
Extensions · Loft conversions · New builds

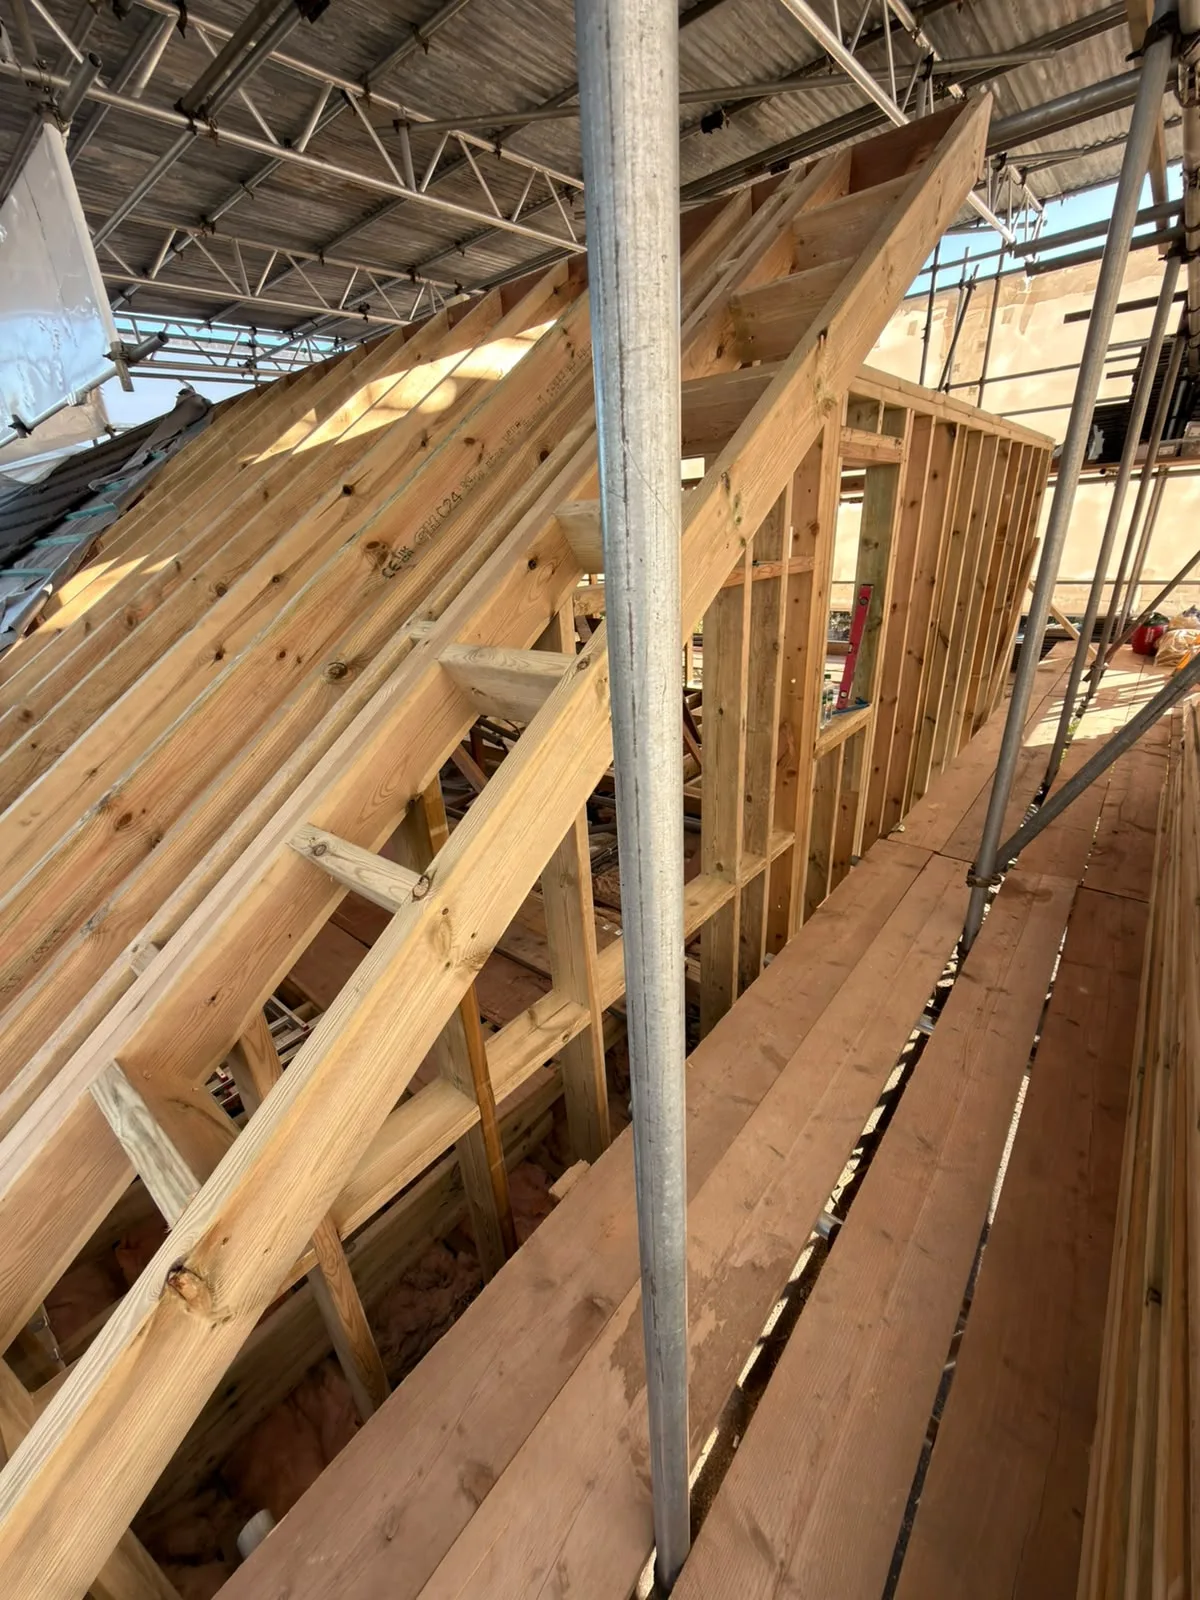
Interior wooden roof framing and floor joists during loft conversion construction with structural support columns

MoreSpace Sussex Ltd

Carpentry in Sevenoaks

Our carpentry work is foundational to every extension, loft conversion, and new build we carry out in Sevenoaks and the nearby areas. From framing to finishing, it ensures that each project stands strong and suits the specific needs of local homes.

  • On-time, on-budget delivery
  • Clear communication and a fast response
  • One contractor from groundworks to the keys

See our work in person Visit a finished project and talk to past clients

Request Your Free Consultation

Who Needs Structural Carpentry

Clients Looking for House Extensions

If you’re considering a single storey extension, kitchen enhancement, or even a larger double storey addition, carpentry is crucial at every phase of the construction. First fix carpentry, which includes the timber frame, floor joists, and stud walls, shapes the new space, ensuring it’s sturdy. Then, second fix carpentry seamlessly integrates doors, skirting, architrave, and custom storage, all preparing the area for decoration and practical use.

Loft Conversion Customers

A loft conversion relies on quality carpentry from the start, regardless of whether you are opting for a dormer, hip to gable, or a Velux-only conversion. The carpentry process typically entails reworking the roof, placing new floor joists for structural support, and constructing the staircase to ensure proper access. Once the main structure is completed, our carpentry professionals take care of second fix operations, including door fittings and wall linings, meeting local Building Regulations standards.

New Build and Renovation Clients

In new builds, carpentry plays a role from the roof structure to the last skirting board. This quality of work significantly influences how homeowners experience their properties. Whether you are renovating your entire home or converting a garage, our carpentry encompasses everything from crafting new internal walls to creating bespoke joinery. With our project management approach, carpentry aligns with other trades on site, minimizing delays and eliminating the need for any remedial work.
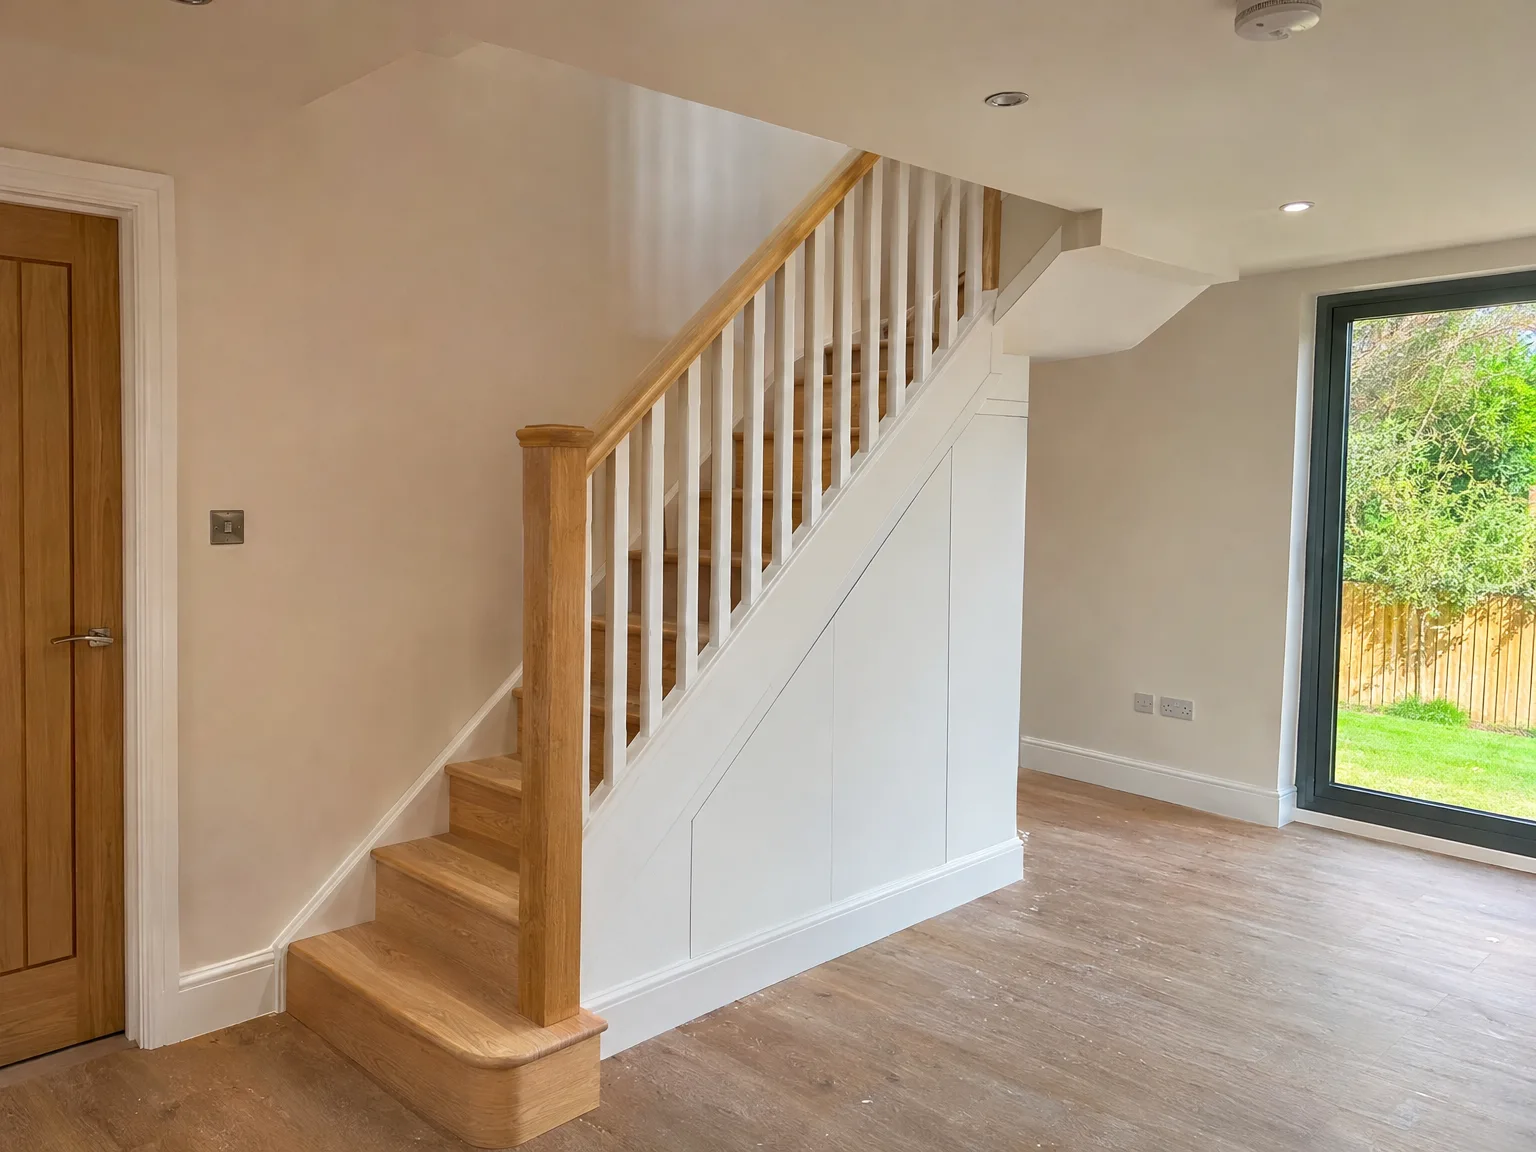

Modern wooden staircase with white built-in storage cupboard and white balustrade in contemporary renovated interior

Full Carpentry Scope: First and Second Fix

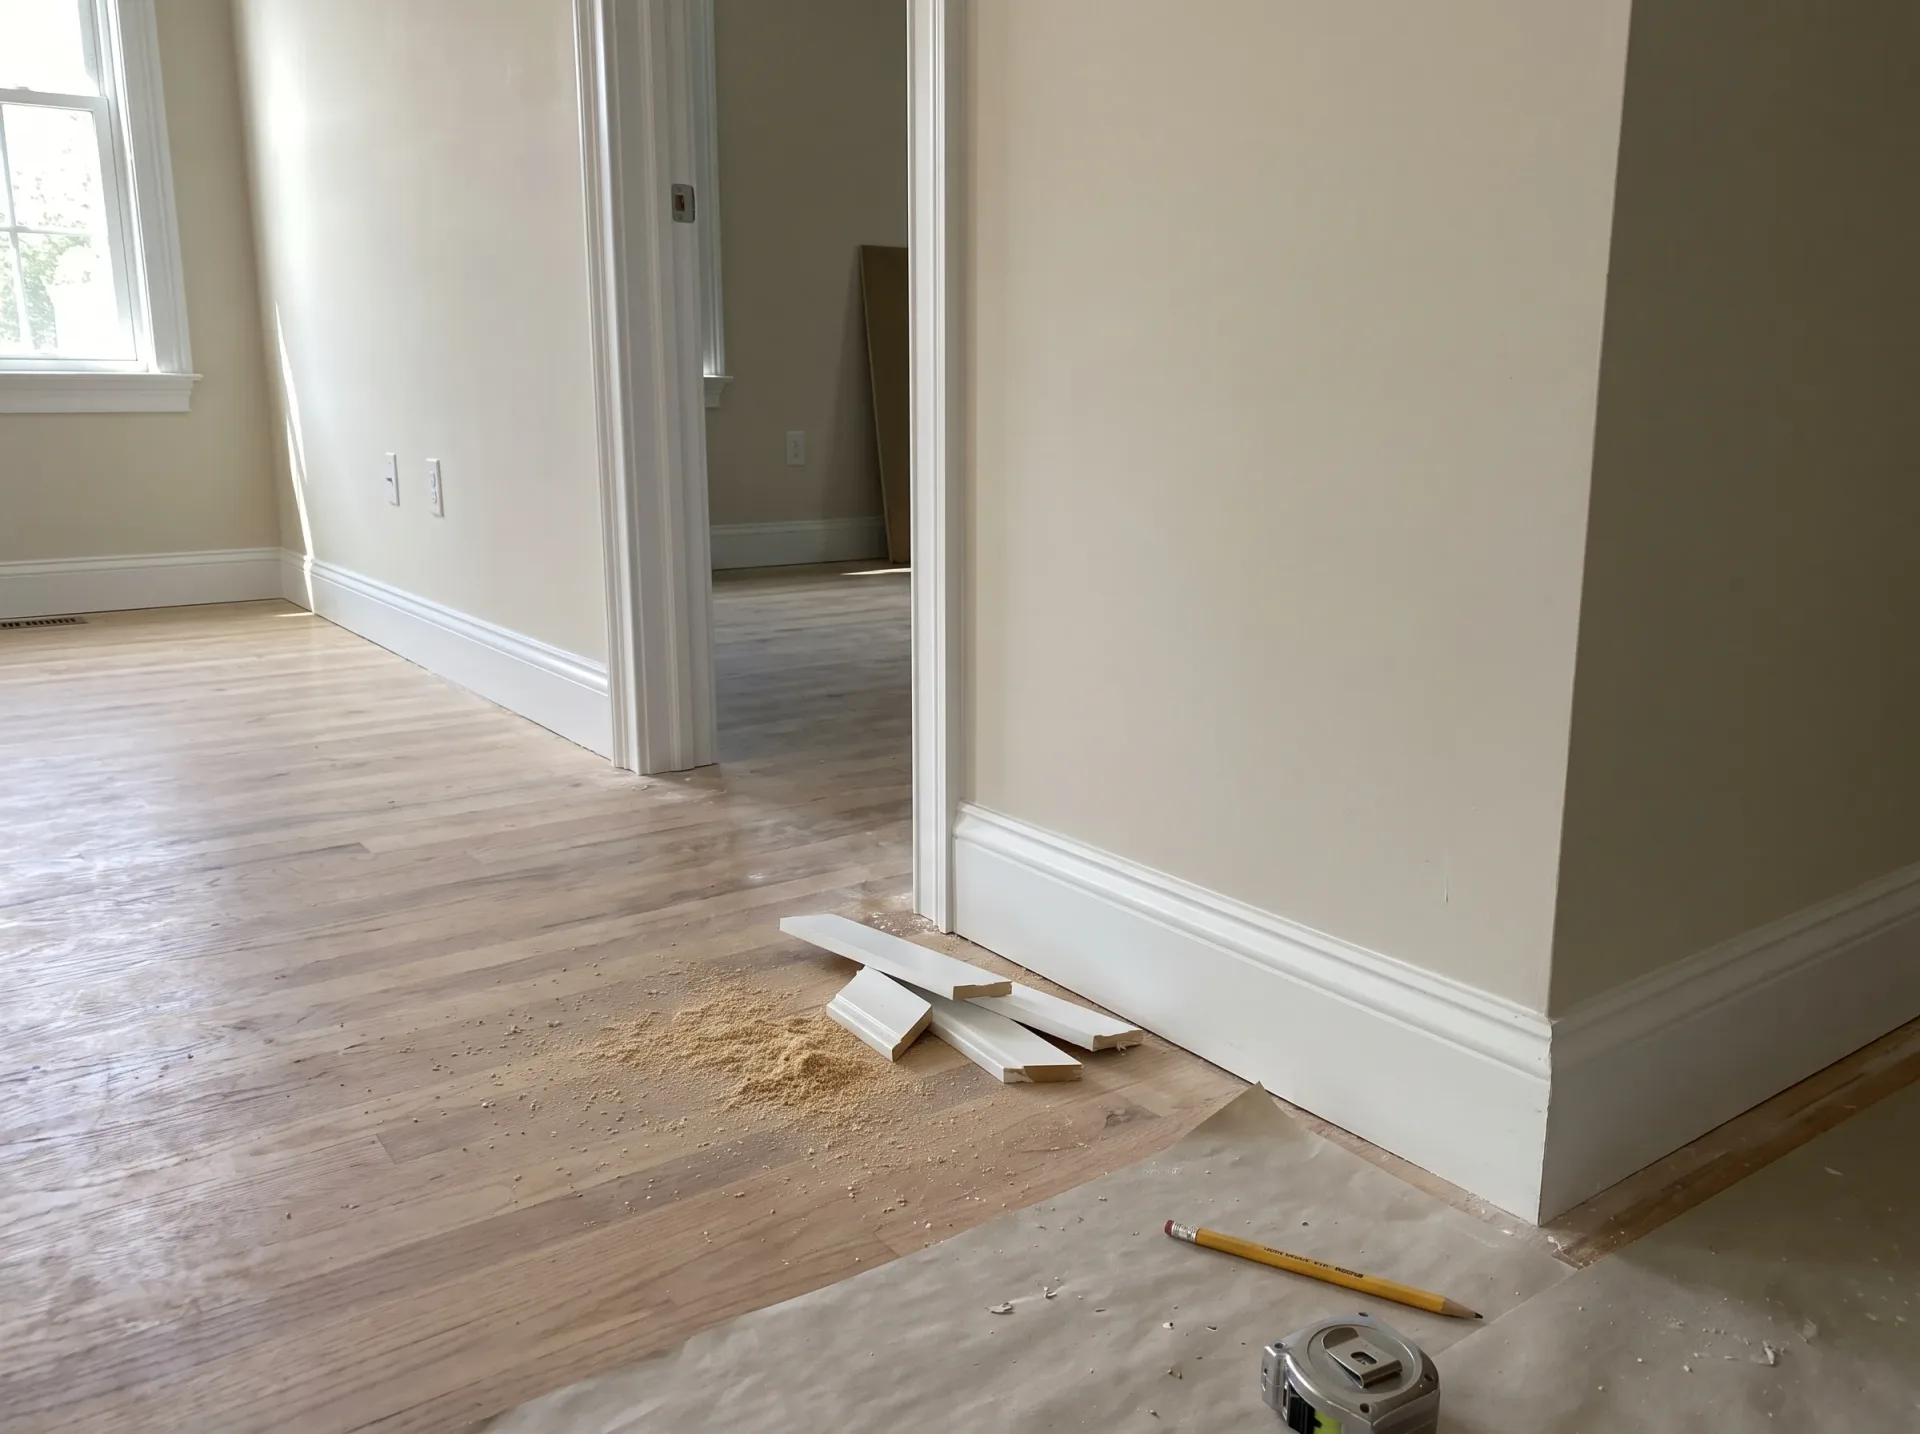
Interior home renovation showing finished drywall, cream walls, oak flooring and white trim during finishing phase

Foundation of First Fix

First fix carpentry entails the structural and concealed elements essential for every project, such as roof structures, floor joists, stud walls, and staircase frames. This work, part of the larger build process whether for a house extension, loft conversion, or from the ground up, ensures everything is level, square, and sturdy-no remedial work needed later.

Finishing with Second Fix

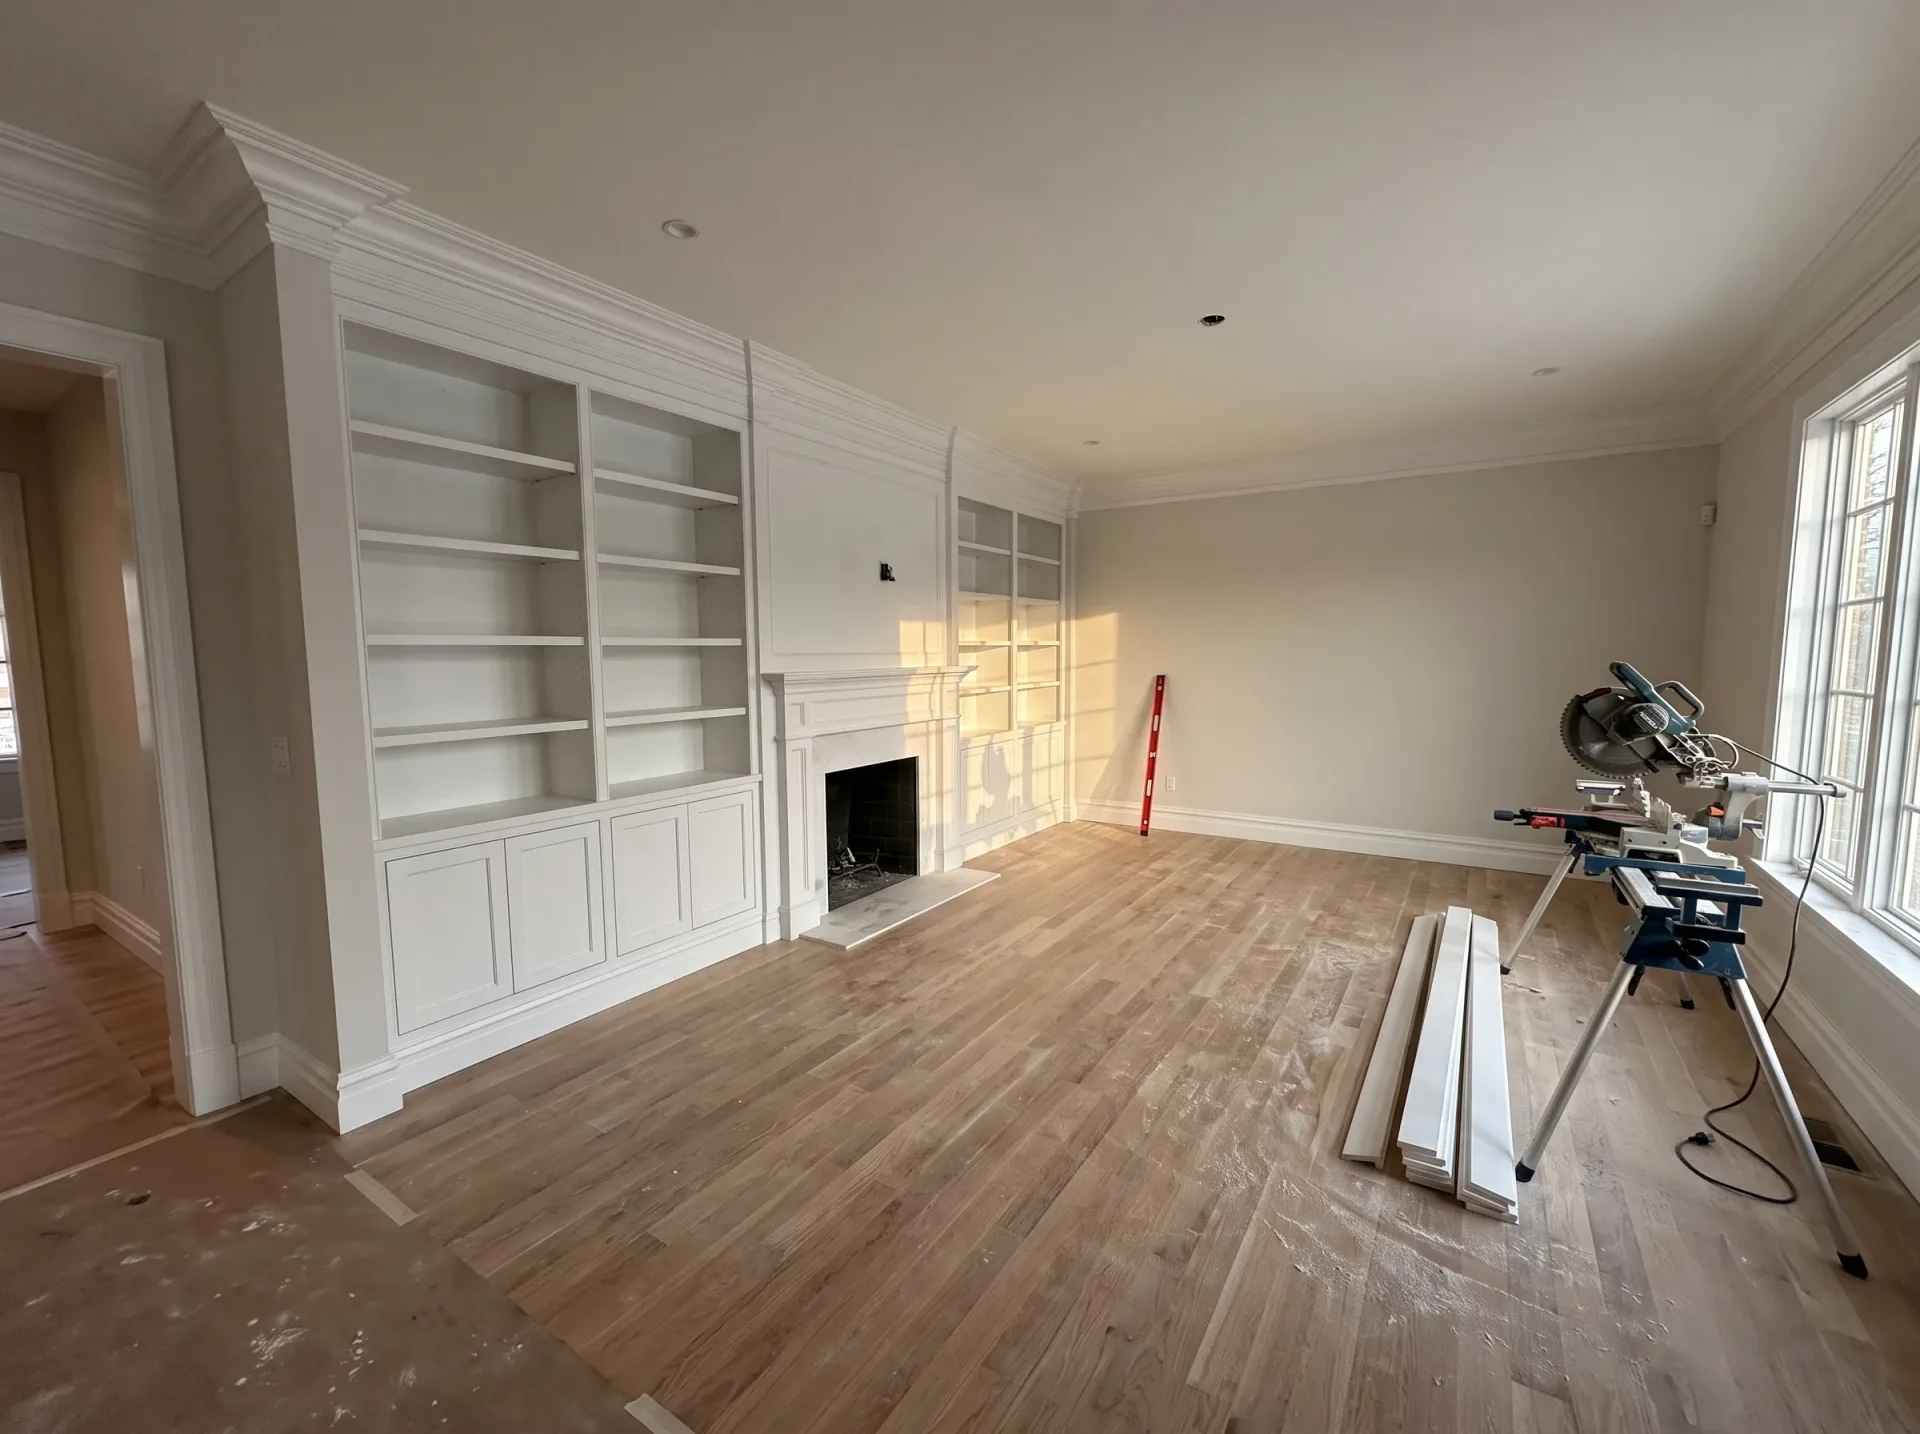
Second fix carpentry transforms the space into a functional room, with doors hung, skirting installed, and built-in storage tailored to fit the new dimensions perfectly. Precision is just as vital in this stage, as any subpar fitting will be evident immediately, impacting every subsequent trade. Drawing on our 35 years of expertise across extensions, loft conversions, and new builds, we apply the same meticulous attention to detail in second fix as we do in the initial structural work.

Benefits of Unified Carpentry Expertise

  • No Gaps in Coordination

    When a single team manages the carpentry from the first fix to the finish, there’s no miscommunication between trades. Our carpenters understand exactly what has been completed structurally and can work deftly from the outset.

  • Built-In Structural Insight

    First fix carpentry elements, such as roof structures and floor joists, must align precisely with the structural engineer’s plans and Building Control standards. Our carpenters’ familiarity with numerous extensions and loft conversions in the area means they can interpret these needs accurately.

  • Consistent Quality at Every Stage

    The high standards adhered to during the structural carpentry extend into the second fix phase. Doors are hung correctly, skirtings are securely placed, staircases are crafted to last, and the fitted storage is made to endure, not just to appear appealing on installation day.

  • Swift Issue Resolution

    Older properties in the area often lack perfect squareness or level. Our seasoned carpenters are adaptable, allowing us to solve problems on the spot without needing to consult a separate contractor, thereby maintaining project momentum without unnecessary interruptions.

  • Single Source Responsibility

    Subcontracted carpentry can create ambiguity regarding accountability for issues that arise. With us, carpentry is part of the same contract as the rest of the project, ensuring one team is responsible for the final results.

Rendered single-storey extension with large black-framed windows, soffit downlights and a landscaped patio

Preparing Your Living Space Before Work Starts

Spacious renovated room with white built-in shelving, fireplace and new wooden flooring during luxury home renovation project

Clearing the Worksite

Dust travels everywhere on site. Clear hallway rugs, side tables, and fragile mirrors well before our vans arrive from our yard near Haywards Heath. When we carry out domestic carpentry in Sevenoaks, long timber lengths need open corridors and clean turning radiuses from the front doorway right through to your back rooms. We always spread protective sheeting across hard floors, but removing delicate personal belongings yourself stops loose wood particles settling behind picture frames or inside floor grates.

Safeguarding Daily Utilities Access

Sockets require space. We run heavy circular saws, battery chargers, and dust extractors continuously through the shift. You should show our team where your main consumer unit sits and keep nearby access free of storage boxes. If external cables trail toward driveway saw benches, pets should stay in closed rooms. Keep doorways clear for heavy oak frames.

From Frame to Finish: Our Carpentry Procedure

  1. Initial Structural Assessment

    Before starting any carpentry, we closely examine the structural drawings and work with the broader building team to determine precisely what needs to be accomplished with the frame.

  2. Executing First Fix Carpentry

    We install roof frames, floor joists, stud walls, and staircases during the first fix, ensuring that each component is set correctly and complies with Building Regulations.

  3. Coordinating Services

    Upon completing the first fix carpentry, we collaborate with electricians and plumbers to ensure all cabling and piping are efficiently routed through the structure before the boarding begins.

  4. Completing Second Fix Carpentry

    After plastering, we return to install doors, skirting, architrave, and bespoke storage, meticulously ensuring every joint fits snugly and every surface is prepared for decoration without the need for repairs.

  5. Final Review and Handover

    We conduct a thorough walkthrough of the carpentry work with the site manager before handover, confirming alignment and fit throughout all components so that the space is ready for use from the moment you start enjoying it.

Seasonal Changes That Influence Interior Timbers

Timber Acclimatisation Before Fitting

Moisture ruins hasty joinery. We insist on stacking new interior timber flat inside heated rooms for several days so raw fibres adjust to your home central heating. Delivering seasoned boards directly from cold damp transport straight into warm houses causes wild cupping or bowing along fresh tongue joints. Our team checks local air moisture, because stable moisture prevents wide gaps appearing around your skirting boards once radiators click back on.

Handling Winter Outdoor Framing

Wet weather changes routines. Damp air swells softwood framing quickly, so external joints require protective tarpaulins whenever grey clouds gather. In colder months, we monitor roof timbers closely before fitting sheet materials or structural joists. When scheduling our carpentry in Sevenoaks during wet autumn weeks, we allow extra time for joist faces to dry thoroughly before plasterboard crews arrive to insulate ceilings. Trapping moisture behind vapour membranes creates dark staining and mould, so patience around natural drying cycles protects your subfloors permanently.

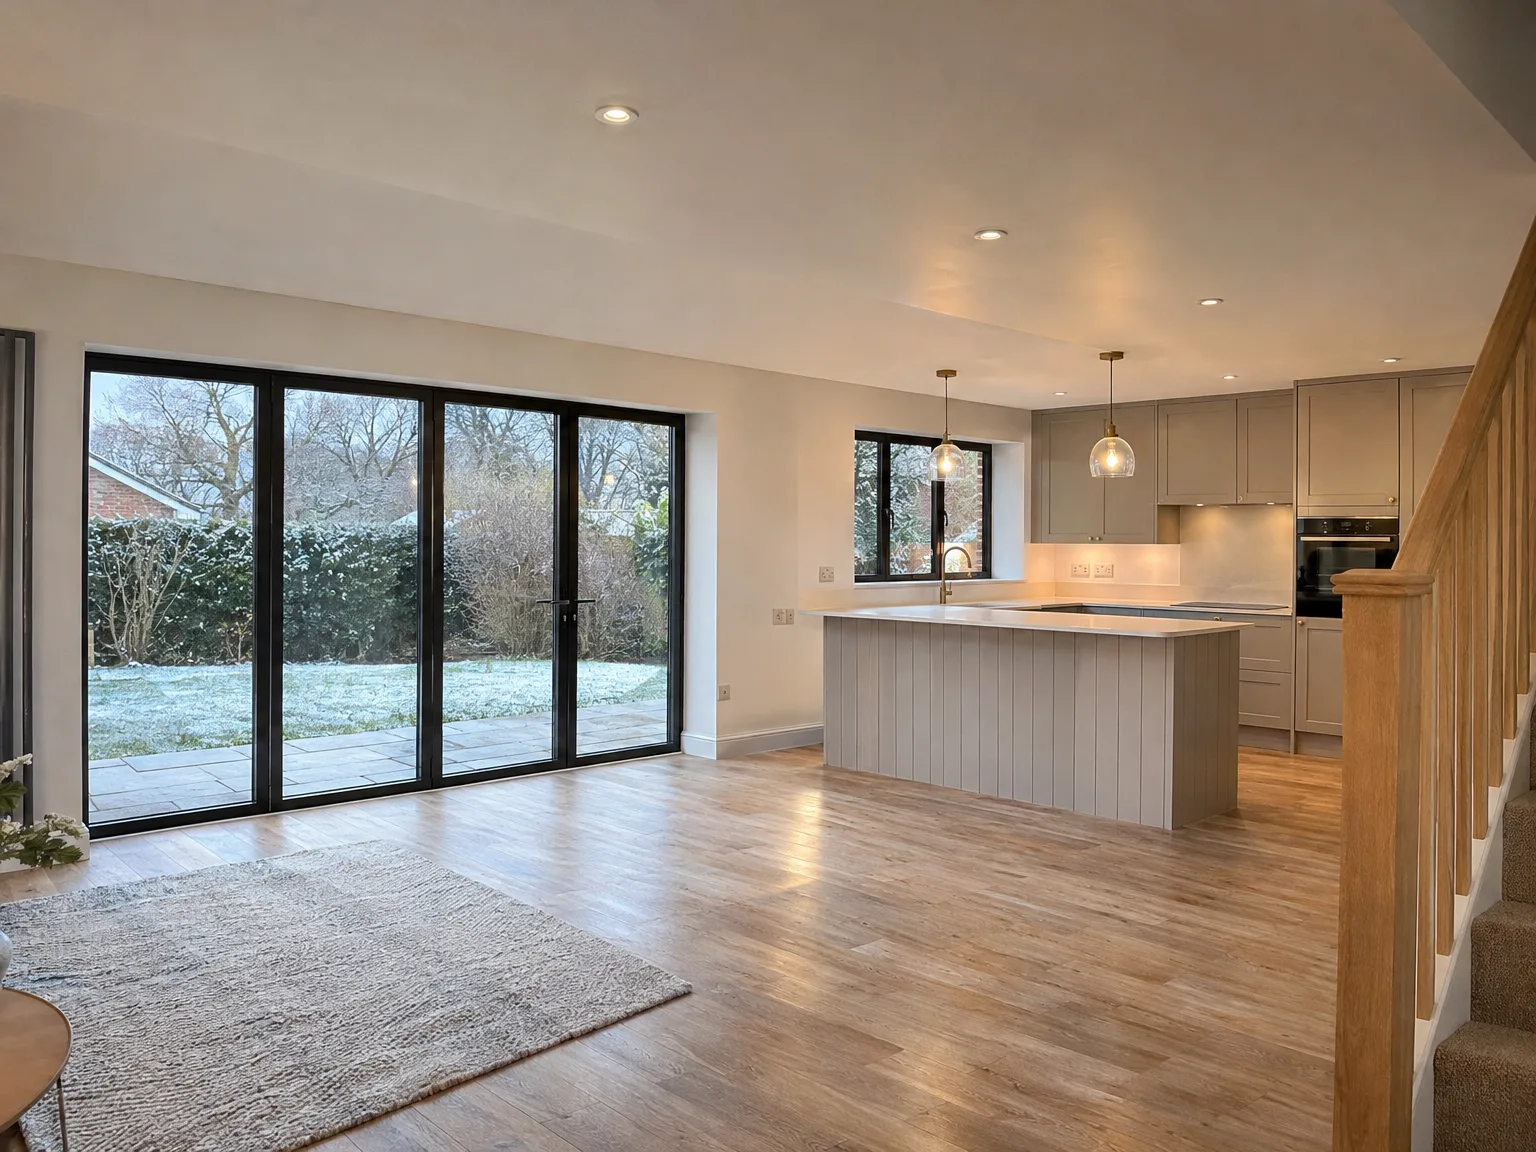
Modern kitchen extension with white cabinetry, wooden island and black sliding doors opening to garden

Routine Upkeep for New Joinery

Interior wooden roof framing and floor joists during loft conversion construction with structural support columns

Managing Natural Movement

Wood breathes with seasons. New architraves occasionally show tiny hairline cracks along paint lines after winter central heating runs continuously. Do not panic when doors rub slightly against timber casings during humid summers, because soft adjustments with a hand plane easily restore smooth swings. Our regular carpentry in Sevenoaks clients simply ask us to ease sticky catches after the first central heating cycle ends.

Oiling and Surface Care

Wax guards high surfaces. Hardwood steps and handrails demand regular coats of micro-porous oils rather than plastic varnishes that peel away under boot heels. Rubbing oil into stairs protects oak grain from muddy footprints and grey water rings. A dry cotton rag wiped along balustrades collects dust without stripping moisture out of exposed end grain.

Checking Structural Fasteners Annually

Heavy loads need checking. Floor joists supporting cast-iron tubs settle over time, requiring quick visual checks inside access hatches or basement crawlspaces. Look out for loose metal brackets, squeaky flooring near high-traffic thresholds, or sagging stud walls. Tightening a loose joist bolt stops annoying floor creaks early.

Discuss Your Upcoming Project

One Team to Handle It All

When you plan a house extension, loft conversion, or new build with us, the carpentry is managed by the same team overseeing all other project stages. This ensures that the carpenters framing your roof or laying floor joists already have a complete understanding of the build-no need for extensive briefings, no communication gaps. Backed by 35 years of experience in the region, we perform first and second fix carpentry as an integral part of the overall project, not merely as an afterthought.

Built to Last

Quality carpentry is evident in the finer details-tight joins at skirting returns, doors that hang perfectly, staircases constructed to remain firm for many years. We cover everything, from structural timbers to architrave and custom storage, completed to standards requiring no fillers before painting. Whether you are considering an extension in nearby Tonbridge or a dormer loft conversion across Sussex, our carpentry is executed with a level of precision demanded by the entire build.

Local contact

Contact in Sevenoaks

We operate locally in Sevenoaks and the surrounding areas, providing expert carpentry services tailored to your needs. Contact us by phone or email to arrange a free quote or a site visit.

approx. 25 milesDistance from our base · Haywards Heath

Call us+44 7351 026409Email usmorespacesussex@yahoo.com

We serve your areaSevenoaks and the surroundings

The Google map loads after you accept marketing cookies.

Request Your Free Consultation

What Clients Say

01

“Very satisfied with the service! Excellent communication, clean workmanship, and everything completed professionally. Highly recommended!”

Maksymilian Mazur

Review from Google

What we build

Our Building Services

Project Results

Builders at MoreSpace Sussex Ltd deliver finished, practical living spaces tailored to each client's real needs.

Where We Operate

Builders from MoreSpace Sussex Ltd operate within a 40 km radius of Haywards Heath for all projects, from loft conversions and extensions to complete new builds.

Frequently asked questions - Carpentry