
Extensions · Loft conversions · New builds

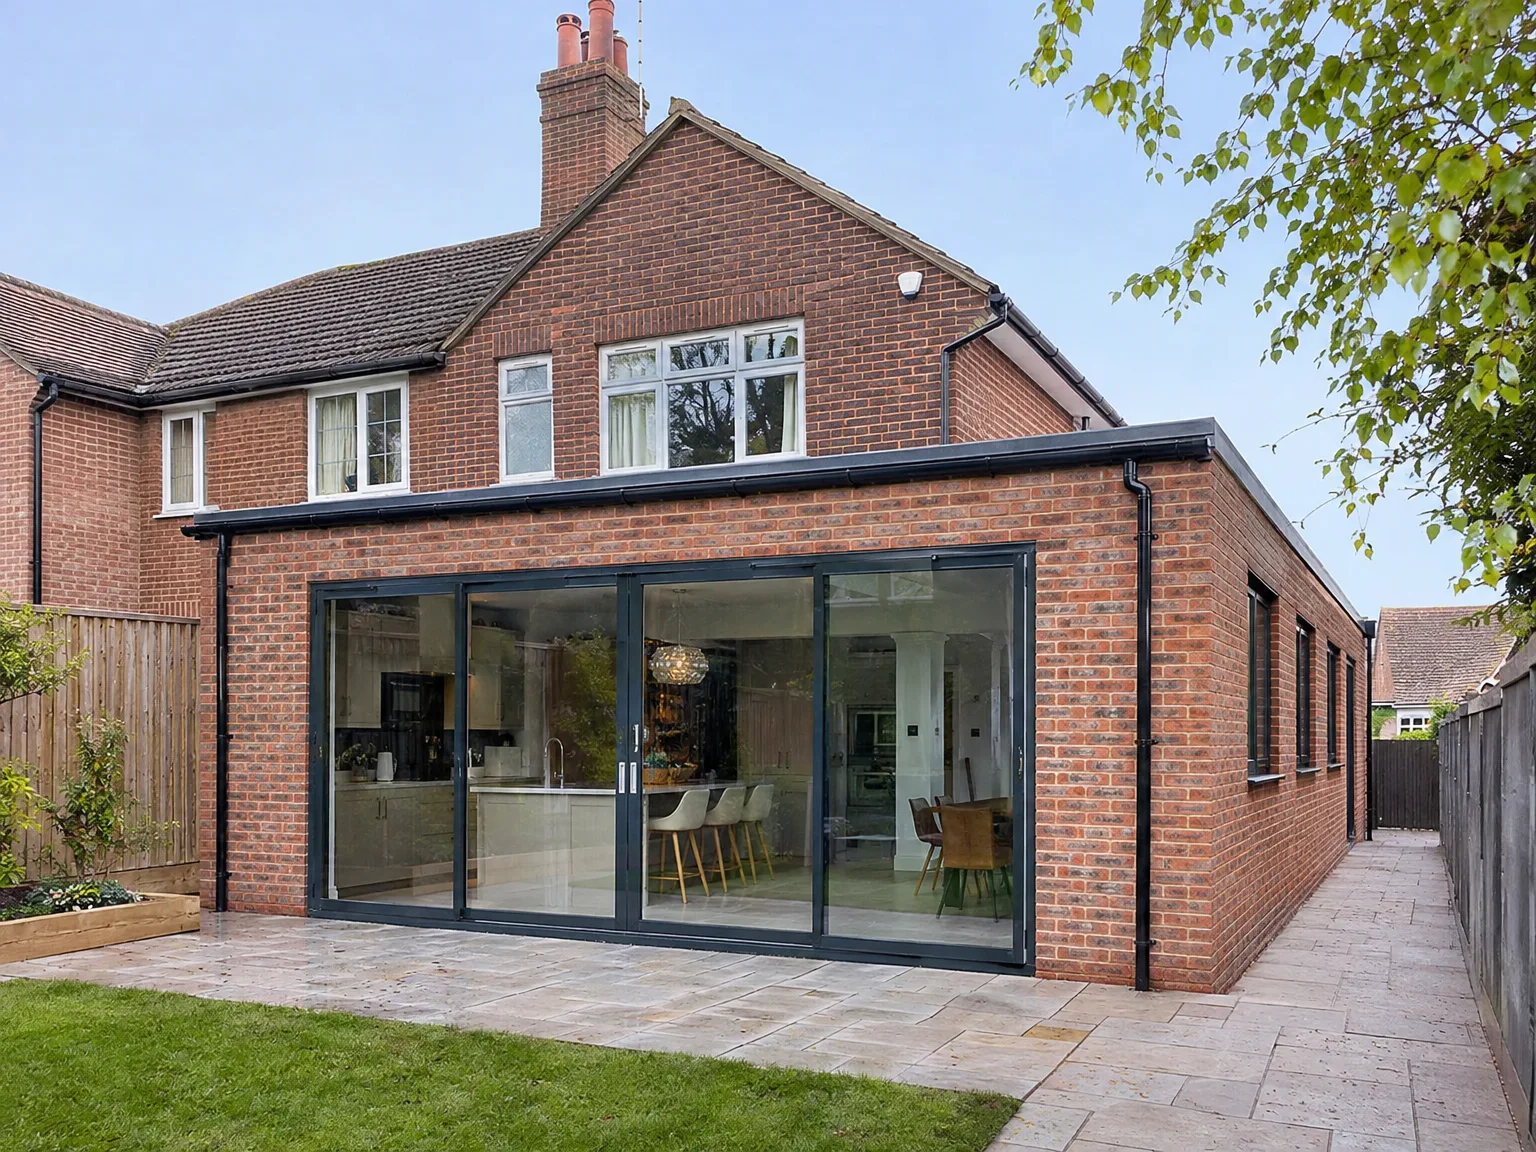
Brick home rear extension with large black bi-fold glass doors, slate patio and new kitchen

MoreSpace Sussex Ltd

Wrap around extension in Littlehampton

We construct a wrap around extension as the most efficient method to enhance your ground floor living space in a single build. This type of extension fundamentally alters how you utilize your home.

  • On-time, on-budget delivery
  • Clear communication and a fast response
  • One contractor from groundworks to the keys

See our work in person Visit a finished project and talk to past clients

Request Your Free Consultation

Who This Is Built For

Families Needing Space

A wrap around extension in Littlehampton effectively increases the ground floor living area without needing to relocate. By merging rear and side returns into a single L-shaped build, we create an open plan space that significantly enhances family life. Whether it’s a more expansive kitchen, a dedicated dining area, or a combined living space that caters to daily needs, a wrap around extension achieves this with just one build instead of two separate works.

Older Property Owners

Homeowners in Littlehampton with terraced or semi-detached properties from before the 1980s find a wrap around extension to be the most feasible way to reclaim underutilized areas. In many older homes, side returns are narrow and rear spaces are cramped, limiting functionality. We have over 35 years of experience addressing the unique challenges these older properties present, ensuring the structure meets expectations.

Homeowners Avoiding Disruption

People often choose a wrap around extension for its ability to consolidate efforts into one project rather than multiple smaller ones. By managing the planning, foundations, structural components, roofing, installations, and finishing touches all at once, we streamline the entire process. From assessment to final interior completion, there's no need to juggle multiple contractors, allowing for smoother decision-making.
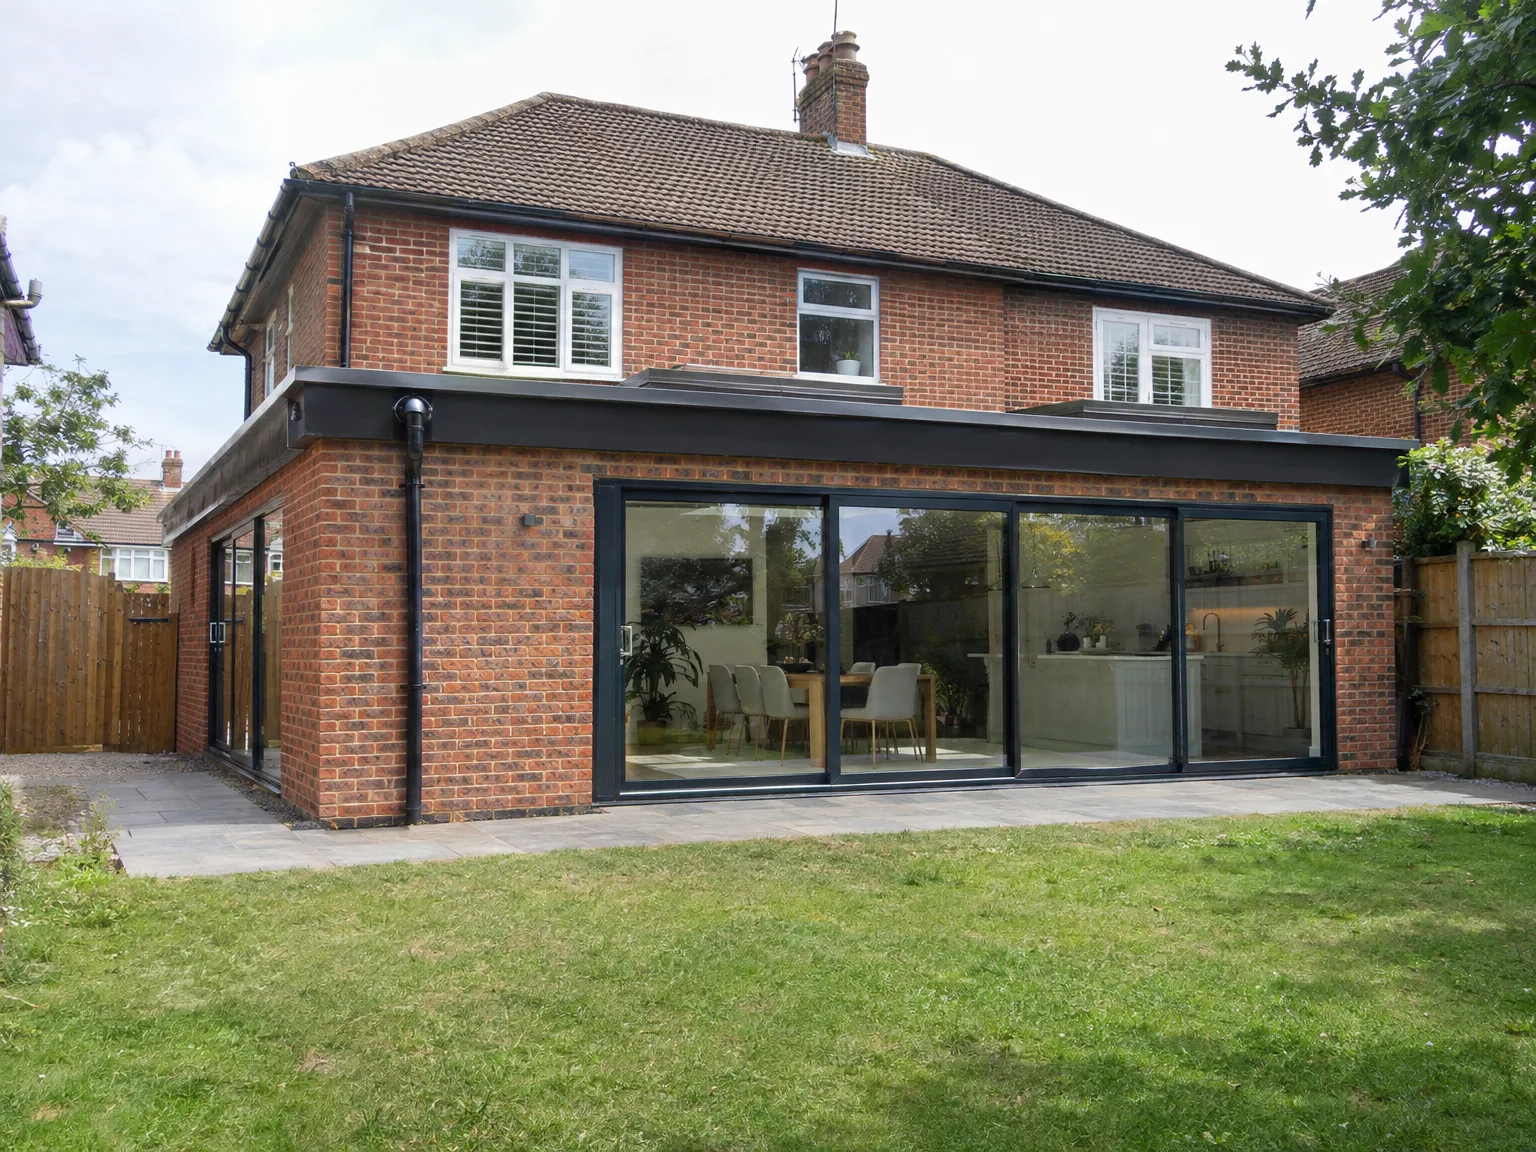

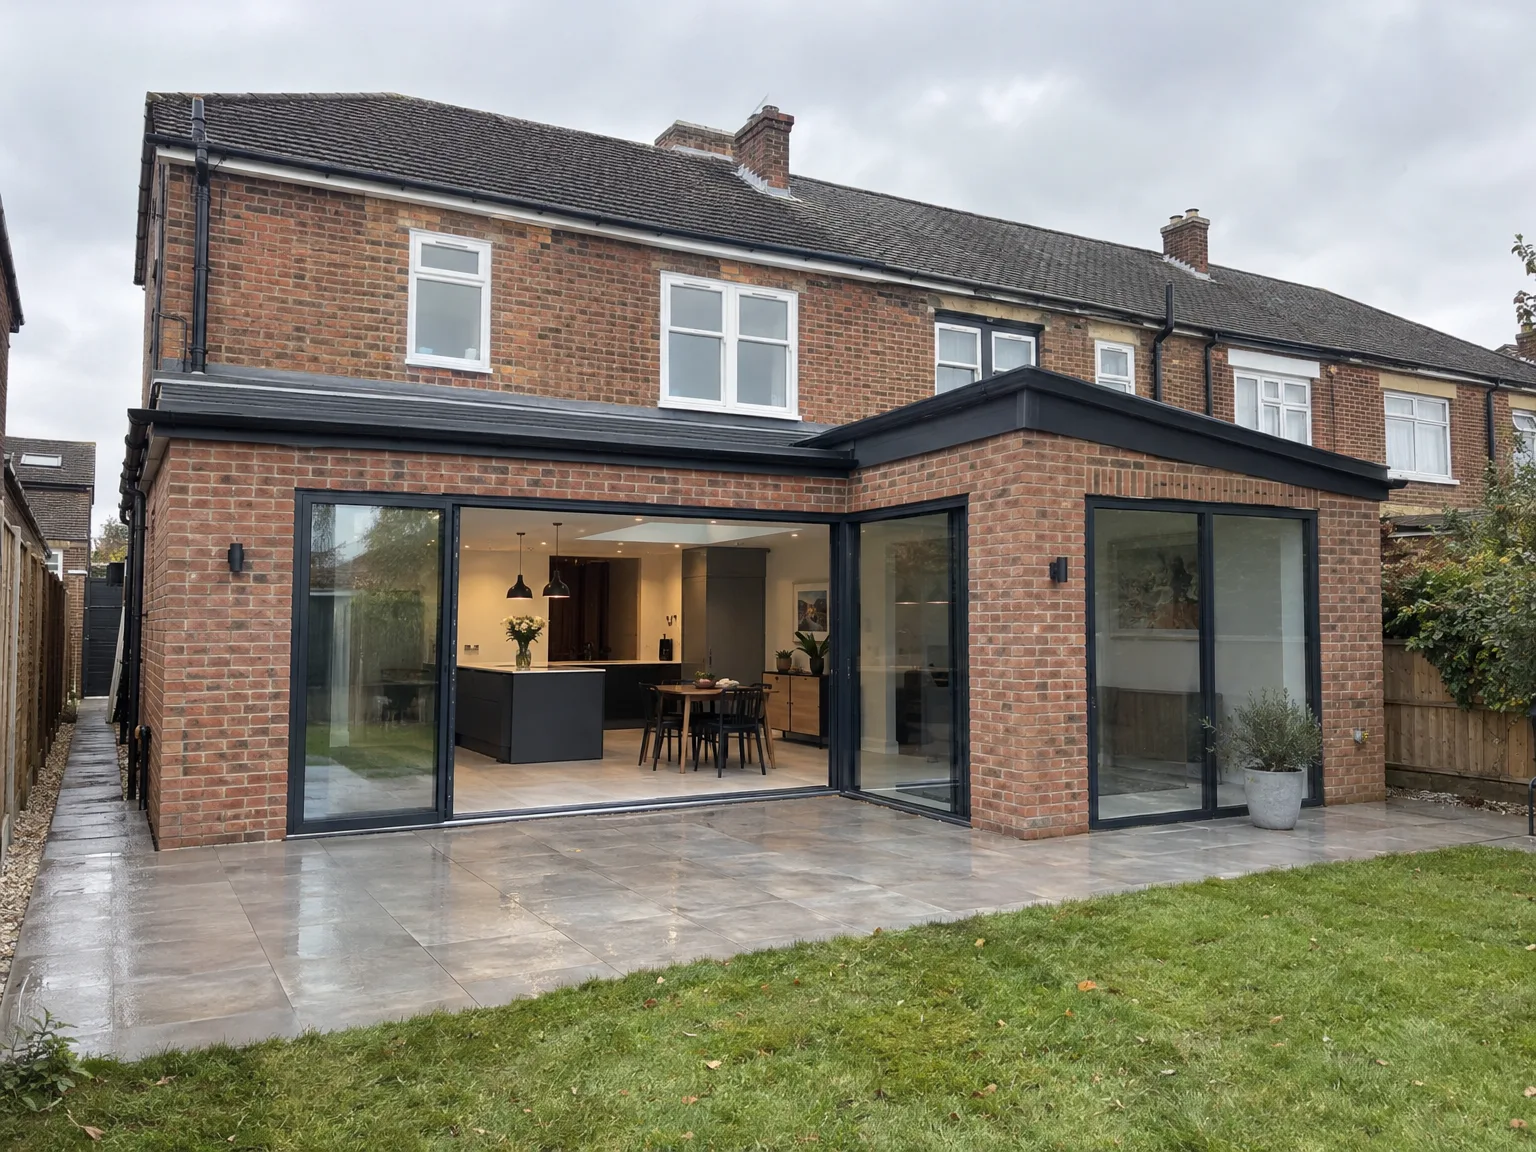
Modern single storey extension with large black windows and patio on brick home

Preparing Your Property Before Groundwork

Rear Extension: modern brick house with large sliding glass doors, patio paving, and open-plan kitchen

Clearing side passages

Access determines build speed. Many homeowners forget that a wrap around extension in Littlehampton requires moving heavy plant machinery past side gates and narrow boundary paths. When an excavator cannot squeeze past an old gas meter box or brick garden store, bricklayers must wheelbarrow soil manually over lawn turf, which slows trench digging. We ask you to clear water butts, timber planters and forgotten fence panels early. A clean path saves days.

Protecting existing internal rooms

Dust travels everywhere during knock-throughs. When steel columns join older masonry walls, brick dust migrates into cutlery drawers, floorboards and upstairs bedroom carpets unless sealed tight. We tape heavy polythene screens over doorway arches and lay hardboard across ground floor timber planks to protect oak surfaces from grit under steel boots. Empty your rear kitchen cupboards completely before masonry saws start spinning outside your dining area.

Advantages of Maximising Your Ground Floor

  • Maximum Ground Floor Space

    A wrap around extension in Littlehampton combines both rear and side returns into a singular L-shaped structure, yielding the maximum possible increase in ground floor area. This design creates usable space in two directions simultaneously, unmatched by any single-direction extension.

  • Open Plan Living

    With a wrap around extension, we remove the boundaries of the rear and side walls, uniting the kitchen, dining area, and living room into one expansive space. Structural RSJ beams bear the loads, ensuring internal walls are removed cleanly to result in a cohesive open plan layout.

  • Better Natural Light

    By extending across both the rear and side, we provide a greater external wall area, allowing for larger glazed doors, skylights, and wide windows. The abundance of daylight flooding through the ground floor greatly enhances the living experience, especially in older semi-detached homes.

  • One Build, One Disruption

    Instead of prolonging the project over several years, a wrap around extension allows us to complete everything within a single timeline. All tasks, from foundations to final finishes, are executed by one dedicated team, minimizing disruption and simplifying budget management.

  • Increased Property Value

    Adding significant ground floor space through an efficiently executed wrap around extension positively impacts your home's market value. Buyers within Sussex consistently favour properties with expansive, well-designed living areas, especially where cooking and living spaces flow harmoniously.

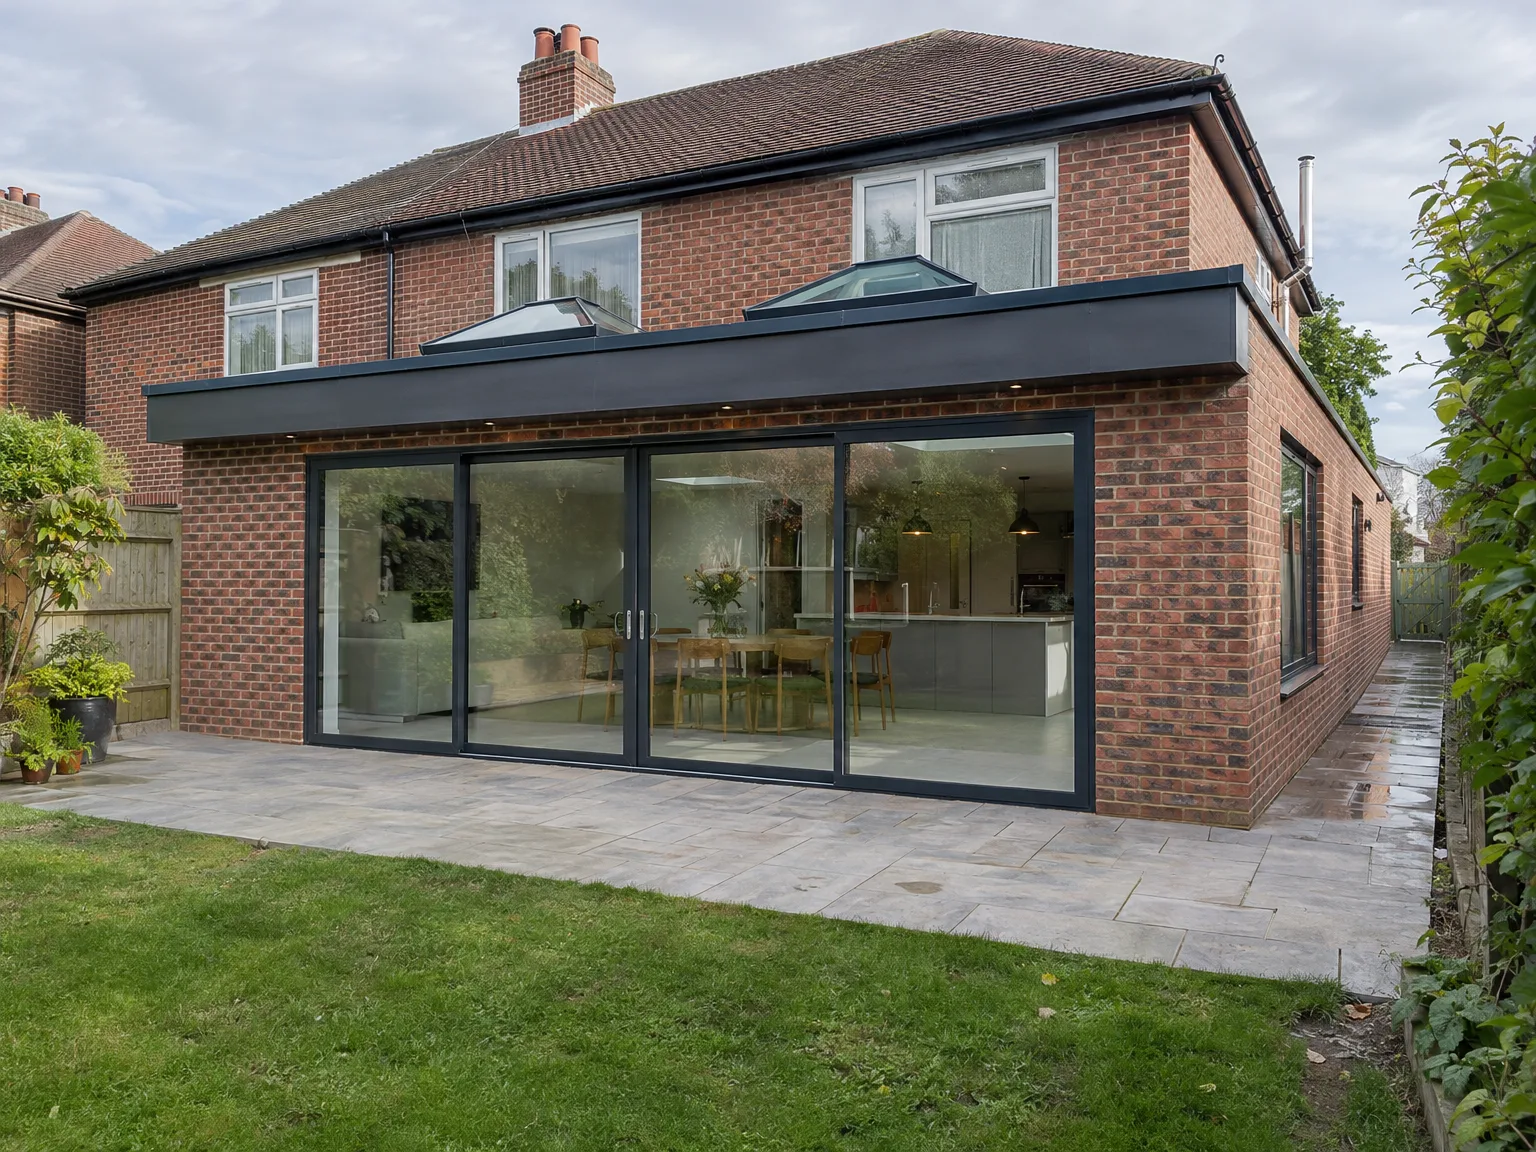
Rendered single-storey extension with large black-framed windows, soffit downlights and a landscaped patio

Fitting Modern Utilities With Existing Domestic Services

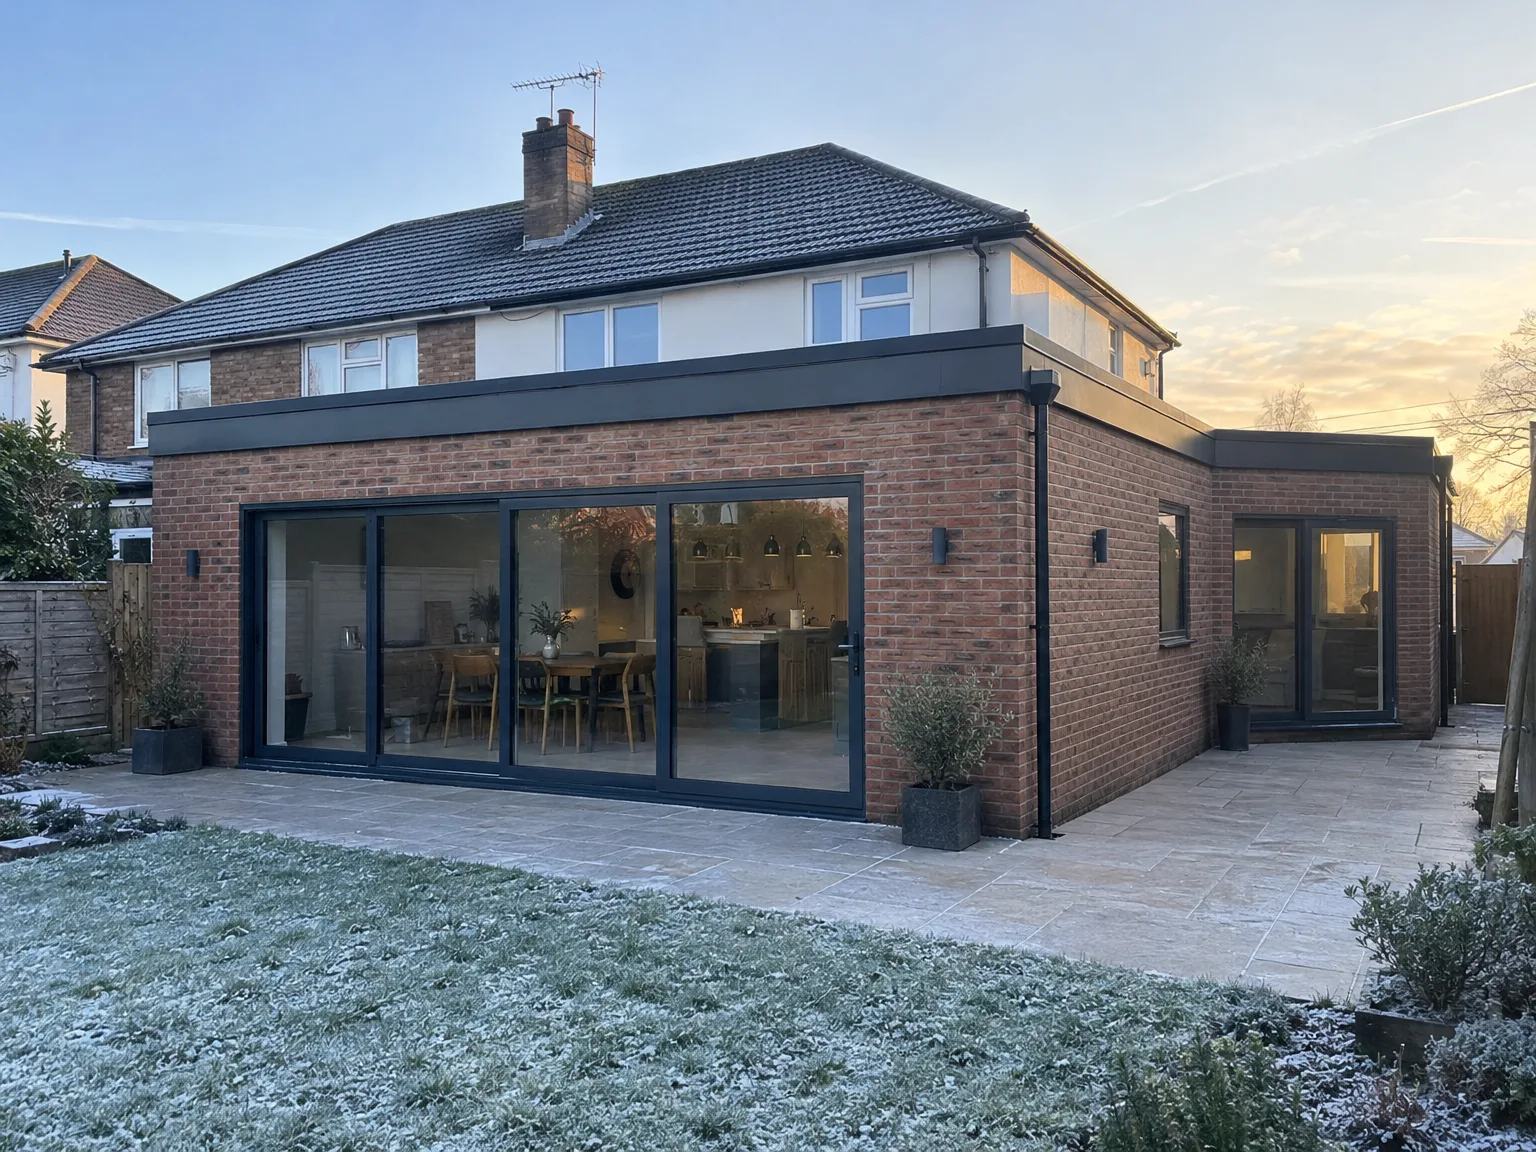
Single storey extension on brick home with black-framed sliding glass doors and new stone patio

Upgrading boiler capacities

Plumbing demands multiply quickly here. Adding huge floor footprints means an existing combi boiler may fail to heat radiator manifolds and supply warm water to an extra utility basin simultaneously. For a wrap around extension in Littlehampton, we assess incoming mains pressure right at the copper pipe entering the kitchen floor before laying underfloor heating loops. If pipe diameter restricts overall flow, we run a wider feed from the boundary.

Diverting deep drainage lines

Hidden soil pipes present surprises. Older clay gullies often sit right where external side footings must drop into subsoil. When concrete meets a live sewer run, plumbers must install replacement plastic inspection chambers with sealed screw-down lids inside your path. That stops nasty foul smells escaping under kitchen flagstones. We also reposition external air vents to stop damp air collecting beneath timber joists.

Process From First Visit to Finished Build

  1. Site Visit and Assessment

    We visit your property in Littlehampton to take measurements and evaluate the existing structure, ensuring we know exactly what your wrap around extension will require.

  2. Planning and Permissions

    We guide you on the necessary planning permissions and building regulations for your wrap around extension, handling all applications to kick off your project correctly.

  3. Groundworks and Foundations

    Our team handles all excavation and foundation work using our own equipment, ensuring that the structure’s base is built accurately from the beginning.

  4. Structural Build and Roof

    We construct the complete L-shaped structure, encompassing blockwork and RSJ installation when necessary, with all stages reviewed by Building Control at designated intervals.

  5. Installations and Finishing

    Our skilled team carries out plumbing, electrical work, plastering, joinery, and final finishes, delivering a fully transformed space seamlessly integrated with your home.

Seasonal Weather Factors During Coastal Area Building Works

Managing winter soil

Cold months affect foundation trenches. Wet ground turns subsoil into heavy soup, requiring reinforced timber trench sheets and submersible puddle pumps so concrete pours bond with solid gravel layers rather than liquid silt. Undertaking a wrap around extension in Littlehampton during wet periods demands covering trenches with thick tarpaulins overnight to prevent wall cave-ins from sudden coastal downpours. Bricklayers also warm sand piles under insulated blankets so mortar cures properly without freezing.

Summer brick curing

Intense heat presents opposite hurdles. Warm dry winds pull water out of fresh lime mortar too fast, which leads to fine hairline cracking along external masonry facades. When brickies lay course upon course under high sun, they mist the bricks with fresh water from a hose reel to regulate absorption. Roofers also monitor glues on rubber roof sheets to prevent premature setting before membrane rolls sit flat.

Rear Extension: Modern single-storey brick construction with black bifold doors and patio

Years of Builds Behind Every Project

Brick home rear extension with large black bi-fold glass doors, slate patio and new kitchen

Built on Experience

A wrap around extension presents unique challenges, which is where our 35 years of experience truly matters. Serving customers across Sussex, we have been constructing extensions since many current builders were still training. This wealth of knowledge means we proactively identify potential issues before groundworks begin, preventing problems from arising during construction.

One Team, Full Build

Each wrap around extension we complete is managed exclusively by one dedicated team from beginning to end. This responsibility encompasses groundworks, structural elements, roofing, installations, and finishing - eliminating handovers between contractors and maintaining accountability. When one team oversees the entire project, quality is maintained through each stage, ensuring consistency.

Structural Work Done Right

The L-shaped design of a wrap around extension often requires removing parts of existing walls and installing RSJ steelwork to achieve open floor space. We perform all structural tasks based on engineering calculations, securing necessary Building Control inspections at every stage. The outcome is a solid and well-integrated extension that becomes a permanent facet of your home's structure, rather than merely an addition.

Let's Talk About Your Extension

One Team, One Build

A wrap around extension is a complex undertaking, which is why working with a single contractor is crucial. Our team manages everything from foundations to completed interiors, including structural steelwork, roofing, and installations - all carried out with the backing of 35 years of expertise. A properly executed wrap around extension ensures that each stage connects seamlessly to the next, with no gaps in responsibility.

Starting the Conversation

If you're interested in a wrap around extension, the initial step is a site visit and a clear assessment of your property's capacity. We evaluate the existing structure, ground conditions, and your vision for the new space before moving forward. Typical planning permission is needed for this build, and we'll guide you step by step through the requirements that apply to your property in Sussex. From that first discussion to a final, well-integrated extension, you will have one point of contact throughout.

Local contact

Contact in Littlehampton

We operate in Littlehampton and the surrounding area, providing local expertise for your projects. Contact us by phone or request a free estimate to discuss how we can help.

approx. 30 milesDistance from our base · Haywards Heath

Call us+44 7351 026409Email usmorespacesussex@yahoo.com

We serve your areaLittlehampton and the surroundings

The Google map loads after you accept marketing cookies.

Request Your Free Consultation

What Clients Say

01

“Very satisfied with the service! Excellent communication, clean workmanship, and everything completed professionally. Highly recommended!”

Maksymilian Mazur

Review from Google

What we build

Our Building Services

Project Results

Builders at MoreSpace Sussex Ltd deliver finished, practical living spaces tailored to each client's real needs.

Where We Operate

Builders from MoreSpace Sussex Ltd operate within a 40 km radius of Haywards Heath for all projects, from loft conversions and extensions to complete new builds.

Frequently asked questions - Wrap around extension