Extensions · Loft conversions · New builds

Garage converted into a living room and home office, with bi-fold doors open onto the patio

MoreSpace Sussex Ltd

Garage conversion in Horsham

Transform your unused garage into a fully functional living space through our garage conversion in Horsham.

  • On-time, on-budget delivery
  • Clear communication and a fast response
  • One contractor from groundworks to the keys

See our work in person Visit a finished project and talk to past clients

Request Your Free Consultation

Who This Service Benefits

Families Seeking More Space

A garage conversion is an effective option for families who feel cramped but want to avoid the stress of relocating. Whether you require an additional bedroom, a play area, or a dedicated home office, a garage conversion in Horsham can convert that often neglected space into something truly valuable. The essential structure is already in place - walls, floor, roof - allowing us to focus on the specifics, minimizing disruption to your daily schedule.

Working From Home

For those working from home and needing a dedicated workspace, a garage conversion in Horsham provides exactly what you need without invading your living space. An insulated, well-heated, and wired room can greatly enhance your productivity. We handle every aspect of the fit-out-from insulation to internal finishes-ensuring you end up with a fully functional workspace, not just an upgraded garage.

Planning an Annexe

A garage conversion is especially suitable for homeowners aiming to design a self-contained annexe for relatives or to create an income source. This project involves detailed tasks such as damp proofing, installation of heating and electrics, and finishing for livability standards. With our expertise in garage conversion processes, we support you from initial assessment to finalising the interior.
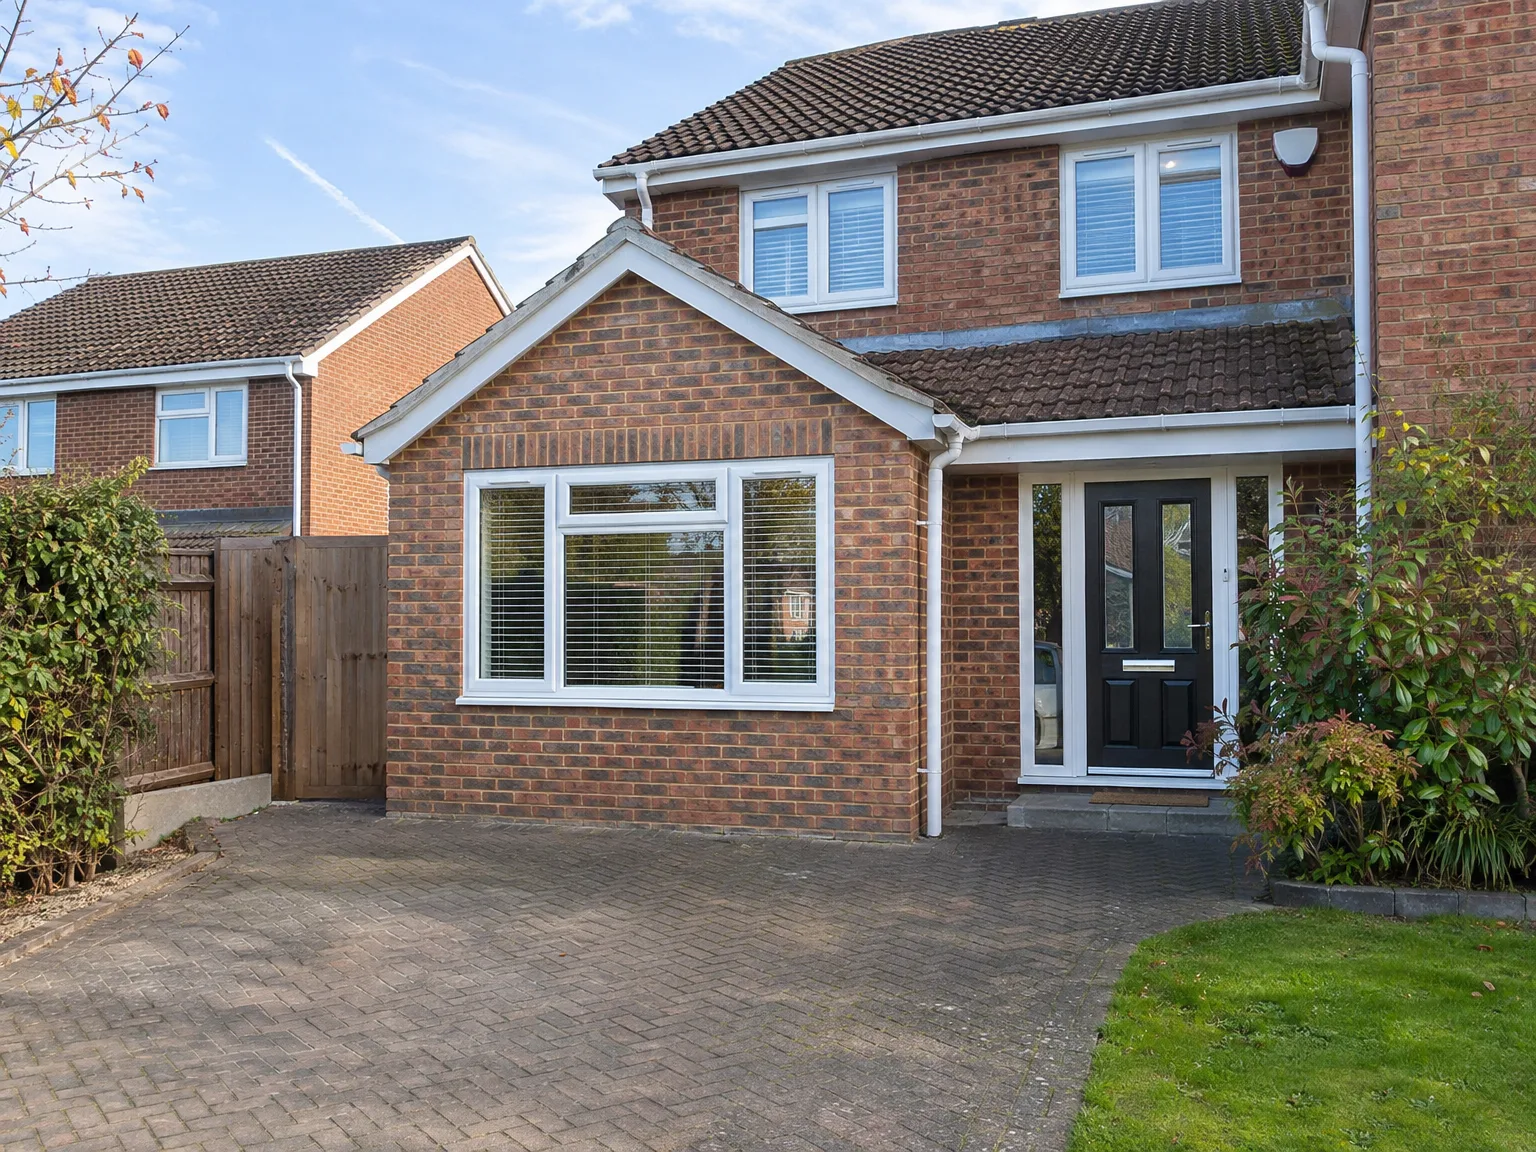

Modern brick home with single storey extension featuring large windows and black front doors

Preparing Your Home Before Conversion

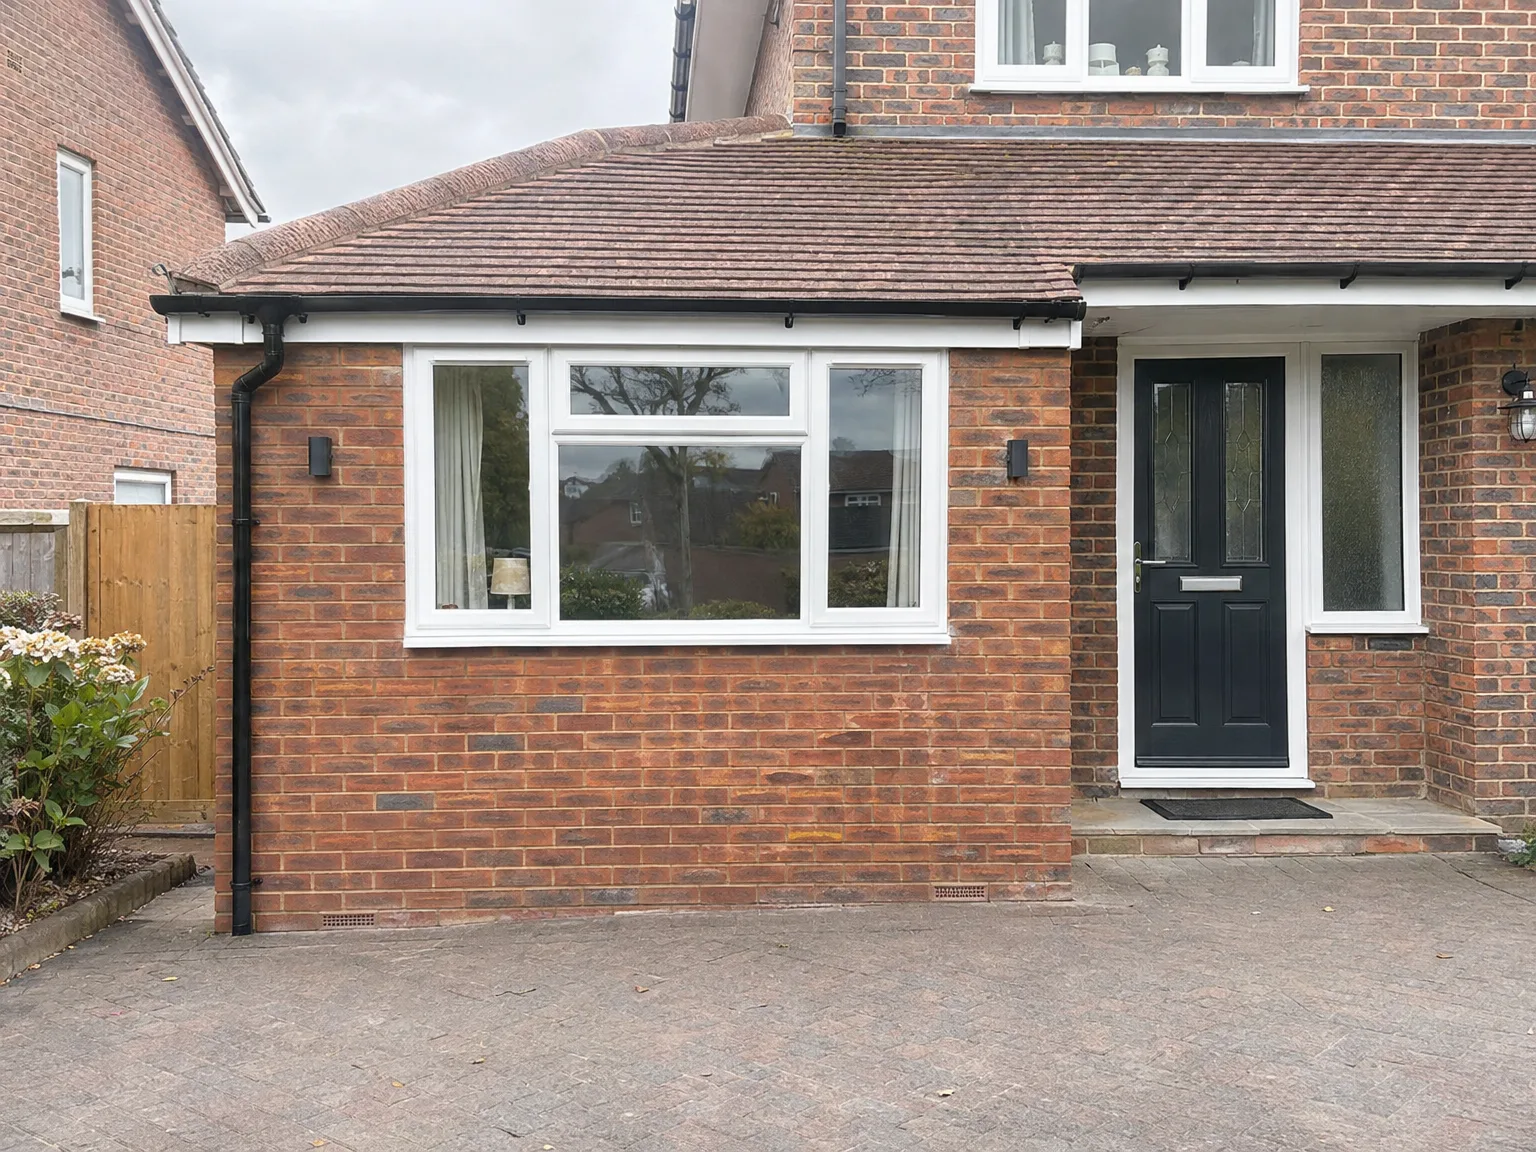
Brick house with modern side return extension featuring large white-framed window and black entry door

Clearing Out Belongings

Old freezers must move first. You need to strip wall racks, extract forgotten paint pots, and relocate camping gear to the garden shed so the floor stays completely bare. When undertaking a garage conversion in Horsham, homeowners frequently discover damp timber or cracked masonry behind leaning chipboard sheets that nobody had inspected for decades. Dust migrates into adjoining kitchens whenever timber studs are fastened directly into cold brick piers. Clearing the space early reveals hidden wall vents.

Consumer Unit Access

Spiders love main fuseboxes. We frequently discover consumer units buried behind stacks of firewood, meaning our electricians cannot run cables without moving entire towers of boxes. If the main board sits within the garage, pathways to the switches must stay clear for power isolation. Cables run along ceiling joists into fresh back boxes. Old sub-boards often require replacement.

Benefits of Converting Your Garage

  • No Groundworks Needed

    A garage conversion utilizes the existing structure, meaning there's no need for excavation, no new foundations, and significantly lower expenses compared to building a new extension.

  • Usable Space, Done Right

    That forgotten garage transitions into a functional, habitable room-be it a home office, bedroom, or annexe. A garage conversion meeting building regulations guarantees a space you'll benefit from year-round, rather than just a storage unit.

  • Increased Property Value

    Transforming a garage into a proper living area expands the usable space in your home, directly enhancing its market value. It's among the more economical methods to boost your property's appeal without extensive structural alterations.

  • Permitted Development in Most Cases

    Typically, garage conversions qualify under permitted development rights, eliminating the necessity for planning permission. This simplifies the project and keeps everything on schedule, although we always verify the specifics for your home before proceeding.

  • Full Compliance with Building Standards

    A properly executed garage conversion adheres to current building regulations: sufficient insulation, proper damp proofing, ventilation, electrics, and heating are essential. We manage all these components, ensuring the final room is warm, safe, and fully approved by building control.

  • One Team, Start to Finish

    With us, one dedicated team oversees the entire garage conversion process-from sealing up the garage door to laying the flooring and installing all necessary electrical and heating systems. No need to juggle multiple contractors or face unclear responsibilities.

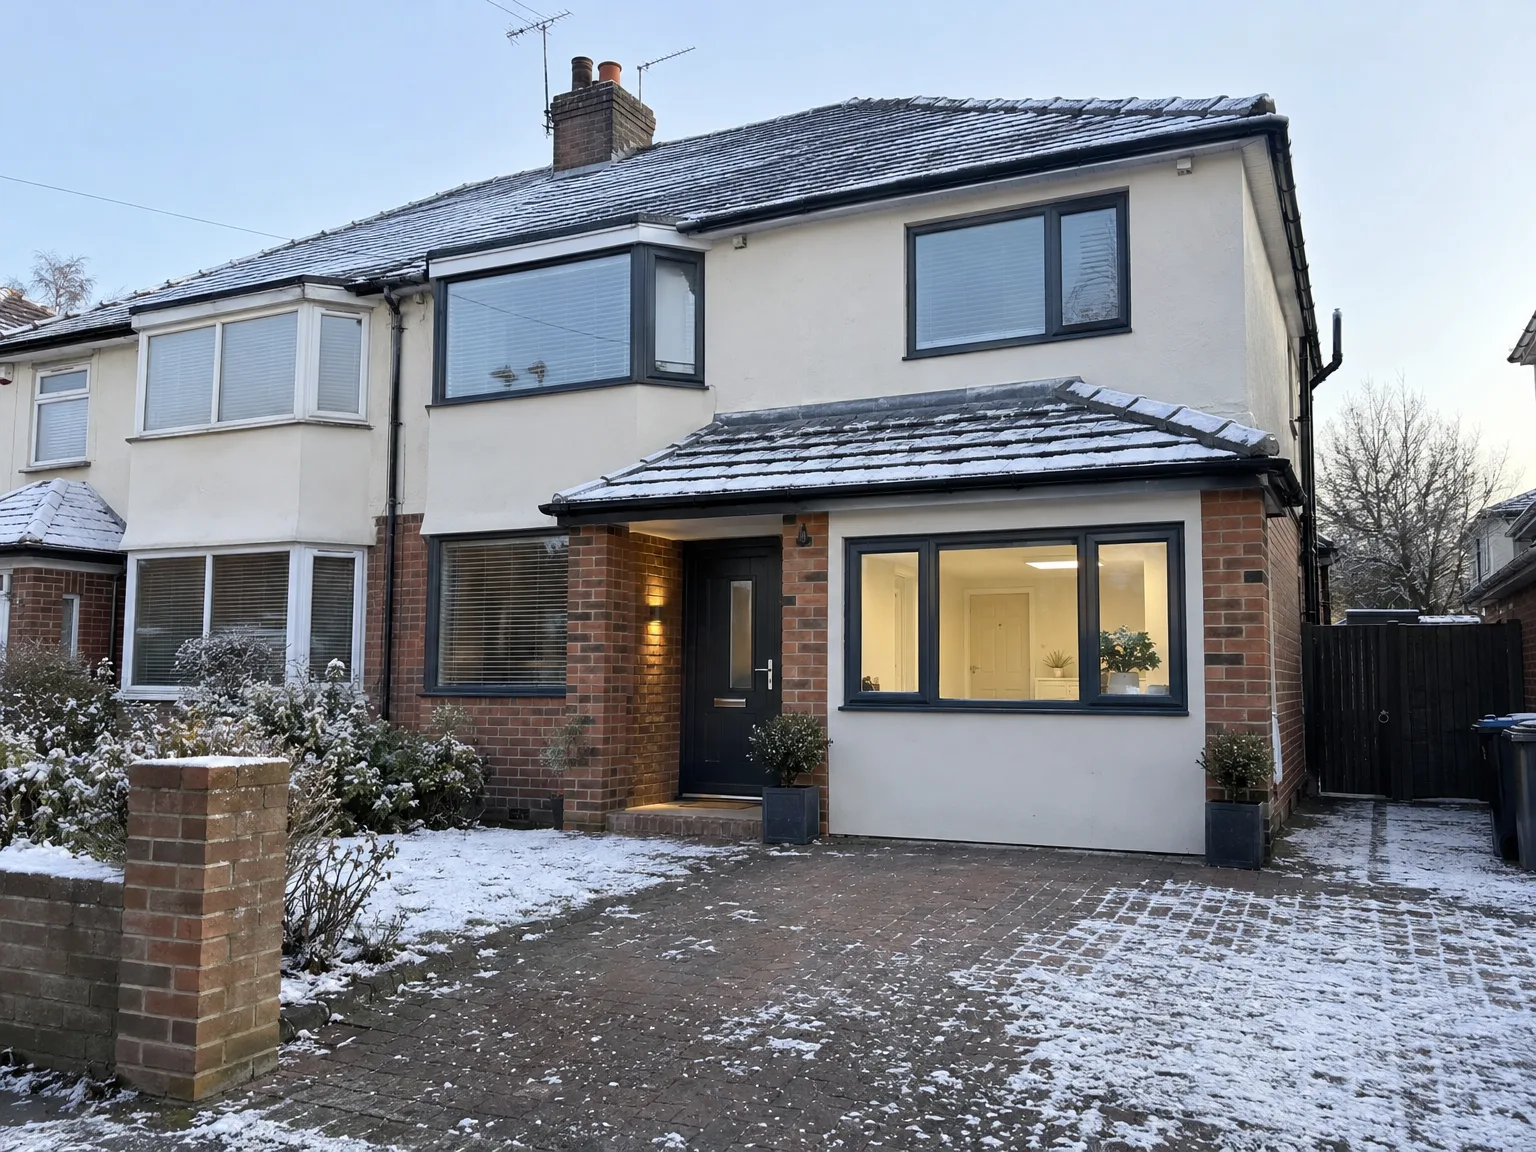
Rendered single-storey extension with large black-framed windows, soffit downlights and a landscaped patio

Real Challenges We Address for Homeowners

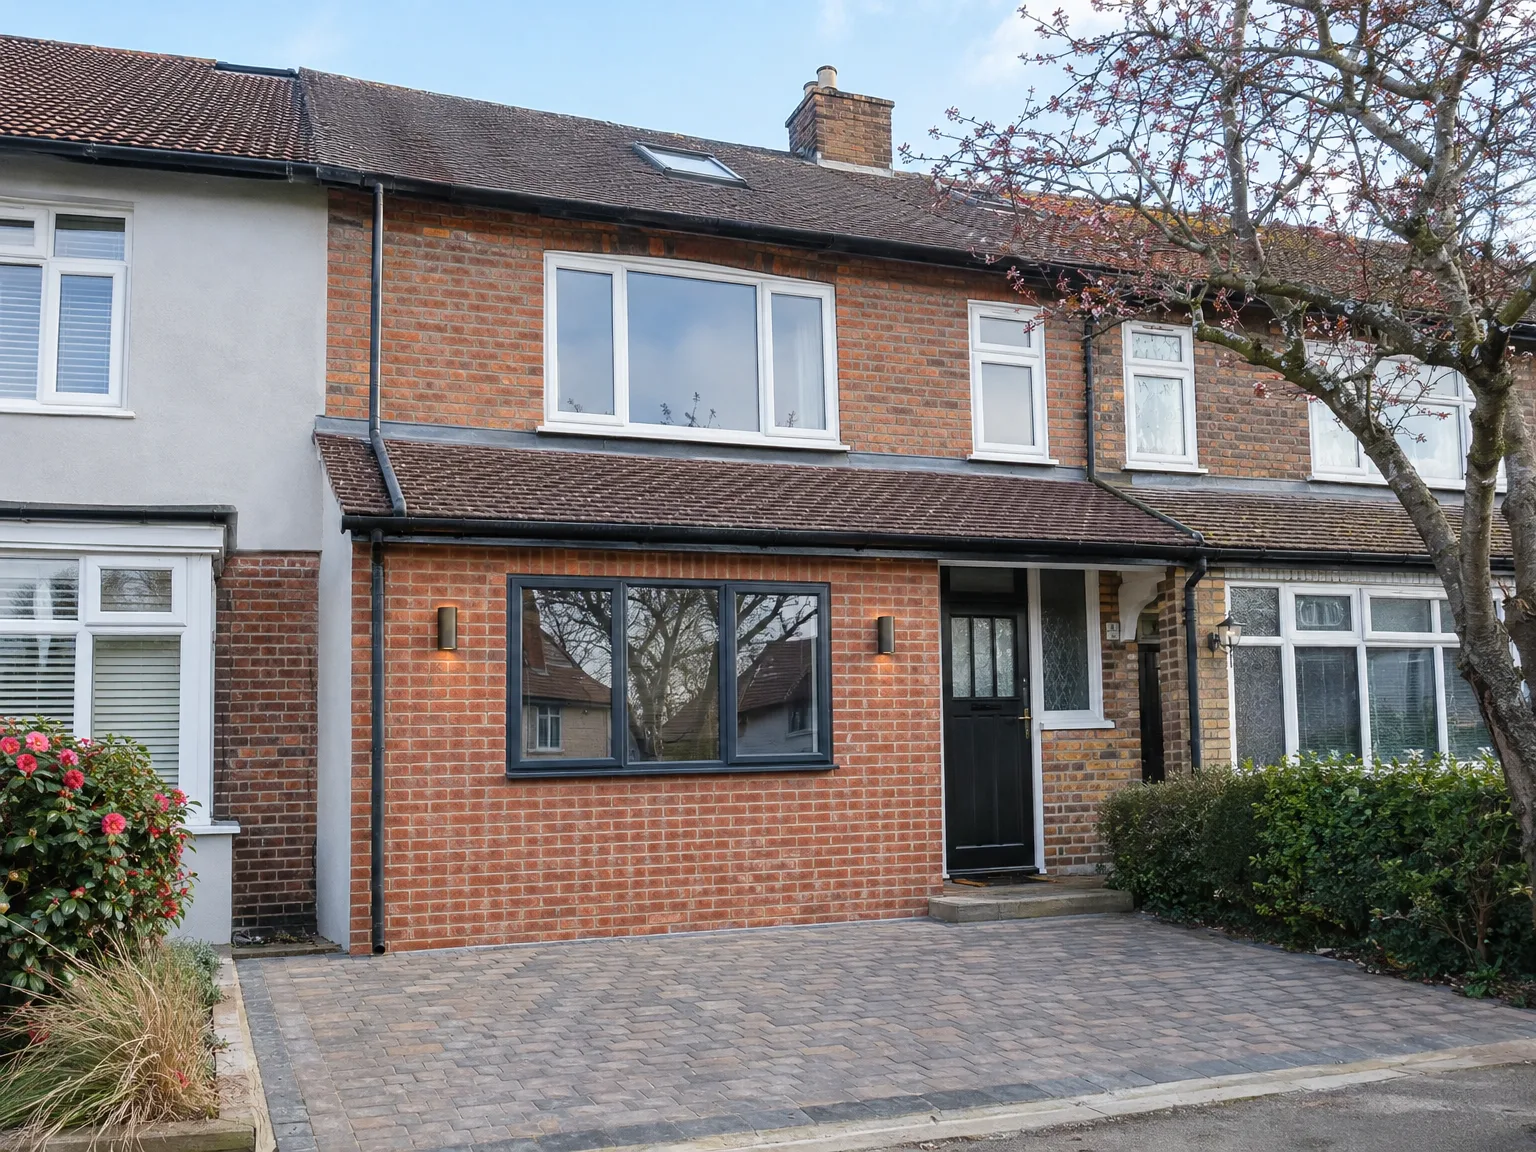
Side return extension with brick base and white render, large contemporary windows and patio doors

Unused Space Going to Waste

In Sussex, many garages are filled with boxes and old equipment instead of vehicles. A garage conversion rectifies this by transforming a sound, enclosed area into a usable room-whether for work, guests, or extra living space. With existing walls and flooring, you avoid extensive groundwork and minimize disruption compared to a full extension.

Doing It Right

Every garage conversion must comply with Building Regulations, ensuring that construction meets standards for floor build-up, insulation, damp proofing, electrics, heating, and ventilation-no shortcuts. We take care of every part of the garage conversion, from blocking up or replacing the garage door to final finishing touches. With decades of experience, we understand what building control requires and know how to create a space that serves you well for the long haul.

From First Visit to Finished Space

  1. Site Visit and Assessment

    We come to your location, examine the garage structure, and determine precisely what the garage conversion will entail, including any relevant building regulations for its planned use.

  2. Scope of Work and Quotation

    We produce a comprehensive outline of the tasks involved, including floor build-up, insulation, damp proofing, electrics, heating, and finishing, coupled with a transparent, detailed quote that has no hidden fees.

  3. Permitted Development and Compliance

    We verify if your garage conversion qualifies under permitted development or if a planning application is necessary. We also inform Building Control and arrange for required inspections throughout the duration of the project.

  4. Weatherproofing and Structural Work

    We shut off or replace the garage door opening, install damp proof barriers, raise the floor to the needed level, and complete all insulation to comply with current regulations.

  5. Installations and Finishes

    We handle the electrics, heating, and plumbing as needed, then complete the garage conversion to a livable standard, involving plastering, joinery, flooring, and decoration, so it's ready for use from the day you finish.

Seasonal Weather Factors During the Conversion Project

Winter Mortar and Cold Spells

Frost bites exposed wet masonry. Cold snaps slow down screed drying times on concrete pads, forcing wet plaster coats to take multiple extra days before skirting boards can receive primer. During an intensive garage conversion in Horsham, damp external air will linger unless temporary fan heaters circulate warm air continuously across newly skimmed surfaces. We protect fresh front infill brickwork with insulated tarpaulins whenever night temperatures drop toward freezing point. Freezing water ruins green cement.

Summer Working and Fast Drying

Dry heat presents opposite problems. Strong sun pulls moisture right out of fresh finish coats too rapidly, which creates hairline cracks across plasterboard junctions unless windows remain sheltered behind blinds. Removing a heavy metal up-and-over vehicle door during a dry July afternoon lets builders infill the front opening while keeping wall ties completely free of standing rainwater. Warm breezes help underfloor insulation slabs set tight. Unsealed openings attract birds searching for roof voids.

Brick house with modern side extension featuring large sliding doors, new windows and block paving driveway

Upkeep and Integrating House Services

Garage converted into a living room and home office, with bi-fold doors open onto the patio

Boiler Pipe Routing and Heating

Radiators require sufficient water pressure. When carrying out a garage conversion in Horsham, extending existing copper central heating pipes beneath floating floor joists demands checking the primary boiler pump capacity. Inadequate pumps leave radiators lukewarm while upstairs bedrooms stay boiling hot. Copper pipes require closed-cell foam lagging.

Ventilation Flues and Drainage

Condensation destroys unvented corners. Adding a shower room demands coring through double brick for an extraction duct, sloping gently outward so external rainwater never trickles inward onto ceiling plasterboard. Waste pipes must maintain a steady downward fall towards the existing inspection chamber. Trap seals dry out quickly.

Routine Maintenance of Infill Walls

Check external silicone sealant lines. Infill brick panels move independently from old timber garage frames, requiring homeowners to inspect the mastic beads along window sills every autumn before wind drives rain inward. Fresh weep vents require clearing of autumn leaves. External ground levels must never rise.

Understanding Your Garage Conversion Steps

What a Garage Conversion Entails

A garage conversion changes a space often relegated to storage into a legitimate habitable area: a home office, bedroom, or playroom. The project includes floor build-up and insulation, blocking up or replacing the garage door, damp proofing, electrics, heating, and internal finishing per Building Regulations. While most conversions fall under permitted development, we will confirm your property’s specific requirements at the outset.

Single Team, Full Responsibility

With us, your garage conversion is executed by a cohesive team from the initial site visit to the completed room. With over three decades in this line of work, we understand that success lies in the details-correctly applied damp proofing, well-installed insulation, compliant electrics, and a finished product that aligns with your home's existing character. There’s no handover between different contractors, ensuring smooth operations without lapses in care or quality.

Local contact

Contact in Horsham

We operate locally in Horsham, offering personalized garage conversion services. You can reach us easily by phone for a free estimate or to schedule an on-site consultation.

approx. 15 milesDistance from our base · Haywards Heath

Call us+44 7351 026409Email usmorespacesussex@yahoo.com

We serve your areaHorsham and the surroundings

The Google map loads after you accept marketing cookies.

Request Your Free Consultation

What Clients Say

01

“Very satisfied with the service! Excellent communication, clean workmanship, and everything completed professionally. Highly recommended!”

Maksymilian Mazur

Review from Google

What we build

Our Building Services

Project Results

Builders at MoreSpace Sussex Ltd deliver finished, practical living spaces tailored to each client's real needs.

Where We Operate

Builders from MoreSpace Sussex Ltd operate within a 40 km radius of Haywards Heath for all projects, from loft conversions and extensions to complete new builds.

Frequently asked questions - Garage conversion