
Extensions · Loft conversions · New builds

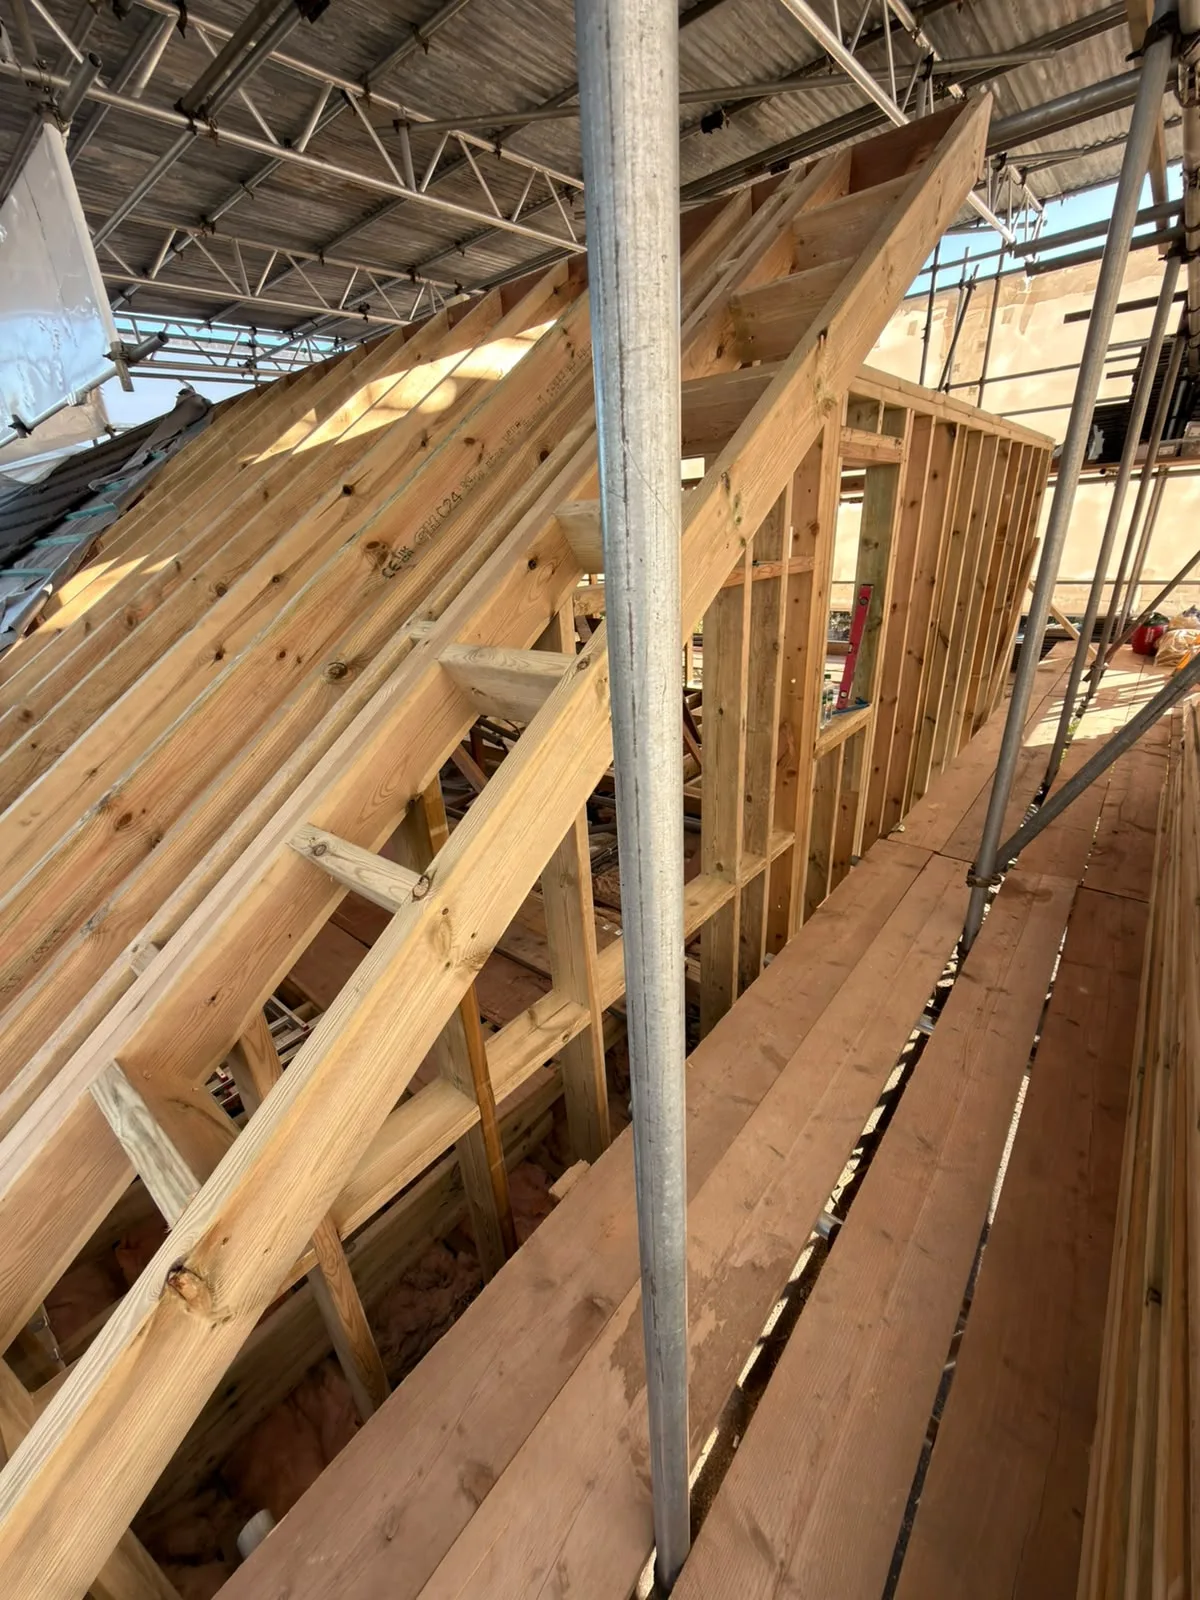
Interior wooden roof framing and floor joists during loft conversion construction with structural support columns

MoreSpace Sussex Ltd

Carpentry in Redhill

Our solid carpentry forms the backbone of every extension, loft conversion, and new build we complete in Redhill.

  • On-time, on-budget delivery
  • Clear communication and a fast response
  • One contractor from groundworks to the keys

See our work in person Visit a finished project and talk to past clients

Request Your Free Consultation

Who Can Benefit from Structural Carpentry

Clients for House Extensions

If you're contemplating a single storey extension, kitchen expansion, or a larger double storey project in Redhill, carpentry is crucial throughout every stage of construction. First fix carpentry establishes the structural timber framework, floor joists, and stud walls, giving the new area its shape and strength. Following that, second fix carpentry ties it all together - installing doors, skirting boards, architraves, and built-in storage - preparing the completed room for decoration and usage.

Projects for Loft Conversions

A loft conversion relies heavily on precise carpentry from the start, whether you're opting for a dormer, hip to gable, or a Velux-only setup. The carpentry work typically involves restructuring the roof, setting up new floor joists capable of supporting the load, and creating the staircase for proper access. Once the structure is established, the same carpentry team progresses to second fix, where they fit doors, line walls, and finish the area to meet Building Regulations standards.

New Build and Renovation Projects

In a new build, carpentry is integral from the roof structure down to the final skirting board, defining how comfortable the finished home feels. For homeowners in Redhill taking on a complete renovation or garage conversion, carpentry spans everything from constructing new internal walls to adding custom storage solutions and joinery features. With us managing the project, carpentry work is perfectly coordinated with other trades on-site, eliminating gaps in the schedule and avoiding rework later on.
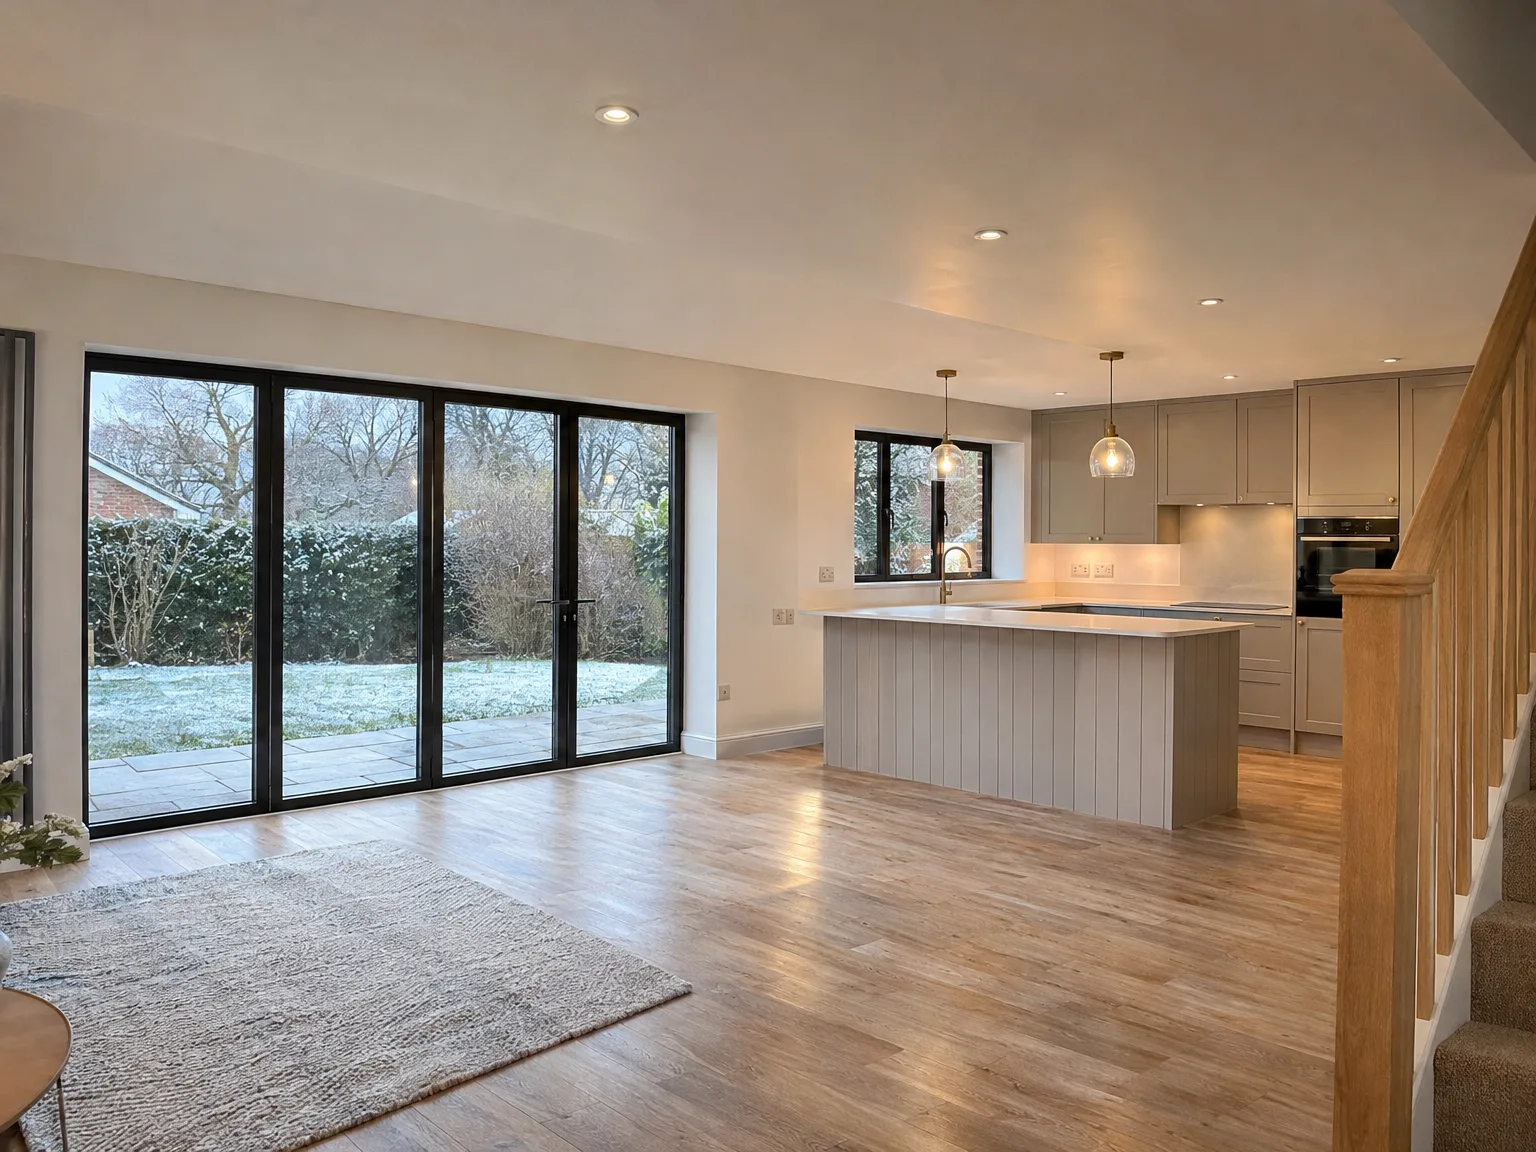

Modern kitchen extension with white cabinetry, wooden island and black sliding doors opening to garden

Comprehensive Coverage of First and Second Fix

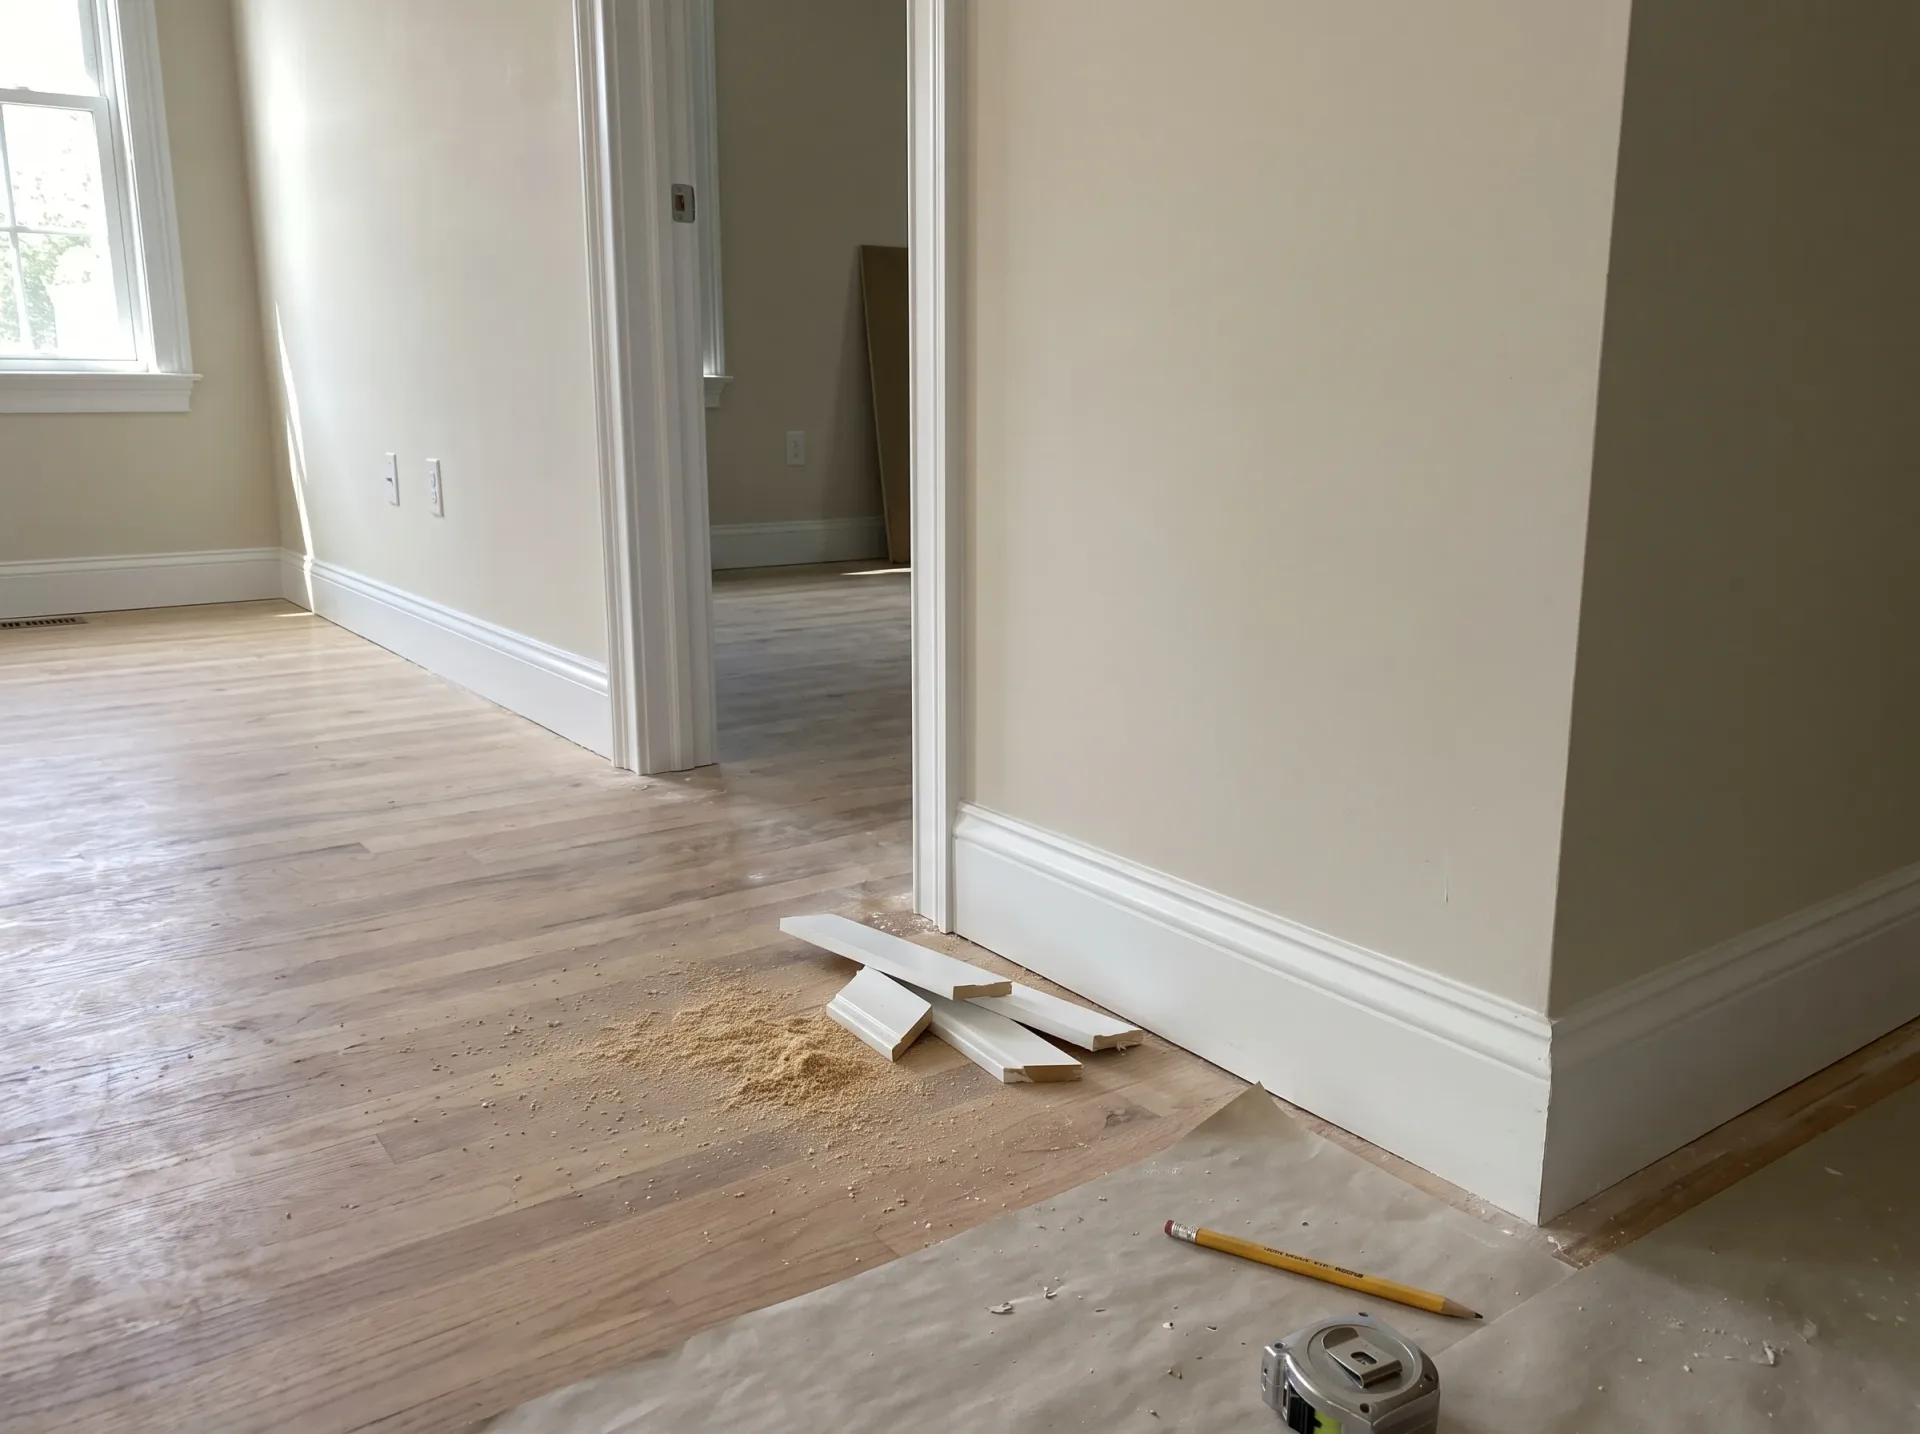
Interior home renovation showing finished drywall, cream walls, oak flooring and white trim during finishing phase

First Fix Foundations

First fix carpentry covers structural and hidden components that everything else relies on: roof structures, floor joists, stud walls, and staircase frames. This work is part of the broader build process in Redhill, whether it’s a home extension, loft conversion, or a new build. Ensuring the carpentry is executed correctly at this point guarantees the project's foundation is level, square, and strong - avoiding any further remedial needs.

Second Fix Finish

Second fix carpentry is the stage where the space begins to take shape and resemble a finished room - hanging doors, fitting skirting boards and architraves, and installing built-in storage tailored to the specific dimensions. This phase requires just as much precision as the first fix stage, as poor fittings become immediately visible and impact subsequent trades. With decades of experience in extensions, loft conversions, and new builds behind us, we apply the same meticulous care to second fix work as we do to structural components.

Why Choose One Team for Carpentry Work

  • No Coordination Gaps

    When one team manages carpentry from first fix to finishing touches, there's no breakdown in communication between trades. Our carpenters know precisely what the structural team has done and can efficiently work around it right from the outset.

  • Integrated Structural Understanding

    First fix carpentry, whether comprising roof structures, floor joists, or stud walls, must align perfectly with the structural engineer's specifications and Building Control standards. Our carpenters, having worked on numerous extensions and loft conversions in the area, interpret the build requirements correctly and frame accordingly.

  • Consistent High Standards

    The same quality benchmarks applied during structural carpentry extend to the second fix. Doors are fitted correctly, skirting attaches firmly, staircases stand robust, and any installed storage is built to endure rather than simply appearing neat on the day.

  • Quicker Solutions to Issues

    Older properties in Redhill often present challenges, being neither perfectly square nor level. Our seasoned carpenters, who are integral to the entire project, can modify their work directly on-site without needing to await instructions from a separate contractor, allowing for a smooth workflow without unnecessary delays.

  • One Point of Responsibility

    When carpentry is outsourced, clarity over responsibility for any issues can be murky. With us, carpentry is included in the same contract as the rest of the project, ensuring accountability rests with a single team for the final outcome.

Rendered single-storey extension with large black-framed windows, soffit downlights and a landscaped patio

Preparing Your Living Space for Heavy Timberwork

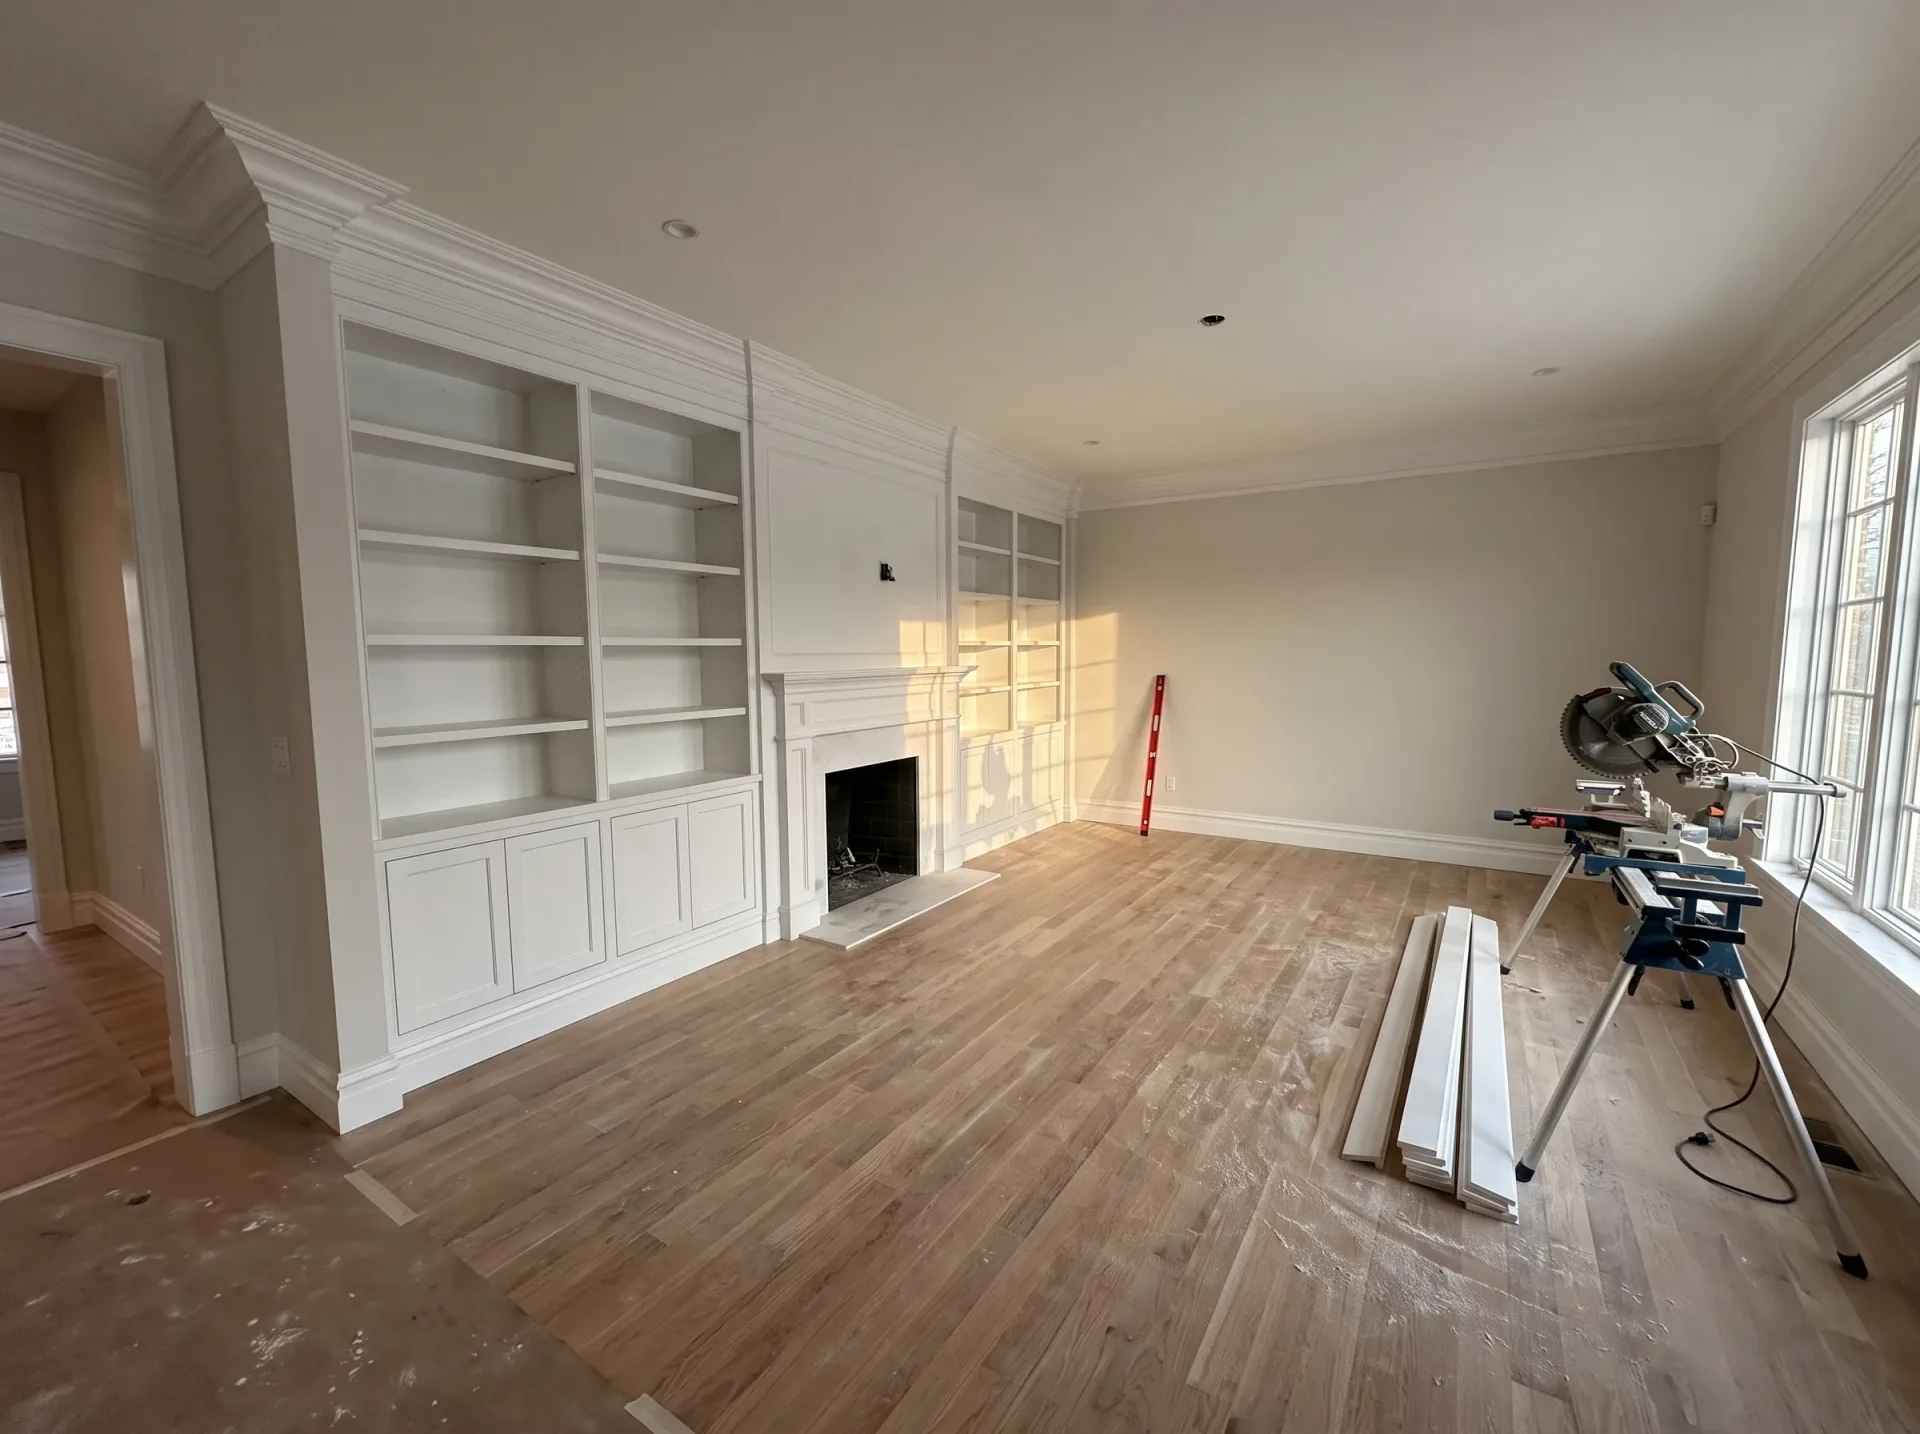
Spacious renovated room with white built-in shelving, fireplace and new wooden flooring during luxury home renovation project

Clearing the Access Route

Carpenters bring lengthy joists through domestic hallways. Take down picture frames, ornaments and mirrors along the entrance corridor before timber arrives on site. Our carpentry in Redhill demands clear walking lines so heavy wall studs do not scuff your fresh paintwork during wet mornings. Boots carry grit from the driveway straight onto floorboards. Lay thick cardboard runners across carpets, tape the edges tight, and empty hallway coat racks completely to give the trades proper turning clearance.

Managing Plaster Dust Drift

Power saws scatter fine airborne debris across adjacent rooms within seconds. Seal interior doors with masking tape and damp towels along the thresholds. When our carpenters slice studwork timber or sheet material, fine particulate travels through service ducts and settles on upholstery three rooms away. Move delicate electronics into wardrobes. Cover remaining furniture under canvas sheets rather than thin plastic covers, which tear when pushed by drafts. Vacuuming afterwards becomes much easier.

The Carpentry Process from Start to Finish

  1. Structural Review

    Before we begin any carpentry work, we assess the structural drawings and collaborate with the wider team to clarify exactly what the frame requires and its role.

  2. First Fix Carpentry Implementation

    We set up roof structures, floor joists, stud walls, and staircase frames during the first fix, ensuring every element is correctly configured and adheres to Building Regulations.

  3. Coordination of Services

    Upon completing first fix carpentry, we partner with electricians and plumbers to ensure that all pipework and cabling run seamlessly through the structure before installation commences.

  4. Second Fix Carpentry Execution

    We return post-plastering to fit doors, skirting, architraves, and built-in storage, cutting every connection precisely and leaving each surface ready for decoration without further correction required.

  5. Final Review and Handover

    We conduct a thorough walkthrough of the finished carpentry with the site manager before handover, verifying alignment, fixings, and fit across all elements so the space is perfectly ready from day one.

Timber Movement Across Changing English Seasons

Winter Moisture and Timber Swelling

Wet seasons alter natural wood volume dramatically. Softwood frames take on moisture from damp brickwork during autumn downpours, expanding across the grain before heating gets switched on. When planning carpentry in Redhill homes, we always accommodate this natural breathing space behind skirting boards and around door frames. Tight joints will buckle without slight gaps. We monitor timber moisture levels carefully with digital probes before fixing boards against cold exterior walls.

Central Heating and Shrinkage

Radiators bake internal joinery as winter deepens. Freshly cut timbers dry out rapidly once your boiler runs continuously, pulling away from caulked joints or opening tiny gaps along new flooring runs. If architraves sit too snug against damp plaster, they pull plaster keys loose as the boards contract toward their dry equilibrium. We stack internal timber packs flat on battens inside your heated rooms for several days before making precise cuts, letting the fibres shrink naturally before screws secure them.

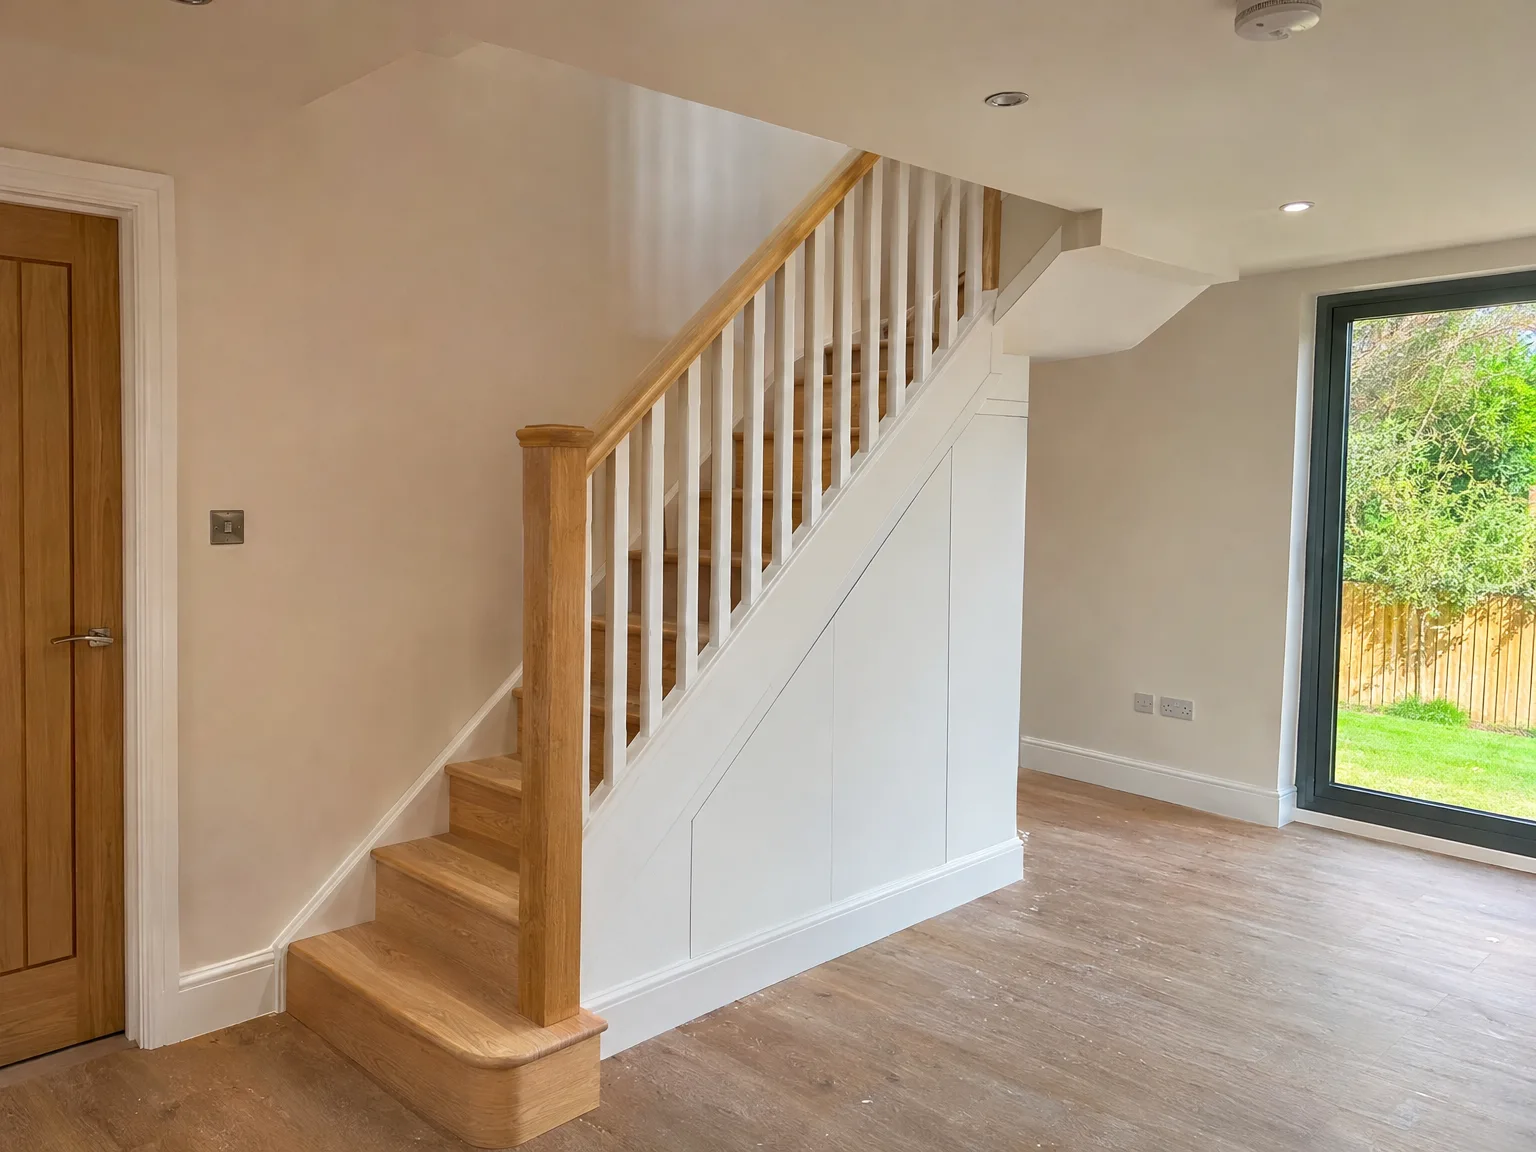
Modern wooden staircase with white built-in storage cupboard and white balustrade in contemporary renovated interior

Routine Care for Fresh Internal Joinery

Interior wooden roof framing and floor joists during loft conversion construction with structural support columns

Oiling Hardwood Surfaces Regularly

Untreated grain stains instantly from water drips. Apply protective wax oil with a lint-free cloth along the grain of new oak ledges. For carpentry in Redhill homes where family life is busy, oiling keeps spills on top of the surface rather than letting tea sink into bare fibres. Never use aggressive kitchen sprays. A lightly damp microfibre cloth removes sticky fingerprints without stripping away the natural oil sheen.

Checking Settling Door Latches

New doors settle over initial months. You might notice a brass latch rubbing against the strike plate after heavy rains. Adjusting the hinges slightly cures the friction before the lock mechanism jams entirely. Keep screws tight. A quick drop of light machine oil on pivot pins stops squeaks before hinges wear down unevenly under daily family use.

Protecting Exterior Timber Details

Rain batters external timber porches relentlessly through winter months. Inspect base joints where upright posts meet concrete pads or stone steps, clearing away damp fallen leaves that trap standing water. If timber soaks up moisture from puddle splashes, rot sets in beneath the paint skin. Touch up chipped micro-porous wood stain before frost splits the exposed end grain open.

Discuss Your Upcoming Project with Us

One Team, One Focus

When you plan a house extension, loft conversion, or new build with us in Redhill, the carpentry is managed by the same team overseeing every other component of the job. This ensures that the carpenters working on your roof structure or laying the floor joists already understand your project inside and out - no need for fresh briefings or breakdowns in communication. With our extensive experience in the area, we see first and second fix carpentry as a seamless part of the greater build process, not an afterthought added at the end.

Built to Endure

Quality carpentry reveals itself in the details - from tight joints at skirting ends, doors that fit precisely, to staircases designed to remain strong for years. Our carpentry work encompasses everything from stud walls and structural timbers to architraves, fitted storage, and final touches, all performed to a standard that requires no filler or corrections pre-decoration. Whether working on a single storey extension in Haywards Heath or a loft conversion in Redhill, the carpentry reflects the exacting standards demanded by the rest of the build.

Local contact

Contact in Redhill

We work throughout Redhill and the surrounding areas. Reach us for a free estimate via phone or schedule a site visit. We're about 20 miles from Haywards Heath.

approx. 20 milesDistance from our base · Haywards Heath

Call us+44 7351 026409Email usmorespacesussex@yahoo.com

We serve your areaRedhill and the surroundings

The Google map loads after you accept marketing cookies.

Request Your Free Consultation

What Clients Say

01

“Very satisfied with the service! Excellent communication, clean workmanship, and everything completed professionally. Highly recommended!”

Maksymilian Mazur

Review from Google

What we build

Our Building Services

Project Results

Builders at MoreSpace Sussex Ltd deliver finished, practical living spaces tailored to each client's real needs.

Where We Operate

Builders from MoreSpace Sussex Ltd operate within a 40 km radius of Haywards Heath for all projects, from loft conversions and extensions to complete new builds.

Frequently asked questions - Carpentry