
Extensions · Loft conversions · New builds

Modern rear extension with black bifold doors and integrated patio on brick Victorian home

MoreSpace Sussex Ltd

Side extension in Worthing

Building a side extension in Worthing is one of the most effective methods for adding genuine, usable space to your home. We enhance your living area while ensuring minimal disruption to your daily routine.

  • On-time, on-budget delivery
  • Clear communication and a fast response
  • One contractor from groundworks to the keys

See our work in person Visit a finished project and talk to past clients

Request Your Free Consultation

Who Benefits From a Side Extension

Growing Families

A side extension in Worthing is a smart choice for families that have outgrown their home but want to remain in the same property. Whether you're looking for a spacious kitchen-diner, an additional bedroom, or a dedicated utility room, a side extension offers practical space without the hassle of relocating. It blends with your existing layout seamlessly, creating spaces that feel designed for longevity.

Older Property Owners

Many homes in the Worthing area, particularly those terrace and semi-detached houses built decades ago, showcase unused side access that could be utilized effectively. A side extension transforms that strip of land into a valid, insulated room that meets all modern building standards. This construction smoothly integrates with your current structure, thereby enhancing the overall property value.

Anyone Avoiding a Move

If moving feels overwhelming and costly for the space you require, consider a side extension in Worthing as a viable alternative. This option provides the needed space without incurring estate agent fees, stamp duty, or market uncertainties. A skillfully crafted side extension, designed in harmony with your home, yields lasting benefits.
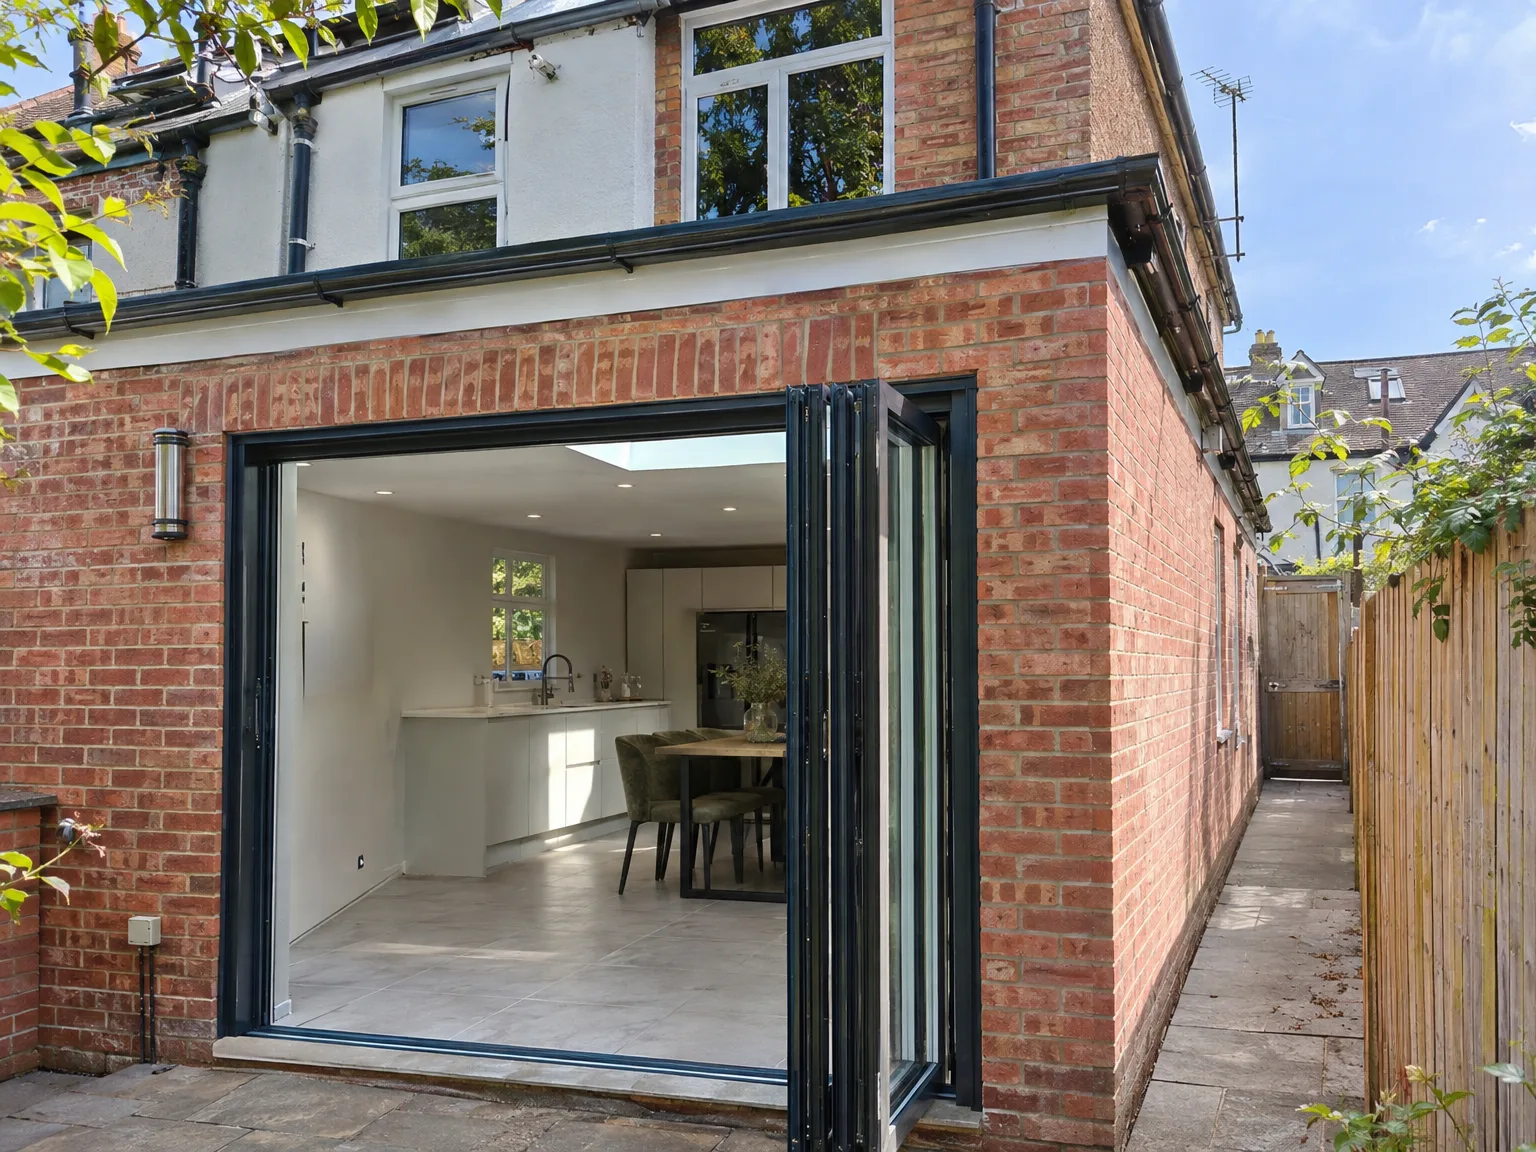

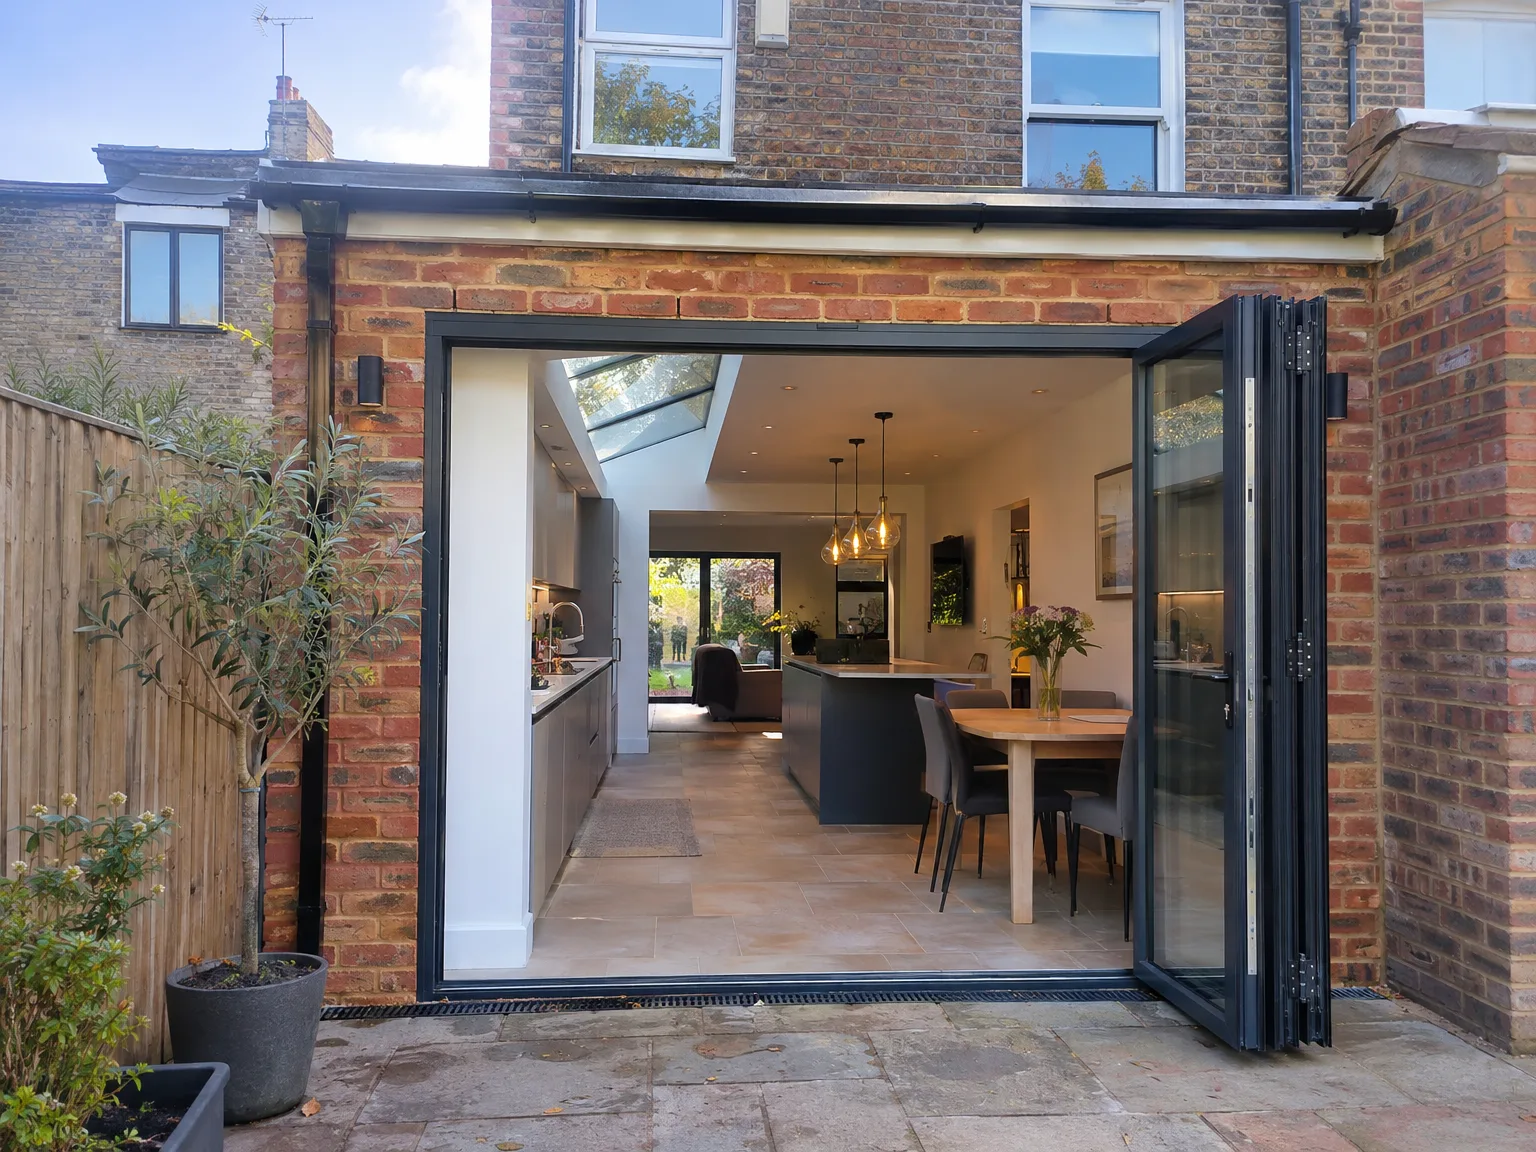
Modern kitchen extension with black bifold doors revealing fitted kitchen and dining space

Preparing Your Boundary Before Digging

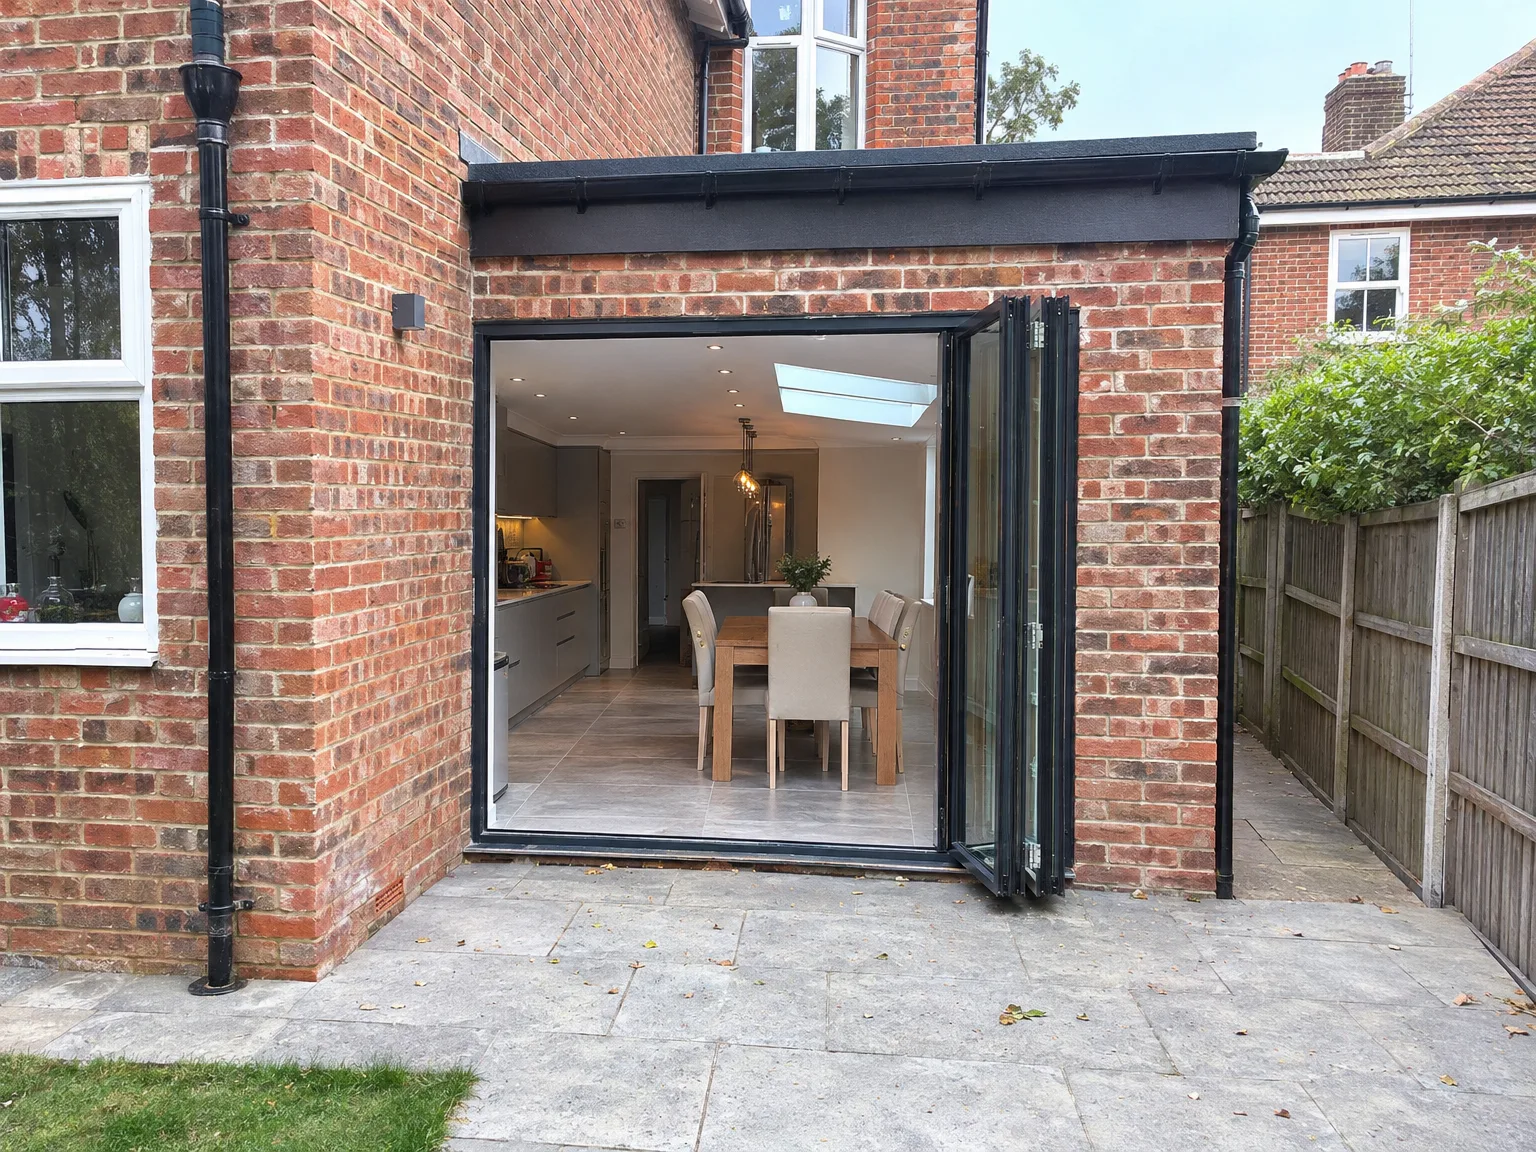
Modern rear extension with black bifold doors opening to bright kitchen and open-plan living space

Clearing the Alleyway

Narrow side paths hide junk. Old wheelie bins, garden hoses, rotten wooden gates, and cracked plastic pots frequently obstruct the passage where heavy barrows travel. Clear these items entirely so our teams can wheel wet cement without tipping loads over your driveway borders. Doing this avoids chipped masonry edges. Easy passage speeds early demolition.

Checking Shared Boundaries

Fence lines often cause disputes. When preparing for a side extension in Worthing, chat informally over the garden hedge with your neighbours about scaffolding poles resting near their prized climbing hydrangeas. Most people respond kindly to early notice, which stops friction before any concrete mixer starts rumbling early on a damp Monday morning.

Advantages of Extending to the Side

  • Full-Height Usable Space

    A side extension delivers an authentic room with full headroom from the start, allowing you to utilize it entirely. Whether it transitions into a modern kitchen, dining area, or additional living room, the space functions as effectively as the rest of your home.

  • Seamless Integration

    An expertly constructed side extension aligns directly with your existing layout, ensuring the new space appears like an integral part of the house. Matching brickwork, neatly connected roofs, and well-placed openings contribute to a balanced, coherent finish.

  • Lower Cost Per Square Metre

    On a cost basis, a side extension is typically more advantageous than building upwards per square metre of space gained. You sidestep the complexities of loft conversions and avoid the significant expenses associated with major roof changes.

  • Minimal Disruption to Layout

    During construction, the main structure of your home remains untouched. The work is focused on the side of the property, thus keeping interruptions to daily life much more limited than with larger internal projects.

  • Genuine Property Value

    A side extension adds measurable value to your home, especially in Worthing where space holds significant value. Buyers can differentiate between a properly constructed extension and a temporary fix, and a well-executed side extension signifies a permanent enhancement.

  • One Team, Full Scope

    With us managing your side extension project in Worthing from the groundwork and foundations to electrics, plumbing, and final finishes, you will have a single point of contact throughout the entire process. You won't have to navigate various trades or chase down multiple contractors.

Rendered single-storey extension with large black-framed windows, soffit downlights and a landscaped patio

Navigating Buried Pipes And Rain

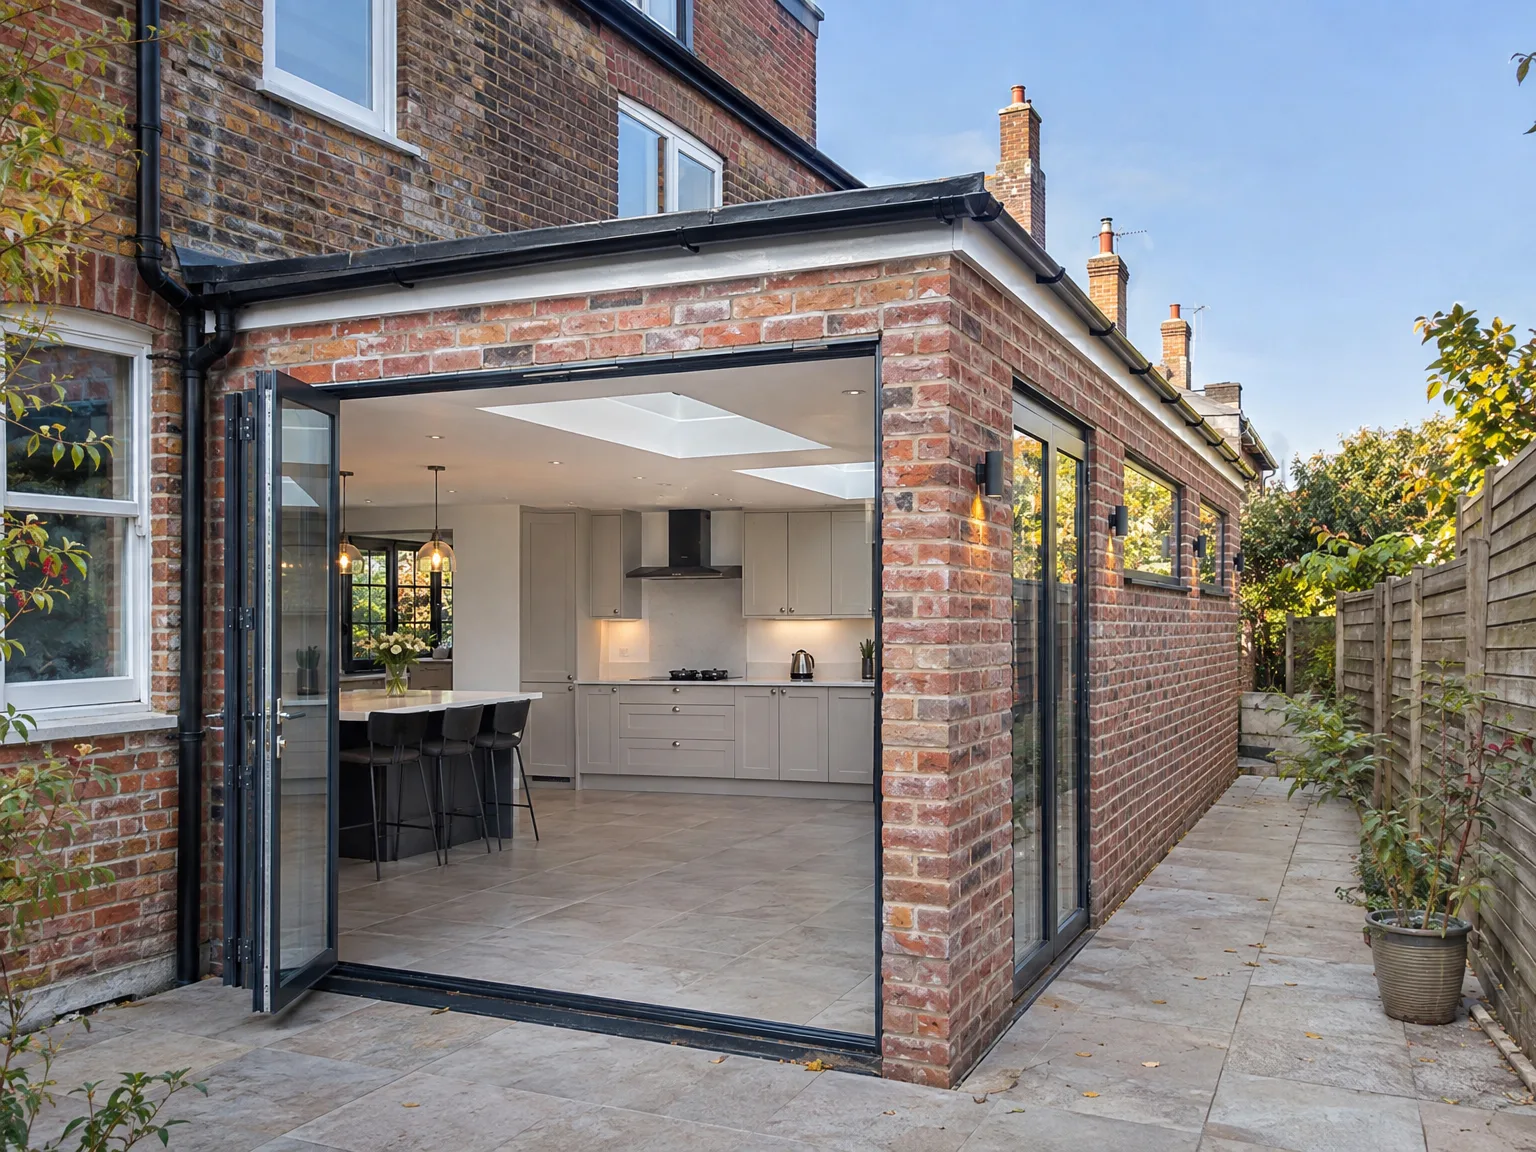
Modern side extension with black bifold doors opening to dining kitchen, white fitted cabinetry and wooden table

Rerouting Hidden Cast Drains

Cast iron drainpipes run under side alleys. You might find an unmapped manhole cover hiding under mossy gravel right where your new loadbearing brick wall needs to sit. Bypassing old inspection chambers demands thoughtful rerouting through plastic junctions before any heavy foundations can set properly, especially on wet clays that swell during relentless coastal downpours. We inspect pipe paths with torches before any shovel strikes clay, protecting your downstairs toilet from dangerous back surges.

Managing Winter Weather

Winter brings cold driving winds. Frost stops mortar from bonding safely, so brickwork requires heavy protective tarpaulins secured tightly with timber battens until temperatures warm up naturally. A side extension in Worthing faces sudden gusts off the channel that can easily tear flimsy plastic sheeting. We weigh everything down with dense ballast sacks so the internal brick leaf remains dry while your central heating pipes await connection.

Process From First Visit to Completion

  1. Initial Site Visit

    We assess your property to determine the feasibility of a side extension, evaluating boundary lines, ground conditions, and any utilities positioned along the property's side.

  2. Planning and Permissions

    We figure out what approvals your side extension needs, prepare the required applications, and liaise with the local authority on your behalf.

  3. Fixed Quote and Contract

    Once planning is secured, we measure the site, provide a detailed fixed quote, and formalize the contract so you have clarity on what you're getting and the associated cost.

  4. Groundworks and Construction

    Our team handles all groundworks, foundation laying, wall construction tailored to your existing home, and roof installation ensuring the side extension meshes seamlessly with your original structure.

  5. Installations and Finishing

    We manage the internal work including electrical, plumbing, and plastering installations, culminating in the final touches to hand over a fully functional space that's ready for you to enjoy.

What You Get When the Work Is Done

A Room That Fits

After completion, a side extension provides you with a legitimate, full-height room that seamlessly fits within the original home, rather than appearing as an unexpected addition. Whether it becomes an extended kitchen, dining area, or living space, the side extension integrates flawlessly with your existing layout using matching brickwork, rooflines, and internal finishes. All electrical, plumbing, and plastering work is completed to building regulations standards, making the new space immediately usable.

Lasting Structural Quality

We construct side extensions with the same level of quality we apply to new homes because the structural principles are the same. Solid concrete strip foundations, properly applied masonry, and accurately connected roofs mean your side extension will stand the test of time just like the core of your property. There are no shortcuts in our building practices, and we obtain Building Control approvals at every stage to confirm all work is completed to standard.

Modern kitchen extension with white cabinetry and bifold doors opening onto new patio

Caring For Your New Brickwork

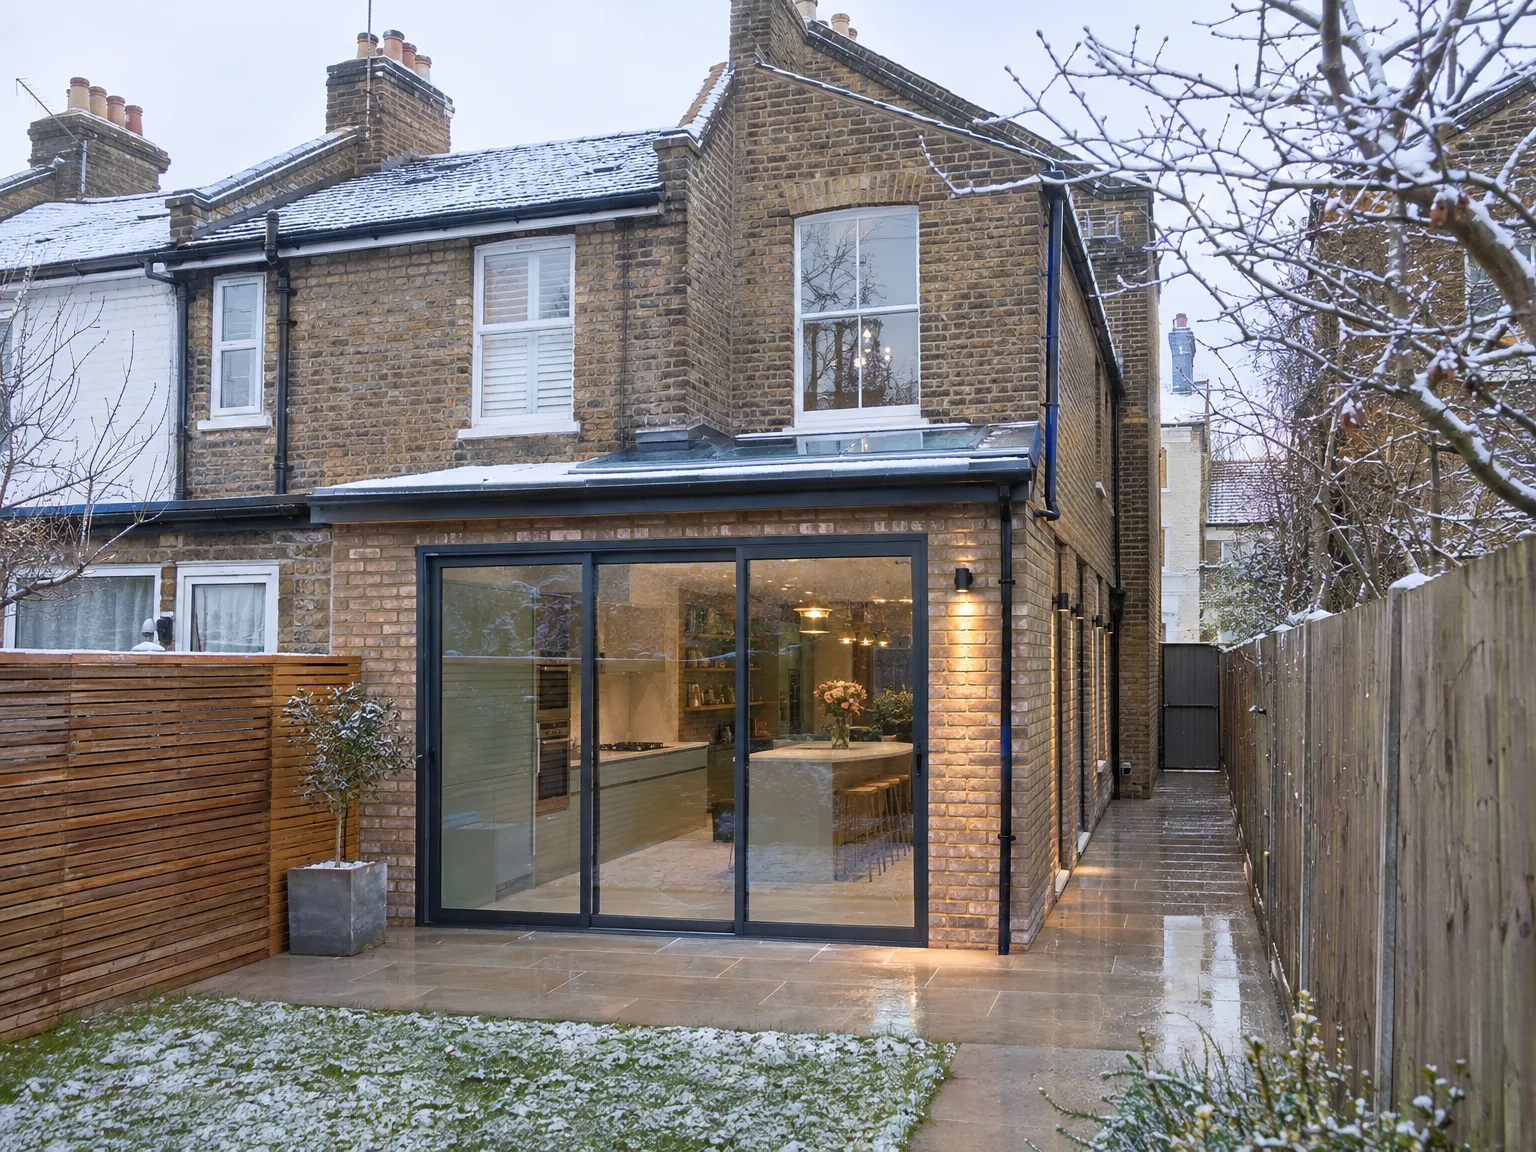
Modern rear extension with black bifold doors and integrated patio on brick Victorian home

Clearing High Gutters

Gutters catch autumn leaves quickly. Fallen foliage from neighbouring silver birches easily clogs up the concealed hopper heads nestled in narrow roof valleys. Check your downpipes whenever heavy rain beats against the glazing, because standing water will eventually seek microscopic fractures along mortar joints. Regular sweeping keeps walls dry. A small ladder helps inspect downpipes twice annually.

Monitoring Lime Mortar Joints

Soft external joints settle slowly. Inspect the brickwork pointing around lead flashing collars where the new roof joins the older flank wall of your home. If you notice minor hairline cracks after deep frosts, rake out the loose dust gently before reapplying fresh sand mastic. Ignoring damp patches risks rotten timber joists inside the roof void.

Maintaining Rooflights and Glass

Glass collects airborne dirt rapidly. Salt spray travels inland on strong channel breezes, coating overhead glass lantern panes in sticky grey films that diminish internal light. Wash the glass panels using warm water and a soft squeegee rather than abrasive wire pads that gouge protective ultraviolet films. Keeping seal gaskets free from gritty residue prevents water pooling on flat roof felt beside your side extension in Worthing.

Let's Talk About Your Side Extension

What We Actually Do

A side extension crafted by us represents a thorough construction effort, not just an extra feature. We manage every aspect from groundwork and solid foundations to brickwork, roofing, structural frameworks if needed, and full internal fit-out which includes electrics and plumbing. Done correctly, a side extension becomes an integral part of your home rather than a last-minute addition.

One Team, One Job

With us, you’ll liaise with a single team from the initial site assessment to the final handover of your new space. We evaluate what can be accommodated at your property, confirm planning permissions, and oversee all trades involved in the side extension. Having worked on extensions throughout Sussex for 35 years, we bring valuable insights and straightforward advice to every project.

Local contact

Contact in Worthing

For local projects in Worthing, we are here to help. Reach out for an estimate via phone or we can visit your property to discuss your needs. We proudly serve Worthing and the surrounding area, including Shoreham-by-Sea.

approx. 20 milesDistance from our base · Haywards Heath

Call us+44 7351 026409Email usmorespacesussex@yahoo.com

We serve your areaWorthing and the surroundings

The Google map loads after you accept marketing cookies.

Request Your Free Consultation

What Clients Say

01

“Very satisfied with the service! Excellent communication, clean workmanship, and everything completed professionally. Highly recommended!”

Maksymilian Mazur

Review from Google

What we build

Our Building Services

Project Results

Builders at MoreSpace Sussex Ltd deliver finished, practical living spaces tailored to each client's real needs.

Where We Operate

Builders from MoreSpace Sussex Ltd operate within a 40 km radius of Haywards Heath for all projects, from loft conversions and extensions to complete new builds.

Frequently asked questions - Side extension