
Extensions · Loft conversions · New builds

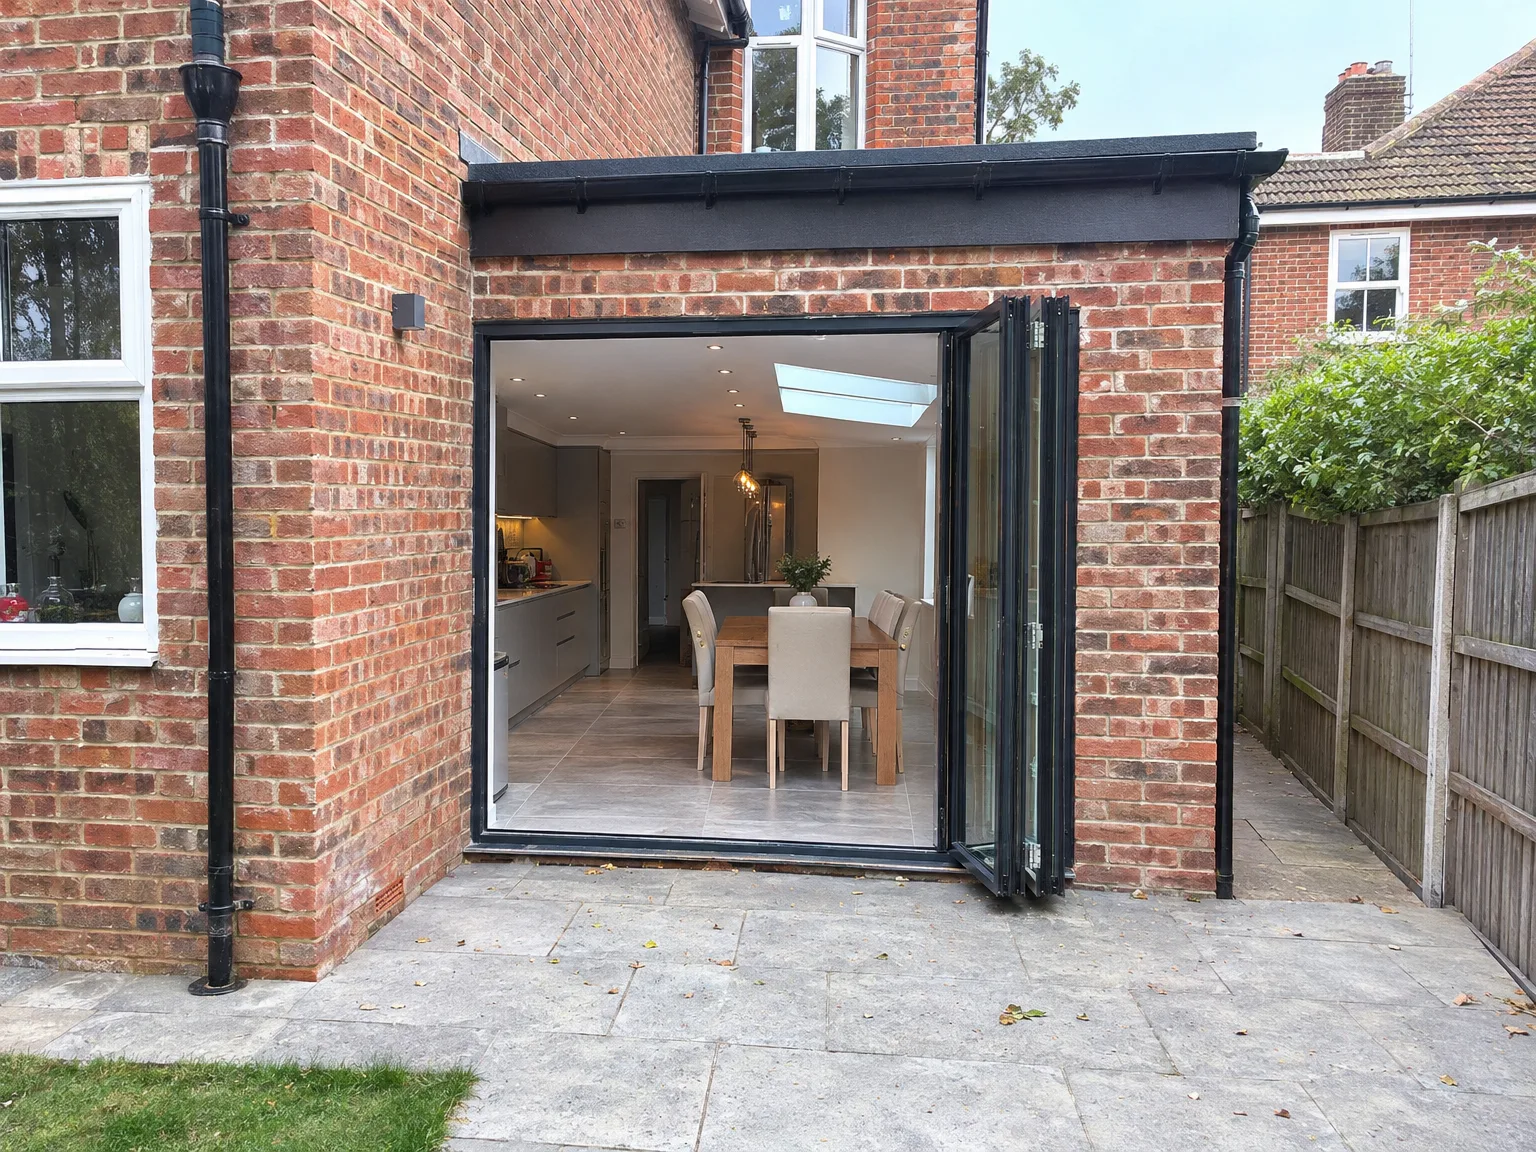
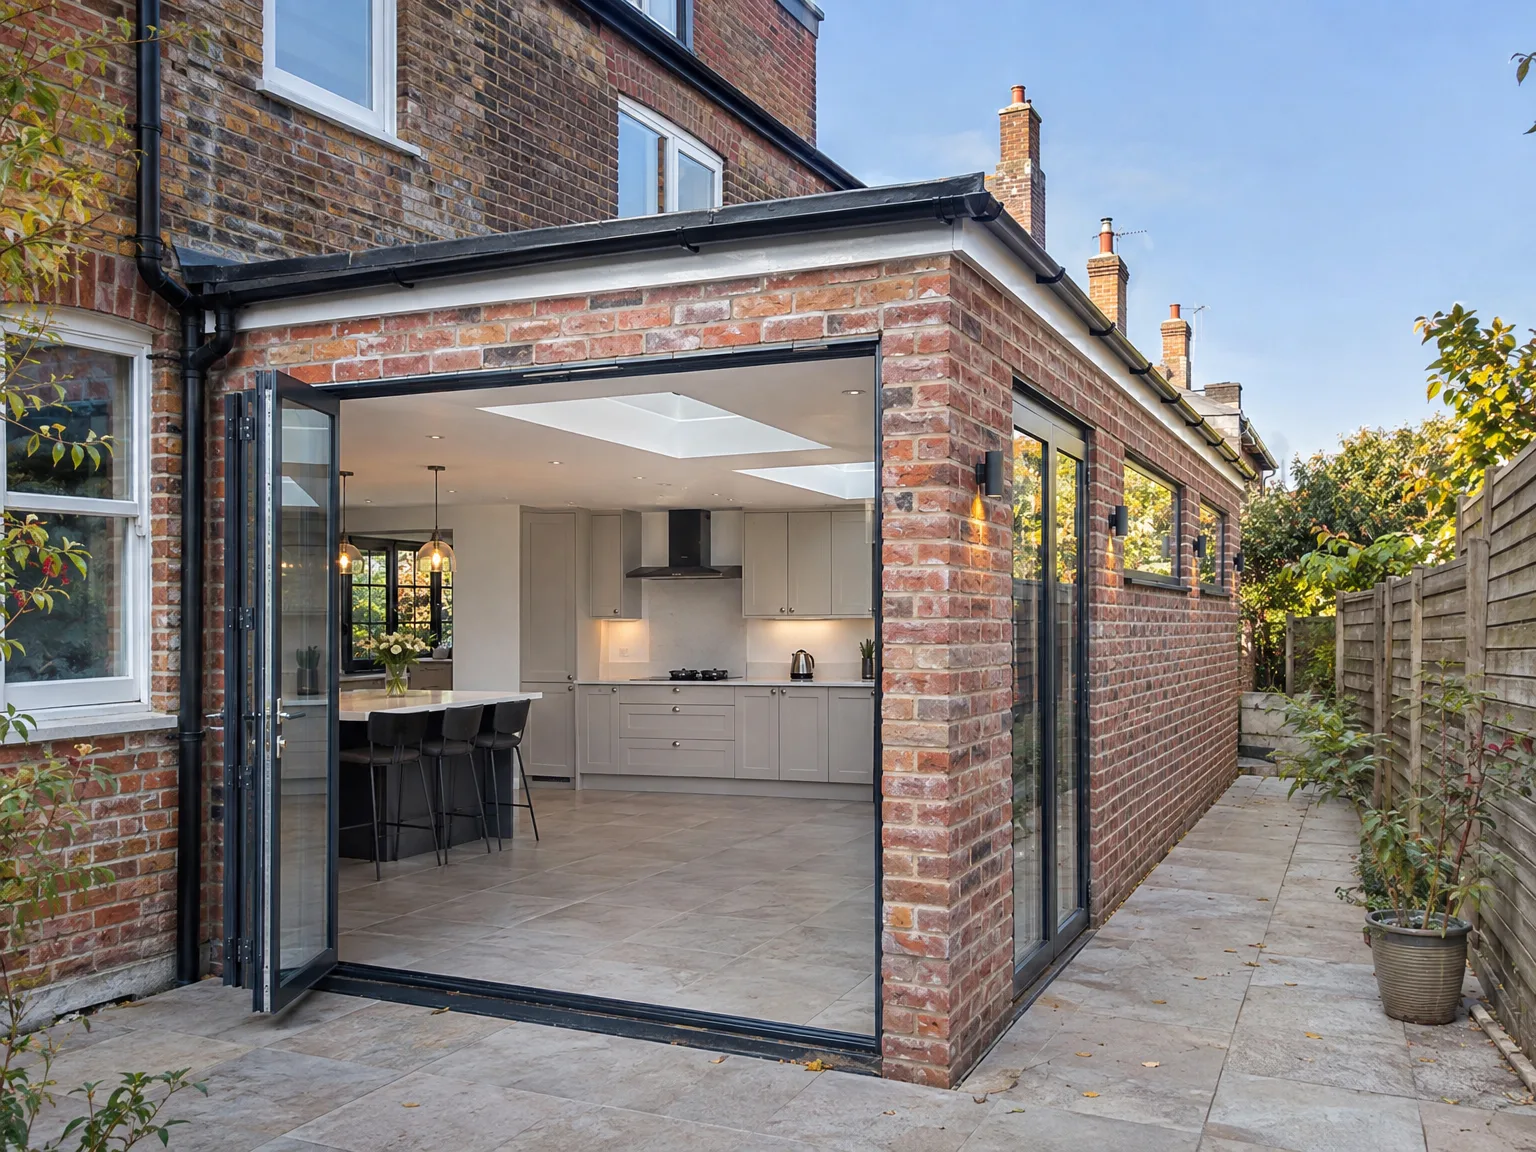
Modern rear extension with black bifold doors and integrated patio on brick Victorian home

MoreSpace Sussex Ltd

Side extension in Lewes

Building a side extension in Lewes is one of the most practical ways to gain real, usable space at home.

  • On-time, on-budget delivery
  • Clear communication and a fast response
  • One contractor from groundworks to the keys

See our work in person Visit a finished project and talk to past clients

Request Your Free Consultation

Who Benefits From a Side Extension in Lewes

Growing Families in Lewes

A side extension works as a practical solution for families in Lewes who have outgrown their home but want to remain where they are. Whether you are looking for a bigger kitchen-diner, an extra bedroom, or a utility room, a side extension provides valuable space without the hassle of moving house. It harmonizes with your existing layout instead of clashing with it, resulting in a room that seems like it was always there.

Older Property Owners in Lewes

Numerous homes throughout Sussex, especially terraced and semi-detached properties from the last century, have underutilized side access just waiting to be transformed. A side extension utilizes that available space, turning a narrow strip of land into a fully insulated room that complies with current building regulations. The finished extension integrates seamlessly with the existing structure, adding true value to your property.

Anyone Avoiding a Move in Lewes

If moving feels too expensive and disruptive compared to what you actually need, then a side extension in Lewes deserves your serious thought. You obtain the extra space you require without incurring estate agent fees or stamp duty, and you avoid the unpredictability of the housing market. A well-crafted side extension designed to complement your home delivers a space that is both effective and enduring.

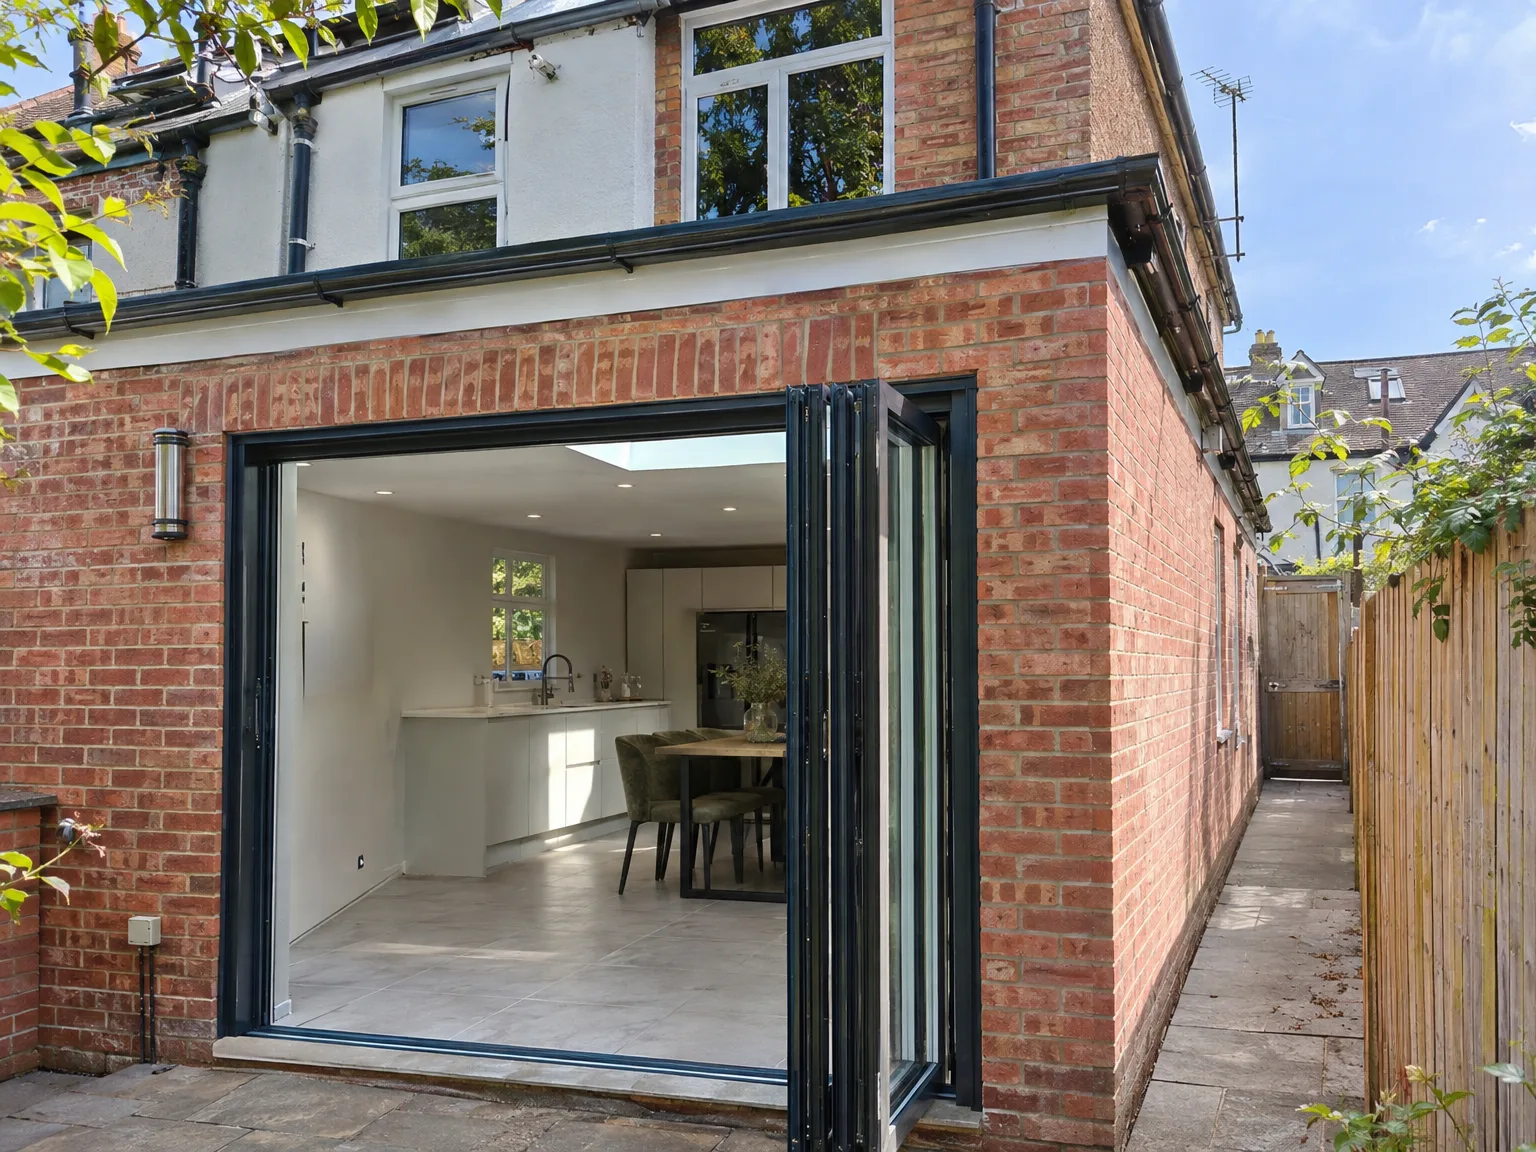
Modern kitchen extension with white cabinetry and bifold doors opening onto new patio

What the Side Extension Work Covers in Lewes

Modern side extension with black bifold doors opening to dining kitchen, white fitted cabinetry and wooden table

Structure and Groundwork

A side extension in Lewes starts below ground level, and that foundational work sets the bar for everything above. We excavate the ground, lay concrete strip foundations, and build up in brick or blockwork, ensuring it matches your property closely. The roof is properly integrated with the existing structure instead of simply bolted on, and all drainage and utilities are routed as necessary from the very beginning.

Installations and Finishing

Once the shell of your side extension is weather-tight, we continue with first-fix electrics and plumbing, insulation, plastering, and then final touches. Our dedicated team manages each phase, which means there are no handovers between different contractors or accountability gaps. Regardless of whether the new area will be a kitchen, utility room, or another living area, it will be ready for use as soon as we finish.

Advantages of Side Extensions in Lewes

  • Full-Height Usable Space

    A side extension creates a proper room with full headroom, which means you never compromise on how to make use of it. Whether it ends up as a kitchen, dining room, or extra living space, the area works hard for your home.

  • Seamless Integration

    When executed well, a side extension ties directly into your current layout, making the new space feel like it was always part of the house. Using matching brickwork, ensuring a roof that aligns smoothly with the existing structure, and correctly positioned openings all lead to an outcome that appears intentional rather than an afterthought.

  • Lower Cost Per Square Metre

    Generally, a side extension is more cost-effective per square metre than building upward. You avoid the structural challenges and expenses that come with loft conversions or significant roof alterations.

  • Minimal Disruption to Layout

    Throughout the construction, your home’s main body remains intact. Work focuses on the house's side, minimizing disruption to your daily life compared to a large-scale internal renovation.

  • Genuine Property Value

    Adding a side extension provides measurable value to your home, especially in Sussex, where space is sought after. Buyers can clearly distinguish between a well-built extension and a temporary fix, and a solidly executed side extension is viewed as a lasting improvement.

  • One Team, Full Scope

    With our team managing your side extension in Lewes from groundwork and foundations to electrics, plumbing, and finishing touches, you will have a single point of contact throughout the process. You won’t have to arrange separate trades or chase multiple contractors to keep things on track.

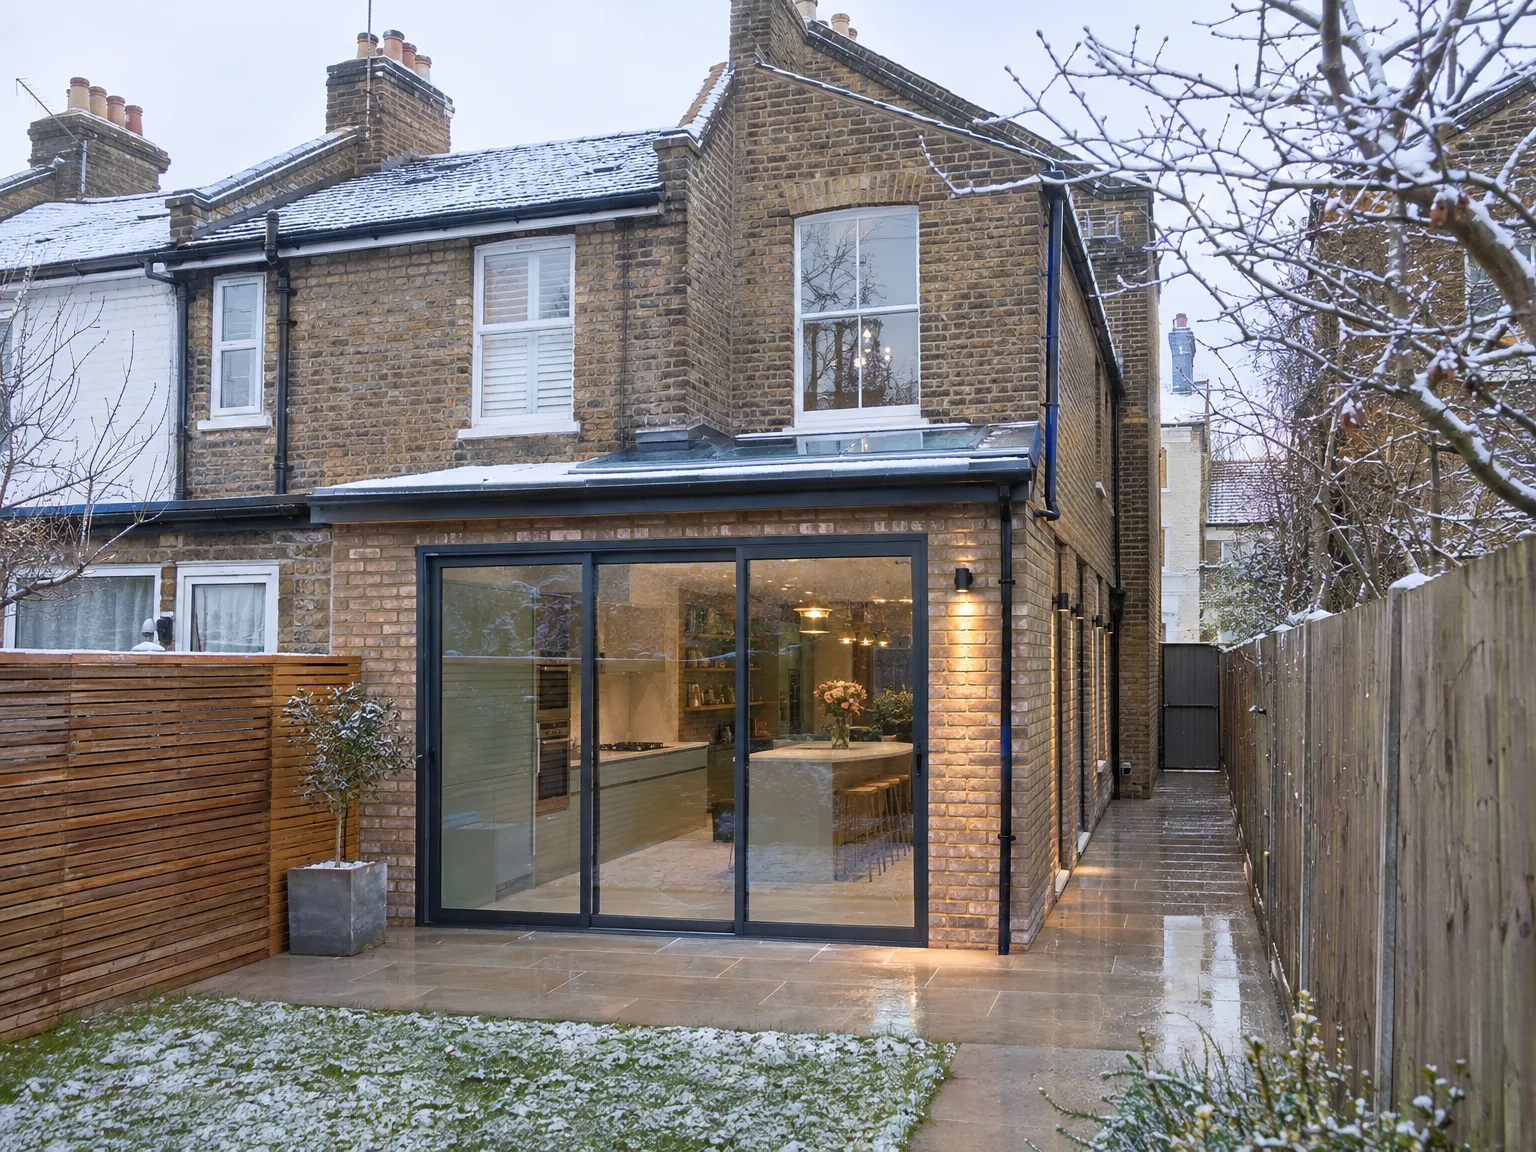
Rendered single-storey extension with large black-framed windows, soffit downlights and a landscaped patio

Preparing Your Boundary and Garden Space

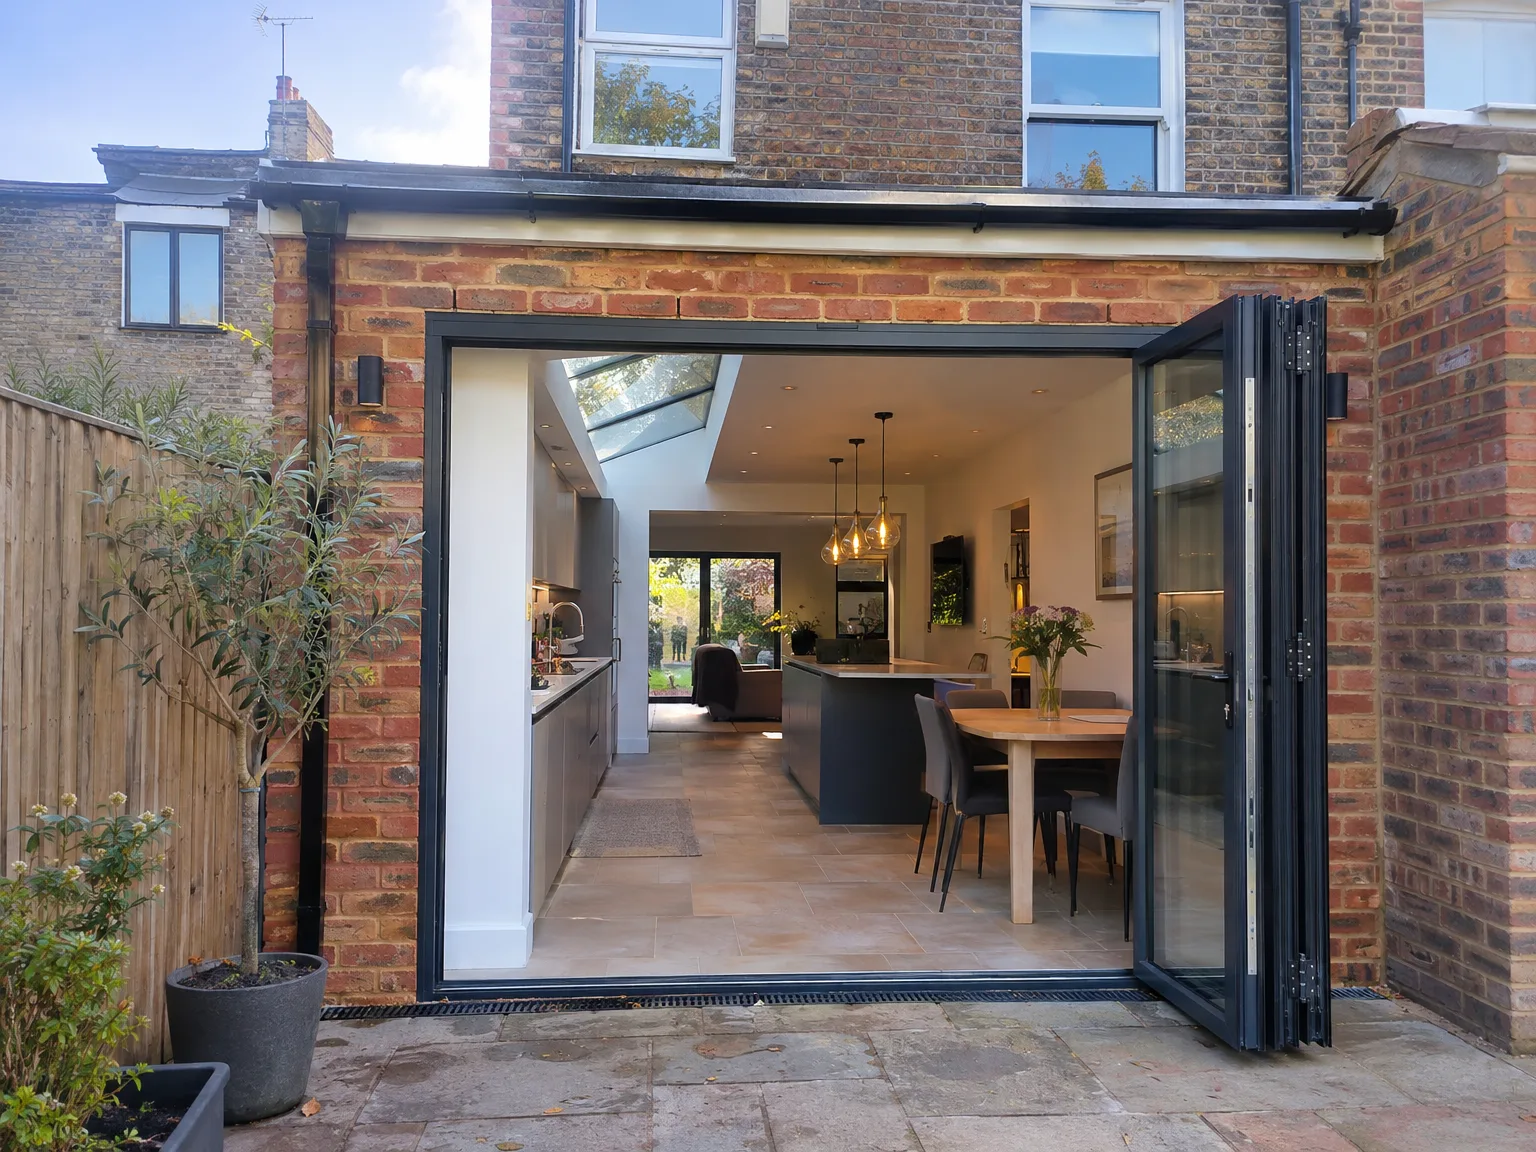
Modern kitchen extension with black bifold doors revealing fitted kitchen and dining space

Clearing the Side Alley

Tackling the outdoor passage comes first. Many properties keep old timber sheds, discarded garden tools, water butts, and dense ivy hedges right beside the external brickwork where footings must run. When we survey a side extension in Lewes, moving these obstructions early keeps diggers moving freely without damaging your fence panels. We check manhole covers hidden under gravel so the soil stack stays clear during trench excavation. Plants along that boundary wall usually need potting up before wheelbarrows start rolling through the turf.

Managing Waste Skips

Driveways often fill up instantly. A single skip for muck away takes significant footprint, leaving little room for daily parking or fuel deliveries. When planning an extension, decide in advance where building sand, cement bags, and timber pallets can safely sit without blocking your front door. Rain makes untended spoil heaps heavy and messy. Covering raw clay with tarpaulins keeps the access path firm, ensuring rubble does not get tracked across domestic carpets when deliveries arrive.

Process From First Visit to Completion in Lewes

  1. Initial Site Visit

    We come out to your property in Lewes to see if a side extension is a viable option. We check boundary lines, assess ground conditions, and look for any utilities located along the side of the house.

  2. Planning and Permissions

    We evaluate the necessary approvals for your side extension, prepare the needed applications, and engage with the local authority on your behalf.

  3. Fixed Quote and Contract

    Once planning is approved, we measure the site accurately, provide a detailed fixed quote, and formalize the contract so you know exactly what to expect in terms of deliverables and costs.

  4. Groundworks and Construction

    Our dedicated team manages all groundworks, constructs the foundations, builds the walls to match your existing home, and creates the roof so that the side extension integrates properly with the original structure.

  5. Installations and Finishing

    We handle all electrical, plumbing, and plastering work inside the extension, proceeding to the final finishes, providing you with a fully complete space ready for use.

Upkeep and Everyday Living with New Brickwork

Ventilation and Natural Humidity

Moisture needs a clear exit path. Cooking smells and radiator warmth will drift directly into the new roof rafters if extractor fans lack proper ducting through the external wall. Investing in a side extension in Lewes brings extra domestic volume, meaning trickle vents on side casements must stay unlatched during damper autumn mornings. Condensation settles on cold glass if you keep roof lanterns completely shut overnight. Checking silicon joints around flashings stops winter rain leaks.

Caring for Wall Finishes

Plaster dries gradually after decoration. Fresh skimming shrinks as central heating kicks in, forming tiny hairline marks around timber door linings or where new blocks tie into older masonry. Small settlement cracks require simple flexible filler rather than structural worry. Washing down external render every spring removes green algae, especially where narrow passages get minimal direct sunshine. Keeping downpipes clear from autumn foliage protects the exterior brick courses from splash marks during sudden heavy downpours.

Modern rear extension with black bifold doors opening to bright kitchen and open-plan living space

Selecting Utilities and Avoiding Mistakes

Modern rear extension with black bifold doors and integrated patio on brick Victorian home

Heating System Demands

Boilers have firm volume limits. Extending heating pipework into fresh living zones often overburdens older pumps, leaving existing upstairs radiators cold when thermostats fire up. Before choosing an ambitious side extension in Lewes, check whether your water cylinder maintains sufficient pressure for extra radiators. Running underfloor pipe loops directly off the primary circuit saves wall space, but requires dedicated manifold cabinets built into utility cupboards.

Drainage and Pipe Clashes

Buried pipes dictate floor heights. Discovering an uncharted gully or shared inspection chamber under the foundations stops mechanical diggers until rerouting happens. Altering existing waste runs requires clean fall angles so kitchen sinks drain without persistent back-siphoning. Cast iron soil pipes frequently need replacing with plastic fittings before casting concrete over subfloors. Resolving these plumbing conflicts early avoids breaking up fresh screed.

Window and Door Positioning

Side glass impacts daily domestic privacy. Putting wide clear panes straight opposite a neighbour flank wall simply stares into bare masonry, blocking pleasant sky views. Installing high clerestory openers or obscured roof lights pulls natural daylight downward into dark central corridors without sacrificing boundary seclusion. Think about how garden French doors swing out over paths when bins need rolling out. Good layout balances direct daylight with simple pedestrian clearance across every exterior walkway.

Let's Talk About Your Side Extension in Lewes

What We Actually Do

A side extension constructed by us is a full construction project, not an add-on. We take care of everything, from groundwork and concrete foundations to brickwork, roofing, structural steel where needed, and complete internal fitting including electrics, plumbing, and plastering. A properly constructed side extension merges seamlessly with your home rather than appearing as an afterthought.

One Team, One Job

Working with our team means a single point of contact from the first site visit to when we hand over your newly finished space. We evaluate what your property can accommodate, confirm planning permission and building regulations, and supervise all necessary trades for your side extension. With our extensive experience of building extensions around Sussex, we know what works - and we'll be upfront about what doesn't.

Local contact

Contact in Lewes

We actively work in Lewes and the surrounding areas, providing a seamless experience with free estimates. You can reach us via phone or schedule a visit at your convenience.

approx. 10 milesDistance from our base · Haywards Heath

Call us+44 7351 026409Email usmorespacesussex@yahoo.com

We serve your areaLewes and the surroundings

The Google map loads after you accept marketing cookies.

Request Your Free Consultation

What Clients Say

01

“Very satisfied with the service! Excellent communication, clean workmanship, and everything completed professionally. Highly recommended!”

Maksymilian Mazur

Review from Google

What we build

Our Building Services

Project Results

Builders at MoreSpace Sussex Ltd deliver finished, practical living spaces tailored to each client's real needs.

Where We Operate

Builders from MoreSpace Sussex Ltd operate within a 40 km radius of Haywards Heath for all projects, from loft conversions and extensions to complete new builds.

Frequently asked questions - Side extension