
Extensions · Loft conversions · New builds

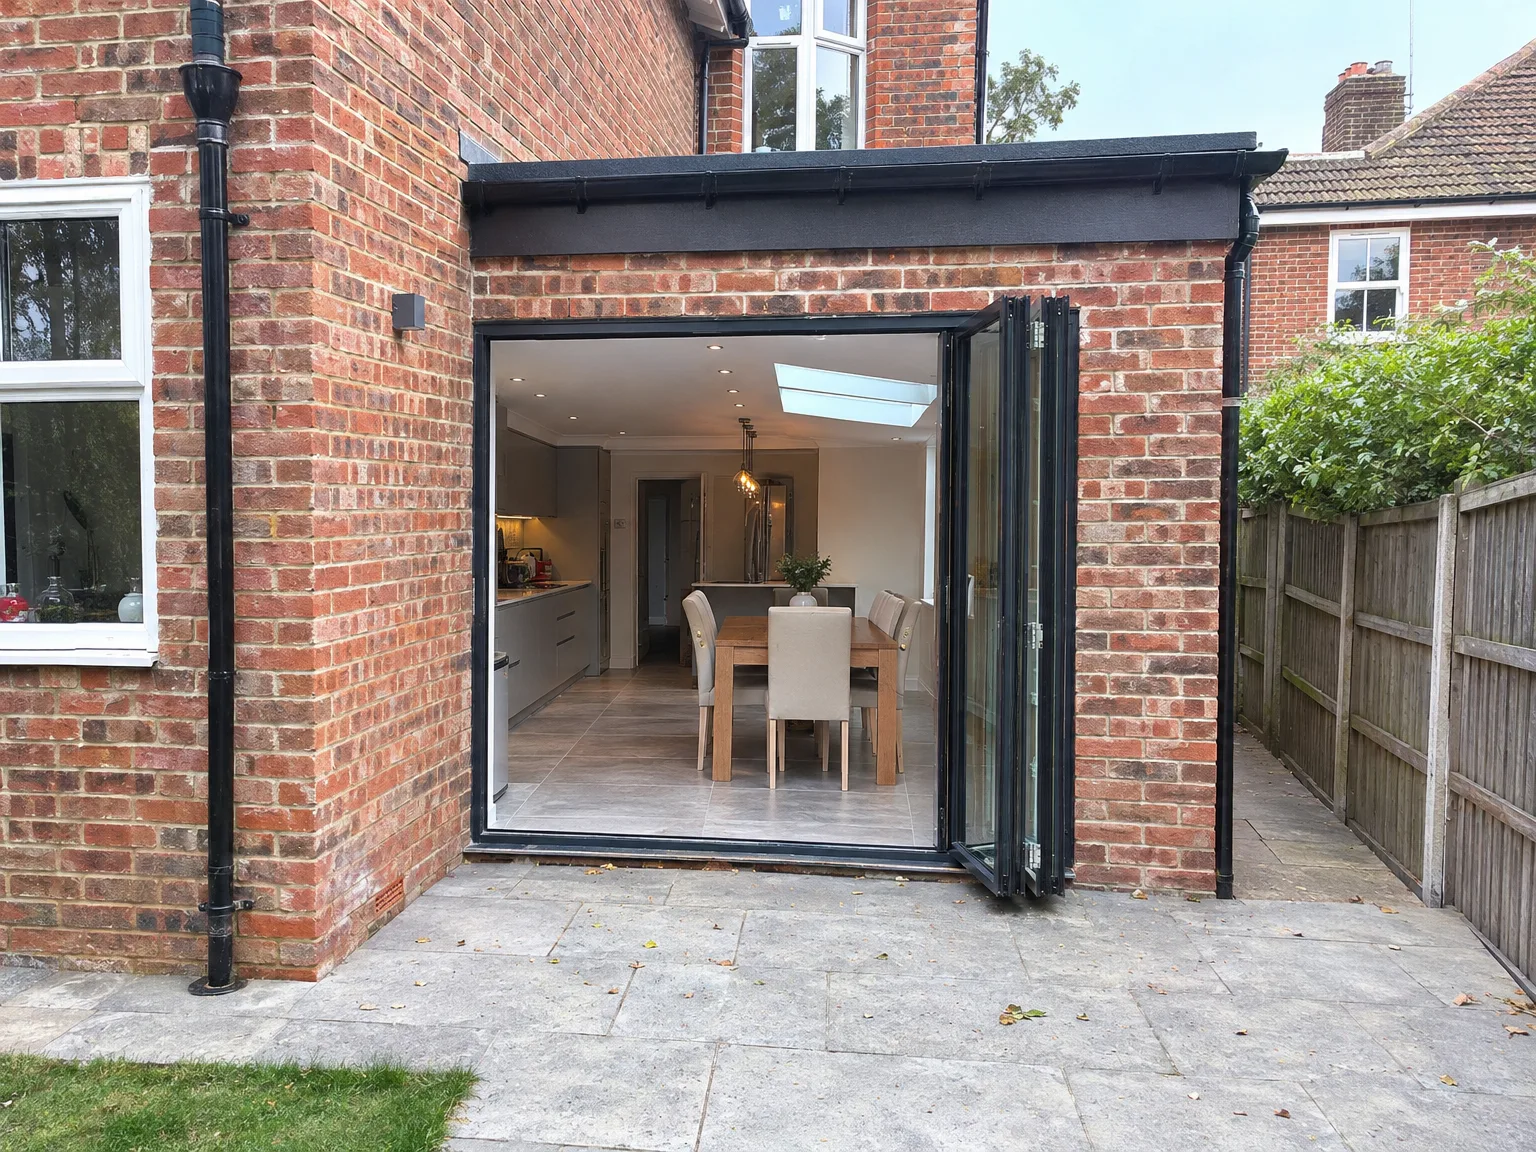
Modern rear extension with black bifold doors and integrated patio on brick Victorian home

MoreSpace Sussex Ltd

Side extension in Shoreham-by-Sea

We build a side extension to create practical and usable space at your home. Whether you're looking to expand your kitchen or need an extra bedroom, this option enhances your living experience without the hassle of relocating.

  • On-time, on-budget delivery
  • Clear communication and a fast response
  • One contractor from groundworks to the keys

See our work in person Visit a finished project and talk to past clients

Request Your Free Consultation

Who Benefits From a Side Extension in Shoreham-by-Sea

Growing Families in Shoreham-by-Sea

For families in Shoreham-by-Sea outgrowing their current home, a side extension is a fitting choice. It allows for a larger kitchen-diner or a dedicated utility room, adding useful space that feels like a natural part of the layout, rather than a disruptive alteration.

Older Property Owners in Shoreham-by-Sea

In Shoreham-by-Sea, many older homes offer unused side access space that can be transformed. A side extension can convert that narrow strip of land into a well-insulated room, enhancing the property's overall value by meeting modern building standards.

Anyone Avoiding a Move in Shoreham-by-Sea

If moving feels too overwhelming, consider a side extension in Shoreham-by-Sea. This option provides the needed space without incurring estate agent fees or the unpredictability of the housing market, giving you lasting value in your home.
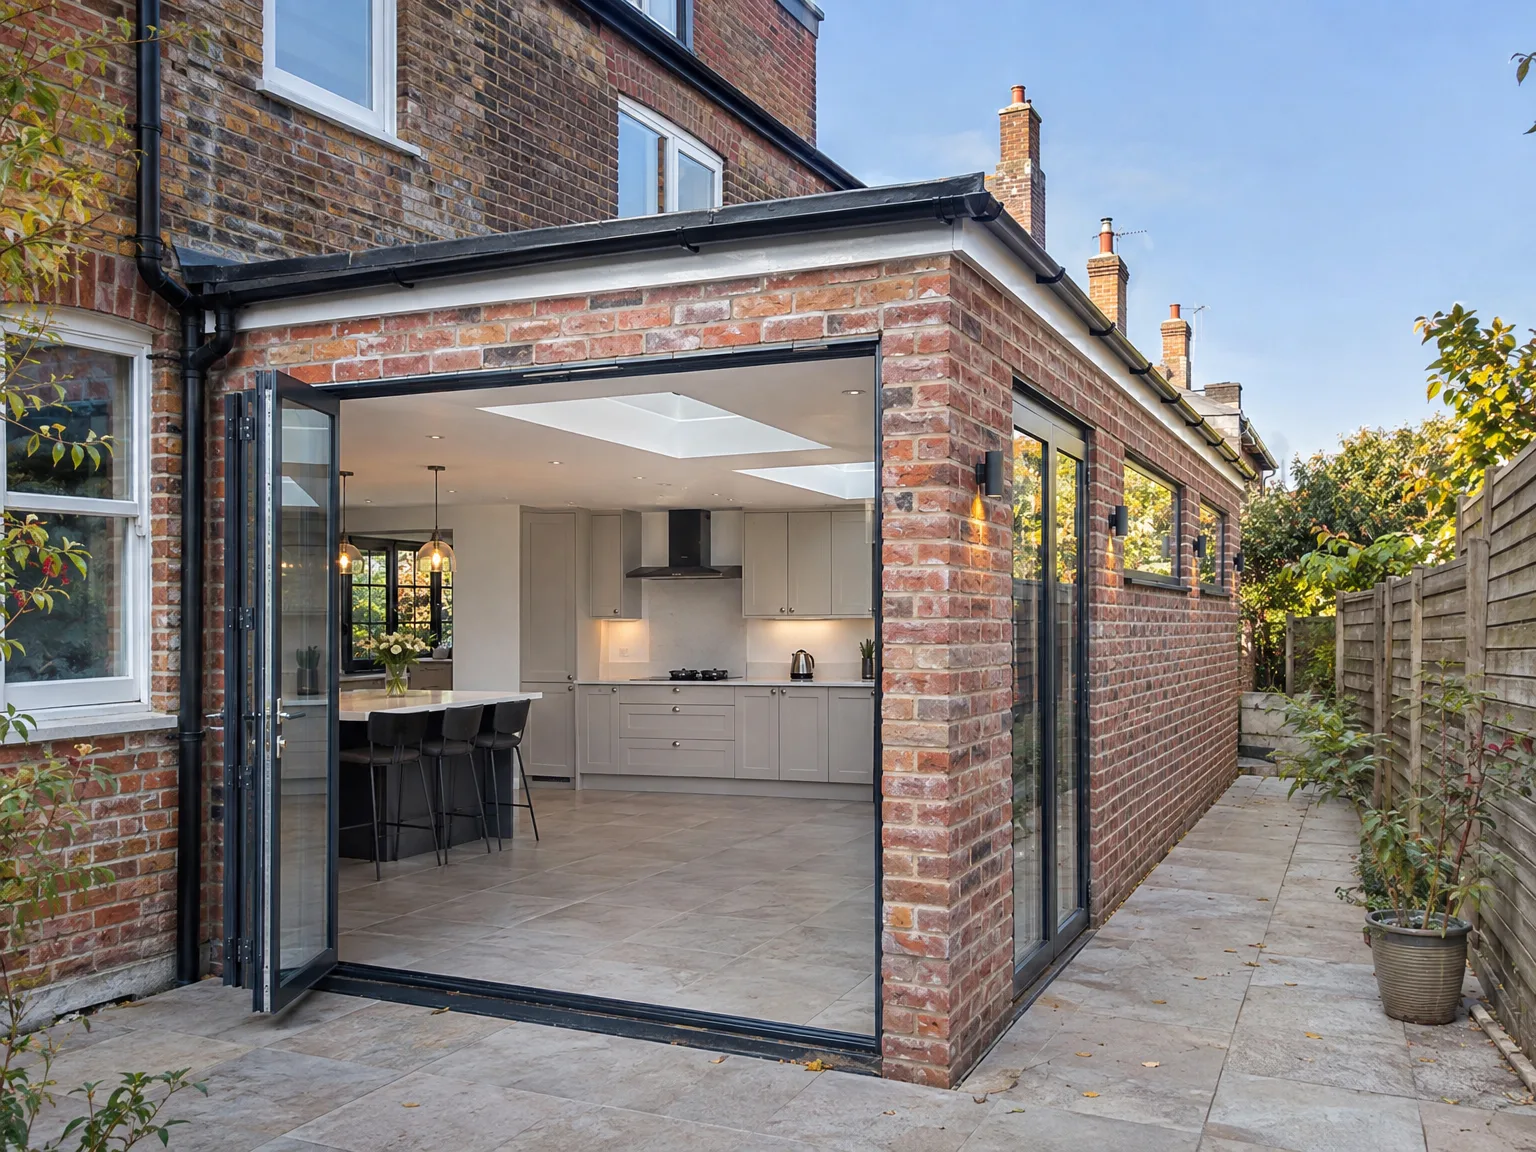

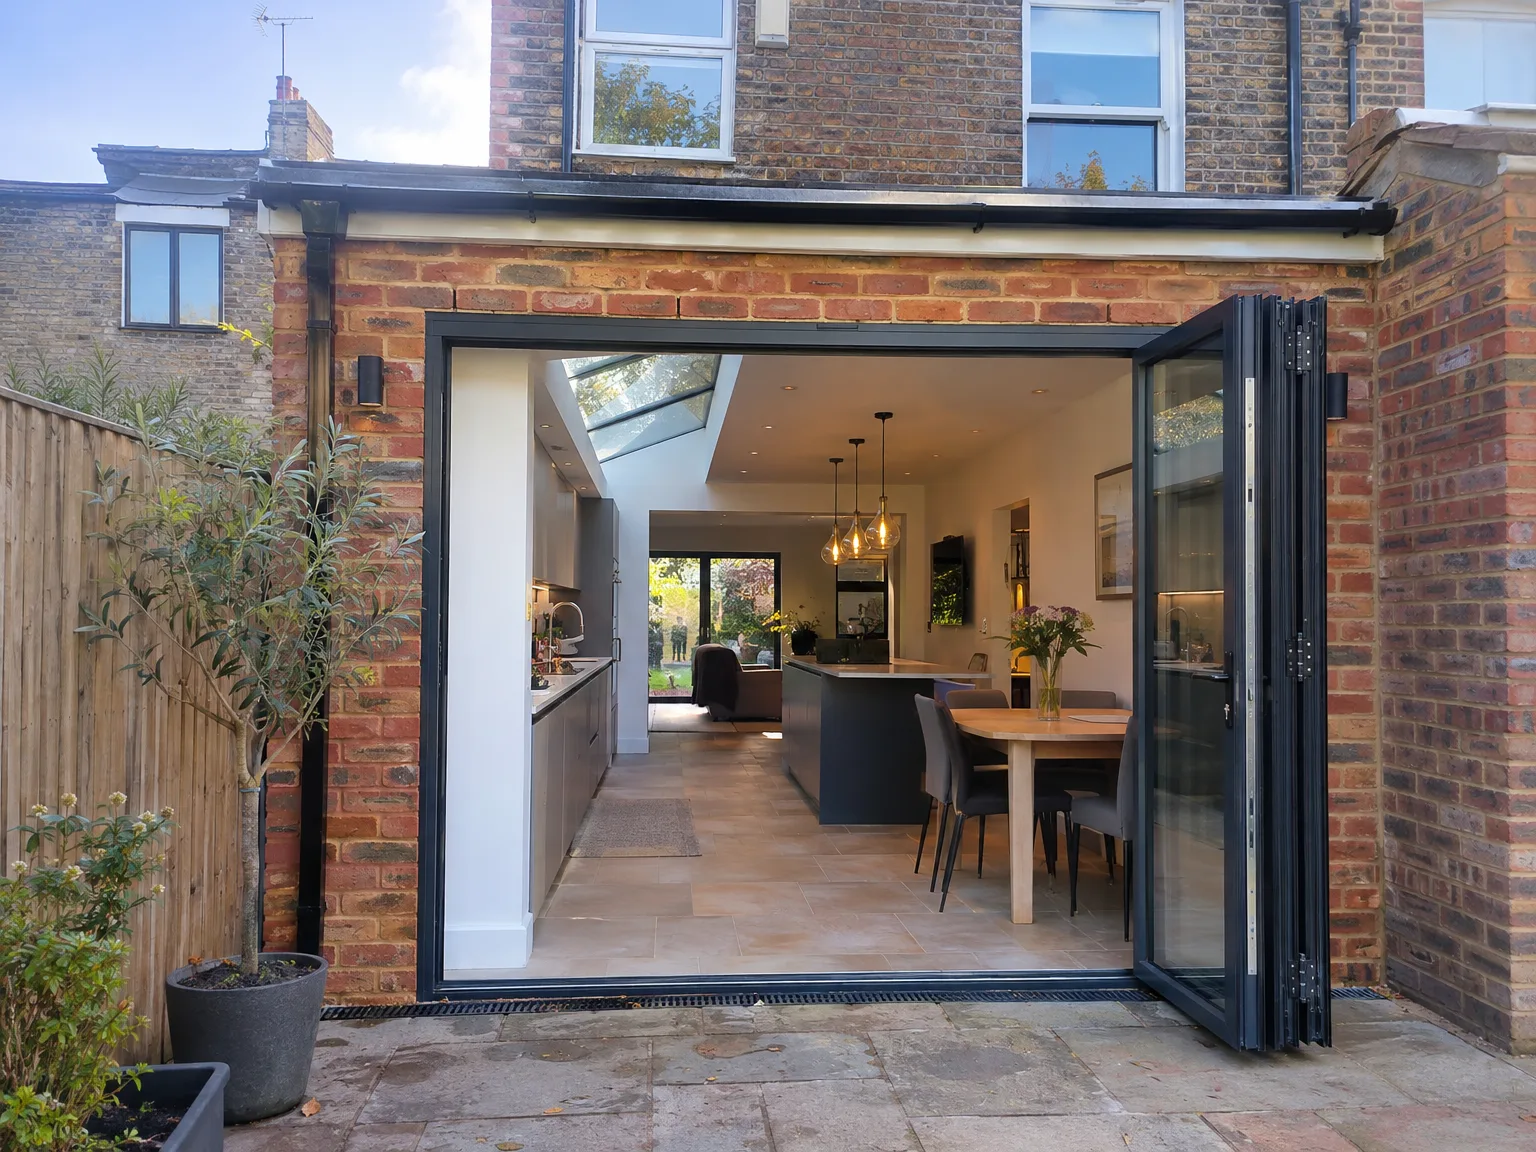
Modern kitchen extension with white cabinetry and bifold doors opening onto new patio

Preparing Your Property Before Digging

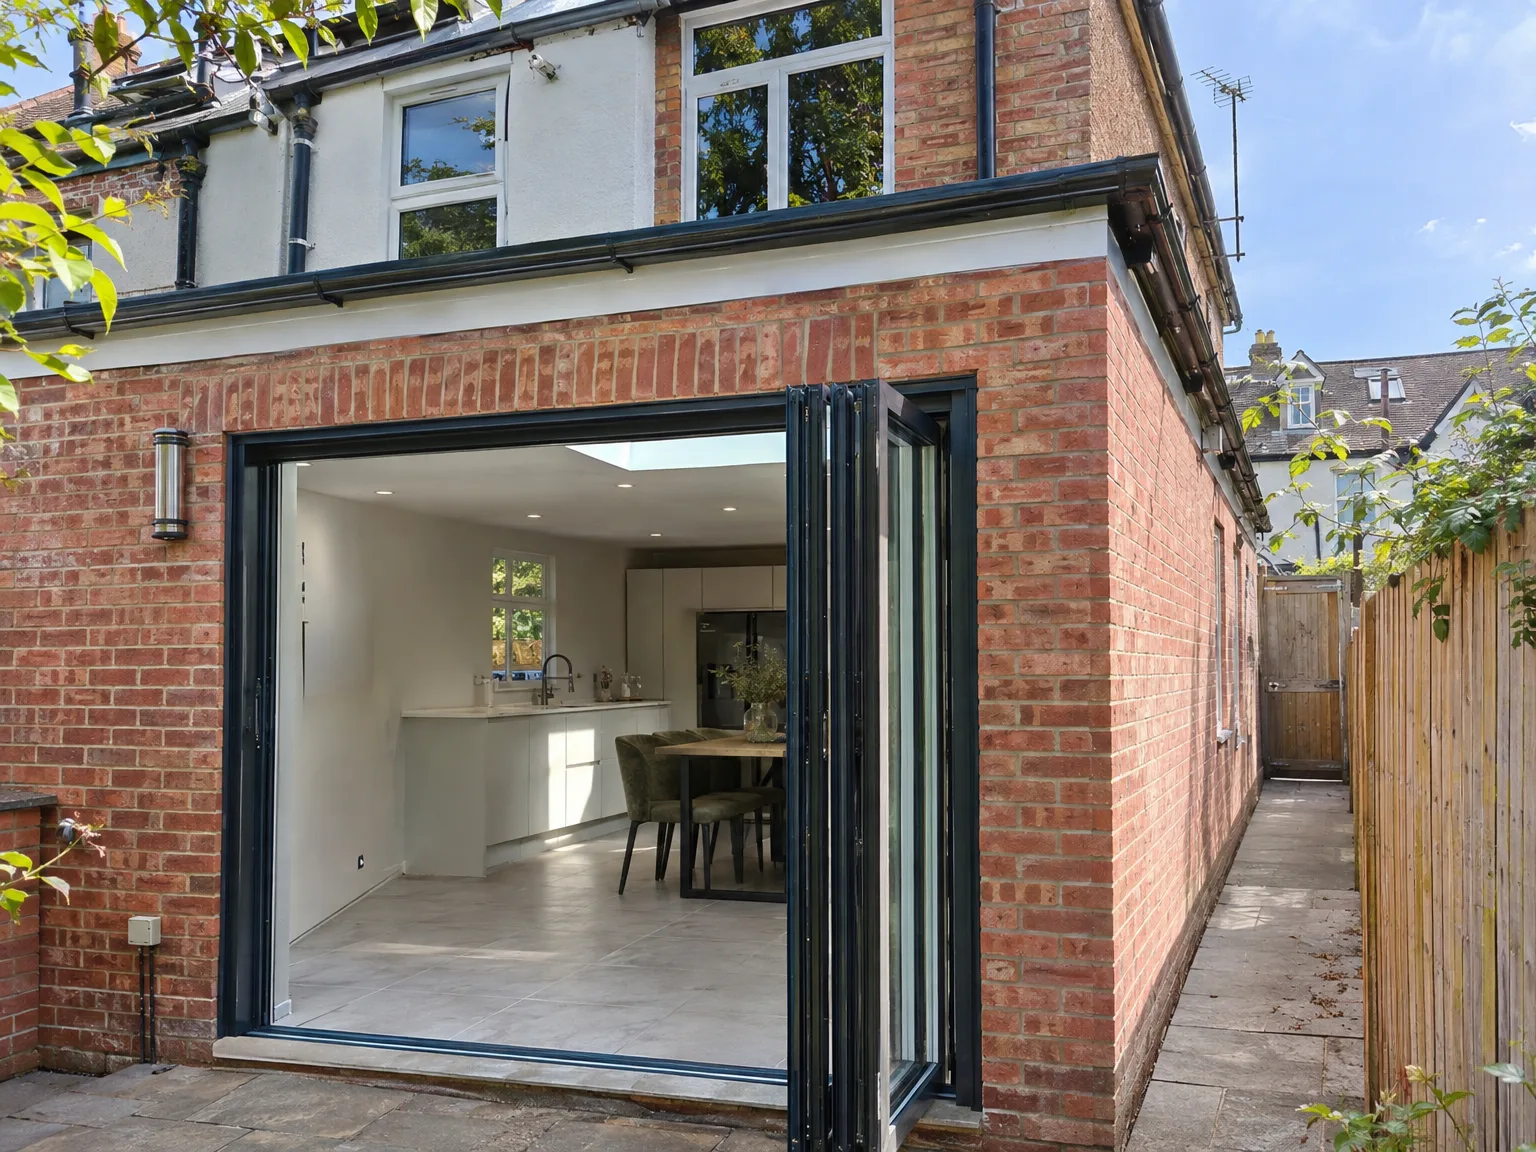
Modern side extension with black bifold doors opening to dining kitchen, white fitted cabinetry and wooden table

Clearing the Boundary

Access paths need room. Getting ready for a side extension in Shoreham-by-Sea means taking down rotten fence panels, cutting back tangled ivy, and moving plastic wheelie bins away from the flank wall. If water butts sit right against the brickwork where the new trench must run, disconnect them early so your ground stays dry.

Checking Shared Drains

Old gullies can hide problems. Lifting an inspection chamber near the boundary reveals which way the waste flow actually runs before heavy boots arrive on site. That clay pipe might serve both you and next door, requiring careful diversion alongside your new side extension before foundations set.

Advantages of Extending to the Side in Shoreham-by-Sea

  • Full-Height Usable Space

    With a side extension, you gain a room that offers full headroom from the start, ensuring no compromises in how it’s utilized. Whether for a kitchen, dining area, or additional living space, this area becomes vital to your home.

  • Integrated Design

    A side extension integrates seamlessly into your existing layout, making it feel like it has always belonged there. Properly matching brickwork, a well-aligned roof, and appropriately positioned windows contribute to a finished look that appears intentional.

  • Cost-Effective Space Addition

    Adding a side extension is generally a more economical choice per square metre compared to building upwards. You bypass the complexities and higher costs associated with loft conversions, making it a sensible investment.

  • Limited Disruption

    Throughout the construction of your side extension, the main areas of your home remain untouched. Focused work on the side keeps disruption minimal, allowing you to continue your daily routines as normal.

  • Real Property Value Boost

    A well-executed side extension adds tangible value to your home, particularly in a market like Shoreham-by-Sea. Buyers can distinguish a professional extension from temporary fixes and appreciate permanent improvements.

  • One Team for the Entire Project

    With us managing your side extension, from groundwork to final touches, you have one reliable point of contact. You won’t have to coordinate multiple tradesmen, ensuring a smooth process from start to finish.

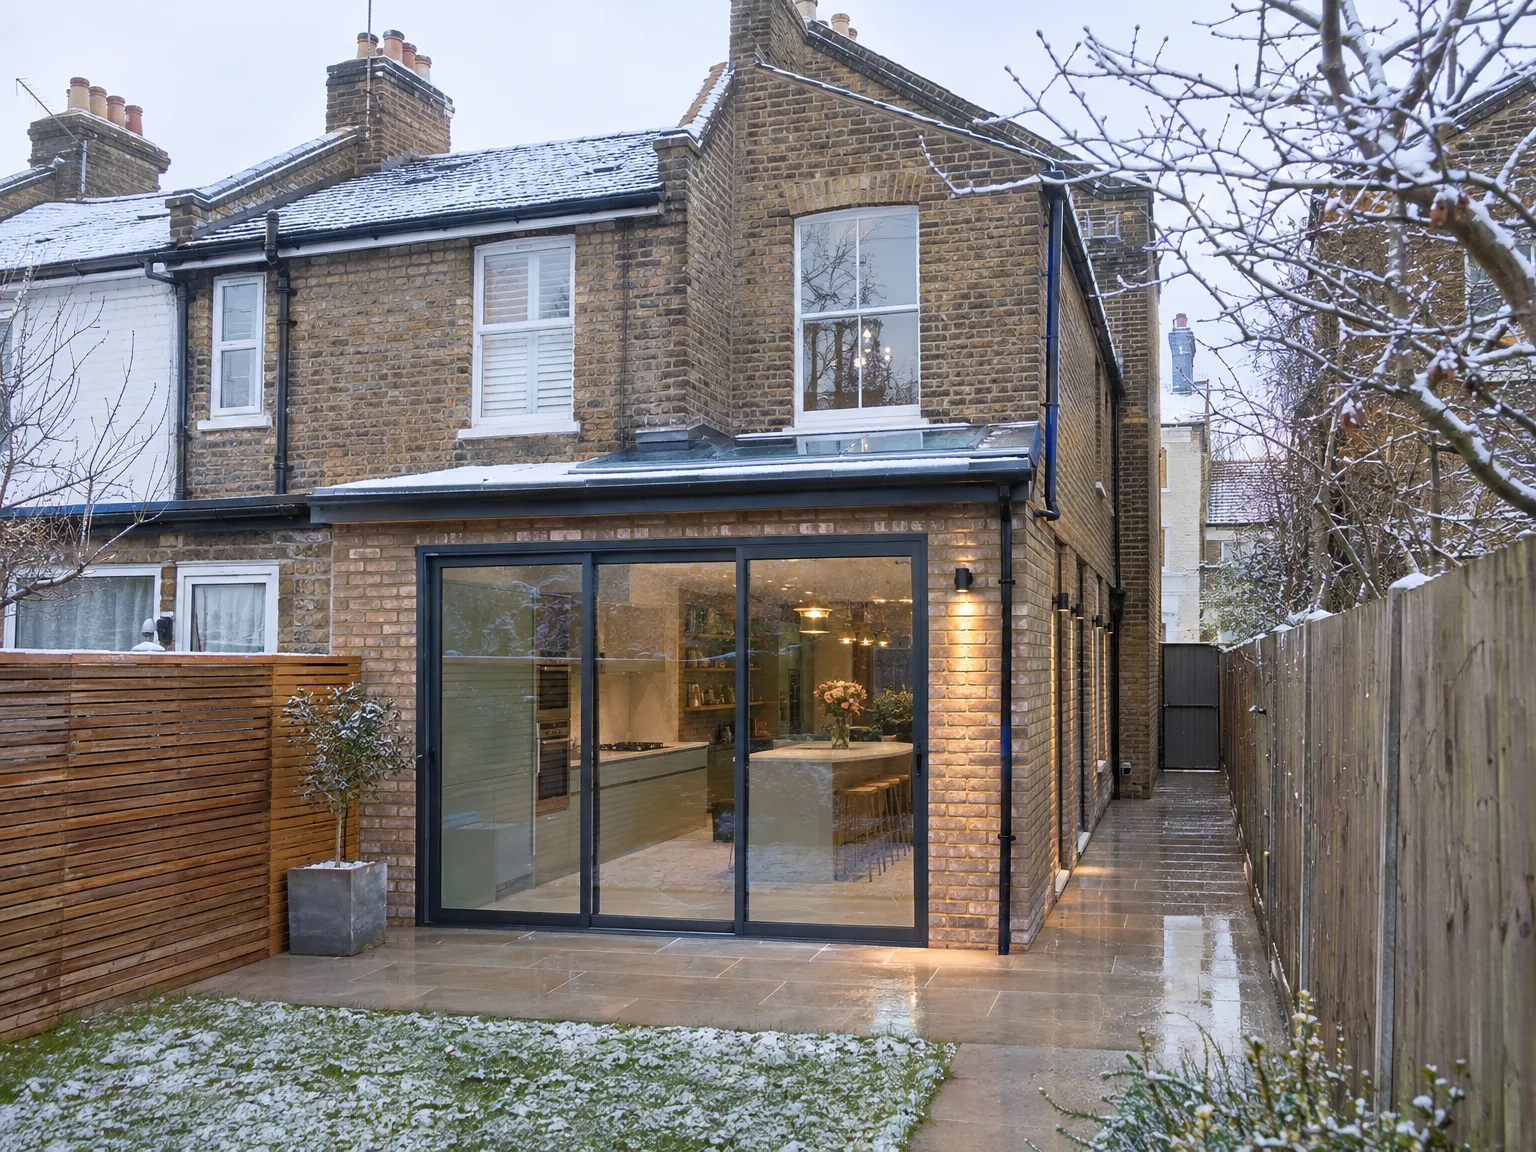
Rendered single-storey extension with large black-framed windows, soffit downlights and a landscaped patio

Protecting Daily Routine During Muddy Months

Modern rear extension with black bifold doors opening to bright kitchen and open-plan living space

Managing Rain and Clay

Winter ground turns heavy. Digging out narrow passages in driving rain can smear damp muck across your front driveway, which is why laying heavy-duty boards keeps paths passable. When we build a side extension in Shoreham-by-Sea, salt mist off the coast and persistent downpours mean trenches require prompt tarpaulin covers. Wet subsoil slows bricklaying because fresh mortar washes away under sudden cloudbursts, leaving messy smudges on freshly laid exterior courses.

Keeping Internal Rooms Usable

Dust travels through keyholes. Sealing off the hallway with thick polythene sheeting prevents masonry powder from ruining the carpets while structural openings are formed. If your existing boiler flue vents straight into the side return, moving that copper pipework early prevents unpleasant carbon monoxide alarms going off during breakfast.

Process of Your Side Extension from Start to Finish

  1. Initial Site Visit

    We start by visiting your property in Shoreham-by-Sea to see if a side extension is viable. This includes checking boundary lines, assessing ground conditions, and identifying any utilities along the side of your home.

  2. Planning and Permissions

    We’ll identify the necessary approvals for your side extension in Shoreham-by-Sea, prepare applications, and communicate directly with the local authority on your behalf, ensuring compliance.

  3. Fixed Quote and Contract

    After planning approvals, we measure your site accurately, create a detailed fixed quote, and finalize the contract so you fully understand the scope and costs involved.

  4. Groundworks and Construction

    Our experienced team handles all groundwork, lays strong foundations, constructs walls that blend with your existing property, and builds the roof for a clean integration.

  5. Installations and Finishing Touches

    We manage all electrical, plumbing, and plasterwork internally, ensuring the final finishes are done to a high standard, leaving you with a completed space ready for immediate use.

What You Receive Upon Completion

A Room That Fits

A finished side extension presents a proper, full-height room that feels like an integral part of your home. It could become an expansive kitchen, a dining area, or an extra living space, seamlessly blending with your existing layout through matched brickwork and finishes, meeting all required building standards.

Lasting Structural Quality

The structural aspects of your side extension are built to the same standards we apply to new homes. With solid concrete foundations and bonded masonry, this extension will stand the test of time and deliver reliable performance for years to come.

Modern kitchen extension with black bifold doors revealing fitted kitchen and dining space

Integrating New Pipes and Electrics

Modern rear extension with black bifold doors and integrated patio on brick Victorian home

Consumer Unit Capacity

Modern sockets need space. Adding a side extension in Shoreham-by-Sea usually demands another circuit breaker inside your existing fuse board for extra kitchen sockets. An ancient fuse board with ceramic bridges will need upgrading, otherwise your kettle and dishwasher will trip the lighting downstairs.

Hot Water Pressure Demands

Taps need decent flow. Feeding a secondary cloakroom basin or washing machine from an undersized gravity cylinder produces a sad trickle rather than a decent wash. Running wider copper pipework directly from the rising main prevents sudden drops when somebody flushes next door.

Flue and Vent Clearances

Vents must breathe freely. New external walls frequently block the route where your central heating exhaust currently discharges into open air. Rerouting that plastic pipe through a roof pitch requires correct clearances away from opening rooflights, preventing fumes from blowing straight back into your child's bedroom upstairs.

Discuss Your Side Extension Project

What We Do for You

A side extension constructed by us is a full project, not merely an add-on. We oversee everything from groundworks and concrete foundations to brickwork, roofing, and full internal fit-out, including the installation of electrics, plumbing, and plastering. Properly executed, a side extension integrates seamlessly with the original structure, avoiding the appearance of an afterthought.

Single Team for Your Needs

Working with us means interacting with one dedicated team from the first visit to project completion. We assess your property’s potential, confirm planning and building requirements, managing all trades involved in the build process. With 35 years of experience in Sussex, we know how to make it work effectively.

Local contact

Contact in Shoreham-by-Sea

We operate in Shoreham-by-Sea and nearby areas, providing free estimates. You can reach us via phone, or we can visit your site to discuss your side extension project.

approx. 15 milesDistance from our base · Haywards Heath

Call us+44 7351 026409Email usmorespacesussex@yahoo.com

We serve your areaShoreham-by-Sea and the surroundings

The Google map loads after you accept marketing cookies.

Request Your Free Consultation

What Clients Say

01

“Very satisfied with the service! Excellent communication, clean workmanship, and everything completed professionally. Highly recommended!”

Maksymilian Mazur

Review from Google

What we build

Our Building Services

Project Results

Builders at MoreSpace Sussex Ltd deliver finished, practical living spaces tailored to each client's real needs.

Where We Operate

Builders from MoreSpace Sussex Ltd operate within a 40 km radius of Haywards Heath for all projects, from loft conversions and extensions to complete new builds.

Frequently asked questions - Side extension