Extensions · Loft conversions · New builds

Single-storey house extension with white render, large black-framed windows and soffit lighting

MoreSpace Sussex Ltd

House extension in Tonbridge

We build house extensions to create practical, usable space without having to move from your home. Many homes in Tonbridge benefit from this kind of expansion, allowing families to enjoy their surroundings while adapting to changing needs.

  • On-time, on-budget delivery
  • Clear communication and a fast response
  • One contractor from groundworks to the keys

See our work in person Visit a finished project and talk to past clients

Request Your Free Consultation

Who Benefits From a House Extension?

Families Outgrowing Space

Opting for a house extension in Tonbridge is often the best way to enhance your living space. Many families find themselves needing an additional bedroom, a bigger kitchen, or an inviting dining area, and a well-executed extension serves those needs perfectly. Instead of moving, adding on provides the space your family requires. Our work is solid, following building regulations from the ground up.

Homeowners Adding Value

A well-constructed house extension in Tonbridge significantly boosts your property's market value. Homebuyers in the area can differentiate between a thoughtfully built addition and a low-quality conversion. Our experience building house extensions in Sussex over the last 35 years has made us attuned to what local buyers desire and what standards are expected, ensuring our completed projects meet high expectations.

Investors and Renovators

For investors or homeowners modernising their property, a house extension is a strategic move. Whether it's opening a rear area, creating a full kitchen extension, or constructing a double-storey addition, we handle every part of the process. The entire project is coordinated by us, so you can trust that every detail is covered without needing to manage multiple contractors.
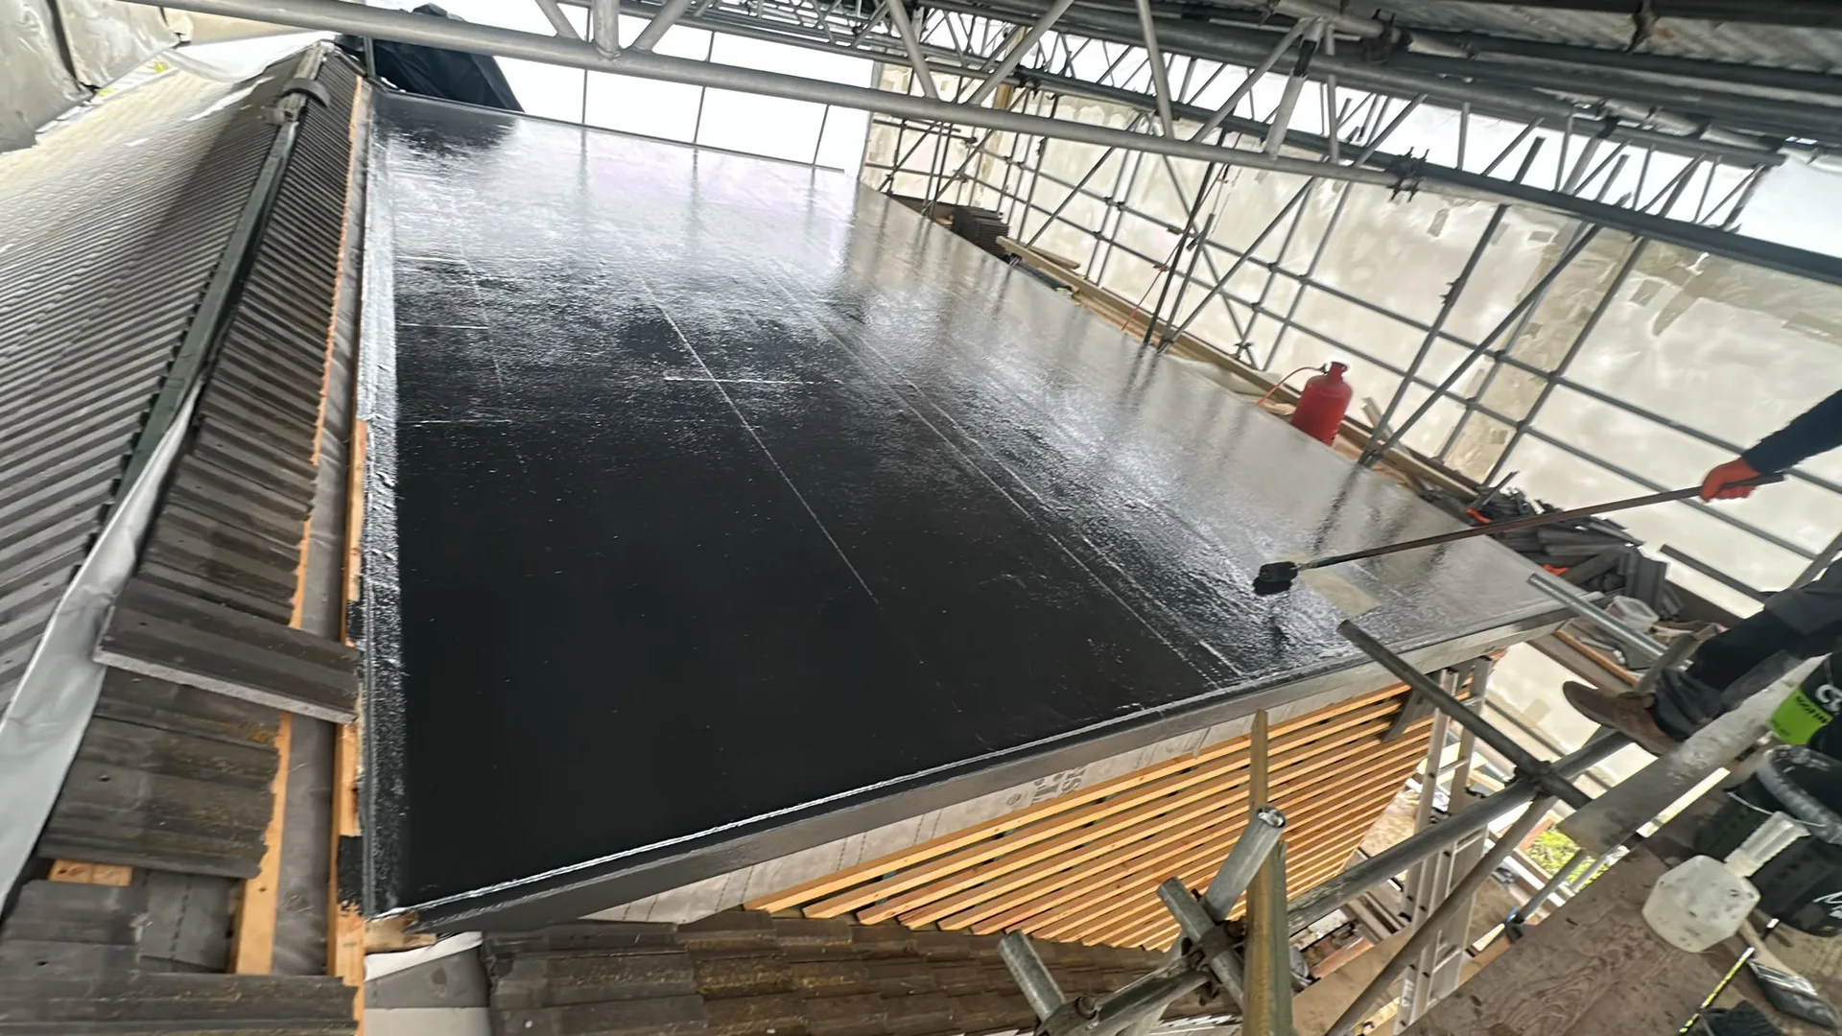

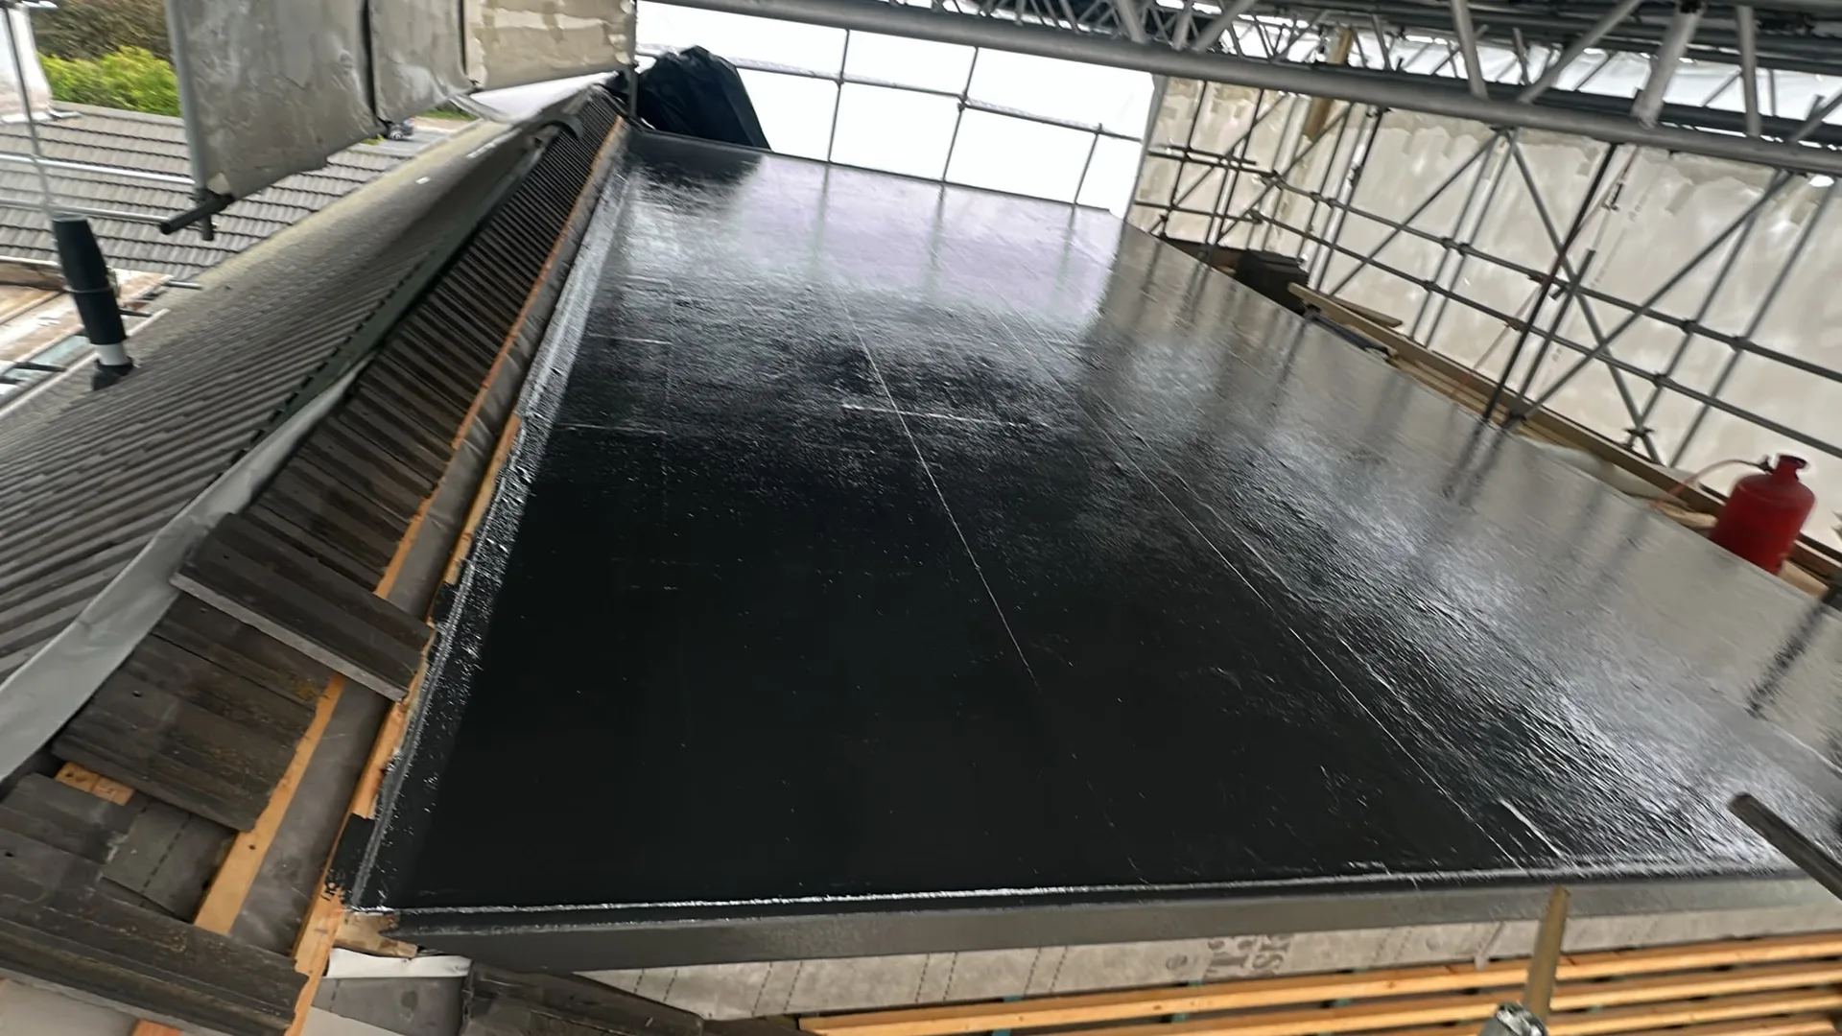
Construction site with metal scaffolding, protective waterproof membrane, and wooden framework under roof structure

Preparing Your Grounds Before Construction

Waterproof membrane laid on concrete foundation during groundworks preparation for building construction

Clearing the Side Alleyway

Site access dictates early momentum. Diggers need clear paths around garden gates, fence posts, brick planters, and outdoor taps. When you commission a house extension in Tonbridge, moving patio furniture into the garage before our team arrives avoids accidental scuffs on stone slabs. Stacks of paving flags and wheelbarrows must pass back and forth across your turf many times each morning. Clear routes protect your rose bushes from machinery tracks.

Locating Buried Utility Pipes

Clay soils conceal water mains. You must mark inspection chambers and old stoneware gullies behind the scullery before groundworkers break the surface. An unexpected cast-iron soil pipe running shallow across the lawn stops trench work instantly, forcing redesigns with building control. We probe the earth carefully with hand spades beside the boundary wall to protect the existing ceramic drains.

Advantages of One Team, One Standard

  • Consistent Quality Throughout

    When we manage your house extension from start to finish, quality is maintained at every stage of the process. There will be no loss of quality when tasks shift from one contractor to another.

  • Single Point of Contact

    You interact with one company for the entire house extension project-starting from groundwork through to plastering, electrics, and kitchen installations-eliminating the hassle of dealing with different trades.

  • Structural Work Done Right

    RSJ installations, load-bearing wall modifications, and new openings are executed according to structural engineering specifications and come with Building Control approvals. This work must adhere to regulations from the outset, and we ensure it does.

  • No Gaps in the Finish

    With our dedicated team managing roofing, glazing, plumbing, and finishing touches, every aspect of your extension is completed to a high standard, ensuring nothing is left unfinished.

  • 35 Years of Local Knowledge

    Having worked in the Sussex area for 35 years, we understand local building regulations, planning requirements, and how to create durable constructions suitable for the local climate. This background results in fewer on-site issues.

  • Real Property Value Added

    A properly constructed house extension not only increases usable space but also elevates your property's market value significantly. When built according to regulations, this investment pays dividends when it's time to sell.

Rendered single-storey extension with large black-framed windows, soffit downlights and a landscaped patio

How Weather Influences Structural Work Schedules

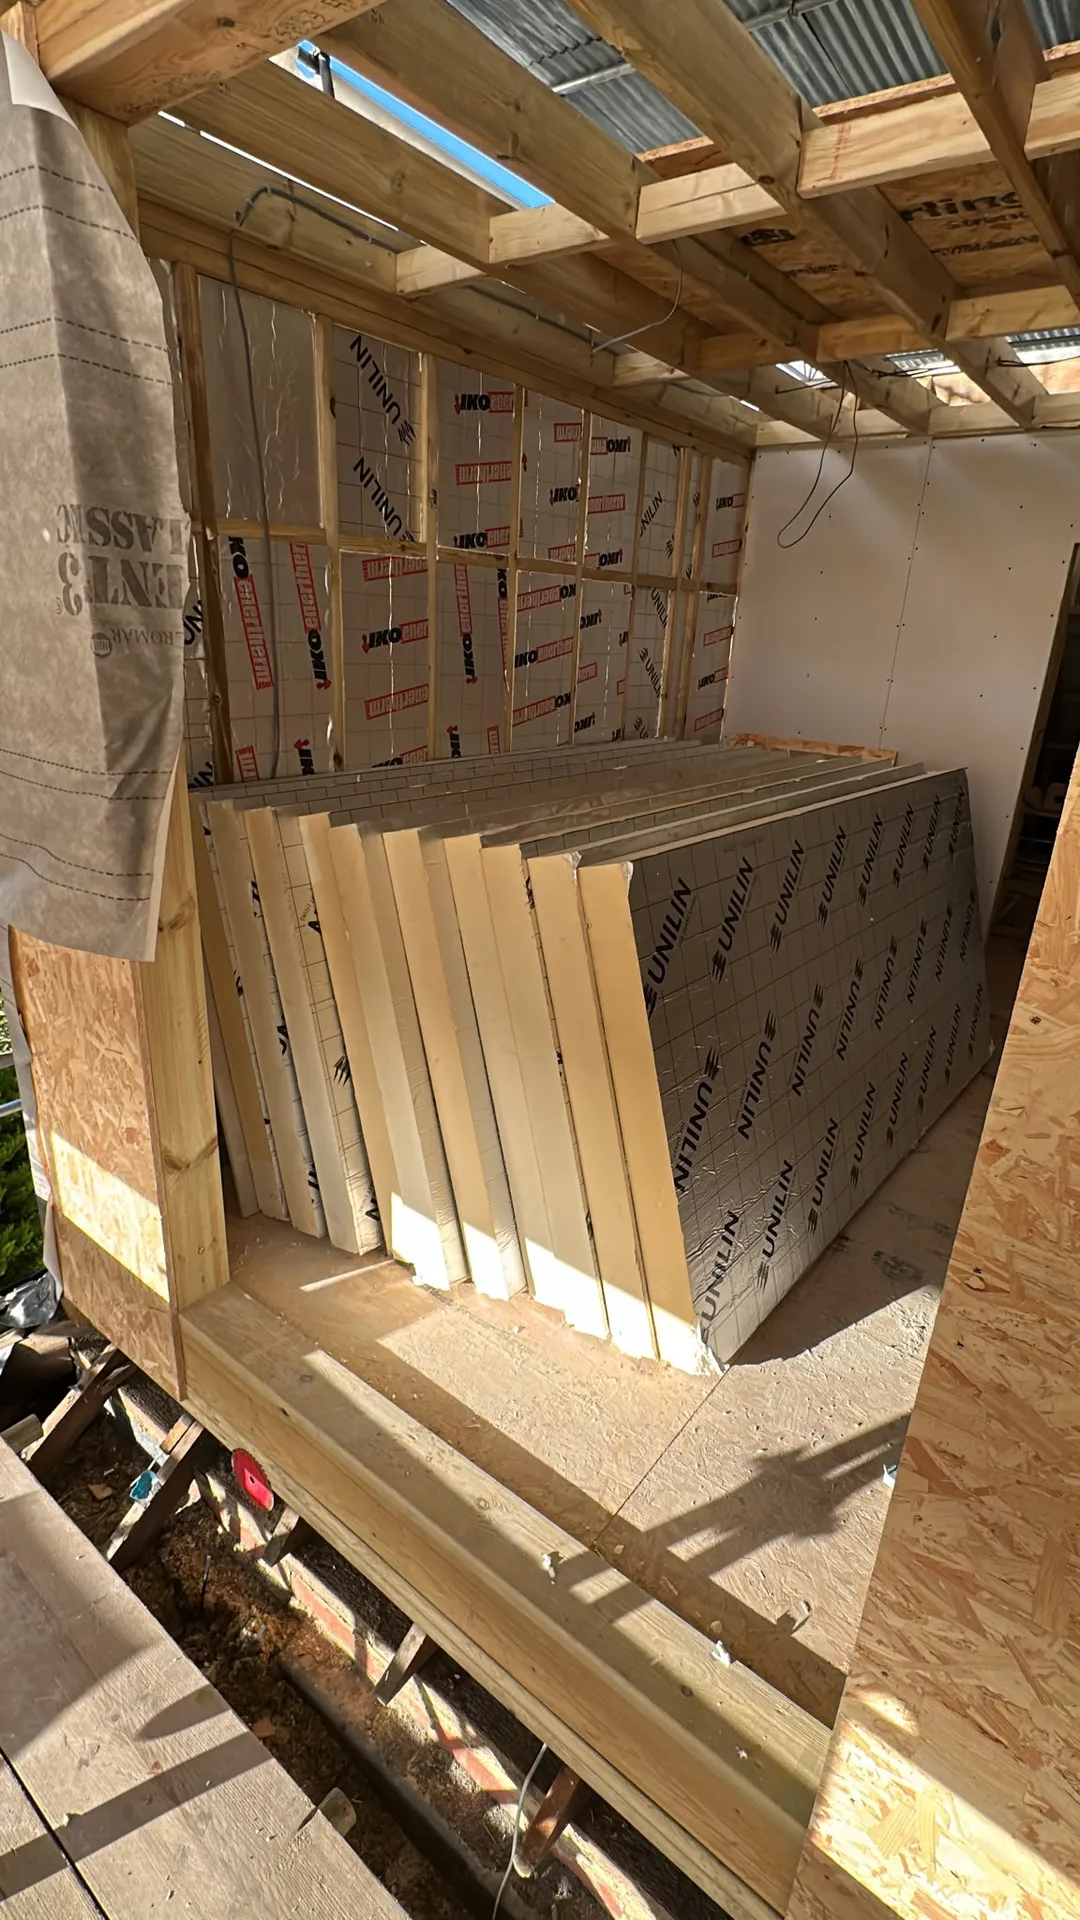
Timber frame and insulation boards during loft conversion structural work

Groundwork During Wet Spells

Sodden trenches require careful management. Heavy autumn downpours turn excavated clay into thick porridge, which stops concrete wagons from pouring trench footings until water gets pumped into roadside ditches. For any house extension in Tonbridge, saturated subsoil shifts under heavy wheel loads, meaning tracked plant needs timber bog mats across the lawn to reach the excavation pit without sinking into deep mud. Wet earth clings stubbornly to shovel blades and excavator buckets.

Laying Brickwork Under Frost

Freezing conditions freeze mortar solid. We cover freshly bedded brickwork with thick hessian quilts and plastic sheets to stop frost crystals fracturing the damp cement joints overnight. Cold mortar crumbles like chalk if temperatures drop too fast, leaving outer leaf skins structurally compromised before wall ties grip the inner timber leaf. Work halts on damp external skins until morning sun thaws the masonry, protecting pointing from flaking away.

Process From First Visit to Finished Room

  1. Site Visit and Assessment

    We visit your Tonbridge property to take precise measurements and determine what the house extension will entail in terms of structure, access, and required groundwork.

  2. Clear Written Estimate

    After our site visit, we provide a detailed estimate for your project, outlining every phase of the house extension from groundwork to final touches without any unexpected costs added later.

  3. Planning and Approvals

    We advise you on planning permissions, permitted development rights, and necessary building regulations relevant to your extension, ensuring you know what is needed before we start work.

  4. Construction by One Team

    Our skilled team carries out all trades on site, managing groundwork, brickwork, structural steel, roofing, glazing, plumbing, electrics, plastering, and finishing. This way, we keep consistent standards throughout the entire project.

  5. Completion and Sign-Off

    When the project is complete, we take care of all necessary building control inspections, ensuring the new space is ready for use right from the first day.

What You Get When It's Done

Space That Works

A house extension designed properly gives you functional square footage that integrates seamlessly with your existing home, whether that means a spacious kitchen-diner, an added bedroom, or a designated workspace. Expect the new area to be fully finished, complete with plastering, decoration, electrical fittings, plumbing, and a readiness for immediate use. Completing a house extension to regulatory standards also boosts your property’s market value, crucial when you decide to sell.

One Team, One Standard

The key difference with us is our approach: the same team is responsible for every part of the house extension-from foundations through to the final paint. Our internal management of structural steel, glazing, plumbing, electrics, and fittings ensures that quality remains consistent at every stage. With over 35 years in the industry, we know what quality construction looks like and we maintain that across everything we do.

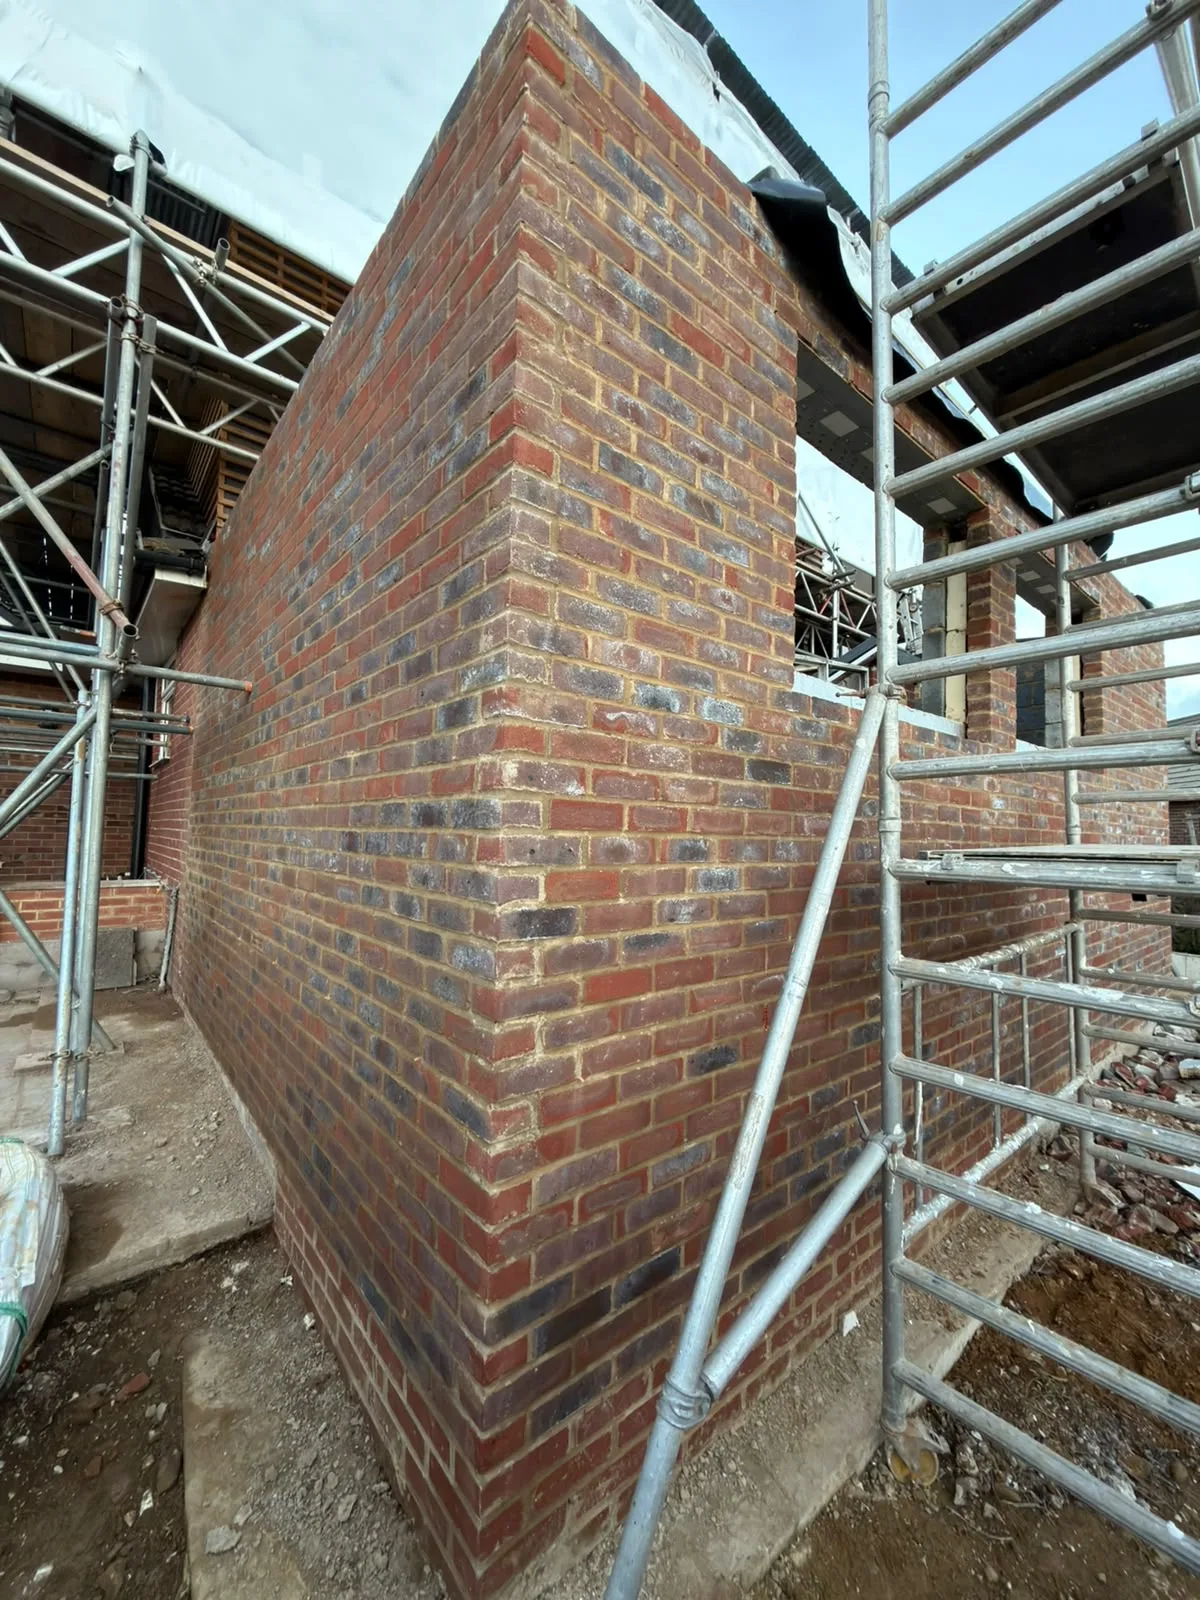
Newly built brick wall with metal scaffolding framework on construction site

Tying New Walls to Existing Foundations

Single-storey house extension with white render, large black-framed windows and soffit lighting

Joining Brick To Old Lime

Older properties settle differently. Modern dense blocks cannot bond directly into soft red clay bricks without stainless movement ties slipped into raked bed joints. When planning your house extension in Tonbridge, connecting new masonry requires cutting vertical pockets down the flank wall to interlock new courses without cracking old plaster inside your dining room.

Aligning Roof Rafter Pitches

Weathered timbers sag over generations. Bolting fresh treated rafters against older, distorted wall plates requires careful packing with slate slips and structural timber wedges. Rainwater will pool behind lead flashing if the new valley gutter fails to mirror the pitch of the existing slate roof above your kitchen window.

Integrating Existing Subfloor Vents

Timber floorboards rot without ventilation. Extending concrete floor slabs over old air bricks chokes airflow beneath suspended lounge floors, bringing damp patches to skirting boards. We route telescopic plastic crank ducts beneath the new footings, allowing fresh air to travel under the floor into the garden.

Let's Talk About Your Extension Plans

One Team, One Project

Before committing to a house extension, we want you to understand that we will handle the entire build ourselves-from groundwork and foundations to final finishes. A house extension we construct is a coherent piece rather than fragments from various contractors. Our 35 years of experience in the region mean we are well aware of the procedures and necessary steps to keep your project moving without delays.

Start With a Conversation

Our process begins with a visit to your site in Tonbridge, where we accurately measure and evaluate the required groundwork and any structural aspects involved. You will receive a straightforward estimate based on your property’s specific context, rather than a generic figure pulled from a brochure. This clarity means you'll always have one point of contact throughout the project.

Local contact

Contact in Tonbridge

approx. 25 milesDistance from our base · Haywards Heath

Call us+44 7351 026409Email usmorespacesussex@yahoo.com

We serve your areaTonbridge and the surroundings

The Google map loads after you accept marketing cookies.

Request Your Free Consultation

What Clients Say

01

“Very satisfied with the service! Excellent communication, clean workmanship, and everything completed professionally. Highly recommended!”

Maksymilian Mazur

Review from Google

What we build

Our Building Services

Project Results

Builders at MoreSpace Sussex Ltd deliver finished, practical living spaces tailored to each client's real needs.

Where We Operate

Builders from MoreSpace Sussex Ltd operate within a 40 km radius of Haywards Heath for all projects, from loft conversions and extensions to complete new builds.

Frequently asked questions - House extension