Extensions · Loft conversions · New builds

Single-storey house extension with white render, large black-framed windows and soffit lighting

MoreSpace Sussex Ltd

House extension in Sevenoaks

We believe adding a house extension is the most effective way to create additional living space without relocating from your home. Our expertise in Sevenoaks allows us to provide tailored solutions that fit your needs.

  • On-time, on-budget delivery
  • Clear communication and a fast response
  • One contractor from groundworks to the keys

See our work in person Visit a finished project and talk to past clients

Request Your Free Consultation

Who Benefits From a House Extension

Families Outgrowing Space

In Sevenoaks, a house extension serves as a practical answer when your current residence no longer accommodates your lifestyle. We frequently assist growing families who require an extra bedroom or a larger kitchen. Instead of moving, a house extension enhances the space within the home you already cherish. This work is not just a temporary fix; it meets building regulations from the foundation upwards.

Homeowners Adding Value

A properly constructed house extension significantly boosts a property's value. Buyers in Sussex are discerning and can tell the difference between quality construction and subpar conversions. When we manage your house extension from groundwork to finishing touches, the quality is consistent, and it shows. With 35 years of experience in house extensions across Sussex, we know exactly what local buyers look for and what standards building control demands. This understanding is reflected in the exceptional quality we provide.

Investors and Renovators

Investors looking to enhance older homes or homeowners updating outdated layouts find that a house extension is a wise venture. Opening up a back or side return, creating a kitchen extension with ample glazing, or even constructing a double-storey addition can transform both the functionality and value of a property. We take care of every aspect, from structural steelworks and roofing to plumbing, electrics, and final finishes. This means you won't have to juggle different contractors - your entire house extension project is handled by one cohesive team.
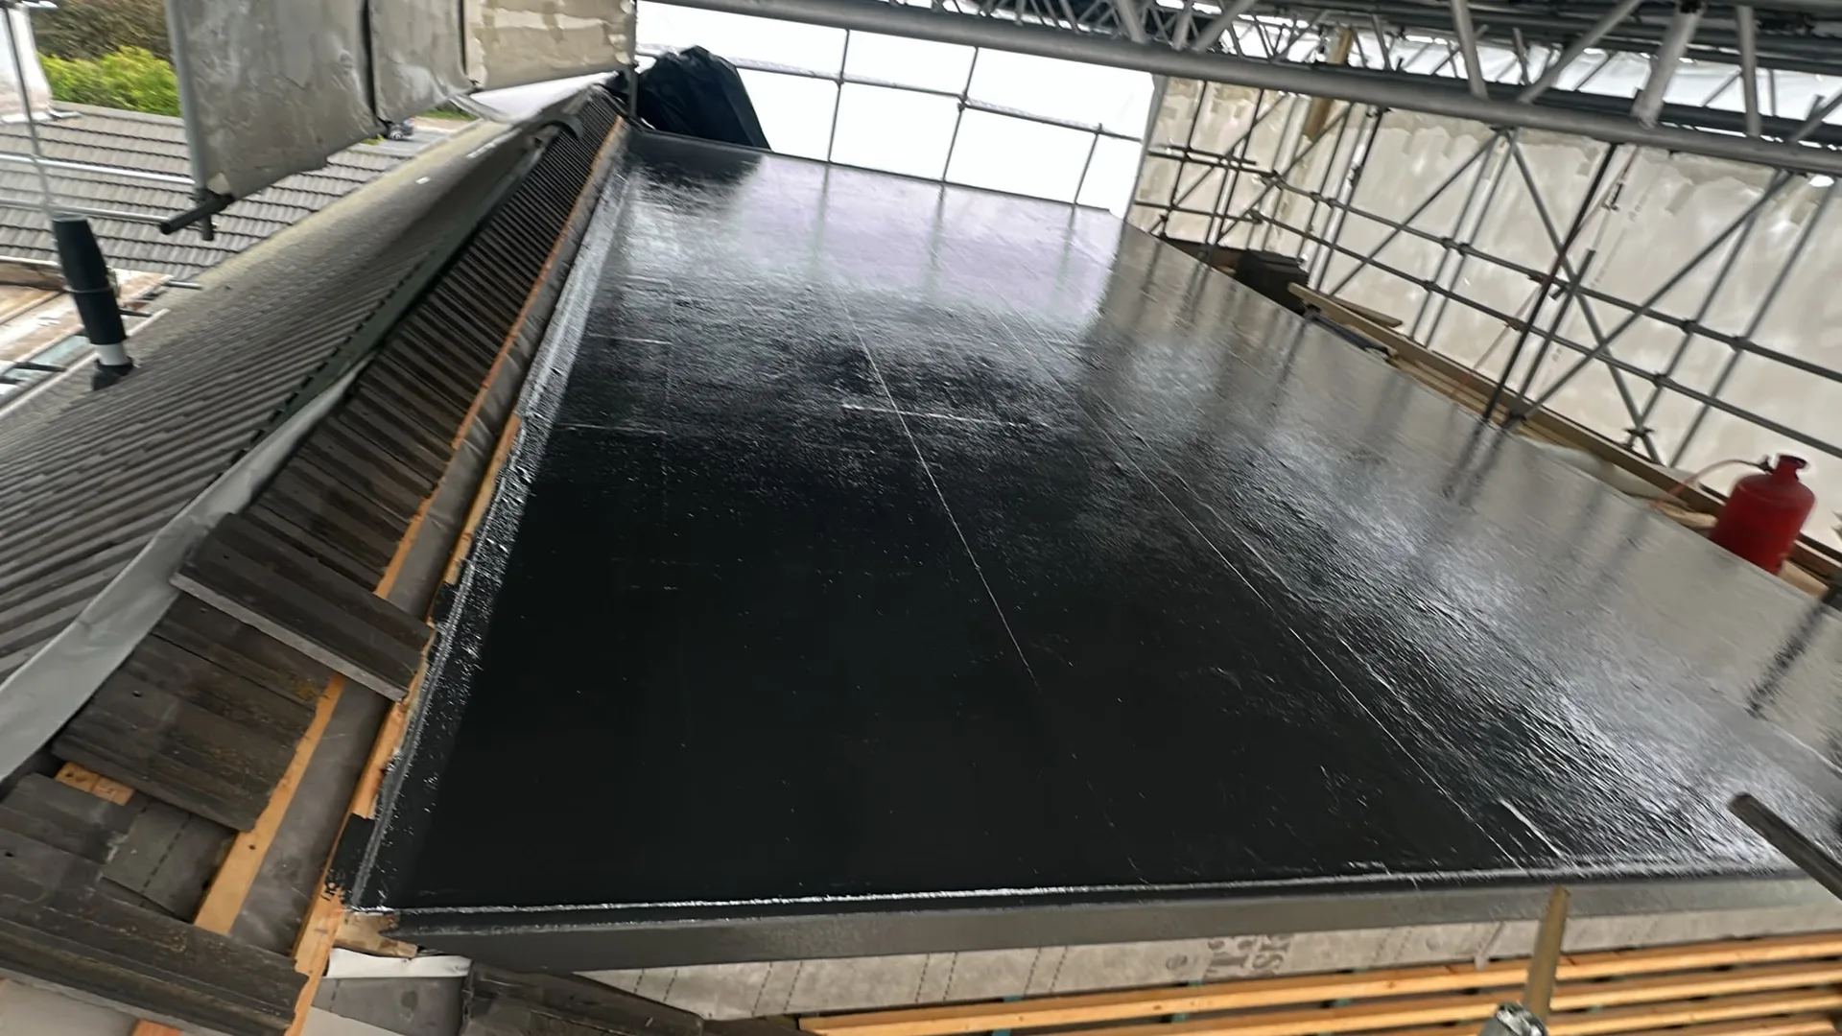

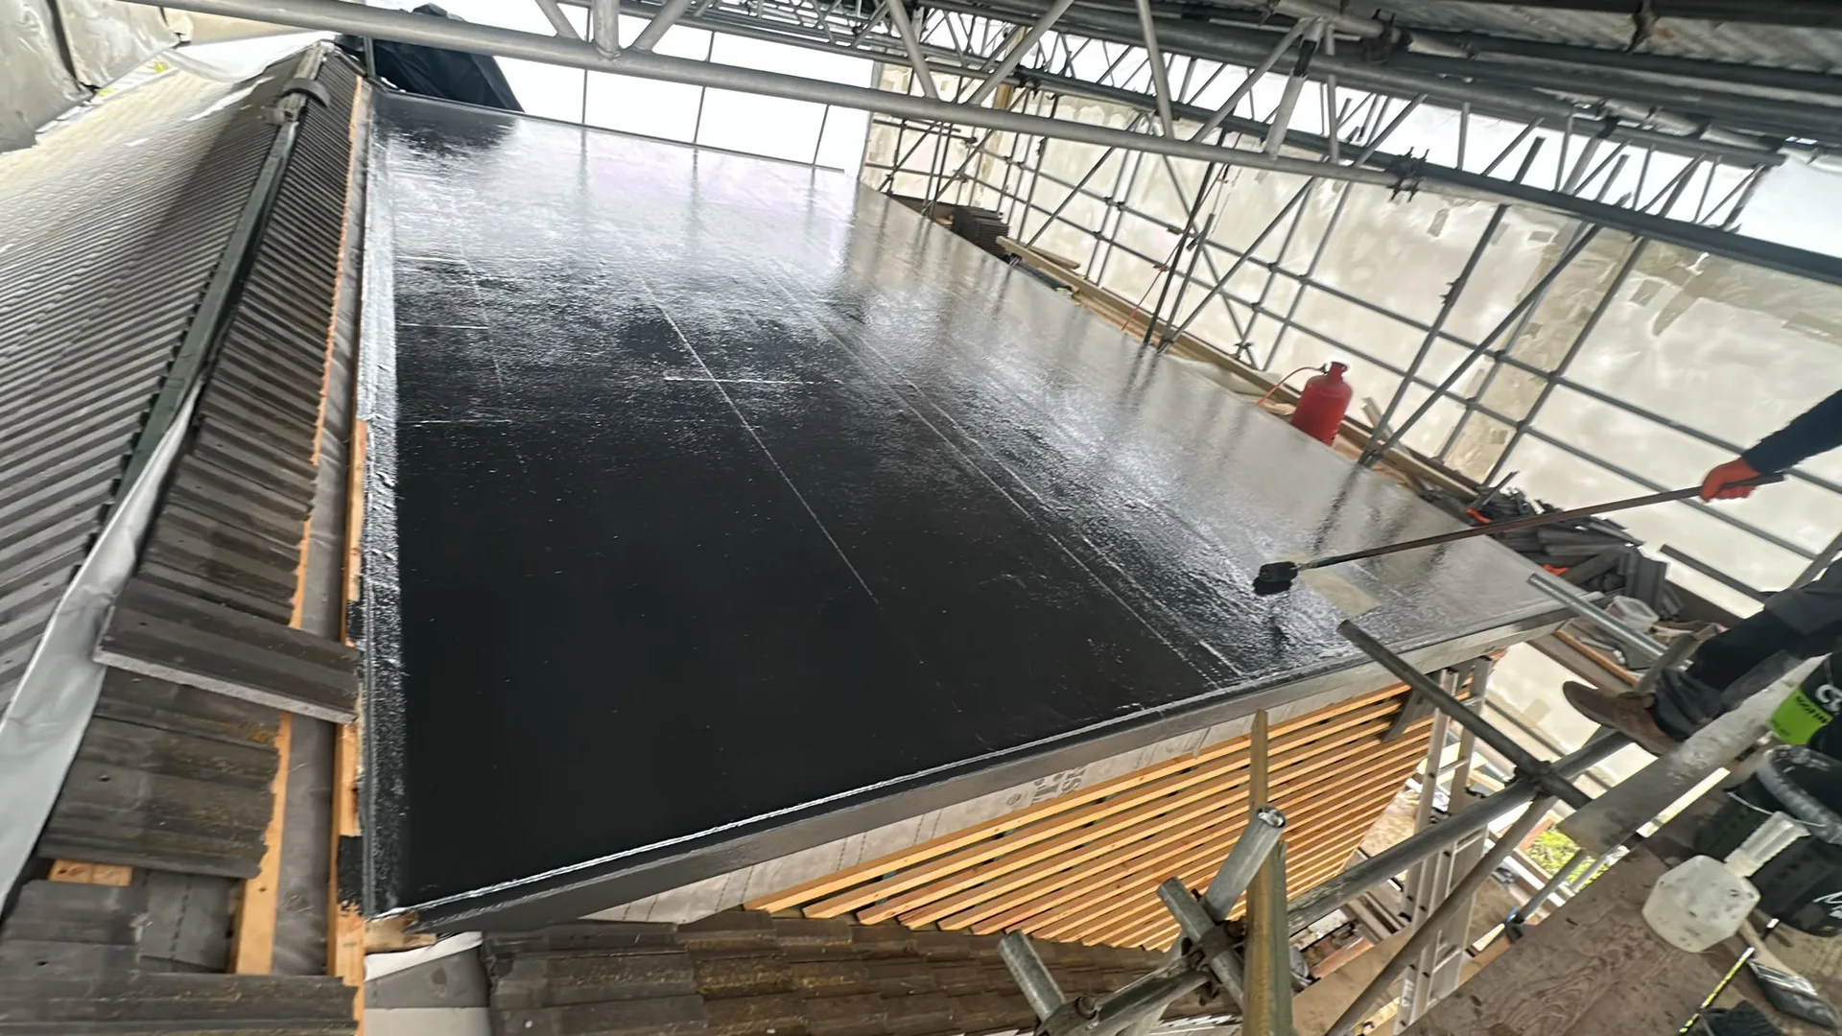
Waterproof membrane laid on concrete foundation during groundworks preparation for building construction

Preparing Your Grounds Before Work

Construction site with metal scaffolding, protective waterproof membrane, and wooden framework under roof structure

Clearing the garden boundary

Space gets tight quickly. Moving outdoor planters, boundary trellis panels, and kids' climbing frames away from the rear perimeter prevents accidental breakage when mini-diggers track through your side gate. When planning a house extension in Sevenoaks, homeowners often overlook hidden clay drainage runs buried beneath decorative patio slabs, which need marking out with spray paint before any ground is broken.

Internal room clearance

Dust travels through gaps. Strip pictures off the adjoining internal wall, stack books elsewhere, and tape polythene sheeting over nearby doorways. Kitchen cupboards attached to the external leaf must be emptied early, because heavy drilling outside will shake glass jars and crockery off their shelves.

Advantages of One Team, One Standard

  • Consistent Quality Throughout

    When one team constructs your house extension, from the foundations all the way to the finished interior, the standard remains high at every phase of the project. There's no decline in quality when tasks shift from one contractor to another.

  • Single Point of Contact

    You’ll engage with one team for the entire house extension process, which includes everything from groundworks and structural steel to plastering and kitchen fitting. No more coordinating multiple trades or trying to figure out who is supposed to arrive when.

  • Structural Work Done Right

    RSJ installation, adjusting load-bearing walls, and creating new opening structures are all executed per structural engineer specifications, ensuring proper temporary supports and Building Control approval. This work is critical from the outset and executed with precision.

  • No Gaps in the Finish

    Because the same team is responsible for roofing, glazing, plumbing, and internal finishes, nothing is left unfinished or handed over half-completed. Your extension will be finished to the same high standard found elsewhere in your home.

  • 35 Years of Local Knowledge

    Having worked in Sussex for 35 years, we understand local building regulations, what planning permissions involve in this area, and how to construct a lasting extension suitable for this climate. This experience directly contributes to fewer issues arising on site.

  • Real Property Value Added

    When constructed properly, a house extension increases both usable space and the market value of your home significantly. Complying with all building regulations makes this not just a renovation but an investment that retains its worth when you're ready to sell.

Rendered single-storey extension with large black-framed windows, soffit downlights and a landscaped patio

Real Problems We Solve for Homeowners

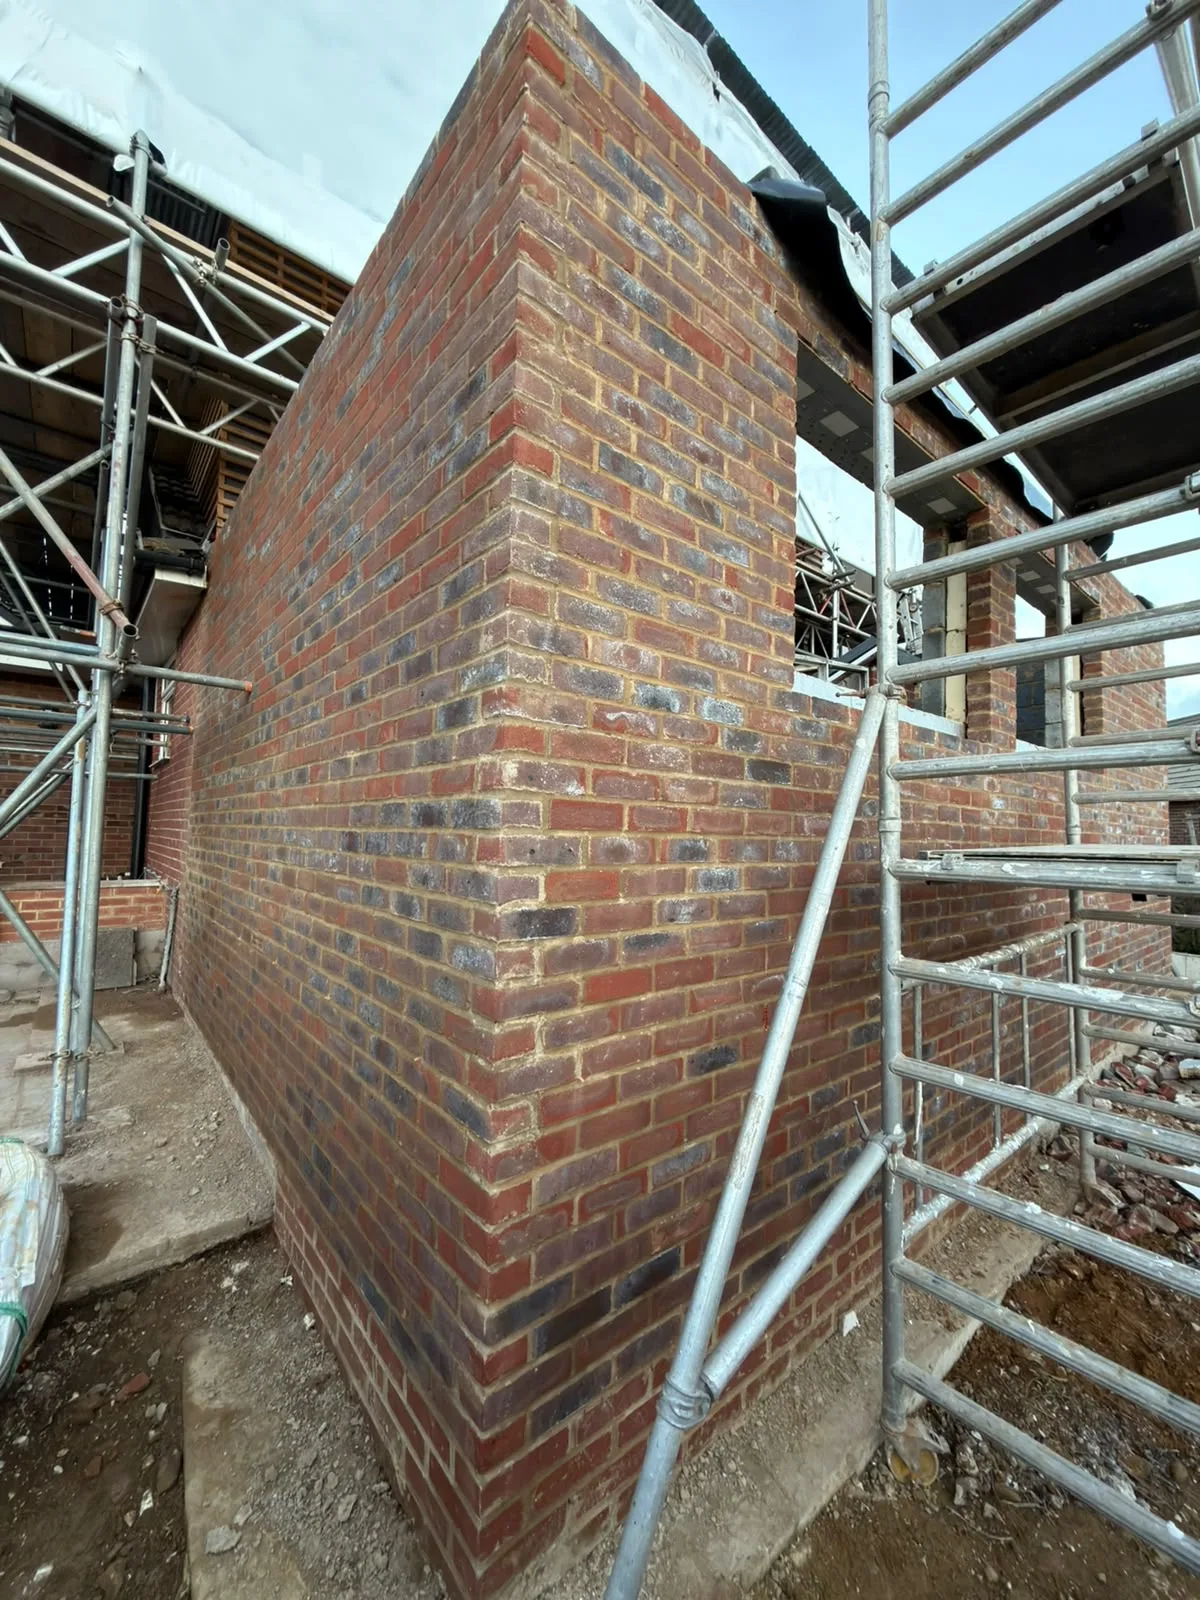
Newly built brick wall with metal scaffolding framework on construction site

Too Many Contractors

Typically, homeowners planning a house extension find themselves managing numerous different contractors - one for groundwork, another for the structure, and separate trades for plumbing, electrics, and finishing touches. Each transition poses potential quality issues and contributes to delays. By choosing us, you have a single team overseeing your house extension from start to finish, ensuring nothing slips through the gaps and providing a single point of contact throughout the process.

Regulatory and Structural Complexity

A house extension encompasses much more than just brickwork; it includes foundations built to strict Building Regulations, structural calculations from an engineer, RSJ installations when load-bearing walls are modified, and sign-offs from Building Control at crucial stages. Missteps made early can be costly to rectify later. With 35 years of constructing extensions locally, we are acutely aware of what is required at every juncture and how to keep the project progressing without compromising crucial aspects of quality.

Process From First Visit to Finished Room

  1. Site Visit and Assessment

    We come to your site in Sevenoaks, take precise measurements, and evaluate what the house extension will need regarding structure, access, and groundwork.

  2. Clear Written Estimate

    After assessing the site, we prepare a detailed estimate outlining every phase of the house extension, from foundations to finished interiors, with no hidden costs.

  3. Planning and Approvals

    We guide you through planning permission, permitted development rights, and relevant building regulations, ensuring you know exactly what must be in place before work commences.

  4. Construction by One Team

    Our team manages all trades on site: groundwork, brickwork, structural steel, roofing, glazing, plumbing, electrics, plastering, and finishing. There is no transition between contractors and no drop in standards during your project.

  5. Completion and Sign-Off

    Once the construction work is completed, we ensure that all necessary building control inspections are undertaken, and your new space is fully finished and ready for use from day one.

How Existing Installations Affect Builds

Consumer unit capacity

Old fuse boxes struggle. Adding induction cooktops, extra sockets, and underfloor heating loops often exceeds what an aged board with rewireable fuses can supply safely. When we undertake a house extension in Sevenoaks, we inspect the main incoming electricity cutout switch before running twin-and-earth cables through floor joists, because discovering insufficient supply mid-build stalls plastering and kitchen installation.

Boiler flow and pressure

Heating demands rise sharply. Standard combi units fitted in airing cupboards rarely produce enough hot water volume to feed extra bathrooms while heating large open layouts. Radiator pipework needs branching out from main copper headers rather than tapping into thin spur lines, which leaves distant radiators lukewarm on frosty mornings.

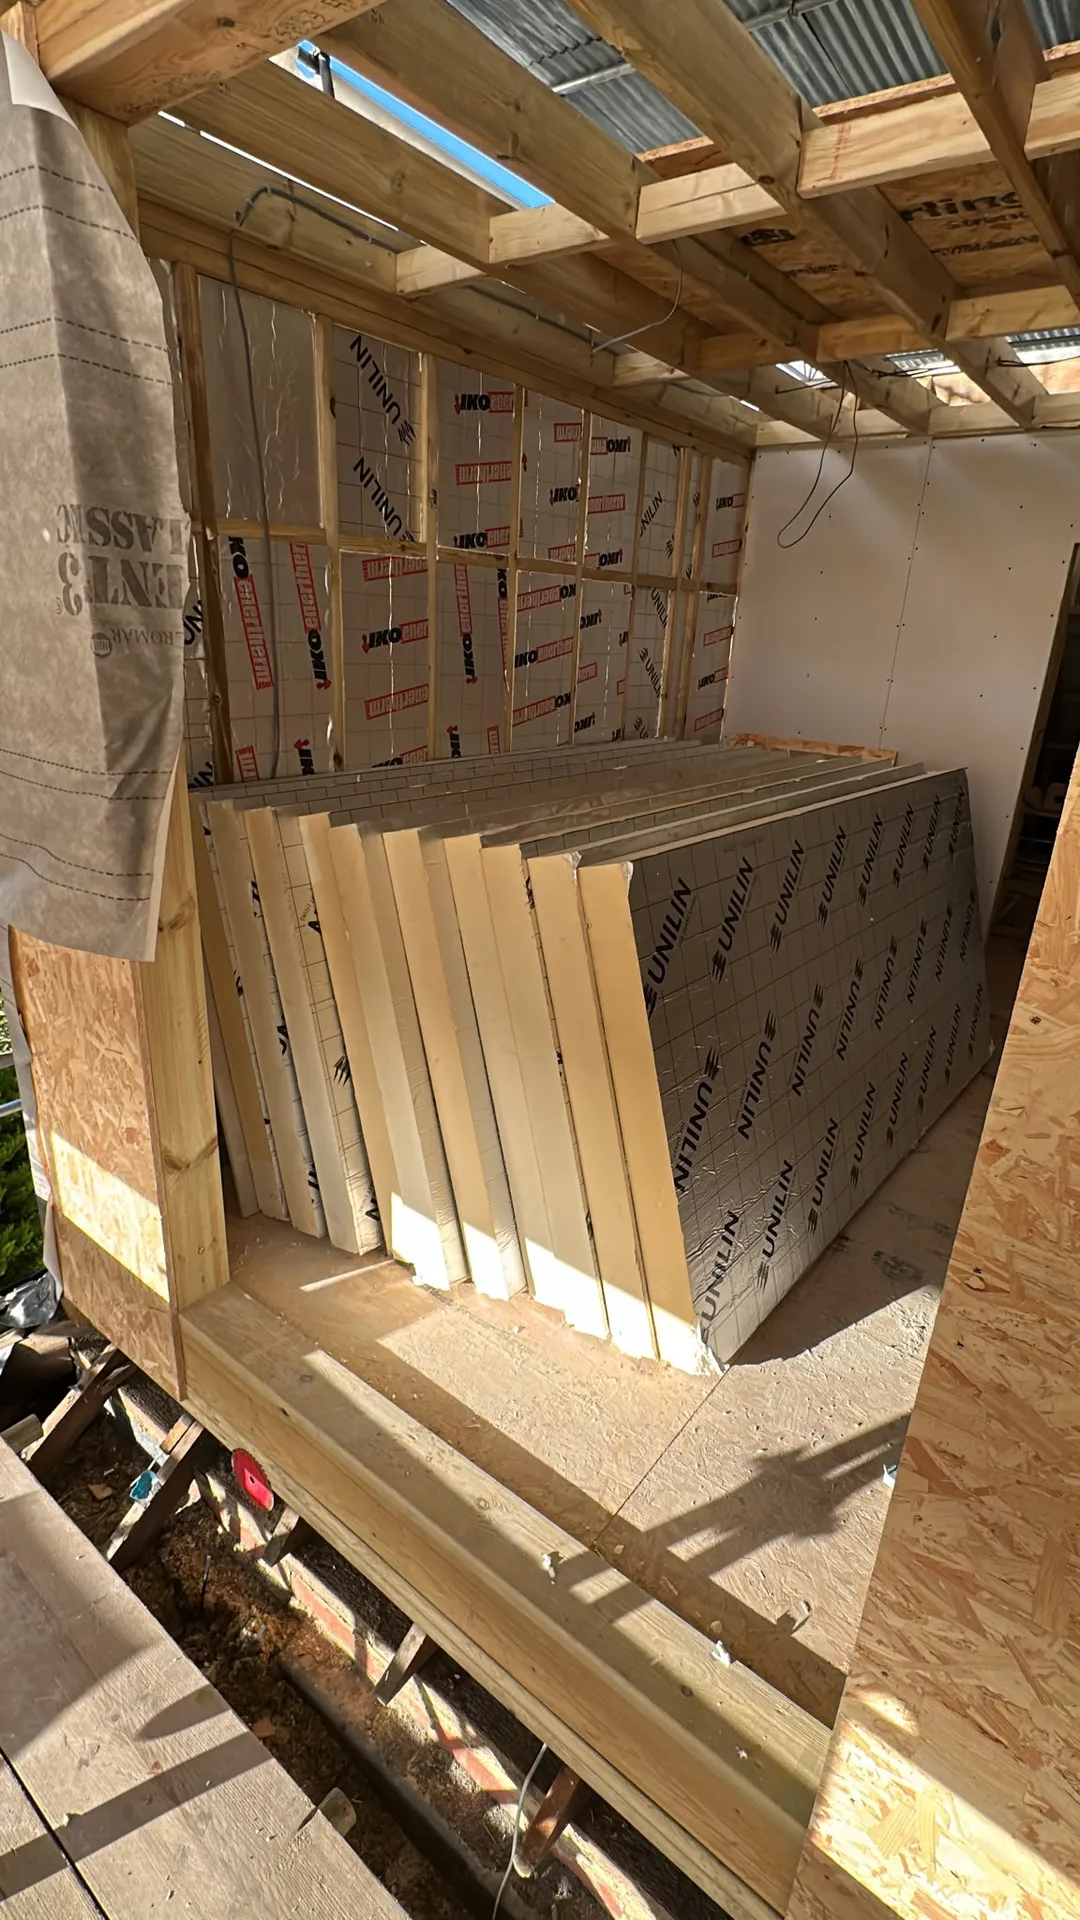
Timber frame and insulation boards during loft conversion structural work

Common Mistakes During The Planning

Single-storey house extension with white render, large black-framed windows and soffit lighting

Underestimating natural light loss

Deep footprints darken central living areas. Roof lanterns and tall patio sliders help, but pushing the exterior perimeter out turns the middle reception room into a windowless tunnel. For a house extension in Sevenoaks, matching internal floor levels without stepping down prevents awkward thresholds that cause family stumbles.

Ignoring drainage inspection chambers

Manholes cannot stay buried. Concrete foundations poured directly over an active waste run will crack drainage pipes under sheer weight, pushing foul sewage back up through shower wastes. Relocating these access eyes outside the new perimeter avoids expensive digging up of freshly tiled screed floors.

Overlooking boiler flue positions

Fumes must escape safely. Plume kits fitted too close to opening casement windows blow toxic carbon monoxide straight back into upper bedrooms. Checking external flue clearances before buying roof trusses stops costly chimney pipe rerouting once roofers start laying tiles.

Let's Talk About Your Extension Plans

One Team, One Project

Thinking about a house extension? We manage the entire construction ourselves, from groundwork and foundations to final finishes. This ensures your house extension feels cohesive rather than a random collection of skills. With 35 years of expertise across Sussex, we understand every element involved and how to maintain momentum without needless delays.

Start With a Conversation

Before any plans are drawn or budgets settled, we assess your site, measure the area, and present you with a clear overview of what your house extension entails. You receive an honest assessment relating to groundwork, structural steel, relevant planning considerations, and the specific building regulations that pertain to your property. The estimate is straightforward and based on real findings, not arbitrary figures, and you can rely on a single point of contact moving forward.

Local contact

Contact in Sevenoaks

We work in Sevenoaks and the surrounding area, providing a professional service for your house extension. Contact us by phone for a free estimate or to arrange a site visit. We are based about 25 miles away in Haywards Heath.

approx. 25 milesDistance from our base · Haywards Heath

Call us+44 7351 026409Email usmorespacesussex@yahoo.com

We serve your areaSevenoaks and the surroundings

The Google map loads after you accept marketing cookies.

Request Your Free Consultation

What Clients Say

01

“Very satisfied with the service! Excellent communication, clean workmanship, and everything completed professionally. Highly recommended!”

Maksymilian Mazur

Review from Google

What we build

Our Building Services

Project Results

Builders at MoreSpace Sussex Ltd deliver finished, practical living spaces tailored to each client's real needs.

Where We Operate

Builders from MoreSpace Sussex Ltd operate within a 40 km radius of Haywards Heath for all projects, from loft conversions and extensions to complete new builds.

Frequently asked questions - House extension