Extensions · Loft conversions · New builds

Single-storey house extension with white render, large black-framed windows and soffit lighting

MoreSpace Sussex Ltd

House extension in Crawley

We believe that a house extension is the most efficient method to gain practical, usable space without moving away from your home.

  • On-time, on-budget delivery
  • Clear communication and a fast response
  • One contractor from groundworks to the keys

See our work in person Visit a finished project and talk to past clients

Request Your Free Consultation

Who Benefits From a House Extension

Families Outgrowing Space

A house extension proves to be a viable option when your home no longer accommodates your family's needs. Commonly, we assist growing families who require an additional bedroom, a more spacious kitchen, or a dedicated dining area. Rather than relocating, a house extension provides the necessary space while keeping you in the property you know and cherish. This work is both structural and enduring, adhering to building regulations from the foundation stage upward.

Homeowners Adding Value

A well-executed house extension not only adds space but also increases the overall value of a property. Buyers in Sussex can discern the difference between a quality addition and a hasty conversion. When a single team handles the extension from groundwork to the final touch, the quality remains consistent, and this is evident. With 35 years of expertise building house extensions, we are attuned to local buyer expectations and building control mandates. This knowledge directly enhances the quality of our work.

Investors and Renovators

For investors enhancing older properties or homeowners updating outdated designs, a house extension is a strategic move. Whether it’s expanding a rear or side extension, adding a kitchen with extensive glazing, or constructing a double-storey addition, we can change how a property functions and its market value. Our team manages everything, from structural steelwork and roofing to plumbing, electrical work, and finishing touches. You enjoy the convenience of a single point of management without the hassle of coordinating various contractors.

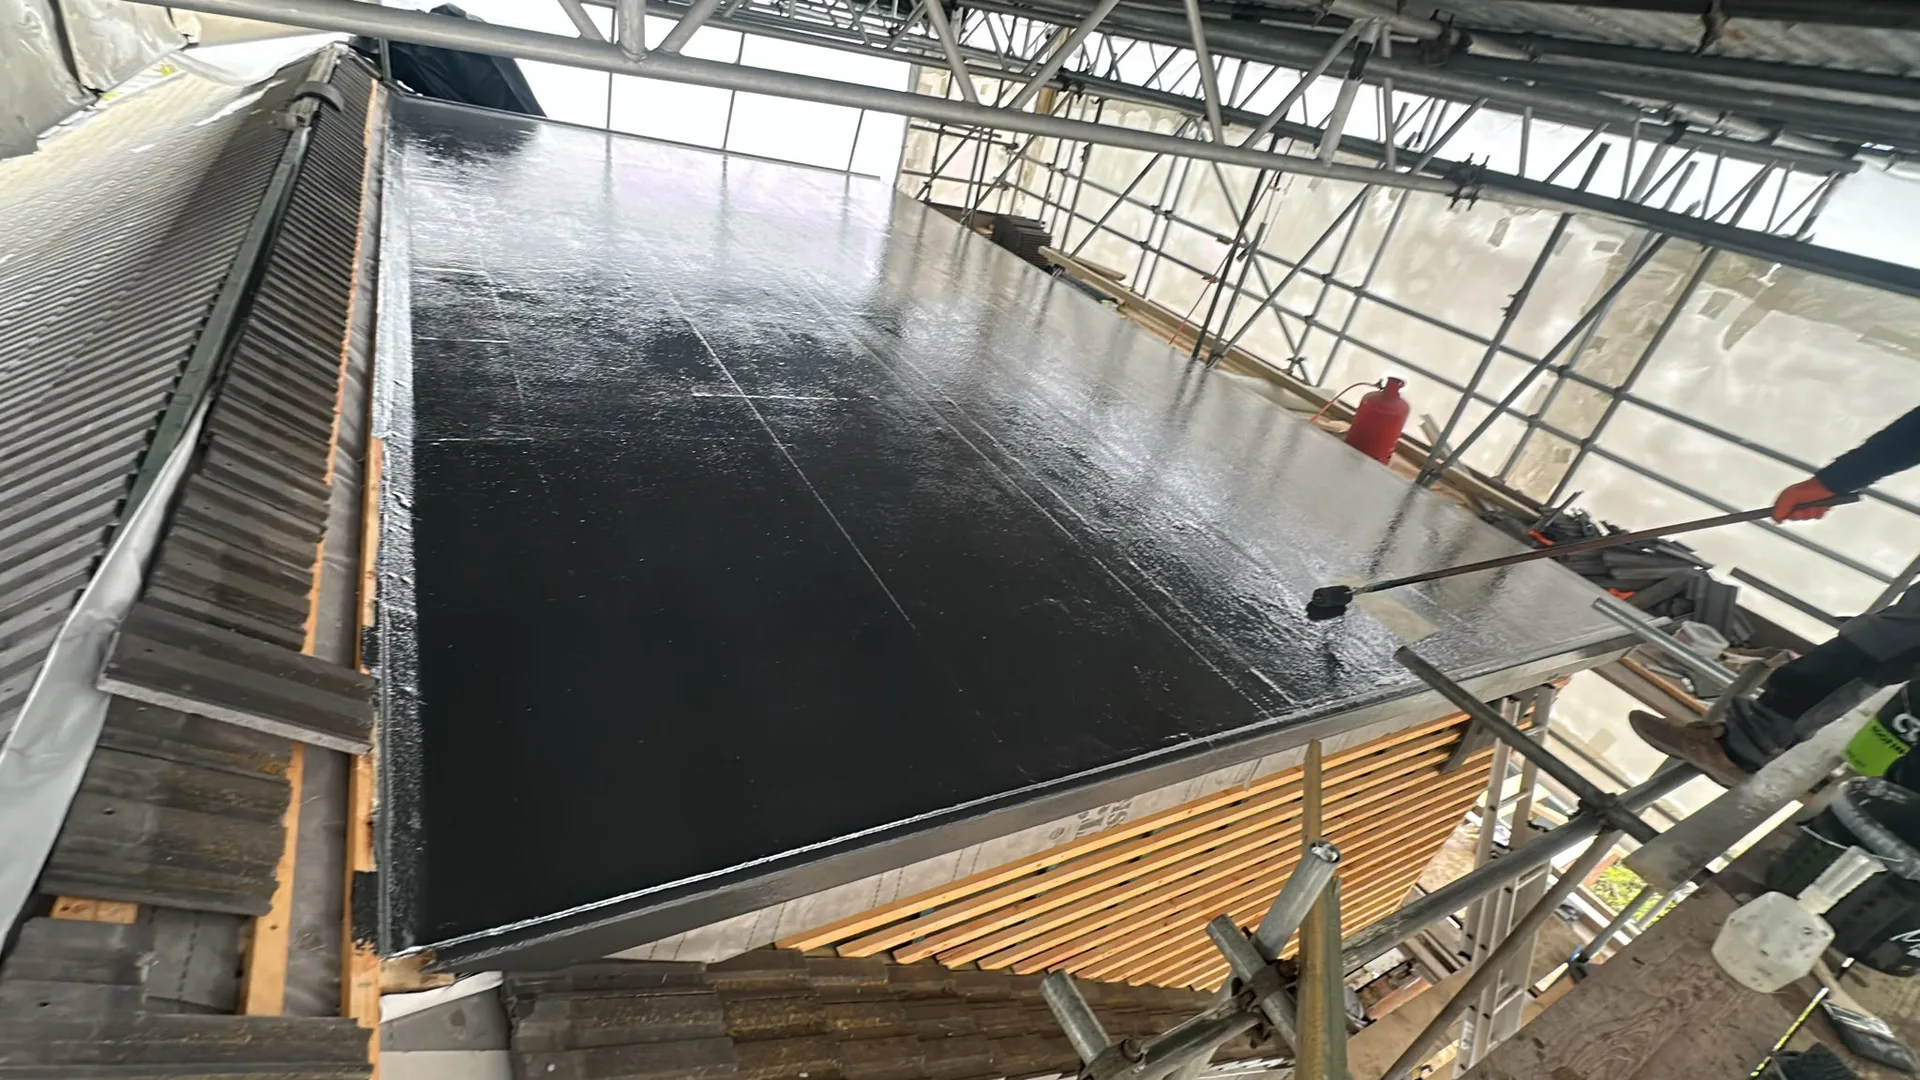
Waterproof membrane laid on concrete foundation during groundworks preparation for building construction

Preparing Your Grounds Before Construction

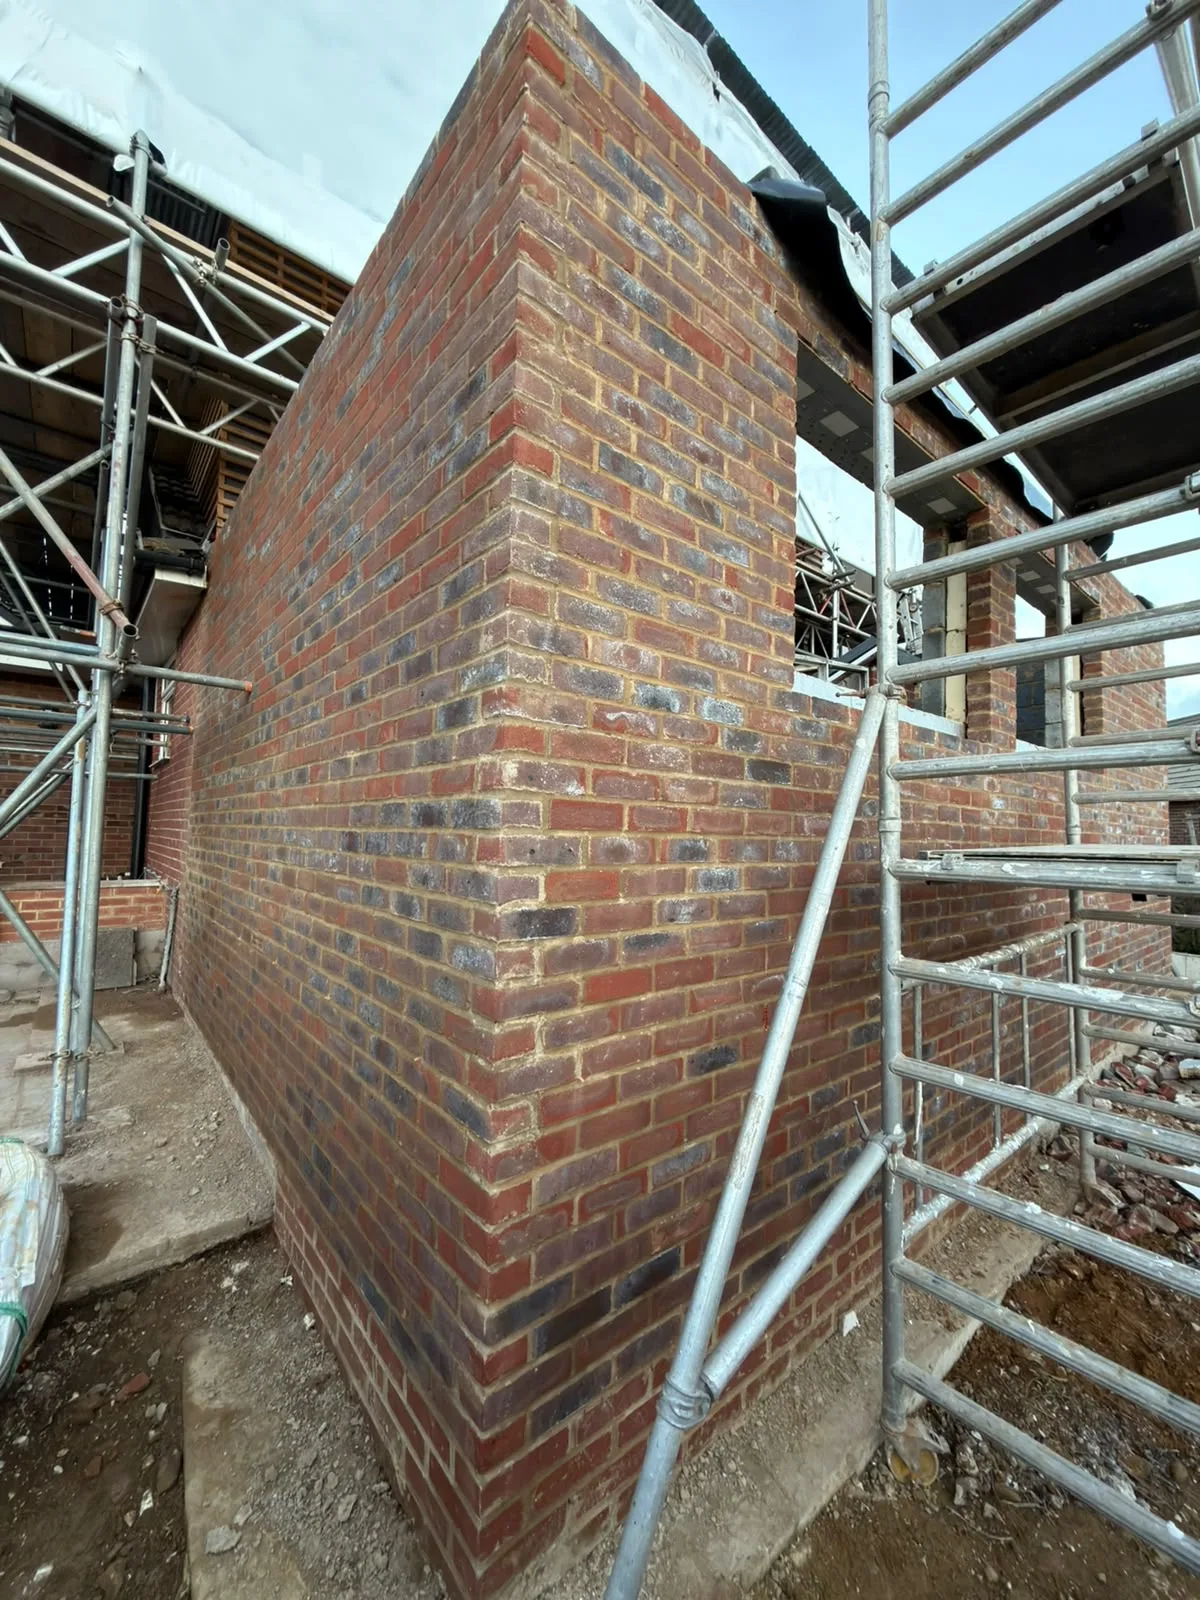
Newly built brick wall with metal scaffolding framework on construction site

Clearing the Boundary Lines

Boundary disputes halt projects fast. When planning a house extension in Crawley, discuss fence adjustments with neighbours long before the plant machinery rolls onto the turf, because shared hedge lines often hide old drainage runs or boundary pegs. Move loose garden furniture into dry storage. Take down fragile timber sheds early. We always check where tree roots run beneath topsoil so diggers do not snag vital services.

Safeguarding Interior Living Zones

Dust finds every gap. Empty cupboards backing onto walls that our trades need to knock through, boxing up heirloom glassware and family pictures. Hang heavy polythene sheets across inner doorways to shield the rest of the dwelling from stray brick particles while building your house extension. Clear hallways to let our boots carry structural timbers through cleanly.

Advantages of One Team, One Standard

  • Consistent Quality Throughout

    When our team builds your house extension from the ground up, each phase reflects the same high standards. There is no decline in quality when the work transitions among different contractors.

  • Single Point of Contact

    You liaise with one company for the full house extension, covering groundworks, structural steel, plastering, electrics, and even kitchen fitting. No need to manage multiple trades or wonder who is arriving when.

  • Structural Work Done Right

    We carry out RSJ installation, load-bearing wall modifications, and new openings as per structural engineer calculations, ensuring proper temporary support and Building Control approval at each stage. This is critical work that must be executed correctly right from the start.

  • No Gaps in the Finish

    Since the same crew handles roofing, glazing, plumbing, and interiors, our projects are always completed thoroughly with no half-finished details. Your extension’s finishing quality matches the rest of your home.

  • 35 Years of Local Knowledge

    Having worked in Sussex for 35 years equips us with knowledge of local building control standards, planning permissions, and building something that endures through the local climate. This experience helps avoid issues during the project.

  • Real Property Value Added

    A properly constructed house extension expands both the usable space and the market value of your property in distinct ways. When done right and compliant with building regulations, it’s an investment that pays off when you decide to sell.

Rendered single-storey extension with large black-framed windows, soffit downlights and a landscaped patio

Real Problems We Solve for Homeowners

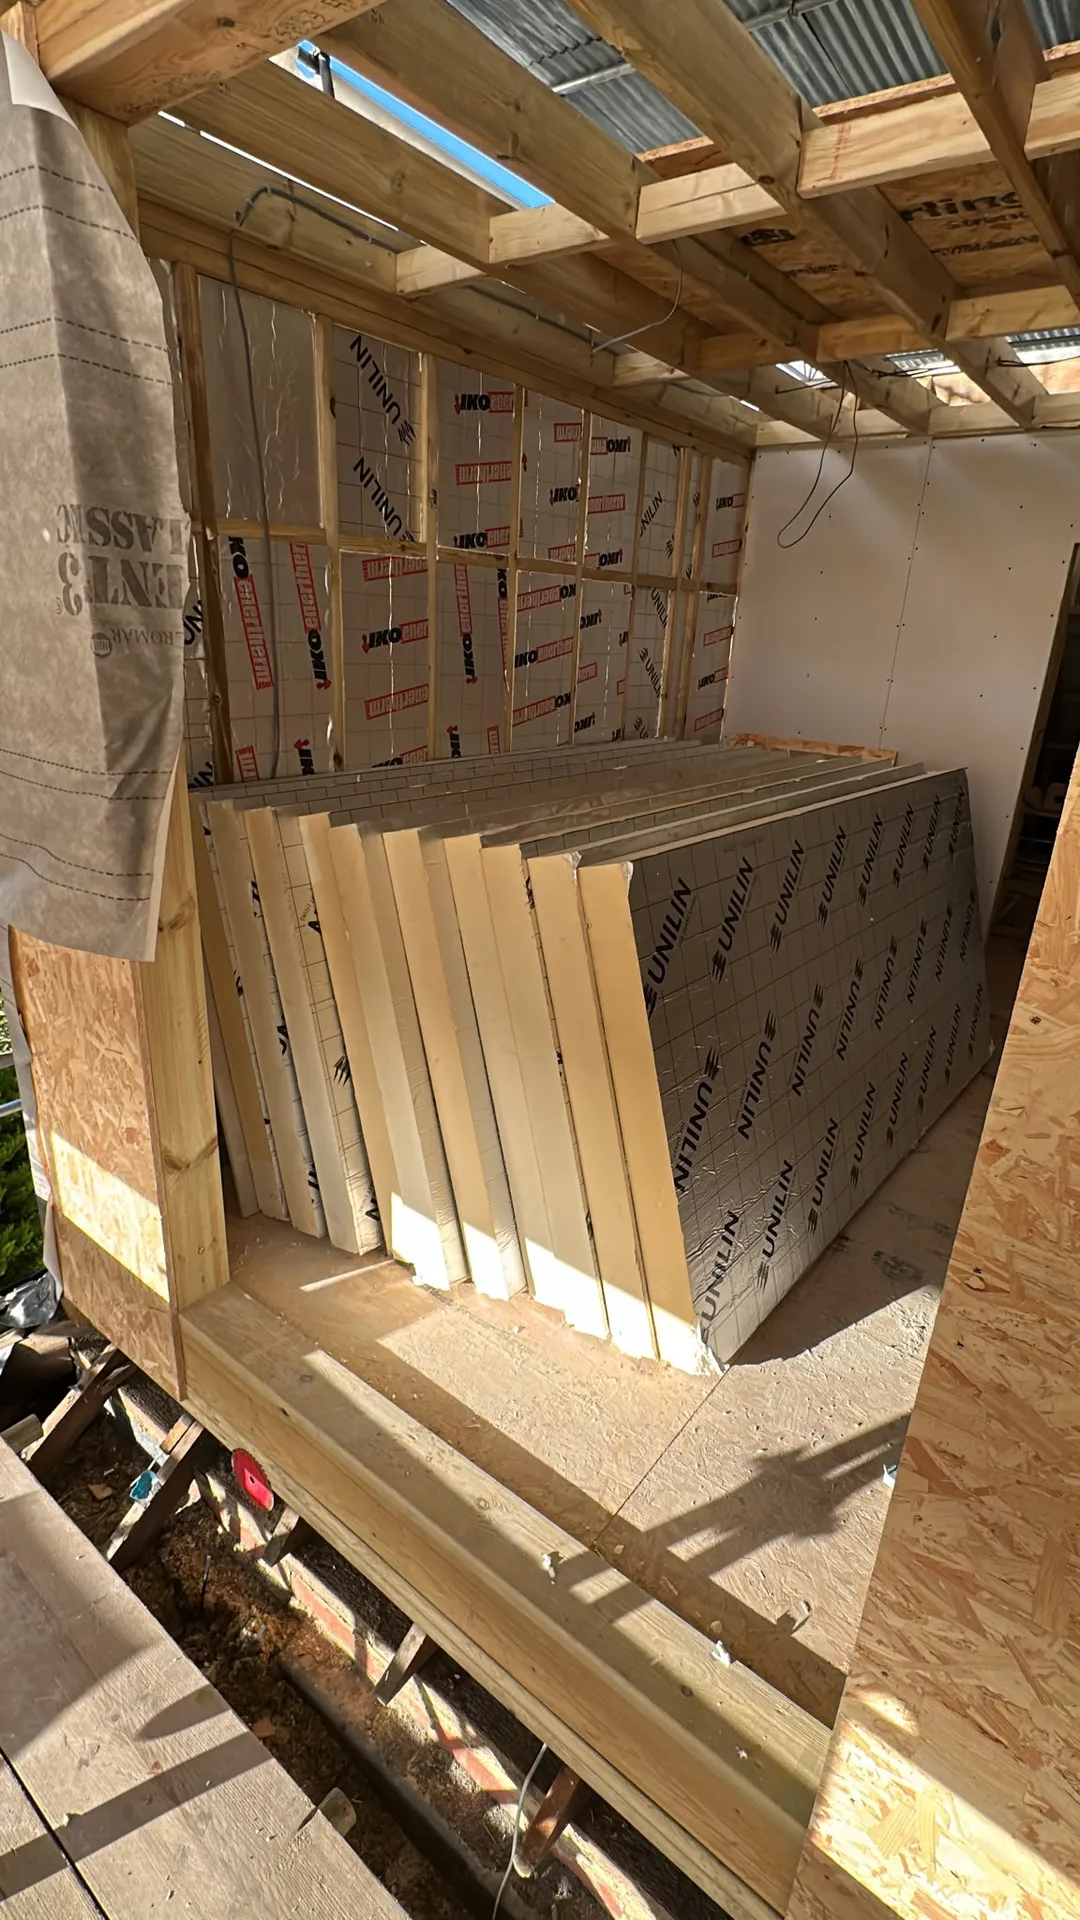
Timber frame and insulation boards during loft conversion structural work

Too Many Contractors

Homeowners planning a house extension often find themselves juggling multiple companies - one for groundwork, another for the structure, and separate teams for electrics, plumbing, and finishing. With every handover, there's a risk of quality gaps and delays. We streamline the process with our cohesive team, managing your entire house extension from foundation to finish, maintaining communication with a single point of contact.

Regulatory and Structural Complexity

Building a house extension involves more than just brickwork; it encompasses foundations adhering to Building Regulations, precise structural calculations, RSJ installation for load-bearing wall openings, and several inspections by Building Control. Missteps early on can lead to costly fixes later. Thanks to our 35 years of experience constructing extensions in Sussex, we possess a detailed understanding of the requirements for each stage and how to keep your project progressing smoothly while focusing on quality.

Process From First Visit to Finished Room

  1. Site Visit and Assessment

    We will visit your property, perform accurate measurements, and evaluate the requirements for the house extension regarding structure, access, and groundwork.

  2. Clear Written Estimate

    After our site assessment, we provide a thorough estimate encompassing all stages of the house extension, from foundations to finishing details, with no hidden costs further down the line.

  3. Planning and Approvals

    We're here to advise you on planning permissions, permitted development rights, and building regulations relevant to your home, ensuring you know exactly what is necessary before we commence the work.

  4. Construction by One Team

    Our team is responsible for all tasks on-site: groundworks, brickwork, structural steelwork, roofing, glazing, plumbing, electrics, plastering, and finishing. We guarantee no handovers between different teams, ensuring standards remain high throughout the project.

  5. Completion and Sign-Off

    Upon completion, we make certain all building control inspections are finalized and that the newly created space is completely finished and ready for use from day one.

Managing Heating Loads and Utilities

Sizing the Existing Boiler

Cold radiators cause endless frustration. Adding floorspace without inspecting your heating unit means your central boiler may struggle to pump warmth across distant radiator circuits during frosty mornings. An extra house extension in Crawley requires calculating whether your current pipe diameter handles the added volume or if a secondary pump is wise. Sometimes an underfloor loop serves larger tiled open areas far better than running steel pipework along fresh skirting.

Balancing Consumer Unit Capacity

Modern life demands steady electricity. Extra sockets, induction cookers and garden spotlights place heavy demands on older consumer boxes tucked away under the staircase, which often trip when switched on at dusk. Upgrading main fuse boards avoids melted junctions or dark evenings. We verify incoming main cables before we run twin and earth conduits across joists, so your house extension stays safe when powering several kitchen appliances together on busy family evenings.

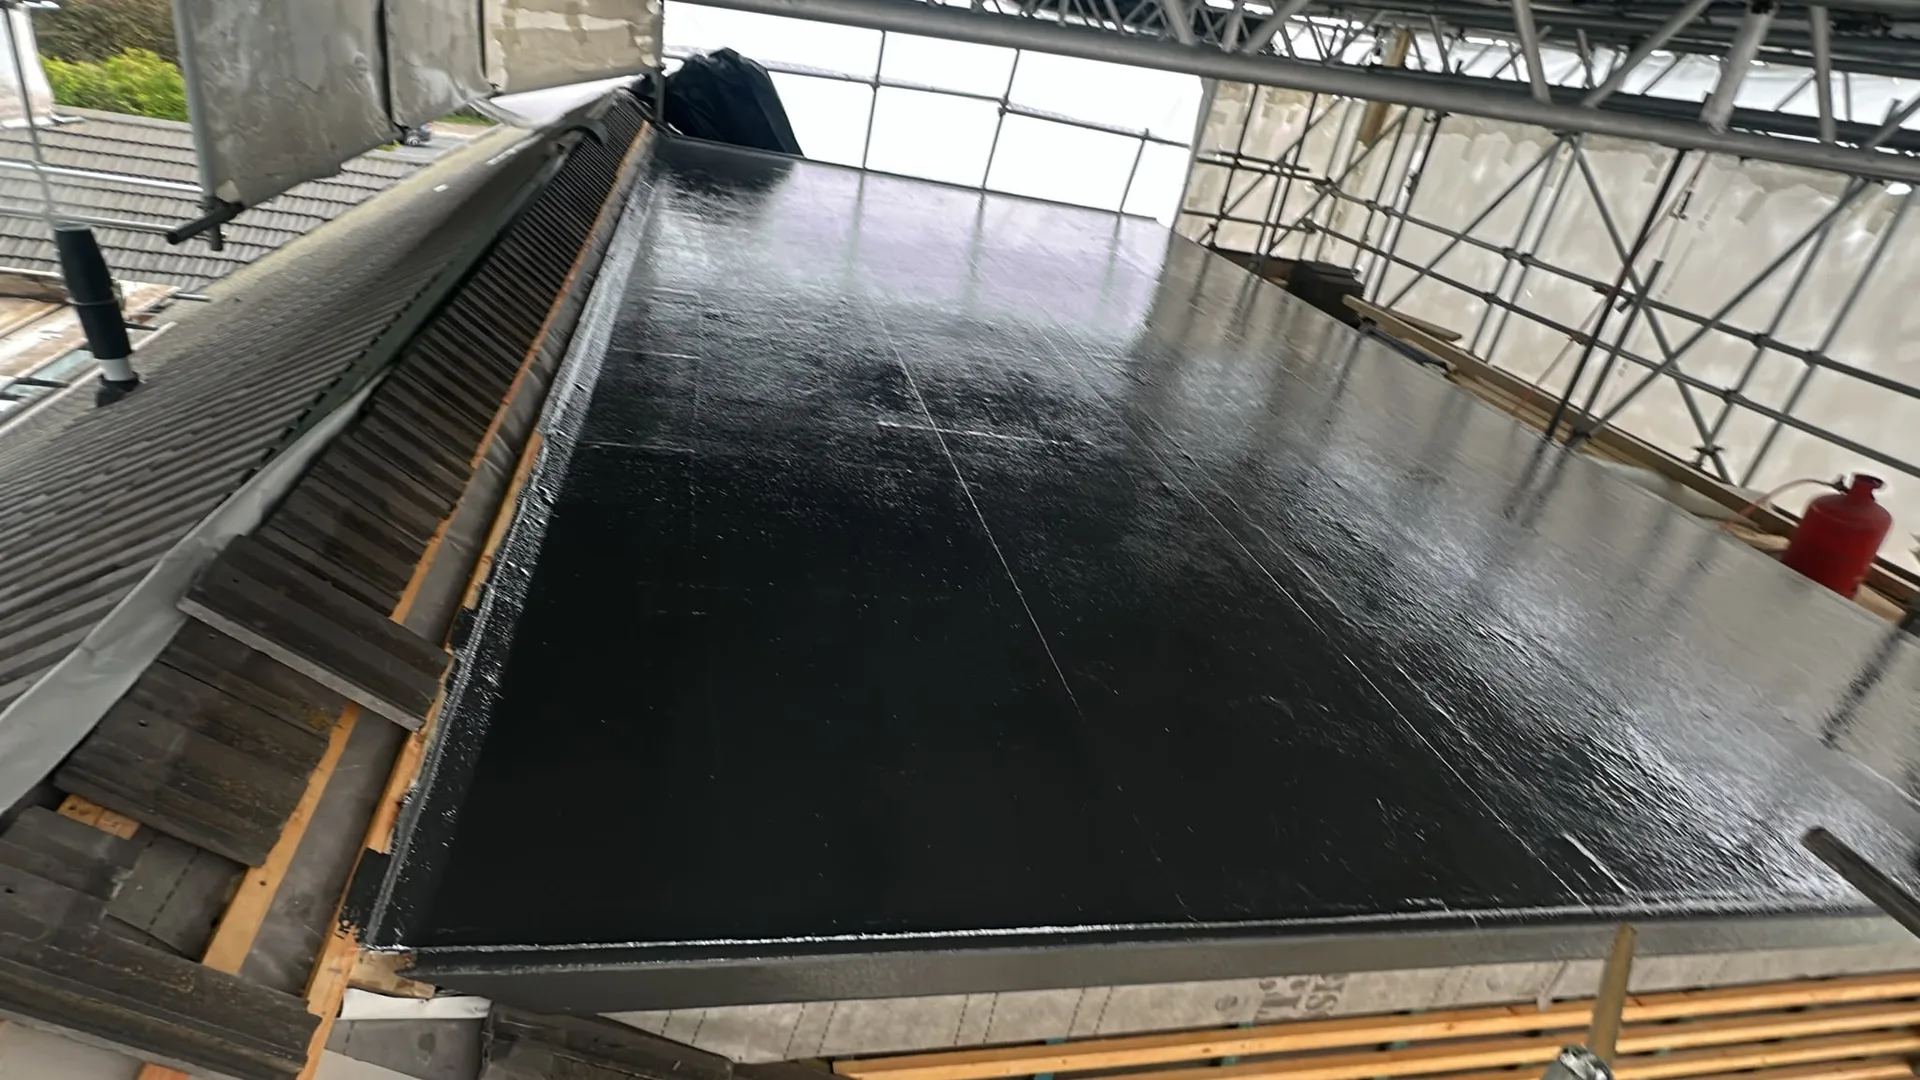
Construction site with metal scaffolding, protective waterproof membrane, and wooden framework under roof structure

Navigating Seasonal Building Weather Realities

Single-storey house extension with white render, large black-framed windows and soffit lighting

Winter Groundwork and Mud

Wet soil clings heavily. Excavating footings after relentless autumn rain turns clay into heavy sludge, requiring timber boards across lawns so wheelbarrows do not sink deep into wet grass. Ground workers dig trenches steadily between heavy downpours, pumping out pooled groundwater so wet concrete cures solidly within firm trenches.

Spring Bricklaying and Mortar

Mild air helps brickwork set. Laying external courses during dry spring weather allows lime and sand mortars to bind evenly without drying too rapidly under intense summer sun. When starting a house extension in Crawley around springtime, roof trusses go up under clear skies, keeping internal joists entirely dry before roofers nail down felt and battens.

Summer Plastering and Curing

Heat cracks fresh plaster. Skim coats spread over internal board dry too swiftly if windows stay open to dry winds, creating spiderweb hairline surface cracks across fresh ceilings. Keep internal doors closed to maintain steady humidity until walls turn from dark pink to pale brown, ready for undercoat paint.

Let's Discuss Your Extension Plans

One Team, One Project

If you are contemplating a house extension, understand that we manage the entire building process ourselves, covering everything from groundworks and foundations to the final touches like plastering and electrics. A house extension done this way becomes a unified structure rather than a mix of various contractors adhering to differing criteria. Having operated in Sussex for 35 years, we grasp the demands at every step and how to maintain momentum without needless hindrances.

Start With a Conversation

Before we draft plans or settle on pricing, we will inspect your site, take necessary measurements, and provide a transparent overview of what your house extension will entail. This involves a realistic view of the groundworks needed, any structural steel necessary, as well as relevant planning considerations and building regulations linked to your property. You will receive a straightforward estimate reflecting what we observe, ensuring you have a single point of contact moving forward.

Local contact

Contact in Crawley

We are active in Crawley, offering house extension services tailored for local homes. Get in touch for a free estimate or to schedule a consultation.

approx. 10 milesDistance from our base · Haywards Heath

Call us+44 7351 026409Email usmorespacesussex@yahoo.com

We serve your areaCrawley and the surroundings

The Google map loads after you accept marketing cookies.

Request Your Free Consultation

What Clients Say

01

“Very satisfied with the service! Excellent communication, clean workmanship, and everything completed professionally. Highly recommended!”

Maksymilian Mazur

Review from Google

What we build

Our Building Services

Project Results

Builders at MoreSpace Sussex Ltd deliver finished, practical living spaces tailored to each client's real needs.

Where We Operate

Builders from MoreSpace Sussex Ltd operate within a 40 km radius of Haywards Heath for all projects, from loft conversions and extensions to complete new builds.

Frequently asked questions - House extension