Extensions · Loft conversions · New builds

Single-storey house extension with white render, large black-framed windows and soffit lighting

MoreSpace Sussex Ltd

House extension in Sutton

We are here to provide a house extension in Sutton, the most efficient method to gain valuable living space without moving away from your comfortable home.

  • On-time, on-budget delivery
  • Clear communication and a fast response
  • One contractor from groundworks to the keys

See our work in person Visit a finished project and talk to past clients

Request Your Free Consultation

Who Benefits From a House Extension

Families Outgrowing Space

For those needing a house extension in Sutton, it is a practical choice when your home no longer meets your lifestyle. Growing families often seek extra bedrooms, larger kitchens, or dedicated dining areas. Instead of relocating, a house extension enables you to enhance the comfort of your existing property, creating the extra space you require. Every project we undertake adheres to the building regulations, ensuring a professional and lasting outcome.

Homeowners Adding Value

A well-executed house extension in Sutton not only enhances your living space but also increases the property's market value. Buyers in the area recognize the distinction between a carefully built addition and a hastily done conversion. Our experience spanning 35 years in constructing house extensions means we understand local buyers' expectations and building control requirements, resulting in consistently high-quality work.

Investors and Renovators

A house extension can also be a wise investment for those updating older properties or modernizing layouts. Whether you're considering a side return, a rear extension with large windows, or a two-storey addition, it can significantly improve both functionality and value. With us managing the entire process, from structural steel to plumbing and finishing, you avoid the hassle of coordinating multiple contractors.
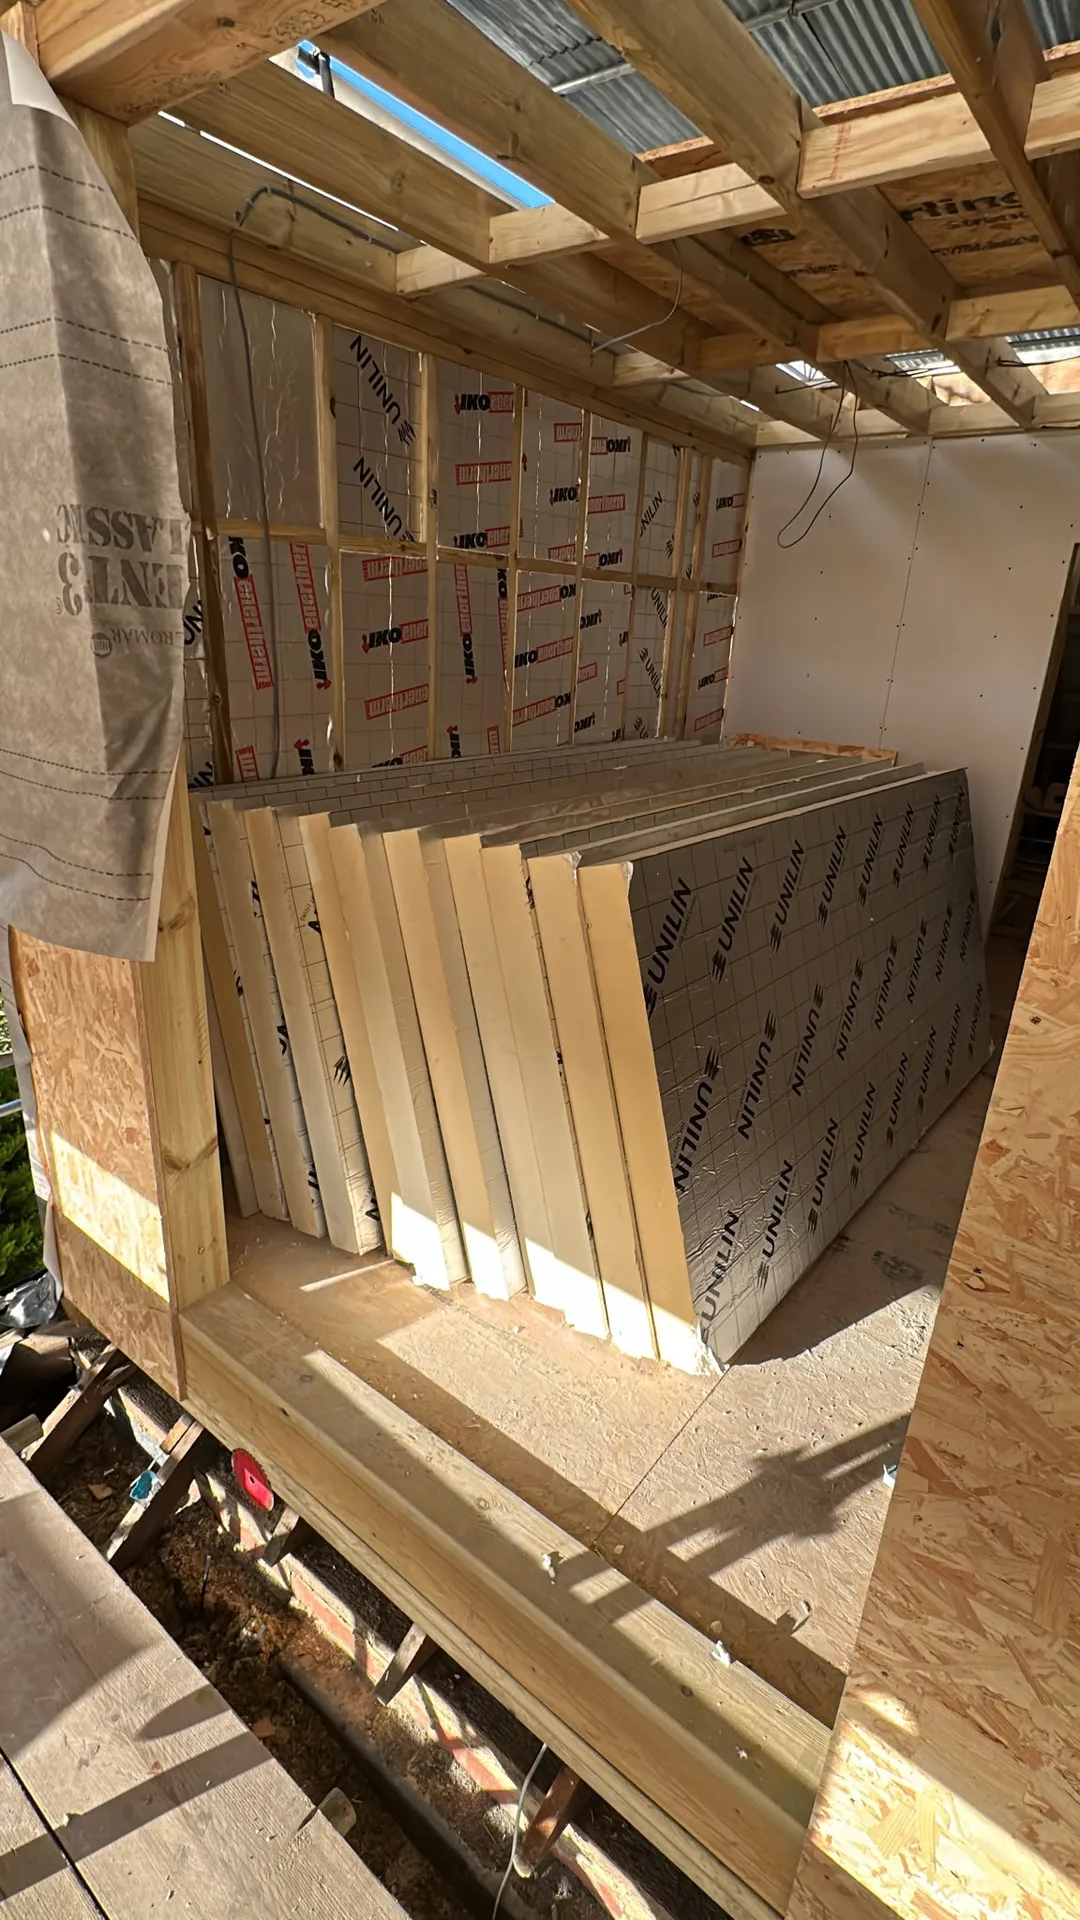

Timber frame and insulation boards during loft conversion structural work

What the Work Actually Covers

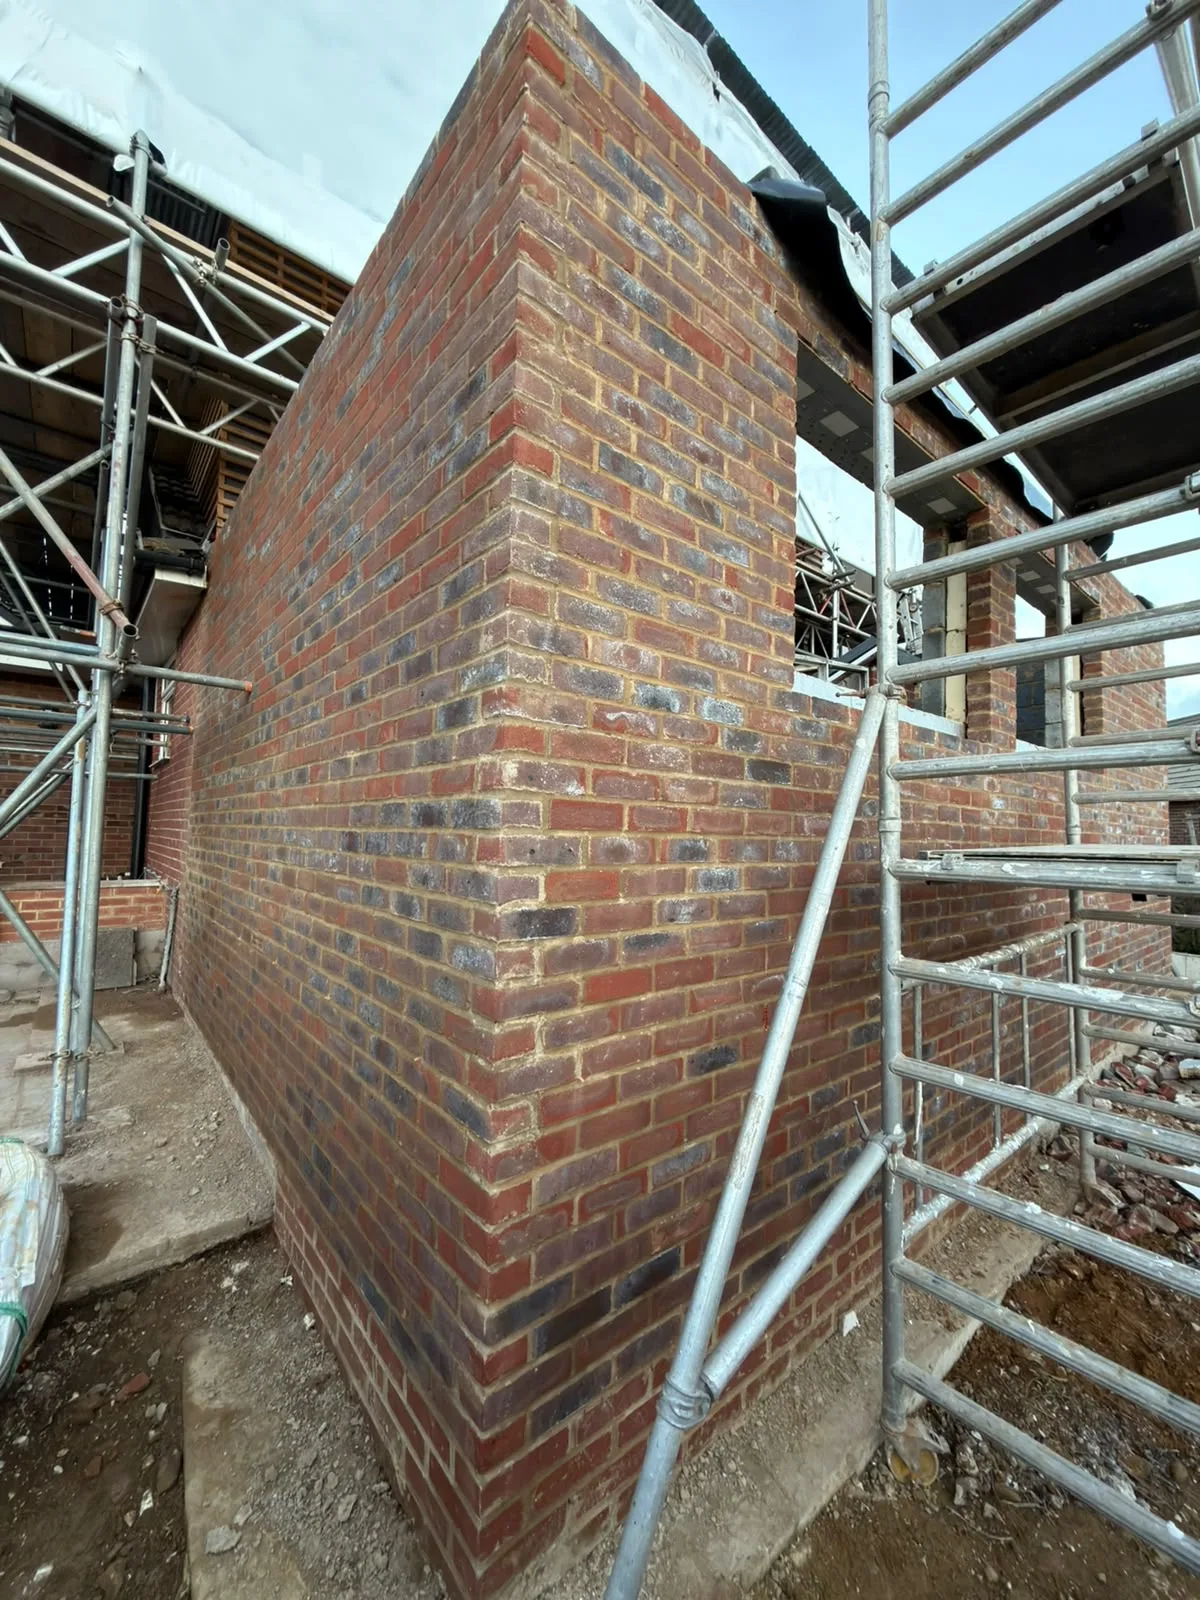
Newly built brick wall with metal scaffolding framework on construction site

From the Ground Up

Every house extension we undertake begins below ground, where precise work is crucial. We excavate and establish the foundations, construct the structure, install the necessary steel supports where walls are opened, and ensure the roof is weathertight. Maintaining the same team from the initial digging to the completion of brickwork guarantees everything is done correctly without any overlap between trades.

Inside and Finished

After the shell is complete, our team carries forward with electrics, plumbing, plastering, joinery, and tiling. An effective house extension should seamlessly integrate into your existing home, and with us, it definitely will. We ensure the materials and finishes compliment your property perfectly, making the new area feel like an inherent part of your home.

Advantages of One Team, One Standard

  • Consistent Quality Throughout

    When we manage your house extension in Sutton from foundations to final finishes, quality remains consistent across every stage. There will be no reduction in standards during handovers between contractors.

  • Single Point of Contact

    You communicate with one company for everything related to your house extension, from initial groundwork and steel installation to interior plastering and kitchen fittings. No more chasing after multiple trades or trying to coordinate schedules.

  • Structural Work Done Right

    All structural work including RSJ installation and alterations to load-bearing walls follow the calculations of an engineer, with appropriate temporary support and Building Control sign-off. This is critical work, and we ensure it’s done correctly from the outset.

  • No Gaps in the Finish

    Since the same team is responsible for roofing, glazing, plumbing, and internal finishes, we eliminate the risk of incomplete work or areas left unfinished. The extension's finish matches the quality of your entire home.

  • 35 Years of Local Knowledge

    Having been active in Sussex for 35 years means we are well-versed in local building regulations, planning permissions, and how to construct durable structures in this environment. This experience directly translates to fewer complications on site.

  • Real Property Value Added

    A properly executed house extension increases not only the usable living area but also the market value of your property tangibly. Done according to regulations, it’s a long-term investment that adds significant worth when it’s time to sell.

Rendered single-storey extension with large black-framed windows, soffit downlights and a landscaped patio

Preparing Your Living Space for Building

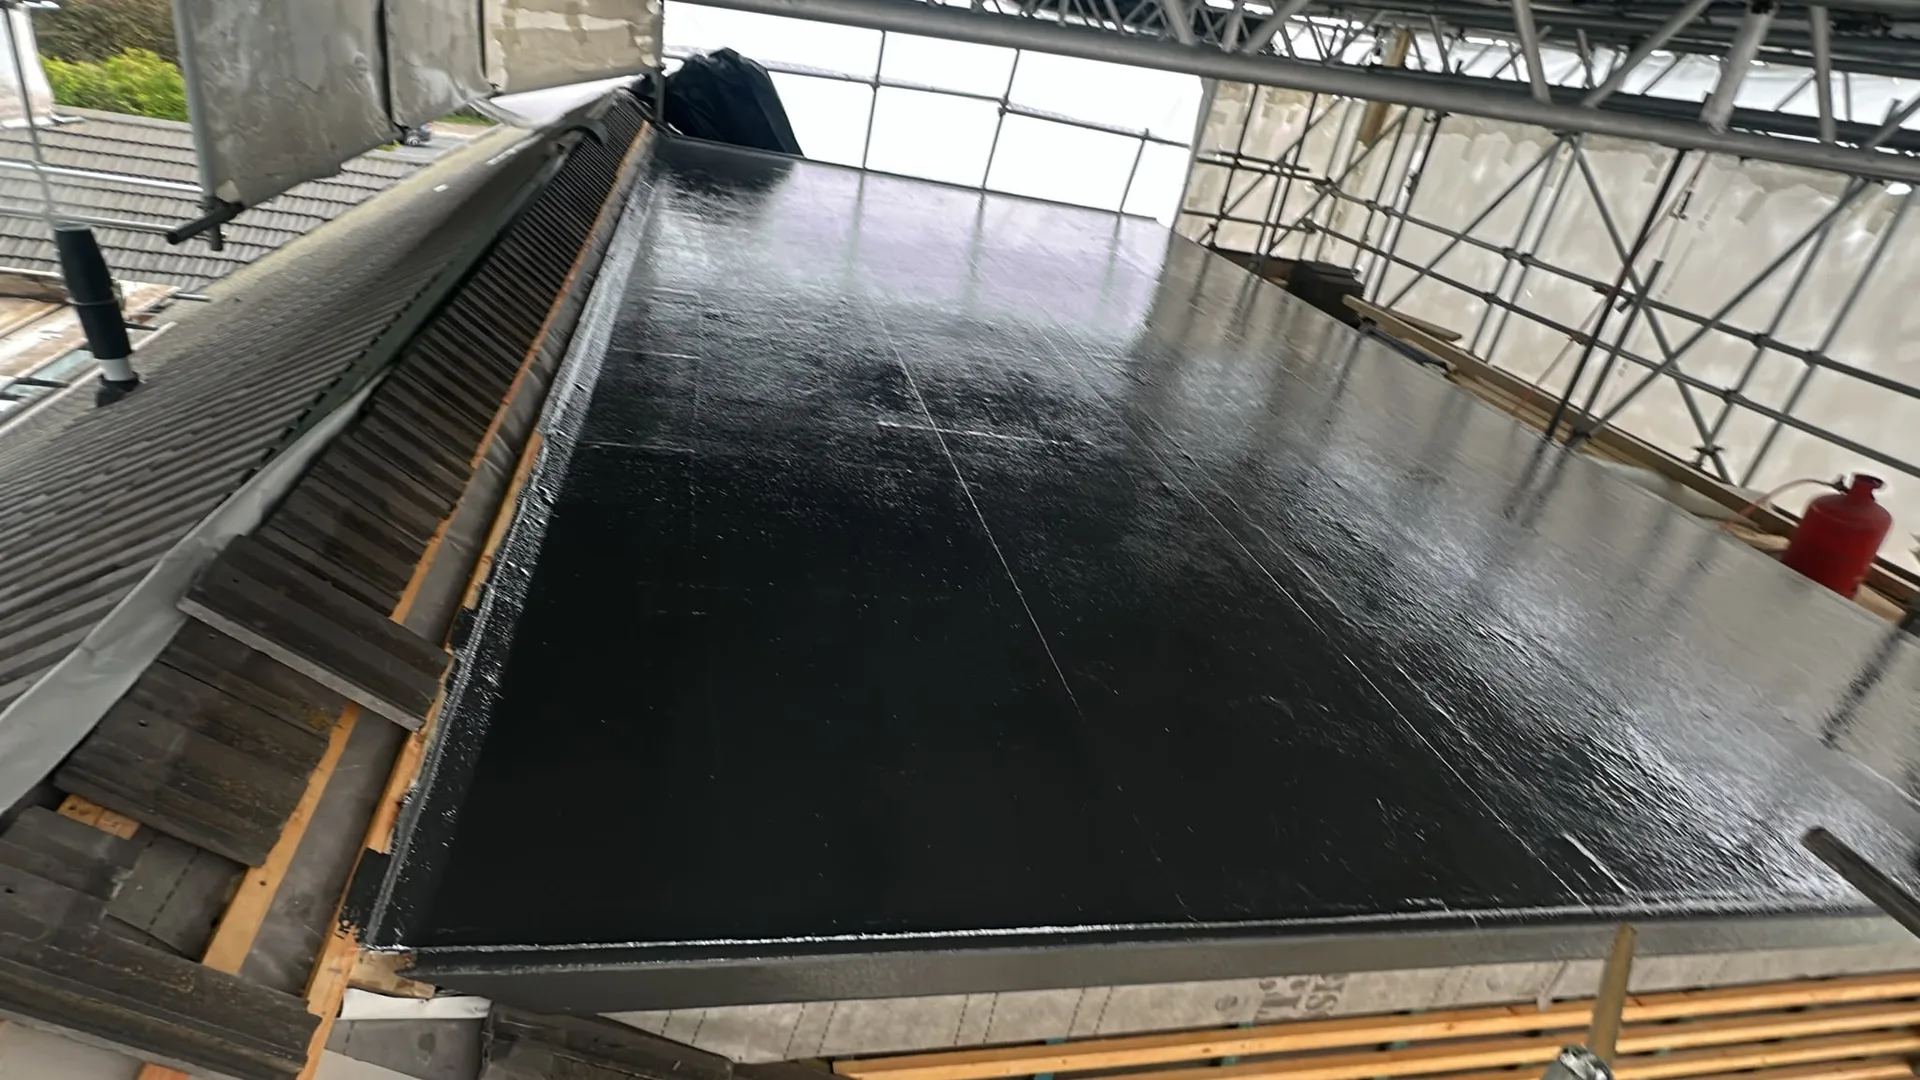
Waterproof membrane laid on concrete foundation during groundworks preparation for building construction

Clearing the garden boundary

Groundwork demands room. Before any digger arrives to begin a house extension in Sutton, shrubs along the boundary fence need cutting right back. When we bring heavy machinery past side alleys or across turf, narrow gates and overhanging tree limbs become immediate obstacles that slow down waste removal, often chipping brickwork or cracking paving stones. Move planters away from your path. Stash patio furniture inside a garden shed instead of leaving it along external brick walls.

Protecting rooms inside

Dust travels everywhere during knock-throughs. Tape down heavy sheeting across floorboards in adjoining hallways so nobody tracks gritty subbase dirt into carpets. While your house extension takes shape outside, sealing doorway edges stops airborne masonry grit from coating your living room television, picture frames, and kitchen countertops during dry windy afternoons. Empty nearby display cabinets early. Delicate glassware rattles on timber shelving whenever steel beams drop onto pads.

Process From First Visit to Finished Room

  1. Site Visit and Assessment

    We visit your property to gather accurate measurements and evaluate what the house extension in Sutton will entail in terms of structure, access, and groundwork requirements.

  2. Clear Written Estimate

    Following our assessment, we prepare a detailed estimate outlining each phase of the house extension, from the foundations to the finished interiors, ensuring no additional hidden costs arise later.

  3. Planning and Approvals

    We guide you through planning permissions, permitted development rights, and building regulations pertinent to your project, so you have clarity on what is needed before starting the work.

  4. Construction by One Team

    Our crew manages all trades on site, from groundwork and brickwork to roofing, glazing, plumbing, and final finishes. This approach avoids any divides between contractors and sustained quality throughout the project.

  5. Completion and Sign-Off

    After completing the work, we ensure all building control inspections are finalized, and the new extension is fully finished, ready for immediate use.

Handling Shifts in the British Weather

Heavy seasonal downpours

Trenches fill quickly when rain persists. Fresh excavations turn soft before cement lorries turn up to pump footings. If standing rainwater collects in open clay ditches, muddy slurry must get scooped out by hand to prevent soft pockets forming beneath the newly poured concrete base. Cold mud clings to shovels. Heavy tarpaulins tied down across raw timber rafters protect open ceilings during unpredictable weather whenever we build a house extension in Sutton.

Managing cold winter periods

Mortar freezes if temperatures plummet overnight. Freshly laid brickwork turns crumbly if frost gets into wet sand and cement mixes before setting happens. We monitor evening frosts closely to wrap hessian sacking over new blockwork layers so that mortar cures properly without turning brittle or losing its grip on wall ties. Hot water helps mixing. Brick stacks stay dry underneath heavy weighted plastic covers.

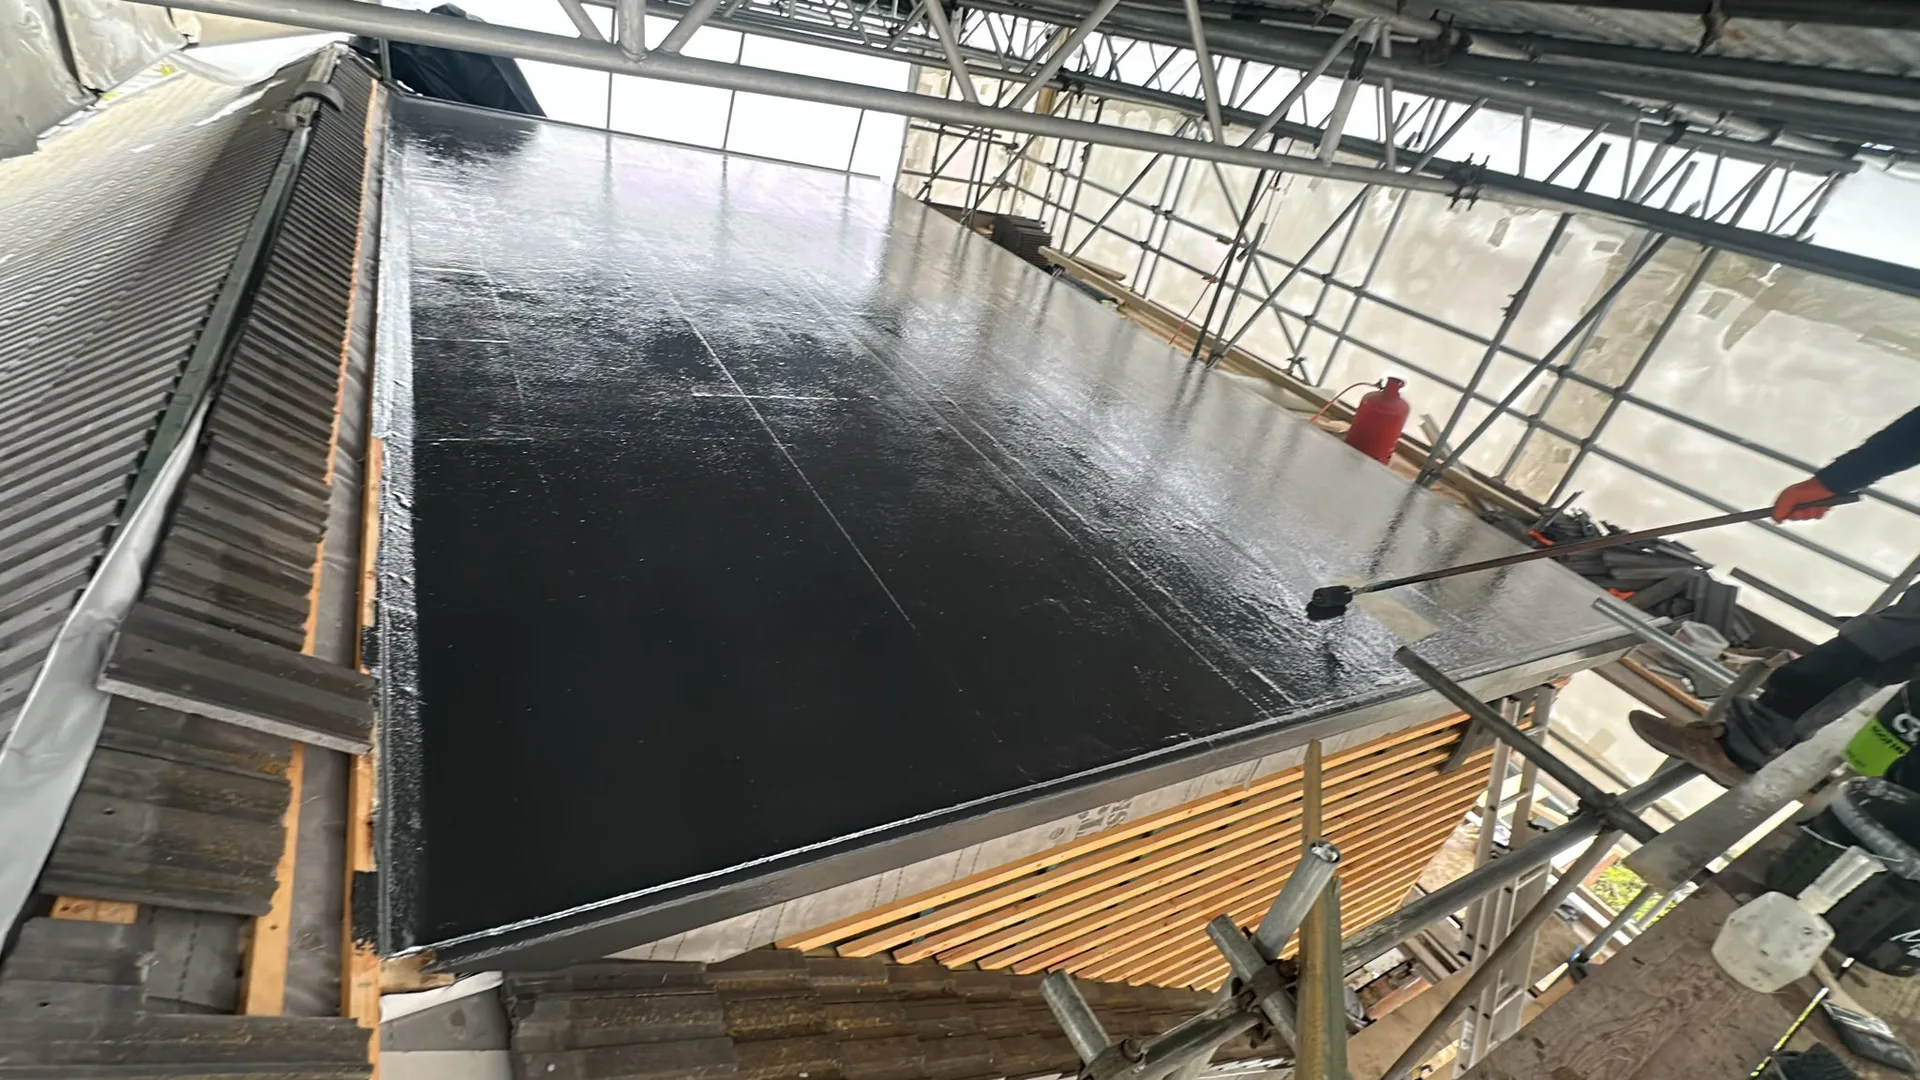
Construction site with metal scaffolding, protective waterproof membrane, and wooden framework under roof structure

Integrating Installations into Older Buildings

Single-storey house extension with white render, large black-framed windows and soffit lighting

Matching modern boiler capacities

Extra radiators demand higher heat outputs. If your existing combi unit already drops water pressure when someone turns on a tap downstairs, adding underfloor heating pipework across a house extension in Sutton will expose those limitations immediately. Copper feeds must match pipe diameters. Radiator valves balance flow throughout older upstairs rooms.

Evaluating electrical consumer units

Modern kitchens draw heavy electric currents. An ancient fuse board with ceramic bridges cannot accept new cooker circuits or multiple twin sockets. We check available spare ways inside the main consumer box before pulling heavy cable lengths through joists. Tripping hazards vanish with proper isolation. Earth rods protect external lighting loops.

Aligning existing drainage falls

Foul pipes require steady gravity drops. When an added shower sits far from your main sewer inspection chamber, waste runs slowly along shallow plastic channels. Digging deep trenches beneath floor levels preserves a clean outflow toward public manholes. Cast iron pipes often require plastic adapters.

Let's Talk About Your Extension Plans

One Team, One Project

If you're contemplating a house extension, it’s essential to understand that we take care of the complete build ourselves, managing everything from groundwork and foundations right through to plastering and final finishes. A house extension constructed in this manner presents a coherent piece of work rather than a collection of separate jobs with varying standards. With 35 years of experience in Sutton, we know exactly what’s involved at every phase and how to keep your project progressing smoothly without delays.

Start With a Conversation

Before any designs or cost estimates are proposed, we come to the site to take measurements and give you a transparent view of what your house extension will entail. This assessment covers groundworks, required structural steel, and relevant planning and building regulations specific to your property. You receive a straightforward estimate based on our findings, rather than a figure from a catalog, and from there on, you'll have a single point of contact for the entire process.

Local contact

Contact in Sutton

We work locally in Sutton and surrounding areas like Epsom and Purley. Contact us by phone or to arrange a visit for your project assessment and free estimate.

approx. 30 milesDistance from our base · Haywards Heath

Call us+44 7351 026409Email usmorespacesussex@yahoo.com

We serve your areaSutton and the surroundings

The Google map loads after you accept marketing cookies.

Request Your Free Consultation

What Clients Say

01

“Very satisfied with the service! Excellent communication, clean workmanship, and everything completed professionally. Highly recommended!”

Maksymilian Mazur

Review from Google

What we build

Our Building Services

Project Results

Builders at MoreSpace Sussex Ltd deliver finished, practical living spaces tailored to each client's real needs.

Where We Operate

Builders from MoreSpace Sussex Ltd operate within a 40 km radius of Haywards Heath for all projects, from loft conversions and extensions to complete new builds.

Frequently asked questions - House extension