Extensions · Loft conversions · New builds

Single-storey house extension with white render, large black-framed windows and soffit lighting

MoreSpace Sussex Ltd

House extension in Leatherhead

We are dedicated to providing a house extension in Leatherhead, which offers the most effective way to create valuable, usable space in your current property without the need to relocate.

  • On-time, on-budget delivery
  • Clear communication and a fast response
  • One contractor from groundworks to the keys

See our work in person Visit a finished project and talk to past clients

Request Your Free Consultation

Who Benefits From a House Extension in Leatherhead

Families Outgrowing Space in Leatherhead

A house extension in Leatherhead works as a practical answer when your living space no longer aligns with your family's needs. We frequently assist growing families that require another bedroom, a bigger kitchen, or a spacious dining area. Instead of moving away, a house extension adds the necessary space to a property you already cherish and understand. The work we do is solid and permanent, adhering to building regulations from the groundwork to completion.

Homeowners Adding Value in Leatherhead

Constructing a house extension in Leatherhead enhances your property's value significantly, and buyers locally can differentiate between a well-built addition and an inferior conversion. When one team oversees the entire project, from base work to the final touches, the consistency of quality is evident. With 35 years of experience building house extensions, we are well aware of what both local buyers expect and what building control mandates, which directly influences the excellence of what we provide.

Investors and Renovators in Leatherhead

For investors enhancing older homes or homeowners modernizing outdated layouts, a house extension in Leatherhead is a wise choice. With options like a rear or side extension, a kitchen extension featuring full glazing, or a two-storey addition, you can fundamentally change how your property functions and its market value. We manage all necessary trades, from structural steelwork and roofing to plumbing and wiring, ensuring you don’t have to deal with multiple contractors; the entire house extension is handled by our one dedicated team.
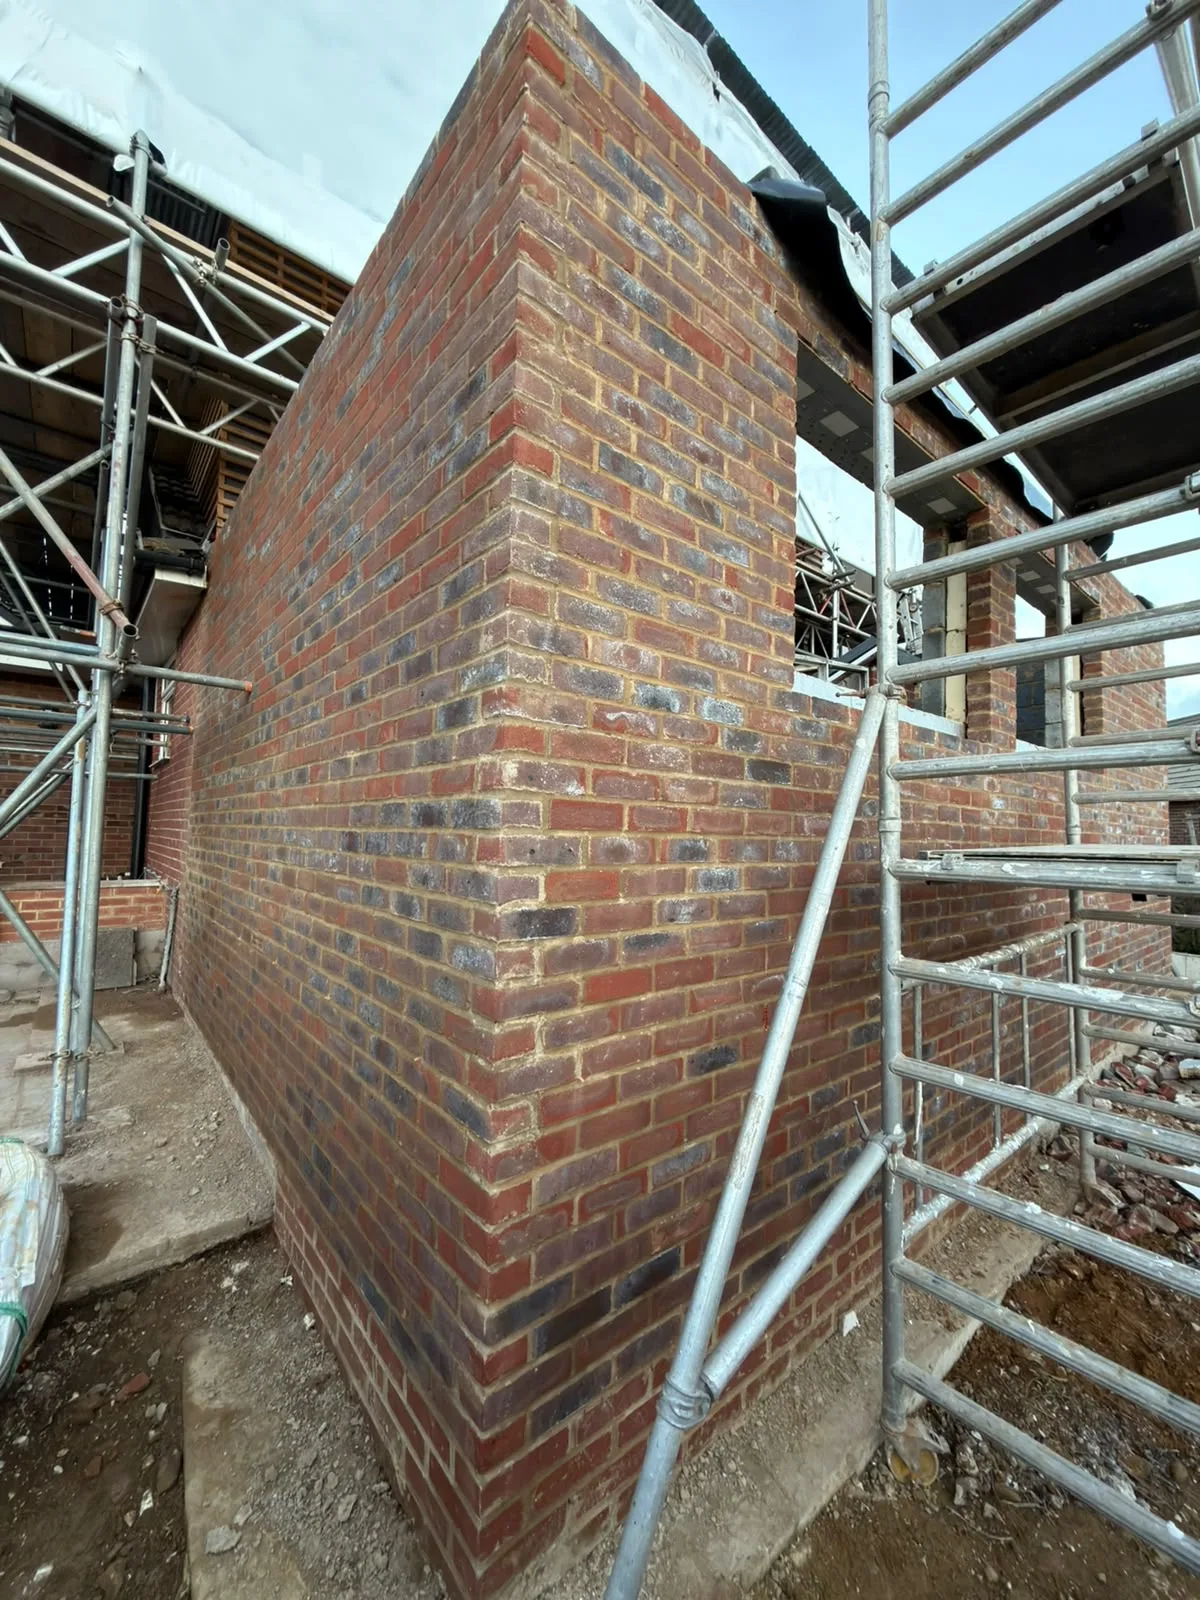

Newly built brick wall with metal scaffolding framework on construction site

Preparing Your Grounds Before Construction

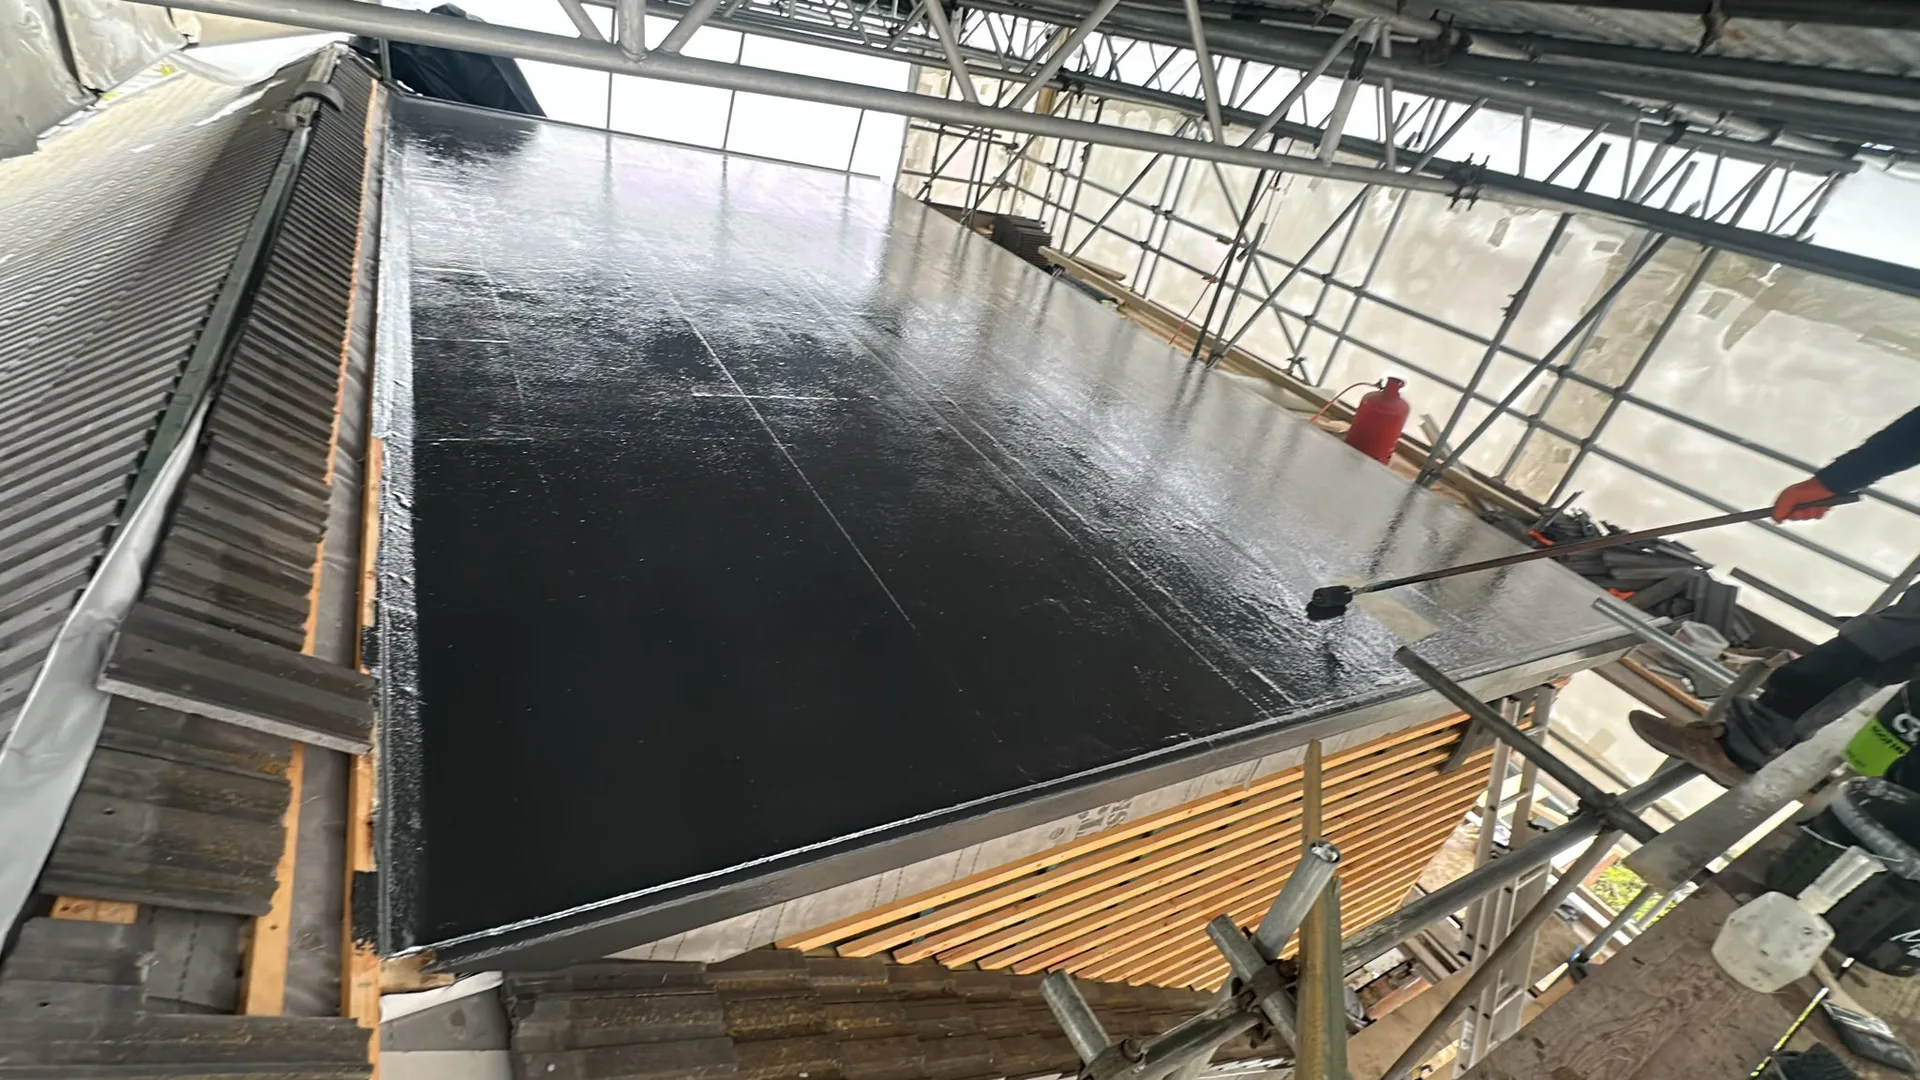
Construction site with metal scaffolding, protective waterproof membrane, and wooden framework under roof structure

Clearing the garden perimeter

Groundwork requires clear paths. When starting a house extension in Leatherhead, homeowners frequently forget how much room an excavator arm needs just to pivot around garden walls, patio furniture, and low branches without striking overhead telephone lines or brick piers. We map every tight gate. Sheds close to external footings often require dismantling so diggers do not scrape timber corners.

Checking buried pipework

Old drainage lines hide underground. We lift inspection covers in the garden path and flush clean water through to verify where domestic wastewater actually flows before heavy machinery rolls across lawns. Broken clay pipes require replacement instantly. You save countless repair hours by isolating mains stopcocks before footings crack fragile joints.

Advantages of One Team for a House Extension in Leatherhead

  • Consistent Quality Throughout

    When we build your house extension in Leatherhead as a unified team from foundations to interiors, the workmanship remains consistent at every phase. There's no decline in quality during handovers between different contractors.

  • Single Point of Contact

    You will interact with one company regarding your house extension, covering everything from groundwork and structural work to plastering and electrical fitting. No need to juggle several trades or to arrange who arrives when.

  • Structural Work Done Right

    All structural work like RSJ installation, load-bearing wall adjustments, and new openings are executed according to engineer calculations with the proper support and Building Control approval. This critical work must be done correctly from the outset, and we ensure that it is.

  • No Gaps in the Finish

    Having the same team manage roofing, glazing, plumbing, and finishing means nothing is neglected or left half-finished. The extension integrates seamlessly with the rest of your home’s standards.

  • 35 Years of Local Knowledge

    With three and a half decades working in Sussex, we are familiar with local building control expectations, planning permissions, and how to construct enduring structures in this region. Our experience leads to smoother operations on-site with fewer complications.

  • Real Property Value Added

    A well-constructed house extension significantly increases usable space and market value, offering a solid return on investment. When executed to meet building regulations, it is a sound decision when you choose to sell.

Rendered single-storey extension with large black-framed windows, soffit downlights and a landscaped patio

Real Problems We Solve for Homeowners in Leatherhead

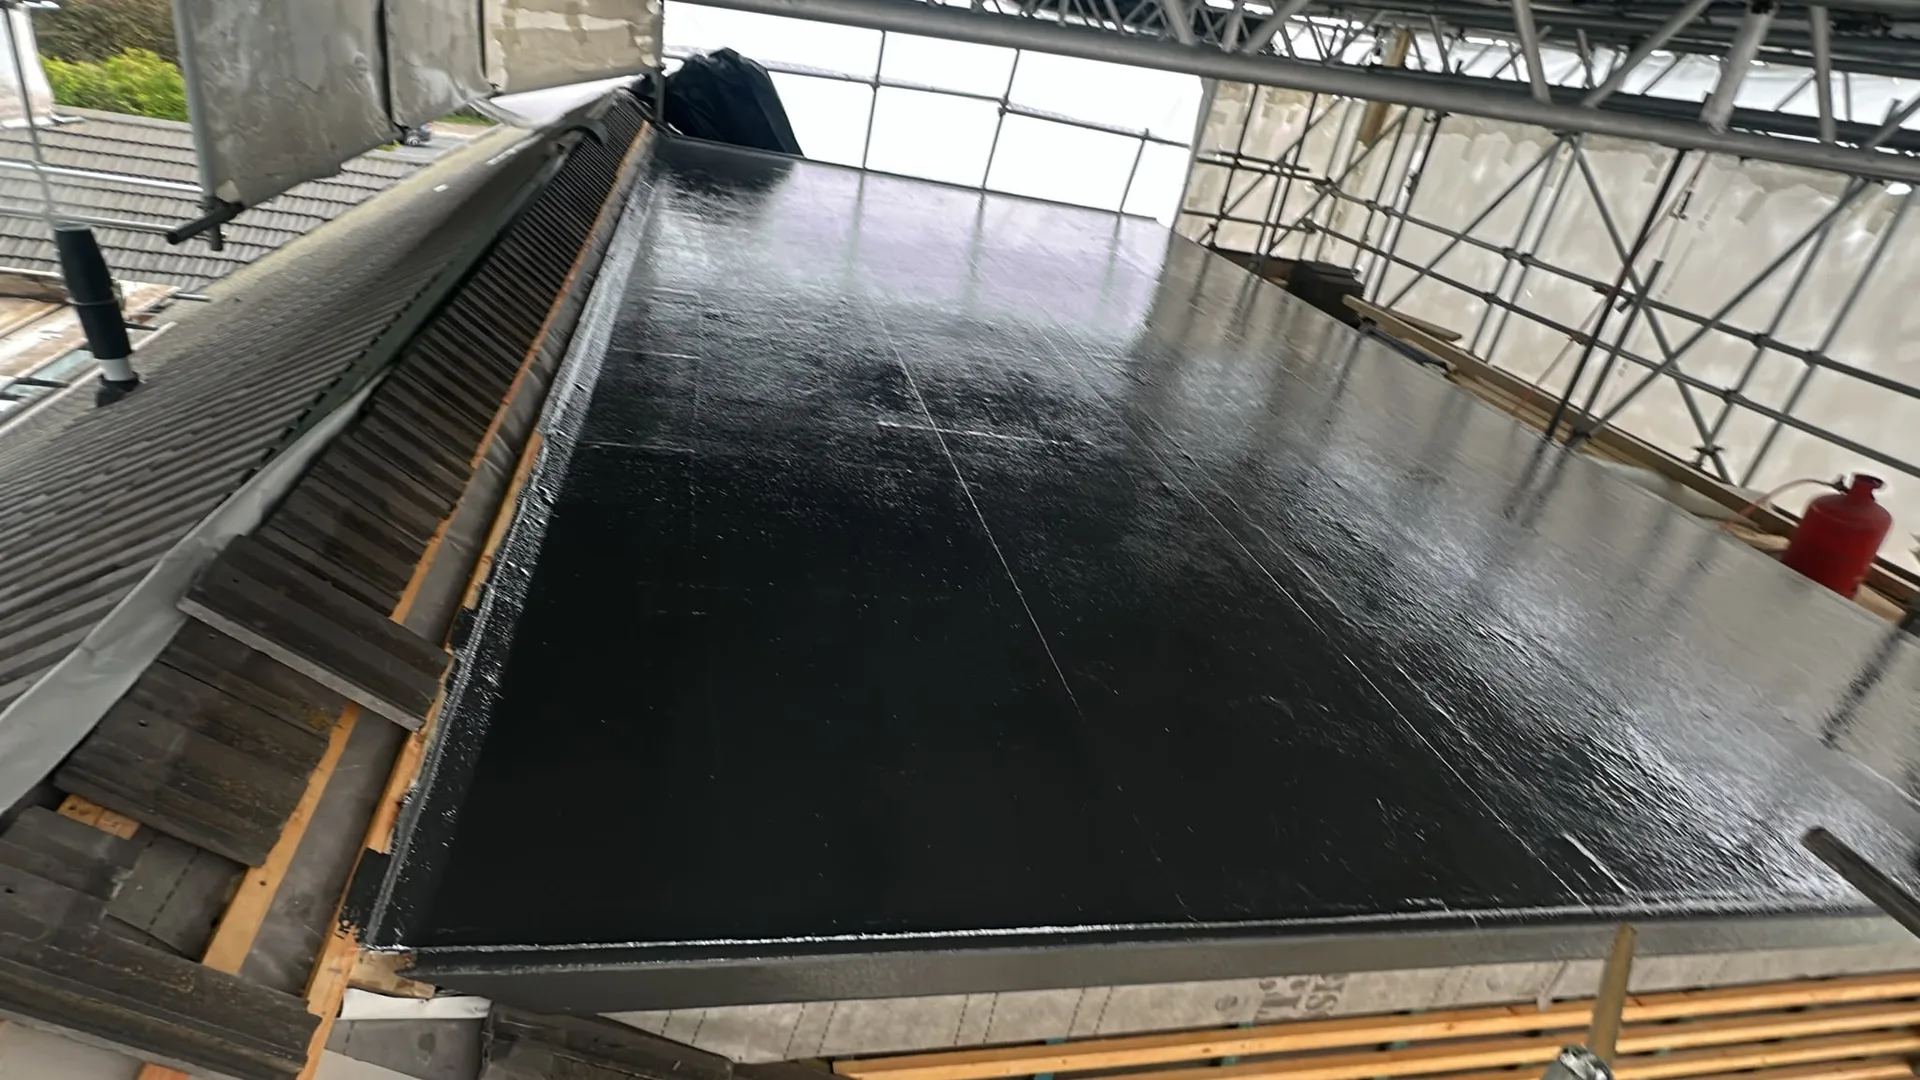
Waterproof membrane laid on concrete foundation during groundworks preparation for building construction

Too Many Contractors

Homeowners contemplating a house extension often end up coordinating multiple contractors - one for groundwork, another for the structural phase, yet another for roofing, and various trades for the electrical and plumbing finishes. Each transition is a potential quality lapse and often leads to delays. By choosing us for your house extension, we take care of everything from foundations to completed interiors, ensuring you have a single contact point throughout the project.

Regulatory and Structural Complexity

A house extension goes beyond simple brickwork involving foundations that must satisfy Building Regulations, structural plans from engineers, RSJ fittings when load-bearing walls are adjusted, and obtaining approvals from Building Control at each step. Mistakes made during initial phases can lead to expensive corrections later. With our 35 years of experience constructing extensions, we fully grasp the requirements at every phase and how to keep the process on track without compromising the quality of essential work.

Process for House Extensions in Leatherhead from Start to Finish

  1. Site Visit and Assessment

    We visit your property to take precise measurements and evaluate the requirements for the house extension, including structural needs, accessibility, and groundwork preparations.

  2. Clear Written Estimate

    After our site assessment, we compile a thorough estimate encompassing every stage of the house extension, from foundations to final interior finishes, ensuring transparency with no hidden fees.

  3. Planning and Approvals

    We provide guidance on planning permissions, permitted development rights, and the building regulations needed for your project, ensuring you understand what must be prepared before construction begins.

  4. Construction by One Team

    Our team coordinates all aspects of the construction: groundwork, brickwork, structural steel, roofing, glazing, plumbing, electrical work, plastering, and interior finishing. There are no contractor transitions and no dip in quality at any stage.

  5. Completion and Sign-Off

    Once all work is concluded, we confirm that all building control inspections are finalized, handing over your newly created space, ready for immediate use.

Connecting Heating and Power to New Rooms

Main consumer unit capacity

Power boards fill quickly. An expanding house extension in Leatherhead exposes outdated fuse boards immediately, forcing us to check spare ways inside the cabinet before running heavy twin and earth cables under suspended timber floors towards the newly constructed perimeter. Old units need replacement. We test cable runs across joists before plasterers seal ceiling laths completely.

Extending existing central heating

Boiler flow rates drop fast. If you add heavy radiators to distant external corners without balancing pump pressure in the airing cupboard, the furthest valves remain cold during freezing mornings while bedrooms near the pump overheat constantly. Copper runs through wall notches must avoid drafts. We check system pressure drops before pipe runs disappear behind fresh screed.

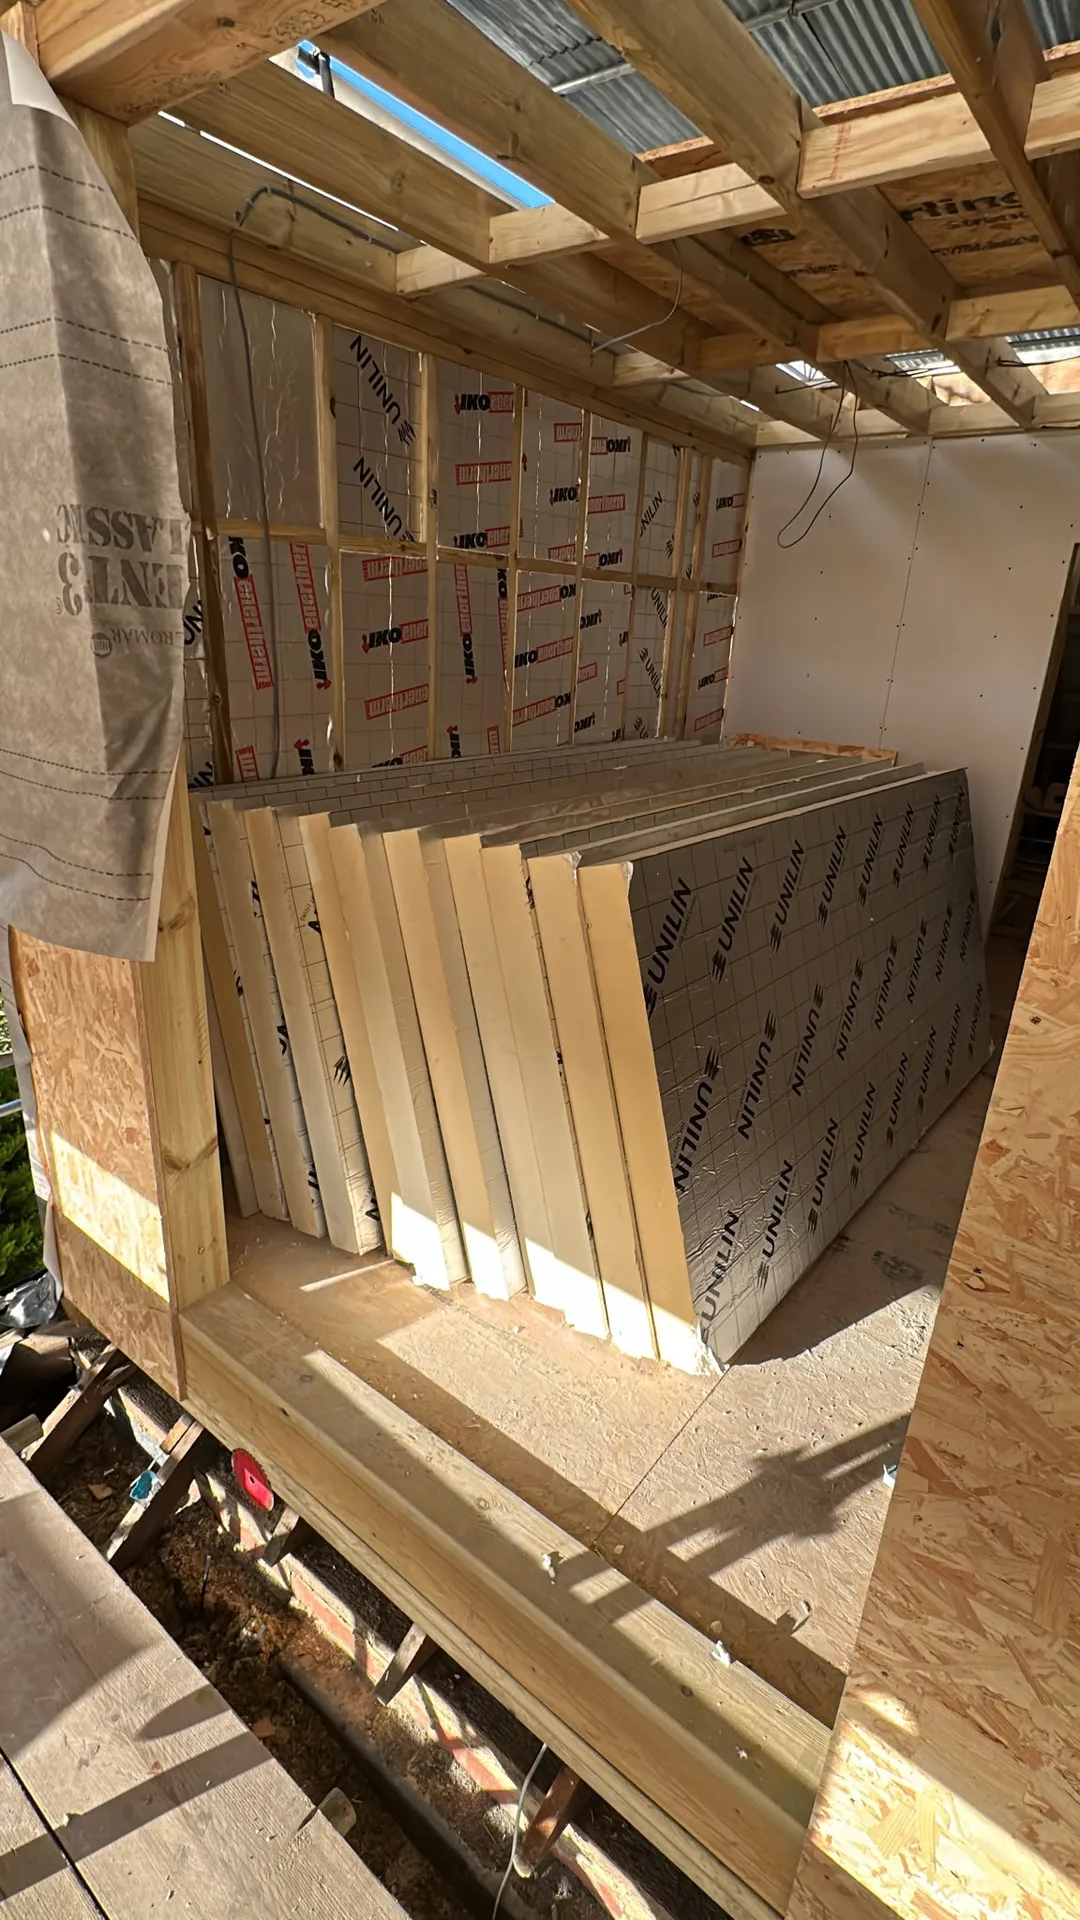
Timber frame and insulation boards during loft conversion structural work

Managing Movement Joints and Settling

Single-storey house extension with white render, large black-framed windows and soffit lighting

Where new brick meets old

Fresh mortar shrinks steadily. During your house extension in Leatherhead, tying brand-new brick skins directly into Victorian lime mortar with rigid steel ties without vertical expansion slip joints causes hairline cracks across interior plaster cornices. Buildings shift subtly. We slide flexible ties into stainless vertical channels instead.

Handling subfloor moisture changes

Subfloors hold damp ground air. We keep original air bricks completely unblocked beneath old floorboards, because blocking external vents with new footings forces rising damp straight up hallway skirtings and rots bearer ends. Air needs constant motion. Damp-proof membranes must overlap cleanly.

Settling of timber joists

Green structural timber shrinks naturally. When massive flat-roof joists lose internal sap over months, door linings can bind against hardwood latches unless installers plane down frame margins beforehand. Plaster will flex slightly. We caulk internal junctions using flexible acrylic.

Let's Discuss Your House Extension Plans in Leatherhead

One Team, One Project

If you are planning a house extension in Leatherhead, it's crucial to know that we manage the complete build, from groundwork and foundations to final finishes. An extension completed this way comes together as a unified structure rather than a collection of disparate contractors with varying standards. For 35 years, we have worked in Sussex, so we understand the process at every level and how to keep your project on track without unnecessary delays.

Start With a Conversation

Before we draw any plans or agree on prices, we will visit your location, perform measurements, and provide you with a clear understanding of what your house extension involves. This means an honest evaluation of required groundwork, any structural steel needed, planning factors, and relevant building regulations for your particular property. You will receive a straightforward estimate based on our assessment, not a number from a brochure. After this, you’ll have one point of contact for everything that comes next.

Local contact

Contact in Leatherhead

We serve Leatherhead and nearby areas like Epsom and Sutton. You can contact us by phone or arrange a free estimate, plus we can visit on-site to discuss your house extension.

approx. 30 milesDistance from our base · Haywards Heath

Call us+44 7351 026409Email usmorespacesussex@yahoo.com

We serve your areaLeatherhead and the surroundings

The Google map loads after you accept marketing cookies.

Request Your Free Consultation

What Clients Say

01

“Very satisfied with the service! Excellent communication, clean workmanship, and everything completed professionally. Highly recommended!”

Maksymilian Mazur

Review from Google

What we build

Our Building Services

Project Results

Builders at MoreSpace Sussex Ltd deliver finished, practical living spaces tailored to each client's real needs.

Where We Operate

Builders from MoreSpace Sussex Ltd operate within a 40 km radius of Haywards Heath for all projects, from loft conversions and extensions to complete new builds.

Frequently asked questions - House extension