Extensions · Loft conversions · New builds

Single-storey house extension with white render, large black-framed windows and soffit lighting

MoreSpace Sussex Ltd

House extension in Littlehampton

We believe that a house extension is the most effective way to create additional, useful space without the need to leave your home.

  • On-time, on-budget delivery
  • Clear communication and a fast response
  • One contractor from groundworks to the keys

See our work in person Visit a finished project and talk to past clients

Request Your Free Consultation

Who Benefits From a House Extension in Littlehampton

Families Outgrowing Space in Littlehampton

A house extension in Littlehampton serves as the most viable answer when your home no longer suits your living needs. We frequently assist growing families who are in need of an extra bedroom, a larger kitchen, or a dedicated dining area. Instead of uprooting your life and moving, a house extension provides you the space required within the property you already cherish. Our work meets structural and building regulations, ensuring a permanent addition from the ground up.

Homeowners Adding Value in Littlehampton

An expertly crafted house extension adds tangible value to your property, and buyers in Littlehampton can distinguish between a properly executed addition and a hastily done conversion. When the extension is completed by the same team from groundwork to finished interior, there is a consistent quality throughout the project. With 35 years of experience building house extensions throughout Sussex, we comprehend what local buyers look for and what building control stipulates. This expertise directly influences the craftsmanship we deliver.

Investors and Renovators in Littlehampton

A house extension also proves to be a wise investment for those improving older properties or homeowners looking to modernize a dated layout. Expanding a rear or side area, adding a kitchen with expansive glazing, or constructing a two-storey extension can drastically enhance the functionality and value of a property. We manage every aspect of the construction, from structural steelwork and roofing to plumbing, electrics, and finishing touches. You won't have to juggle multiple contractors since the entire house extension is handled by our dedicated team.
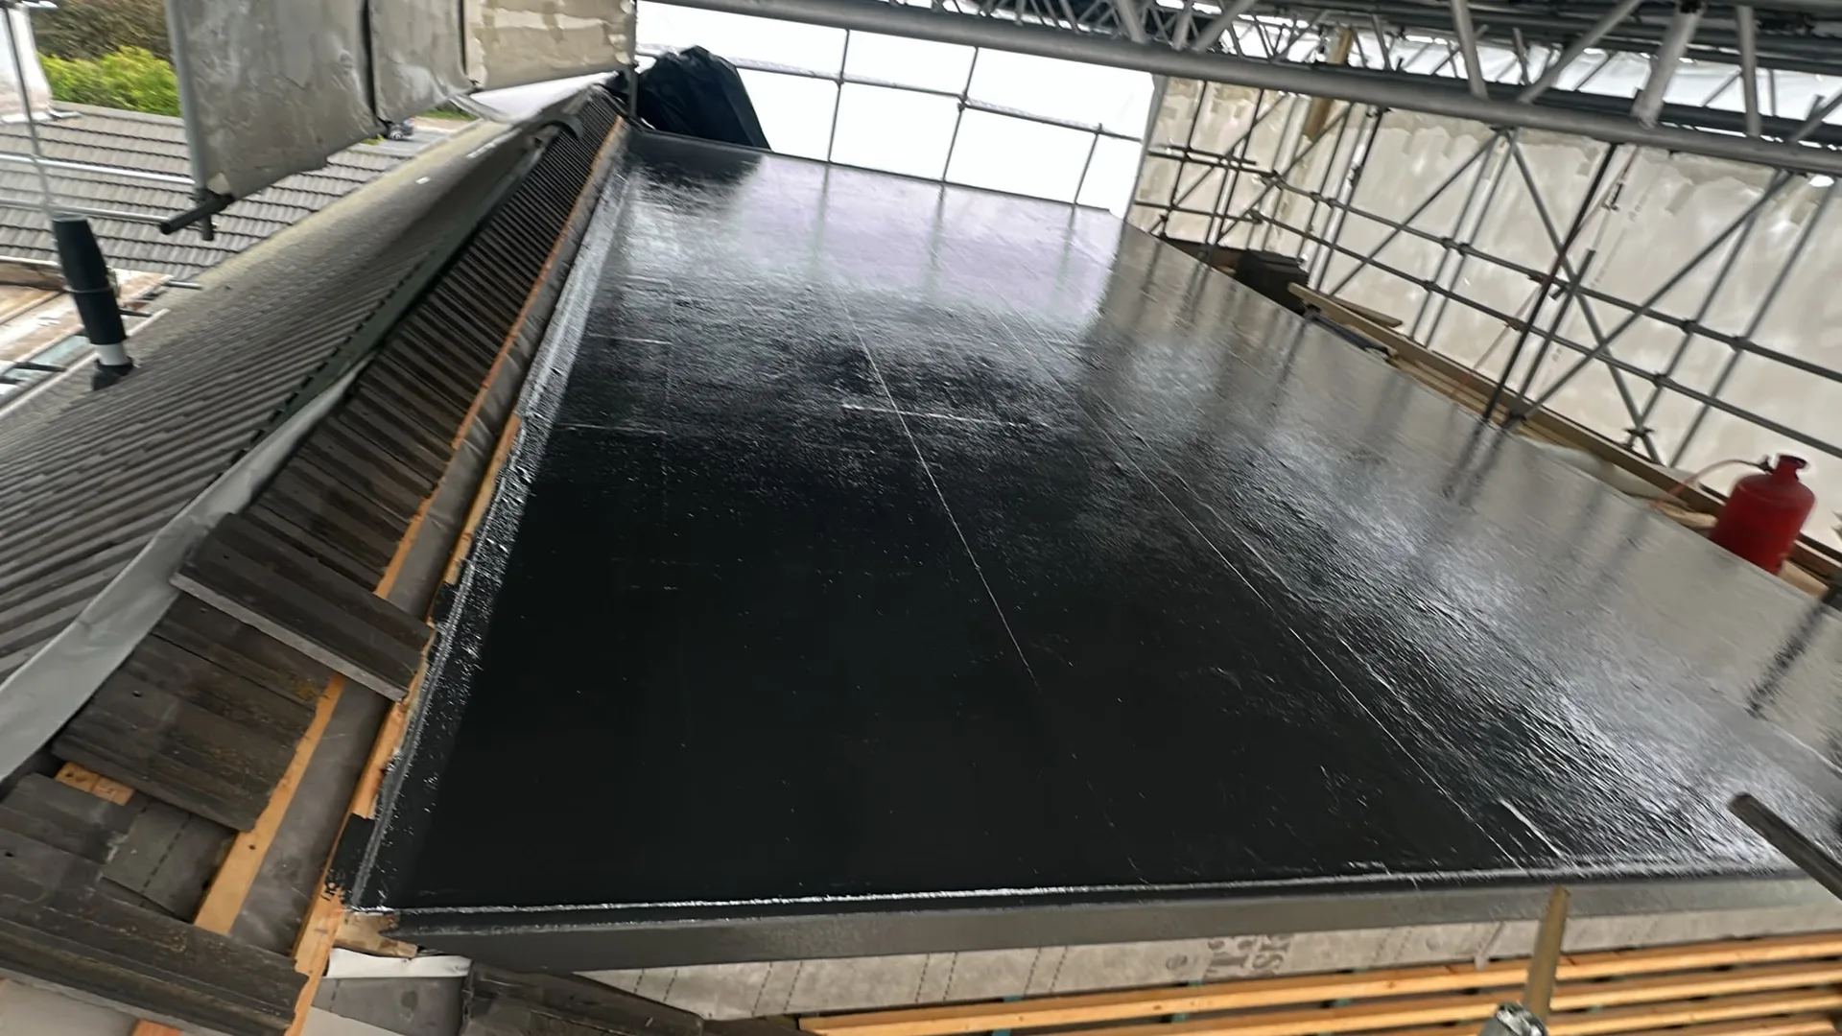

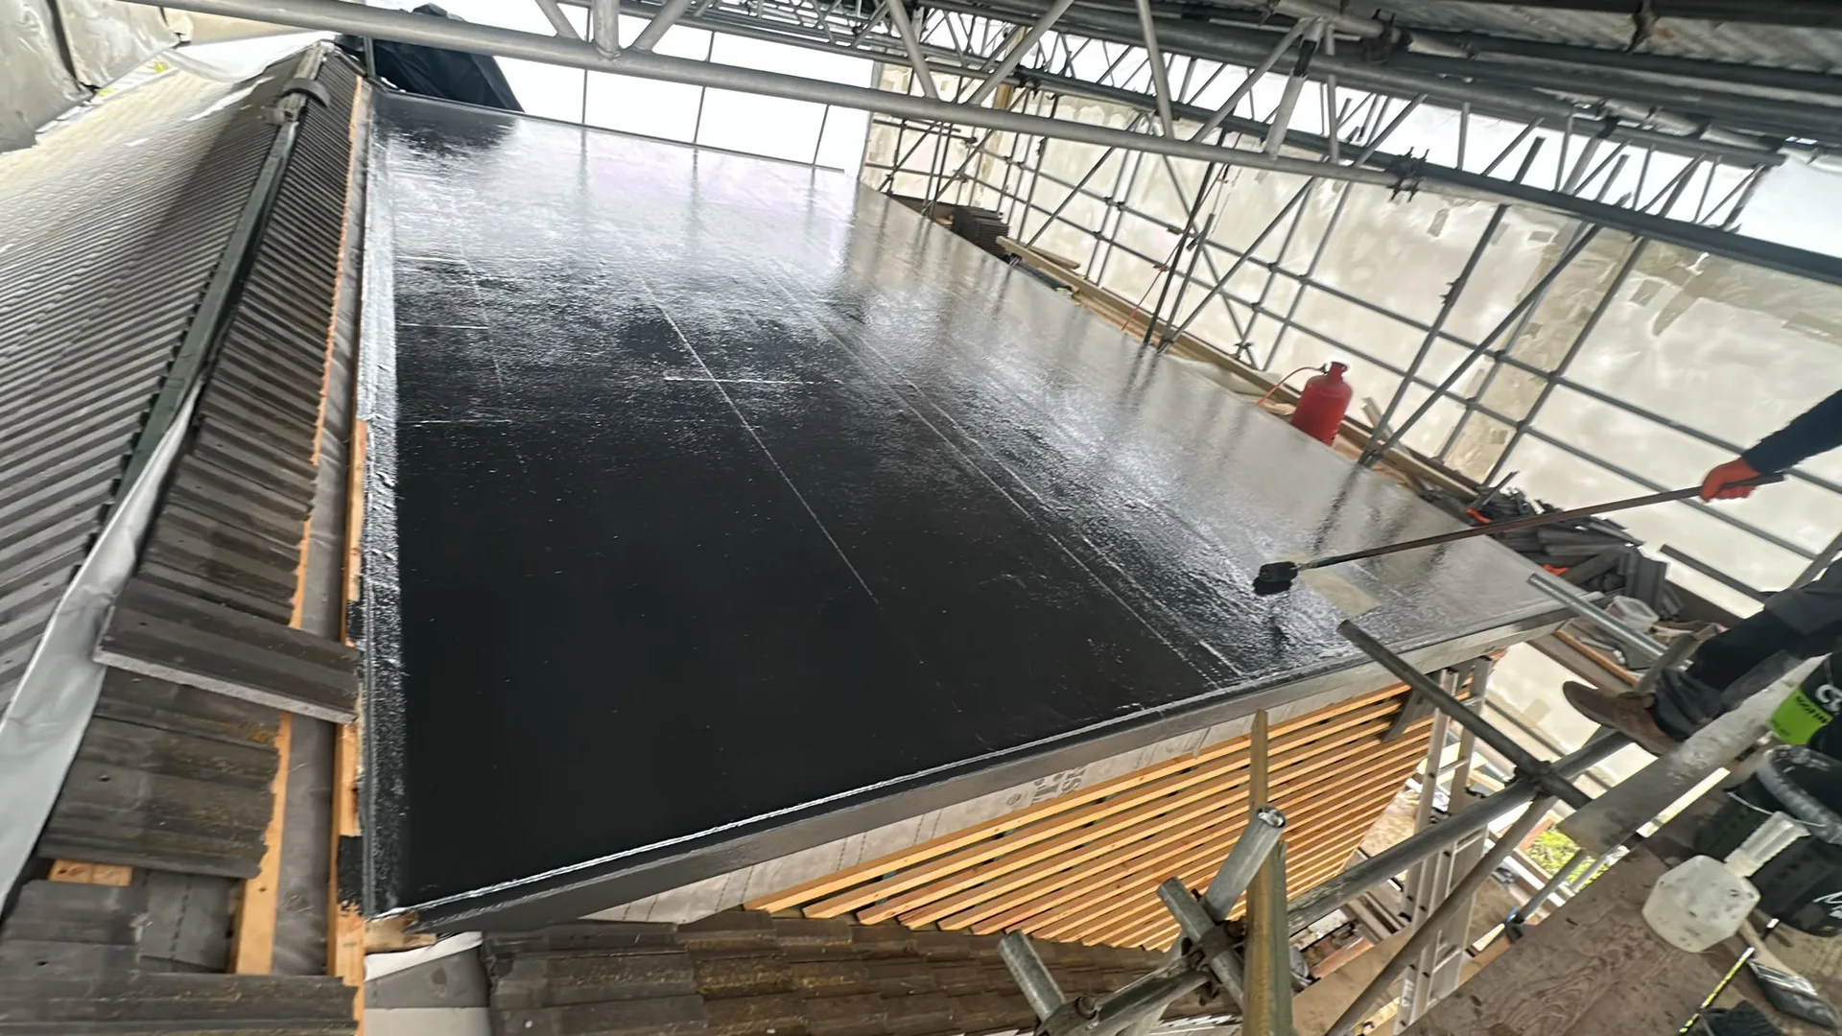
Waterproof membrane laid on concrete foundation during groundworks preparation for building construction

What the Work Actually Covers in Littlehampton

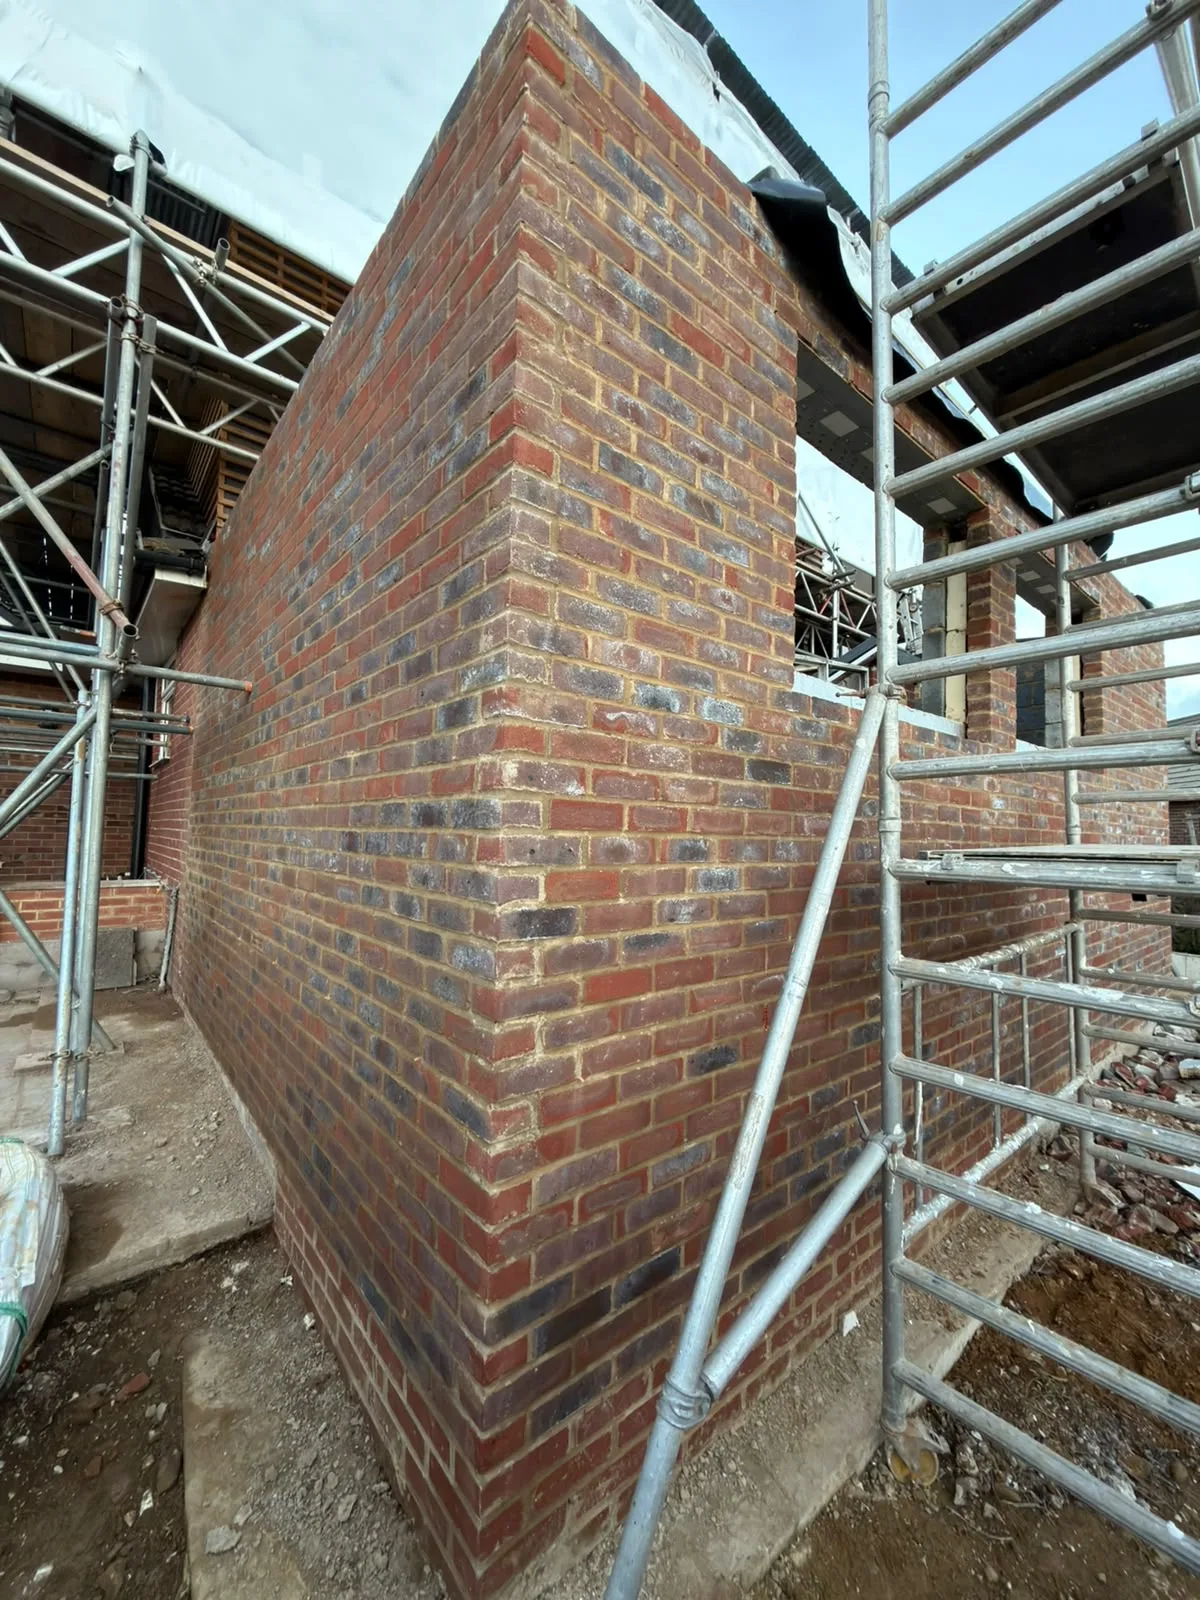
Newly built brick wall with metal scaffolding framework on construction site

From the Ground Up in Littlehampton

A house extension begins below ground, requiring precision. We excavate and form foundations, lay the groundwork, erect the structure, install steel supports for load-bearing modifications, and ensure the roof reaches weathertight standards. Each house extension we construct is overseen by the same crew from the first dig to the last brick, preventing any oversights between trades.

Inside and Finished in Littlehampton

Once the external structure is completed, the same team transitions to the internal tasks - electrics, plumbing, plastering, joinery, tiling, and installation. A house extension should harmonize with your home, and with us, it will. We ensure all materials, finishes, and details align with the existing property so that the new space feels like a natural part of your home.

Advantages of One Team, One Standard in Littlehampton

  • Consistent Quality Throughout Your Extension

    When one team builds your house extension from start to finish, the quality remains consistent at every phase. There’s no decline in standards when tasks are handed off to different contractors.

  • Single Point of Contact

    You work with one company for your entire house extension, from initial groundwork and structural steel to interior finishes. No need to chase various trades or coordinate schedules.

  • Structural Work Done Right

    RSJ installation, alterations to load-bearing walls, and openings are executed according to structural engineer specifications, with proper temporary support and compliance with Building Control. It's essential that this work is correct from the outset, and it always is.

  • No Gaps in the Finish

    Since the same team manages roofing, glazing, plumbing, and internal finishes, there are no incomplete tasks or half-finished areas. The extension will be completed to a standard that matches the rest of your home.

  • 35 Years of Local Knowledge

    Having worked across Sussex for 35 years, we understand local building control requirements and the intricacies of obtaining planning permission in this area, along with how to build for longevity in this environment. That experience results in fewer complications on site.

  • Real Property Value Added in Littlehampton

    A well-constructed house extension expands your usable floor area and significantly boosts your property's market value. When done correctly, with adherence to building regulations, it becomes an investment that pays dividends when it’s time to sell.

Rendered single-storey extension with large black-framed windows, soffit downlights and a landscaped patio

Preparing Your Grounds Before Build Begins

Construction site with metal scaffolding, protective waterproof membrane, and wooden framework under roof structure

Clearing Side Access

Access decides build speed. When preparing for a house extension in Littlehampton, we need a clear route from the driveway right into the garden for wheelbarrows, soil skips, and pallet trucks. Overhanging apple boughs, loose fence panels, or decorative pots on the patio will only get broken during ground excavation. Move timber sheds out of the transit line now so deliveries of heavy aggregate do not crush your lawn borders.

Locating Buried Utility Runs

Cast iron inspection covers often hide surprises underneath lawns. We lift manhole plates early to verify the fall of old clay foul pipes before mini-diggers break soil. Finding an unexpected shared drain connection after digging the trenches stops work while you notify water authorities. Check where your gas meter pipe leaves the flank wall. Striking an unmapped lead pipe brings delays that halt the initial trenching.

Process From First Visit to Finished Room in Littlehampton

  1. Site Visit and Assessment

    We visit your property, take accurate measurements, and evaluate what your house extension entails regarding structure, access, and groundwork.

  2. Clear Written Estimate

    Following our site visit, we provide a detailed estimate that includes every stage of your house extension, from foundations to the finished interiors, with no hidden costs.

  3. Planning and Approvals in Littlehampton

    We advise you on necessary planning permission, permitted development rights, and building regulations that pertain to your project, ensuring you're informed about all requirements before work commences.

  4. Construction by One Team

    Our crew handles all trades on site: groundwork, brickwork, structural steel, roofing, glazing, plumbing, electrics, plastering, and finishing. There’s no handoff between contractors, ensuring no drop in standards as the project progresses.

  5. Completion and Sign-Off

    Once the work is complete, we make sure all building control inspections are fulfilled, and the new space is fully finished, ready for immediate use.

Tying New Additions to Older Brickwork

Managing Wall Movement

Fresh masonry behaves differently. A house extension in Littlehampton will settle into the ground at its own pace while your existing exterior walls have sat firm for decades. We cut vertical movement slots into the older skin and link them using stainless steel ties slipped into plastic sleeves. Without this physical slip plane, seasonal ground shifting causes hairline cracks to run right up through your new plaster finishes.

Blending Roof Tile Pitches

Weather joins require deliberate lead dressing. Joining a low-pitch kitchen roof into an existing two-storey flank wall demands stepped lead flashings chased deep into mortar courses, especially when coastal downpours blow across the roof valley. If tiles do not lap correctly over the valley gutter, trapped damp travels behind timber wall plates and soaks ceiling joists. We check that the original rafters carry the extra load without sagging inwards.

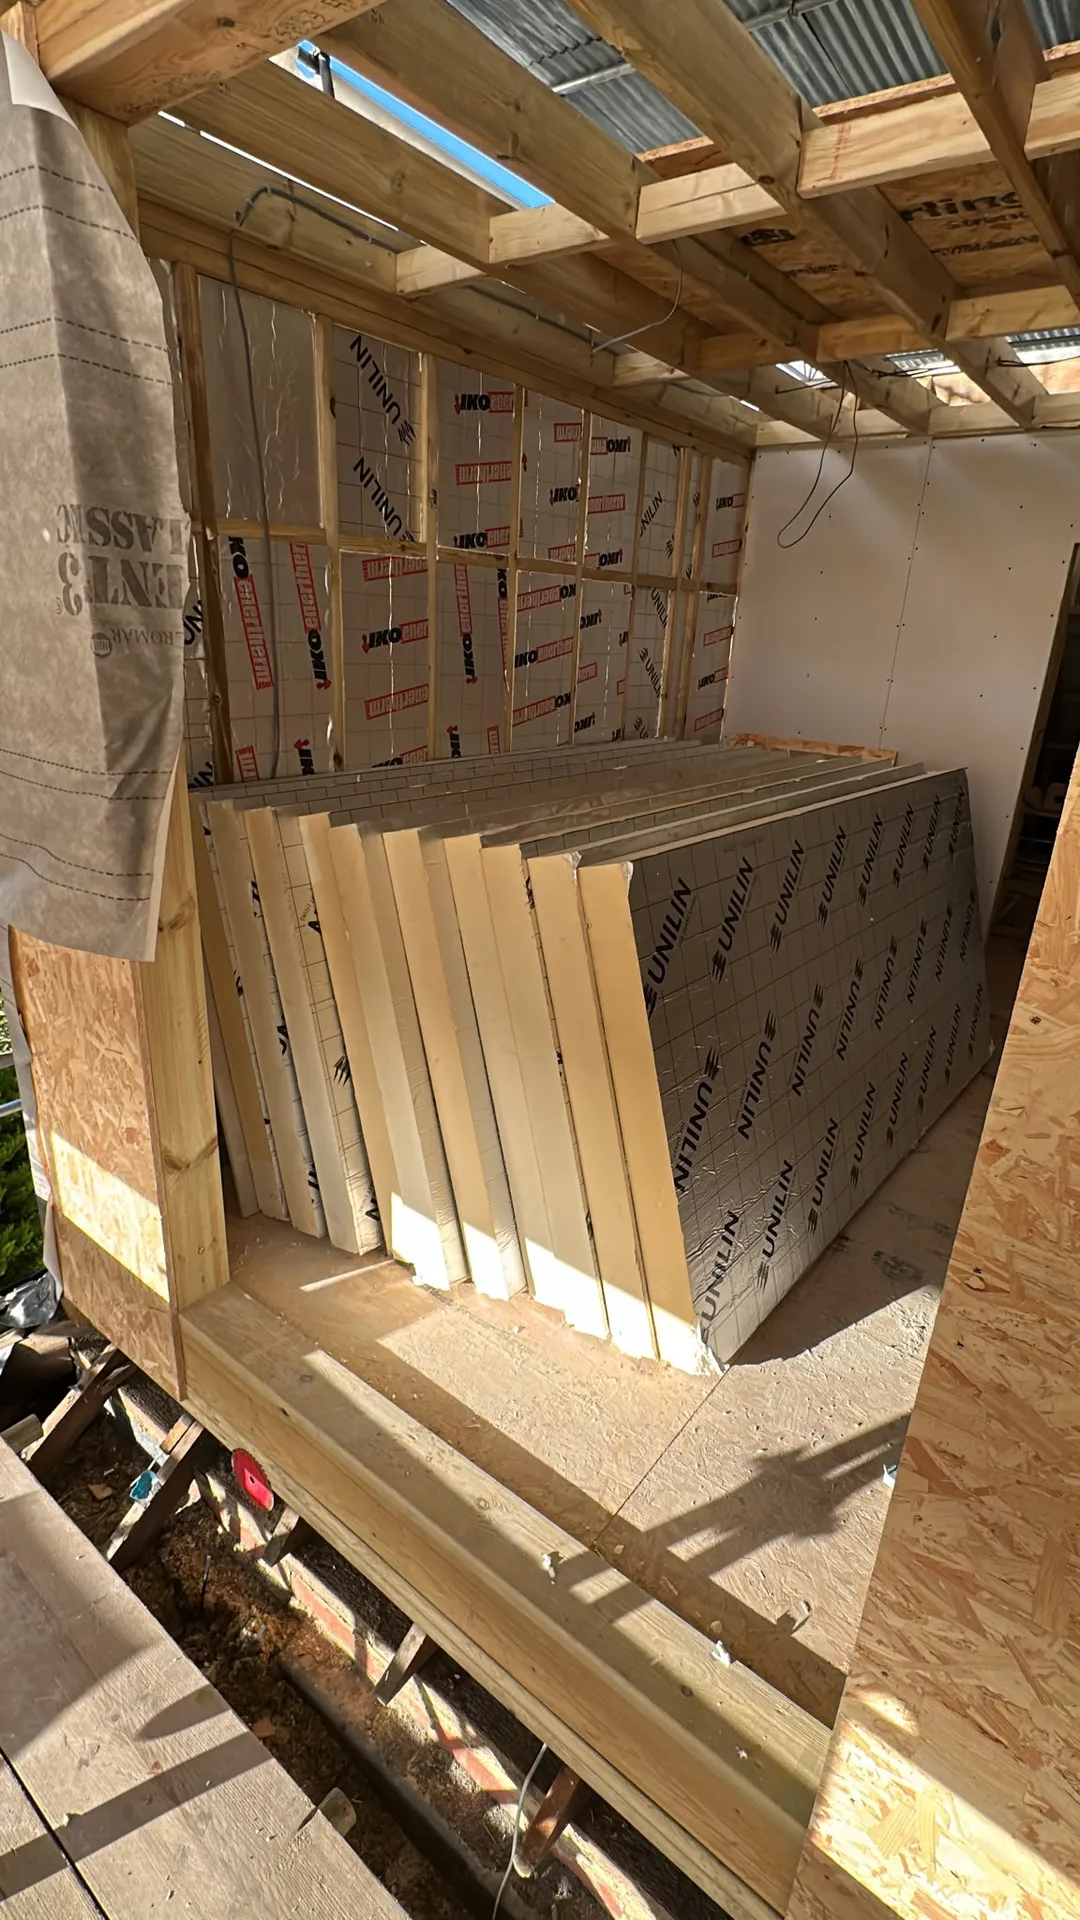
Timber frame and insulation boards during loft conversion structural work

Upkeep Routines for Finished Rooms

Single-storey house extension with white render, large black-framed windows and soffit lighting

Caring for Flat Roofs

Flat roofs demand clear gutters. Pine needles or moss from nearby trees drift into parapet gullies and back up standing water over seams. A house extension in Littlehampton needs its drainage outlets cleared twice each autumn. Check the rubber membrane around rooflight kerbs after heavy storms to catch pooled water early.

Servicing Sliding Patio Doors

Grit destroys low aluminum tracks. Salt air and garden mud settle along the lower runner, grinding the steel roller wheels flat whenever the large glass leaves slide open. Vacuum out the deep bottom channel every month. A dry silicone spray along the stainless guides keeps heavy doors gliding smoothly without attracting abrasive dust.

Monitoring Internal Wall Shrinkage

Heating dries out fresh timbers. New framing lumber and wet plasterboard dry unevenly once radiators turn on for winter, creating narrow lines along internal corner joints. Leave these hair-thin gaps alone during the first heating season. Fill them later with flexible caulk before repainting your walls with standard trade emulsion.

Let's Talk About Your Extension Plans in Littlehampton

One Team, One Project

If you're thinking about a house extension in Littlehampton, it's important to know that we manage the entire construction process ourselves, from groundwork and foundations through to plastering, electrics, and final touches. This integrated approach ensures a cohesive construction that avoids the pitfalls of disparate contractors. With 35 years of experience serving Sussex, we know the intricacies of the process and how to keep it on track without delays.

Start With a Conversation

Before we draft any plans or settle on prices, we come to the site, take precise measurements, and provide a clear understanding of what your house extension will entail. This includes an honest assessment of groundworks, any necessary structural steel, planning requirements, and applicable building regulations specific to your property. You will receive a straightforward estimate based on our findings, and from here, you will have one contact for all future steps.

Local contact

Contact in Littlehampton

We work in Littlehampton and the surrounding area, providing clear communication for your house extension needs. Reach out for a free estimate, or we can visit your property to discuss your plans.

approx. 30 milesDistance from our base · Haywards Heath

Call us+44 7351 026409Email usmorespacesussex@yahoo.com

We serve your areaLittlehampton and the surroundings

The Google map loads after you accept marketing cookies.

Request Your Free Consultation

What Clients Say

01

“Very satisfied with the service! Excellent communication, clean workmanship, and everything completed professionally. Highly recommended!”

Maksymilian Mazur

Review from Google

What we build

Our Building Services

Project Results

Builders at MoreSpace Sussex Ltd deliver finished, practical living spaces tailored to each client's real needs.

Where We Operate

Builders from MoreSpace Sussex Ltd operate within a 40 km radius of Haywards Heath for all projects, from loft conversions and extensions to complete new builds.

Frequently asked questions - House extension