Extensions · Loft conversions · New builds

Single-storey house extension with white render, large black-framed windows and soffit lighting

MoreSpace Sussex Ltd

House extension in Brighton

We believe that a house extension is the most effective method to create genuine, usable space while staying in the comfort of your home.

  • On-time, on-budget delivery
  • Clear communication and a fast response
  • One contractor from groundworks to the keys

See our work in person Visit a finished project and talk to past clients

Request Your Free Consultation

Who Benefits From a House Extension

Families Outgrowing Space

A house extension is an ideal choice when your residential space no longer accommodates your lifestyle. Families in need of an additional bedroom, a more spacious kitchen, or a dedicated dining area frequently approach us. Rather than relocating, a house extension provides the extra space needed in the property you already cherish. Our approach adheres to building regulations from the groundwork to the finished structure, ensuring a permanent addition to your home in Brighton.

Homeowners Adding Value

A well-constructed house extension can significantly elevate the value of a property. Homebuyers in Sussex recognize the difference between a skillfully built extension and a hasty addition. By managing the project from the groundwork to the interior finish, our team maintains consistent quality throughout, showcasing the expertise we've accumulated from building house extensions in Brighton and the surrounding areas for over 35 years - a knowledge that directly impacts the final results.

Investors and Renovators

A house extension is a smart decision for investors enhancing older homes or homeowners modernizing outdated designs. Whether it's expanding a kitchen with full glazing, creating a side return, or constructing a double-storey addition, we transform properties effectively, significantly improving their functionality and market value. Every facet, including structural steelwork, plumbing, and electrics, is handled by us, eliminating the hassle of coordinating multiple contractors.

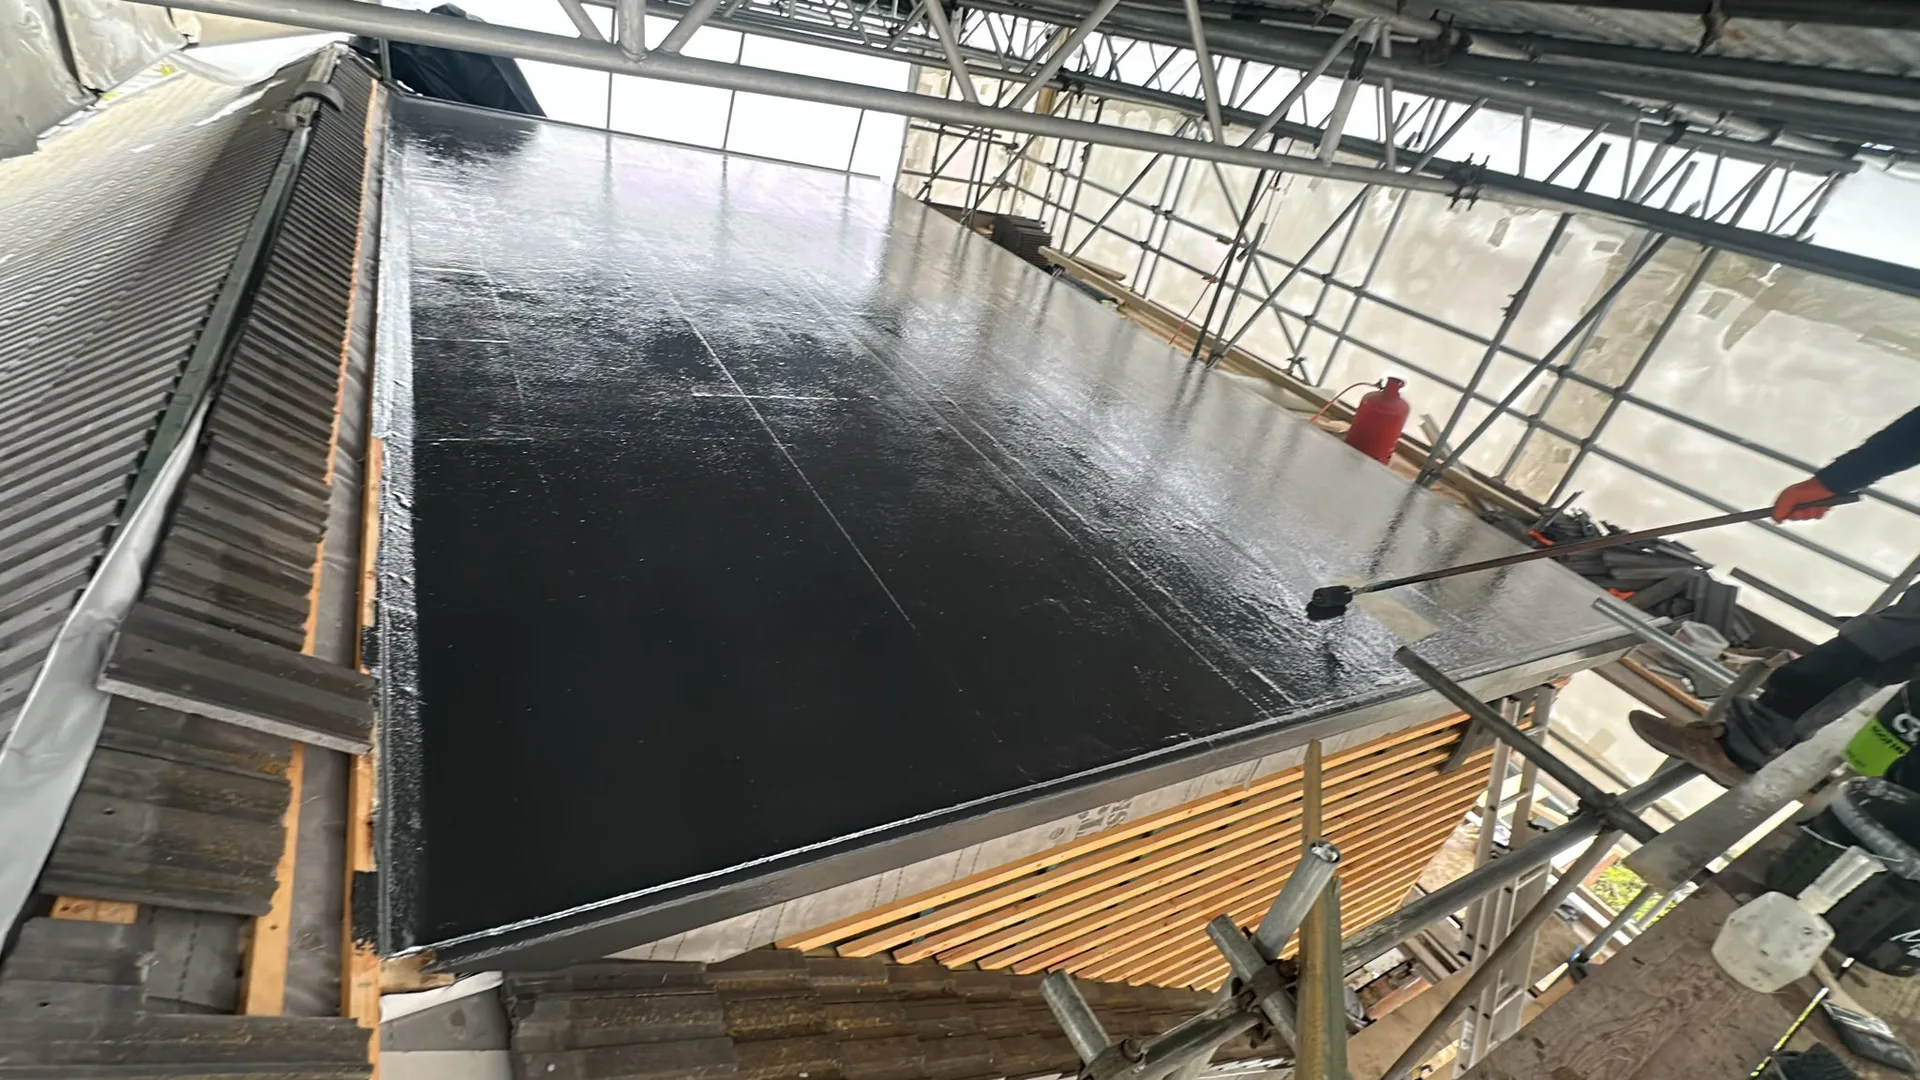
Waterproof membrane laid on concrete foundation during groundworks preparation for building construction

What the Work Actually Covers

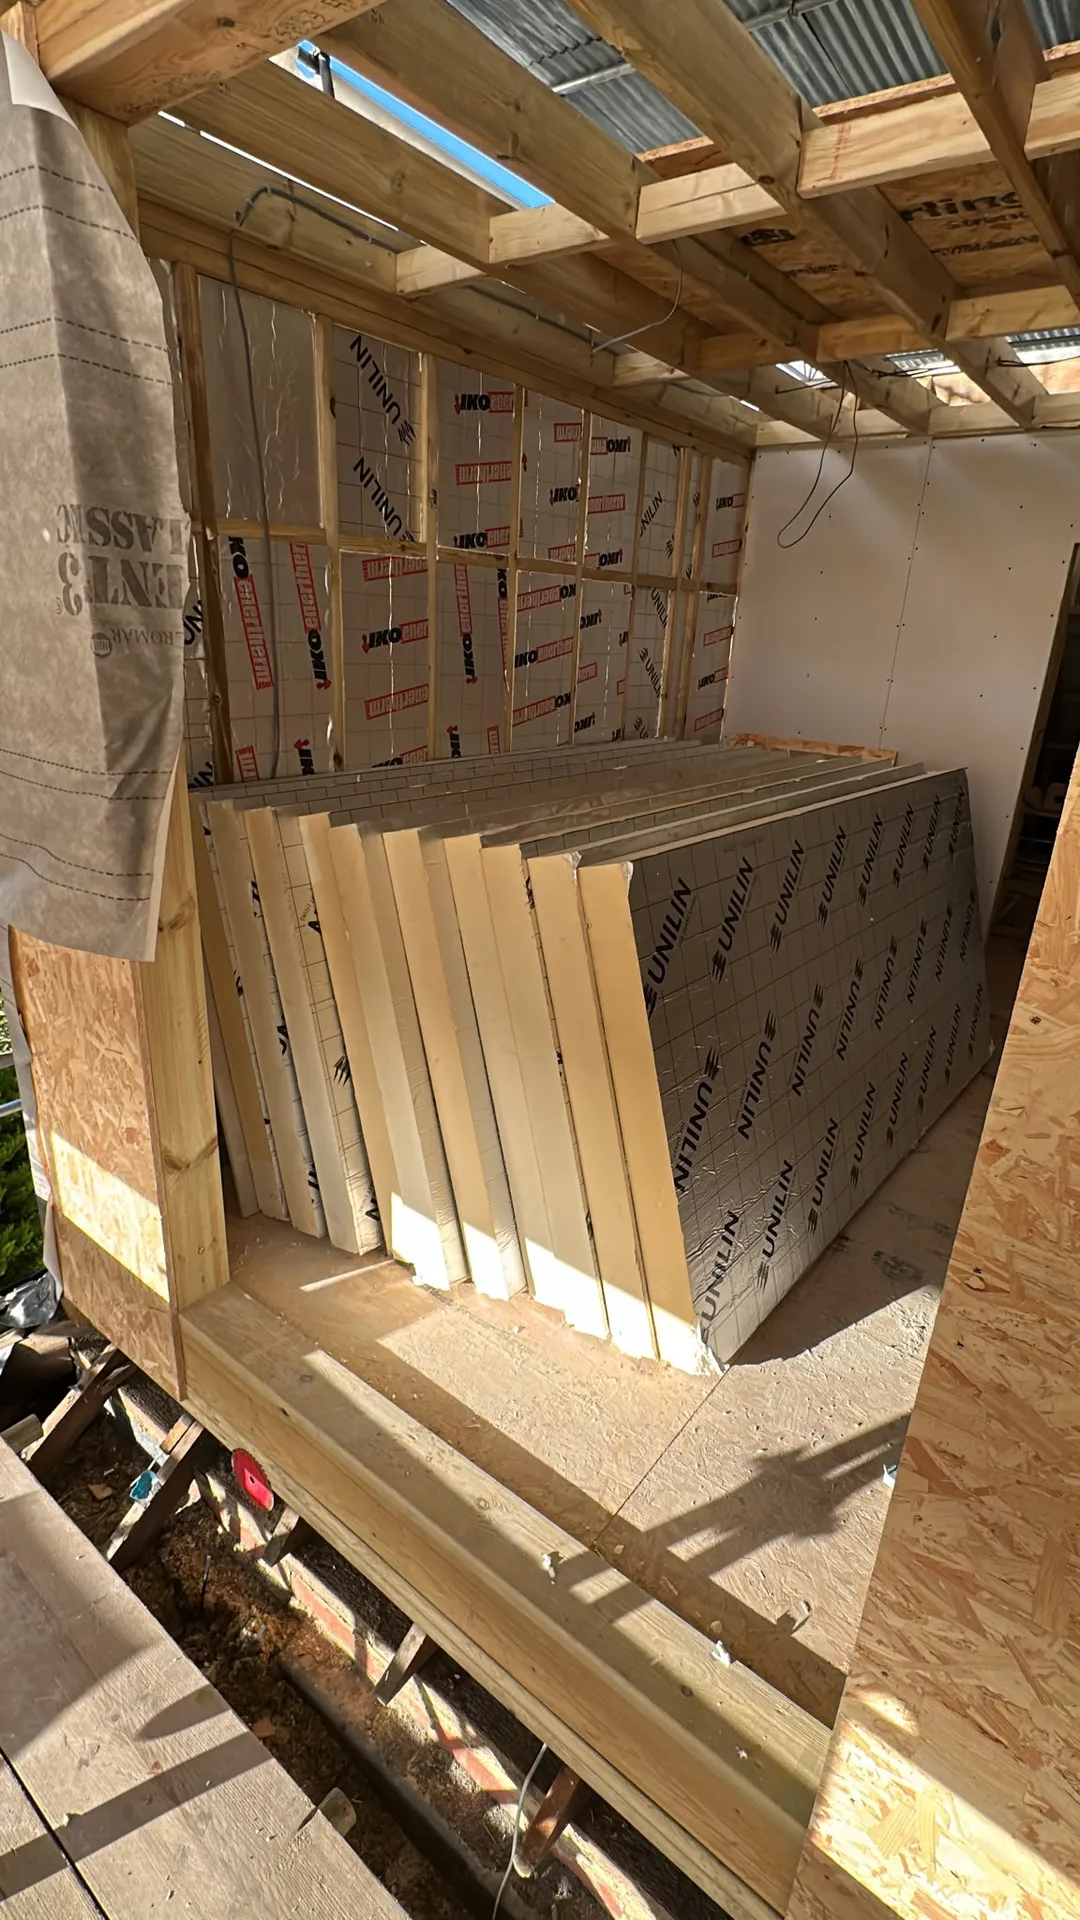
Timber frame and insulation boards during loft conversion structural work

From the Ground Up

A house extension begins beneath the ground, where proper work is essential. We meticulously dig and establish the foundations, build the structure, fit steel beams for load-bearing walls, and ensure the roof is weathertight. Each house extension we execute is completed by the same skilled team, ensuring that no details slip through the cracks during the project.

Inside and Finished

With the shell in place, our team proceeds to the interior work, which includes electrics, plumbing, plastering, joinery, tiling, and fitting. An extension should blend seamlessly with your home rather than appearing as an afterthought. With us, the materials and finishes match the existing property, making the new space feel like a natural part of your home.

Advantages of One Team, One Standard

  • Consistent Quality Throughout

    When one team manages your house extension from the foundations up to the finished interior, quality remains uniform at every step. There’s no disparity in workmanship when transitioning between different contractors.

  • Single Point of Contact

    You liaise with a single company for your entire house extension, covering everything from groundwork and structural steel to plasterwork and kitchen fitting. No need to juggle multiple trades or manage schedules.

  • Structural Work Done Right

    Installation of RSJs, modifications to load-bearing walls, and new openings are performed according to structural engineers’ specifications, complete with proper temporary supports and Building Control sign-off. This phase of the work requires precision, and we deliver.

  • No Gaps in the Finish

    Because the same crew oversees roofing, glazing, plumbing, and internal finishes, every aspect is completed thoroughly, ensuring nothing is left incomplete or half-finished. The extension meets the same high standards as the rest of your home.

  • 35 Years of Local Knowledge

    Having operated throughout Sussex for 35 years, we are well-versed with local building regulations, planning permissions, and how to construct durable structures that withstand local conditions. This experience helps us mitigate potential issues on site.

  • Real Property Value Added

    A properly executed house extension expands both the usable area and market value of your property. When done correctly, ensuring compliance with all building regulations, it serves as a worthwhile investment as you prepare to sell.

Rendered single-storey extension with large black-framed windows, soffit downlights and a landscaped patio

Preparing your site before digging starts

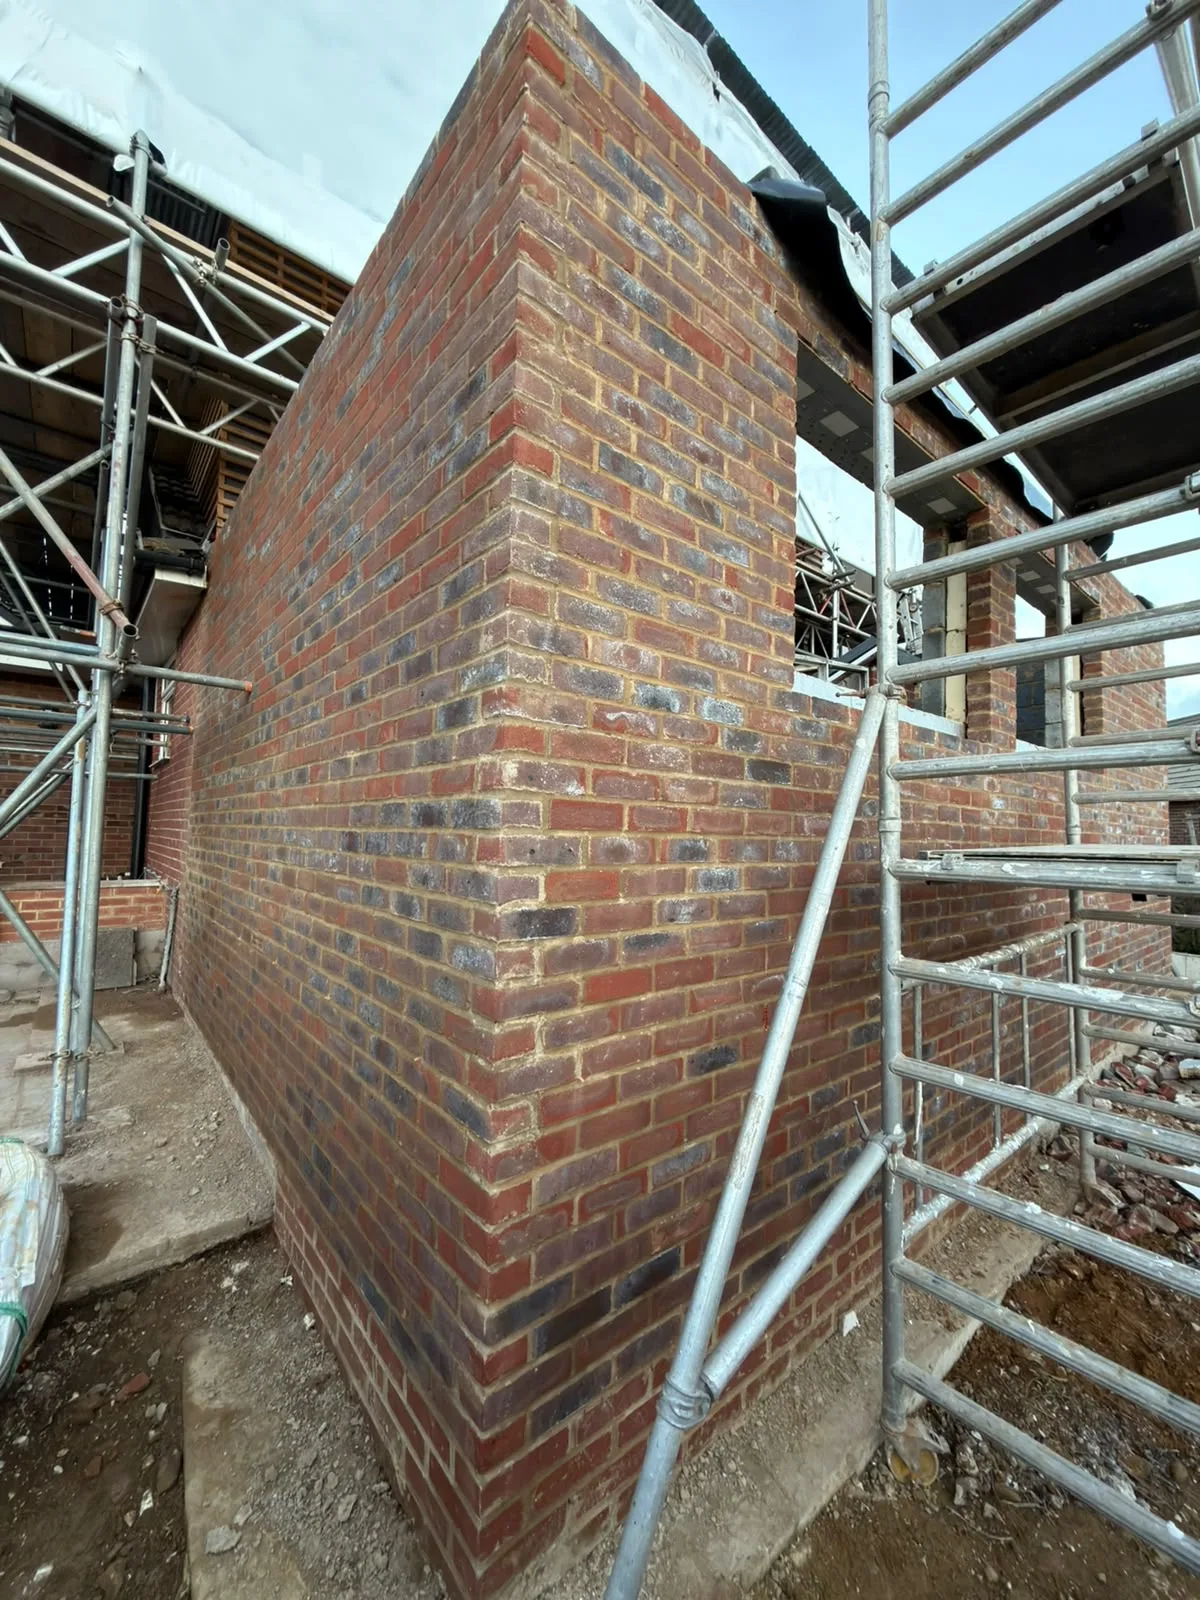
Newly built brick wall with metal scaffolding framework on construction site

Clearing side passages

Access makes or breaks a project. We often see timber gates jammed against brick piers, blocking wheelbarrows filled with heavy soil or concrete bags. When planning a house extension in Brighton, you should clear your side passage entirely so our crew can move excavated chalk and subsoil without scuffing garden walls. Moving potted plants, bins, and loose bicycles before the spade hits the ground keeps everyone safe. That simple step prevents bottlenecks during groundwork.

Protecting internal living areas

Dust travels everywhere during knock-throughs. Fine mortar dust easily seeps under door cracks into your front lounge or your kitchen cupboards when heavy sledgehammers take down external masonry. Taping up internal doorways with polythene sheeting saves hours of vacuuming later, especially around soft sofas or valuable electronics. Pack fragile chinaware into card boxes early. You will appreciate the extra effort when plaster work begins nearby.

Process From First Visit to Finished Room

  1. Site Visit and Assessment

    We visit your property in Brighton, take accurate measurements, and evaluate what the house extension will require in terms of structural integrity, access points, and groundwork.

  2. Clear Written Estimate

    Following our site evaluation, we provide you with a thorough estimate encompassing every phase of the house extension, from foundations to final touches, ensuring there are no surprises later.

  3. Planning and Approvals

    We guide you through planning permissions, permitted development rights, and building regulation requirements pertinent to your project, ensuring you know what is needed before we commence work.

  4. Construction by One Team

    Our team conducts all trades on-site: groundworks, brickwork, structural steel, roofing, glazing, plumbing, electrics, plastering, and finishing. There are no transitions between contractors, which maintains high standards throughout the project.

  5. Completion and Sign-Off

    Upon completion of the project, we make sure all building control inspections are finalized, and the new space is fully finished, ready for immediate use.

Fitting into your existing utility infrastructure

Matching boiler capacity

Old combi units struggle with added square footage. A house extension Brighton families commission often calls for extra radiators or underfloor pipe loops, which demand adequate water pressure from the cold mains supply. If your system cannot handle another bathroom, the tap runs lukewarm when two showers run together. We check the expansion vessel in your utility cupboard before running copper lines through joists.

Locating hidden garden drains

Buried pipes dictate trench depth. Opening an iron manhole cover in your rear lawn often reveals cracked clay sewer runs that clash directly with new strip footings. In such cases, redirecting waste pipes around the perimeter requires careful slope planning, avoiding nasty foul odours or future blockages under your new kitchen island. Plastic lintels must span any pipe passing through your foundation.

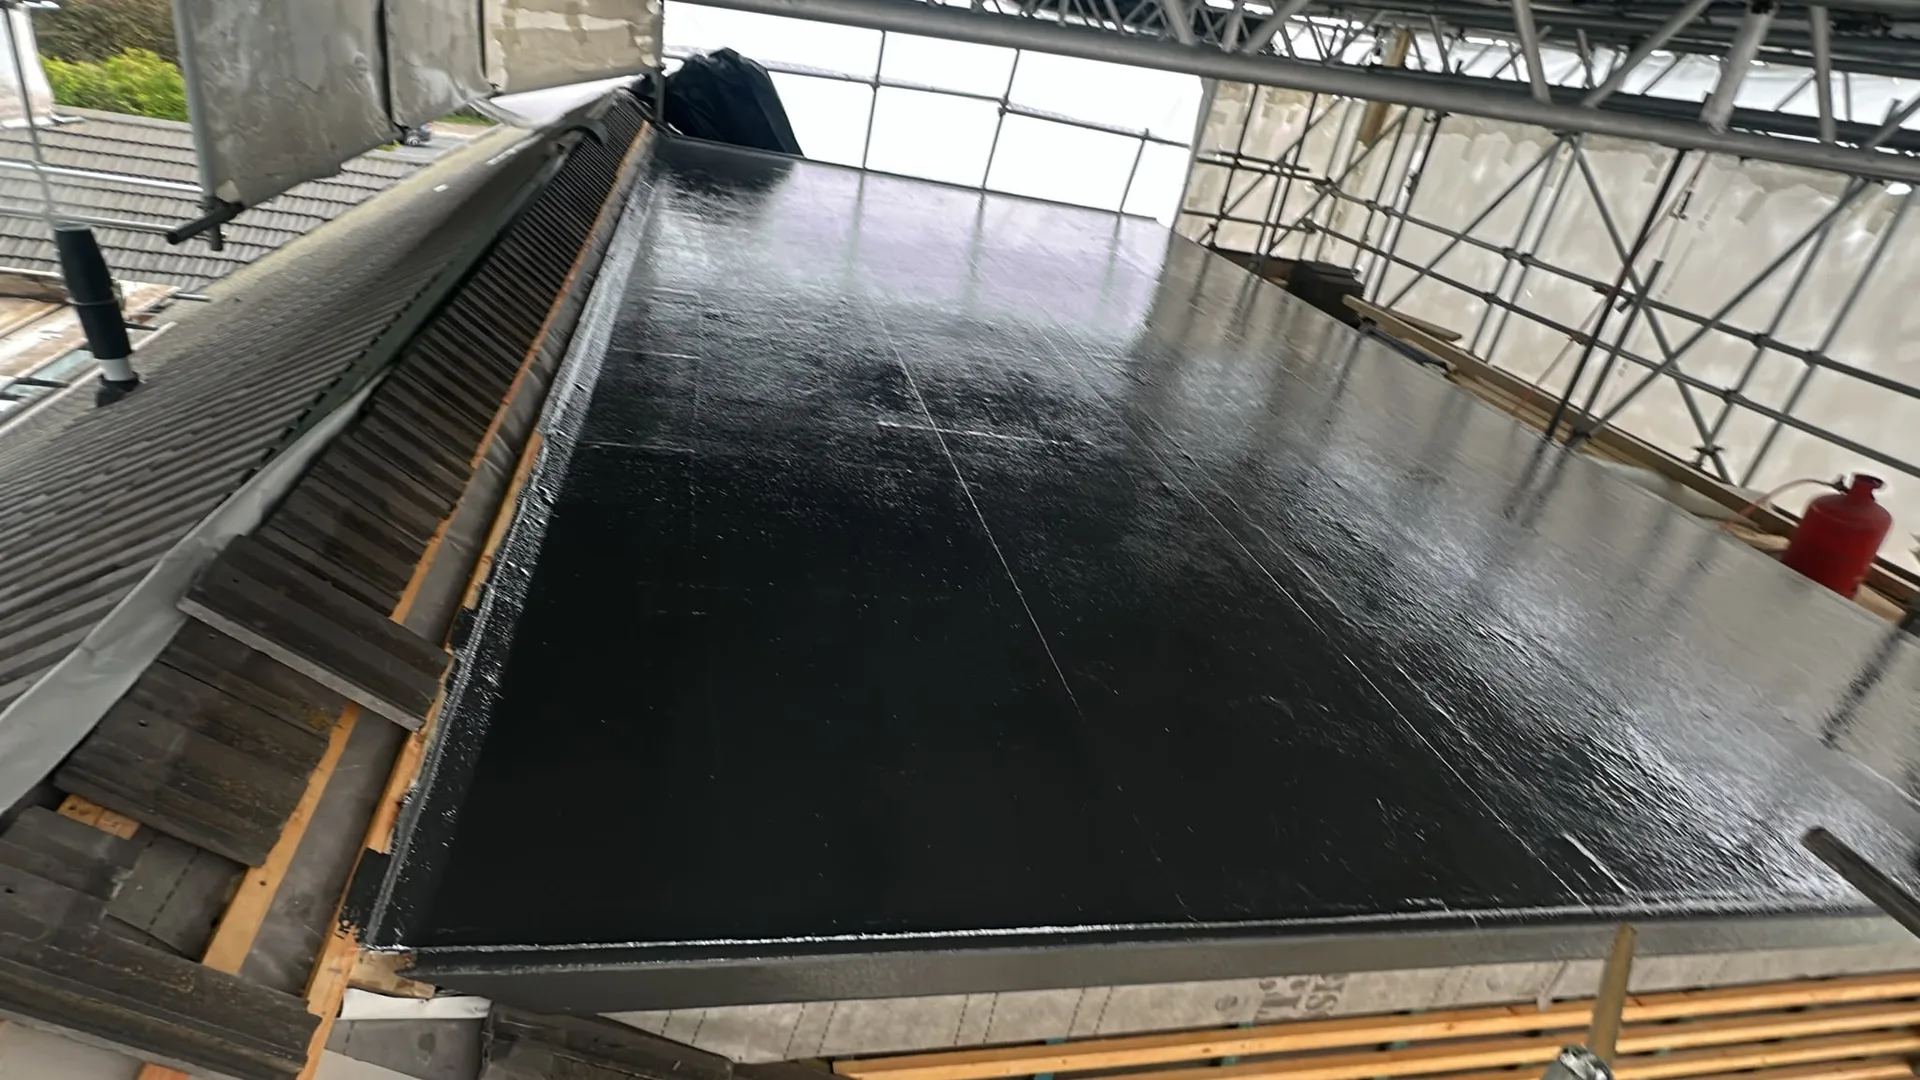
Construction site with metal scaffolding, protective waterproof membrane, and wooden framework under roof structure

Adapting builds to local weather

Single-storey house extension with white render, large black-framed windows and soffit lighting

Managing winter rainfall

Heavy downpours turn garden clay into slick mud. We set sump pumps into excavation trenches to pump grey rainwater straight away from raw concrete trenches before footings can crack. A soggy foundation trench stops work completely.

Handling summer heat

Sun accelerates how rapidly screed dries out. When laying mortar during dry spells, bricklayers continually mist raw blockwork with hosepipes so outer bricks bond securely without premature drying. Fast drying weakens structural strength on sunny elevations.

Guarding against sea gales

South coast winds demand sturdy tarping. Undertaking a house extension in Brighton means securing roof battens quickly before coastal gusts can strip breathable felt off exposed rafters. Wind shifts overnight without warning.

Let's Talk About Your Extension Plans

One Team, One Project

When contemplating a house extension, it's crucial to understand that we manage the complete build in-house. From groundwork and foundational work to plastering, electrics, and the final touches, this approach fosters a cohesive construction rather than fragmented work by various contractors. With our 35 years of experience across Sussex, we know precisely what’s involved at every phase and how to ensure the project proceeds smoothly.

Start With a Conversation

Before any plans are drafted or pricing discussed, we come to your site, take the necessary measurements, and provide a transparent overview of what to expect from your house extension. This includes a candid evaluation of the groundwork, structural steel requirements, planning factors, and applicable building regulations specific to your property. You will receive a straightforward estimate based on our firsthand observations, not abstract figures, and thereafter you will have a unified point of contact throughout the process.

Local contact

Contact in Brighton

We operate in Brighton and the surrounding areas, ensuring that any house extension needs are met efficiently. Get in touch for a free estimate or a site visit.

approx. 15 milesDistance from our base · Haywards Heath

Call us+44 7351 026409Email usmorespacesussex@yahoo.com

We serve your areaBrighton and the surroundings

The Google map loads after you accept marketing cookies.

Request Your Free Consultation

What Clients Say

01

“Very satisfied with the service! Excellent communication, clean workmanship, and everything completed professionally. Highly recommended!”

Maksymilian Mazur

Review from Google

What we build

Our Building Services

Project Results

Builders at MoreSpace Sussex Ltd deliver finished, practical living spaces tailored to each client's real needs.

Where We Operate

Builders from MoreSpace Sussex Ltd operate within a 40 km radius of Haywards Heath for all projects, from loft conversions and extensions to complete new builds.

Frequently asked questions - House extension