
Extensions · Loft conversions · New builds

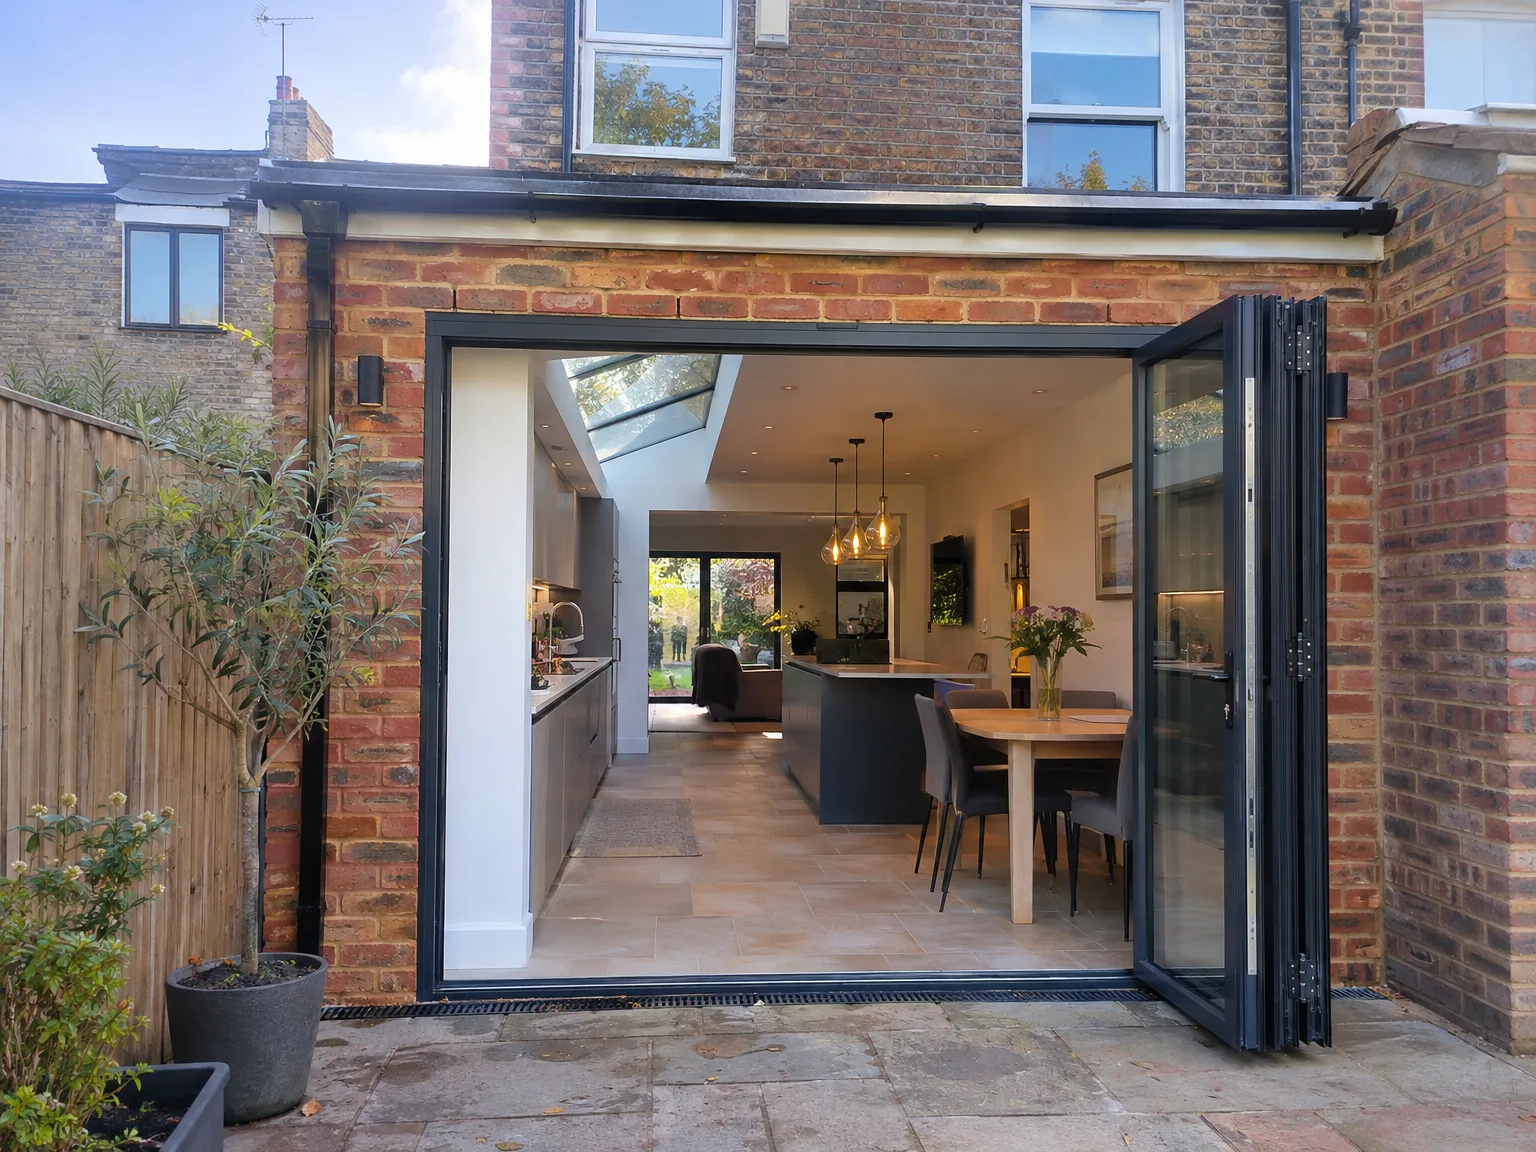
Rear extension with black bifold glass doors and stone patio on brick townhouse

MoreSpace Sussex Ltd

Side return extension in Purley

Building into the unused side return transforms the functionality of your home in Purley. This service redefines spaces, bringing new life to areas often overlooked.

  • On-time, on-budget delivery
  • Clear communication and a fast response
  • One contractor from groundworks to the keys

See our work in person Visit a finished project and talk to past clients

Request Your Free Consultation

Who This Service Is Built For

Terraced and Semi-Detached Owners

If you’re a homeowner in Purley with a Victorian or Edwardian terrace, or a semi-detached property featuring a narrow strip of unused land, opting for a side return extension might be the ideal solution for you. That space belongs to you - it's just waiting to be utilized. A side return extension can turn it into something truly beneficial, providing a wider kitchen, a utility room, or even a ground-floor bathroom, all while keeping your rear garden intact.

Families Needing More Room

Families looking for additional practical space on the ground floor are exactly who a side return extension serves best. Instead of relocating, you can maximize your current space by opening up your living area, enhancing the flow between rooms, and allowing for more natural light to flood in. The outcome is a property that fits your day-to-day needs, arranged around your lifestyle.

Homeowners Improving Property Value

A well-executed side return extension can significantly add value to your property in Purley, especially in this area where older terraced homes are prevalent. If you're considering selling soon, or simply wish to enhance your home, a side return extension offers immediate advantages along with long-term value. It is an essential structural enhancement; buyers can surely appreciate the difference.
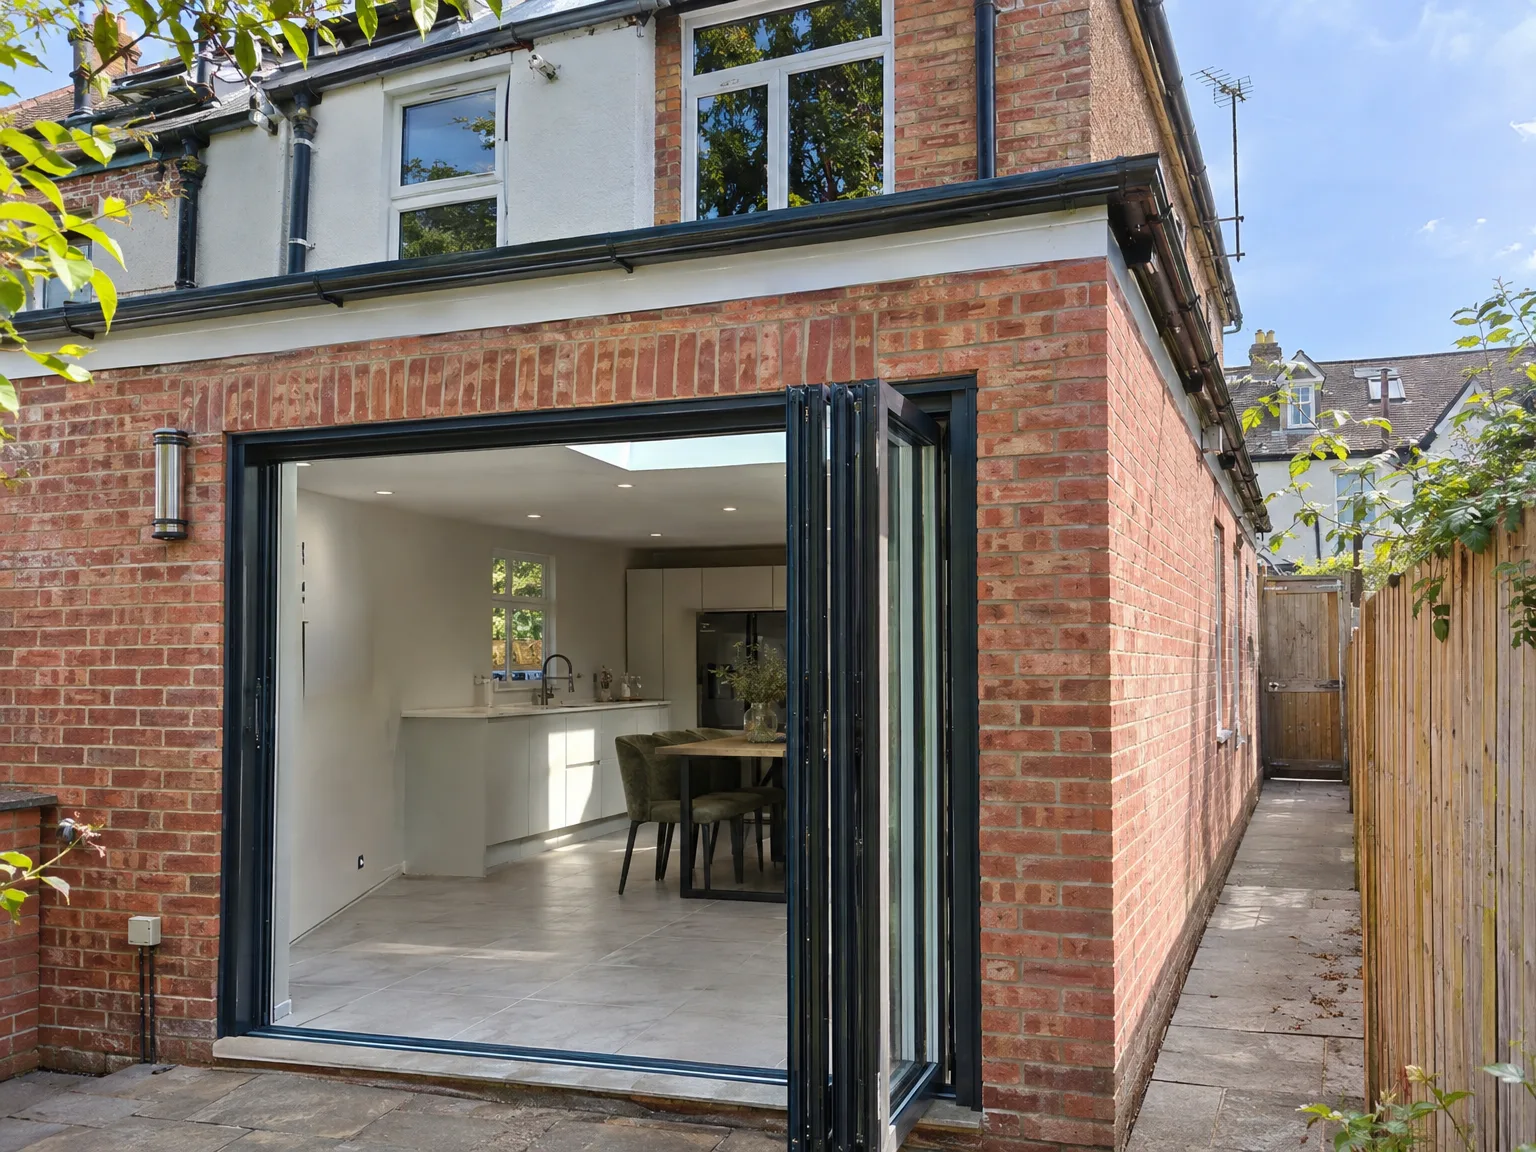

Side return extension with black-framed bi-fold doors opening to modern kitchen and dining area

Preparing Your Home Before Building

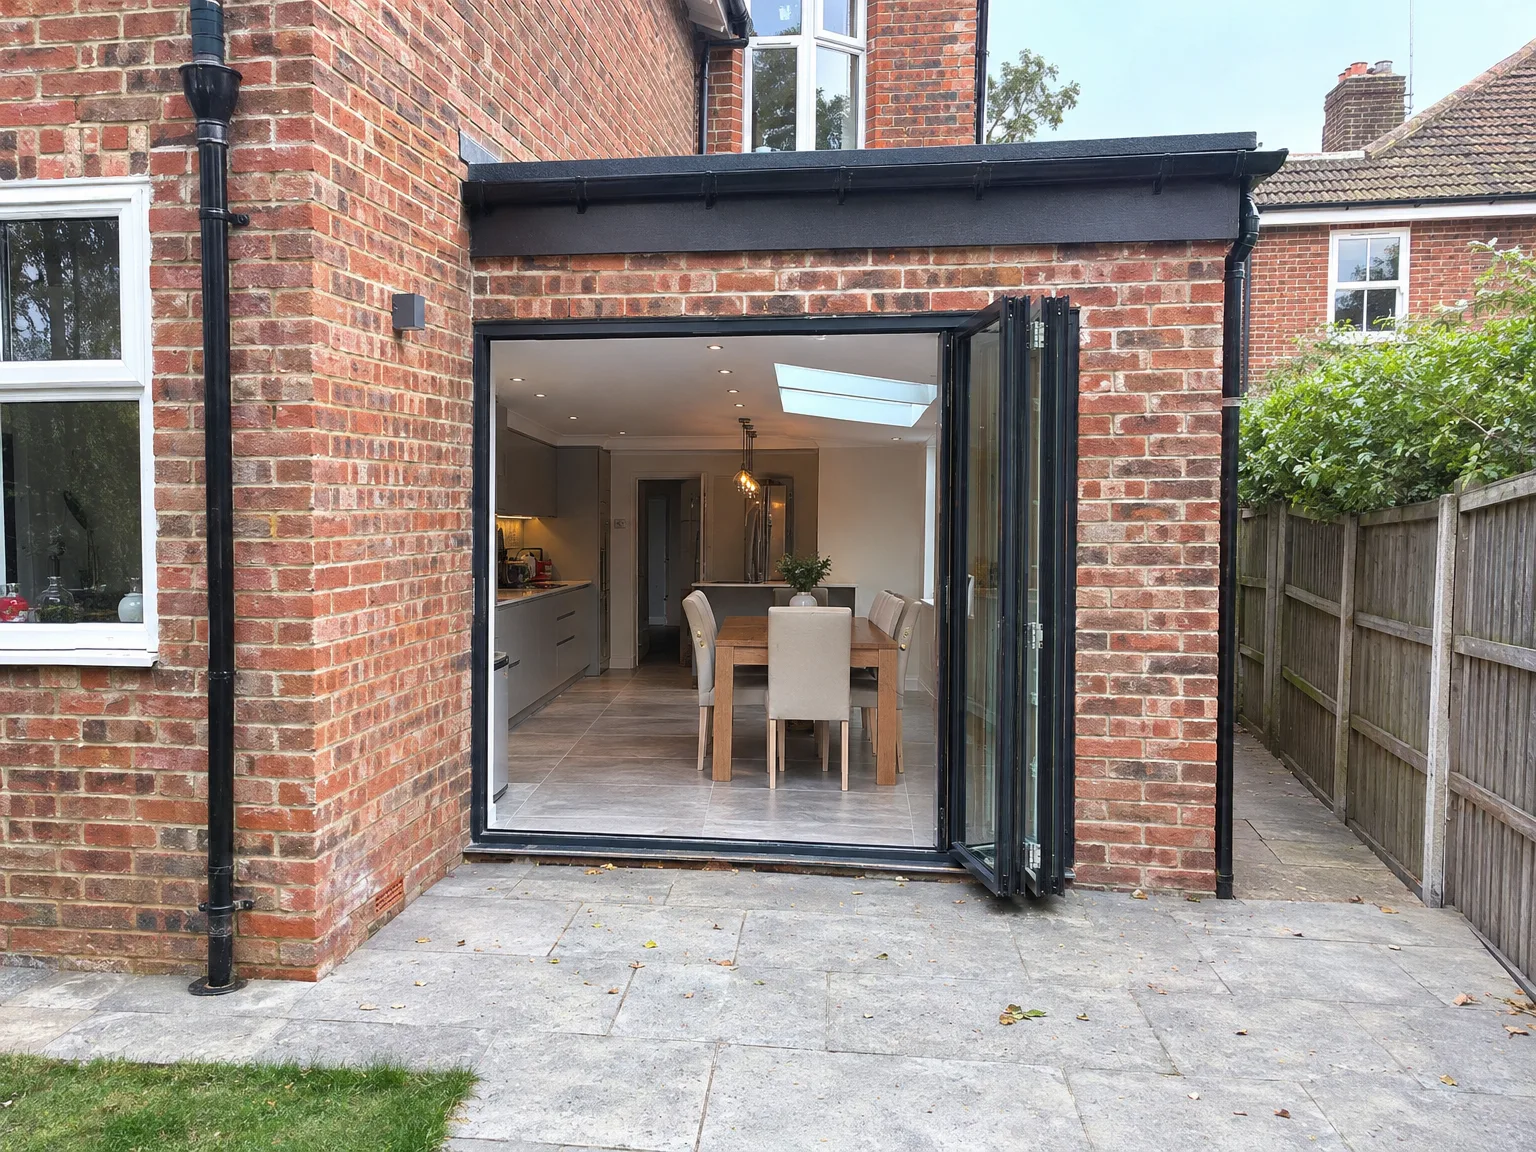
Rear extension with open bifold doors, integrated kitchen and dining area with skylights

Clearing the Side Alleyway

Crews need access right away. Before starting a side return extension in Purley, you must strip the narrow passage completely bare of old timber trellises, water butts, and redundant drain hoppers. When wheelbarrows must pass through every morning with wet concrete or heavy blockwork, loose obstacles create sudden hazards for everyone on site. Stashing your garden tools, plant containers, and patio furniture into the back of your shed saves hours of delay during the initial strip-out. It prevents accidental damage to your personal belongings.

Protecting the Main House

Dust travels through keyholes easily. You should seal the internal doors facing the work zone with heavy polythene sheeting and strong decorator tape before any external masonry gets opened up. If you decide to remain living inside the property during the build, pack your kitchen crockery into sturdy cardboard boxes early and set up a temporary cooking point with a kettle and a microwave in an upstairs bedroom. Brick dust settles over everything when internal plaster comes down.

Advantages of Extending Into the Side Return

  • Space Without Sacrifice

    A side return extension allows you to gain a usable room without compromising your garden space, which is particularly significant in Purley where outdoor areas tend to be limited.

  • Opens Up the Ground Floor

    Utilizing the side return expands the back of your house, enabling the kitchen or living area to evolve into a genuinely inviting space that flows seamlessly instead of remaining a series of narrow rooms.

  • More Natural Light

    A side return extension opens up possibilities for large windows or roof glazing on the new wall, flooding previously dim areas with natural light, which is essential for creating a warm home.

  • Versatile Use of Space

    Whether your needs lean towards a larger kitchen, a utility room, a ground floor bathroom, or a small home office, the side return extension can be customized to fit the way you live.

  • Strong Return on Investment

    Properties with a well-planned side return extension typically receive better valuations, particularly in Purley, where the demand for terraced and semi-detached homes is high, and buyers recognize the added value of increased ground floor space.

  • Avoids Garden Disruption

    Unlike a rear extension, constructing into the side return keeps your garden largely untouched, providing practical benefits during construction and post-project enjoyment.

  • One Team, Full Scope

    With our team managing everything from groundwork and foundations to structural steel, roofing, and final touches, your side return extension is executed as a cohesive project with no interruptions between contractors.

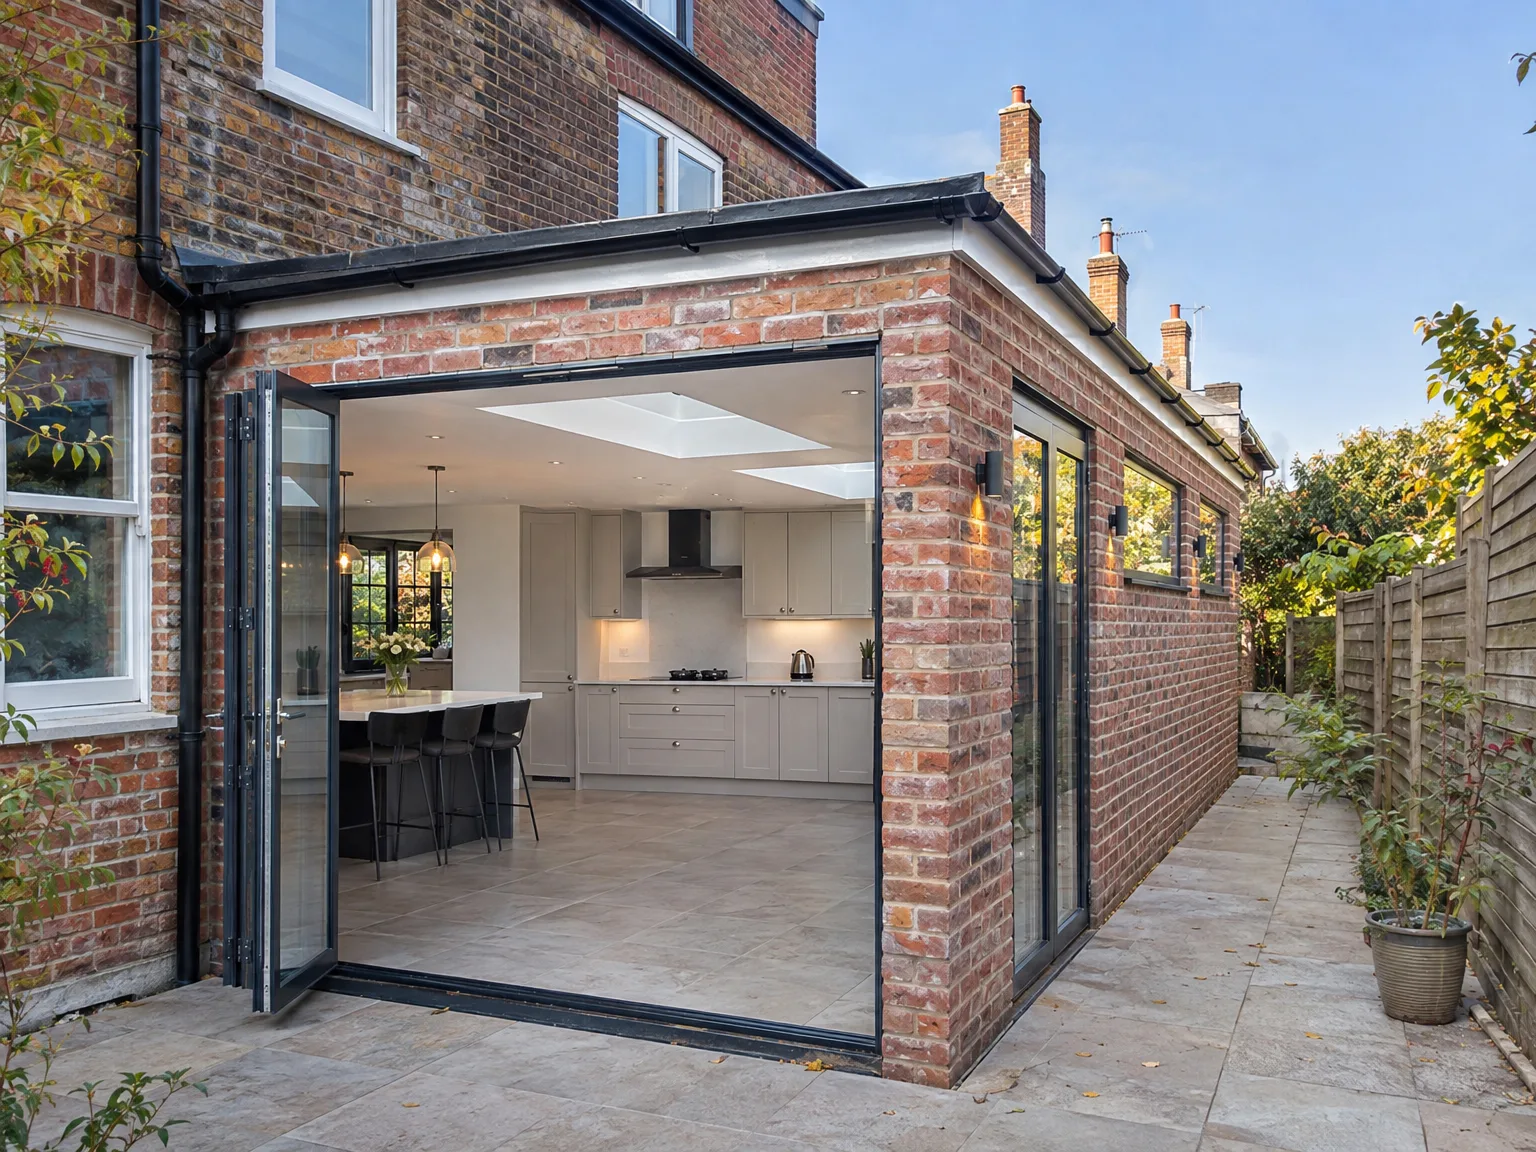
Rendered single-storey extension with large black-framed windows, soffit downlights and a landscaped patio

Routine Care and Roof Maintenance

Modern side extension with open bi-fold doors revealing kitchen and dining area

Keeping Box Gutters Clear

Leaves collect in hidden corners. A side return extension in Purley shares a boundary channel that requires seasonal clearing of wet moss, twigs, and windblown litter. If leaves block that narrow outlet, rainwater ponds quickly against the adjoining parapet and can soak deep into exterior mortar joints. Check the downpipe grates twice every autumn.

Inspecting Overhead Glazing Seals

Glass panels shift slightly over years. Temperature swings cause metal trim and structural timber to expand or shrink, which tests the perimeter rubber gaskets around each roof lantern. Check the silicone beads along the flashing each spring to catch minor shrinkage before driving rain finds a path into your ceiling rafters. Wipe the exterior glass panes with non-abrasive soapy wash to avoid scratching the surface coat.

Process From First Visit to Completion

  1. Site Visit and Assessment

    We come to your Purley property, take precise measurements, and evaluate ground conditions, drainage systems, and any existing elements that will influence the design of your side return extension.

  2. Design and Planning

    We create detailed drawings while advising on any necessary planning permissions, permitted development rights, and party wall issues regarding your side return extension.

  3. Structural Engineering and Building Control

    Working alongside a structural engineer, we generate calculations for RSJ installations and other load-bearing components before submitting the required Building Regulations applications as we prepare for construction.

  4. Construction

    Our dedicated team undertakes all groundwork, foundations, structural framework, roofing, brickwork, and glazing using our own skilled labor and equipment, with no contractor handoffs between phases.

  5. Installations and Finishing

    We handle all plumbing, electrical work, and plastering, followed by fitting kitchens, tiling, and all final touches, delivering a fully functional space ready for your use.

Connecting Heating and Domestic Water

Checking Boiler Output Capacity

Adding floor area demands extra heat. When commissioning your side return extension in Purley, an old compact boiler tucked in an airing cupboard might struggle to push hot water through the newly extended pipe loops. A heating engineer must inspect the central system pump to confirm it can carry the increased load across new subfloor pipe runs. Cold corners often trace back to undersized circulators.

Balancing New Floor Loops

New manifolds require patient adjustment. Running warm liquid through embedded plastic coils beneath stone floor tiles operates at a much lower flow temperature than traditional wall-hung iron radiators upstairs. Because water follows the path of least resistance, a poorly adjusted mixing valve will leave your brand new dining space chilly while your upstairs bedrooms become sweltering hot. We install dedicated balancing valves directly on the distribution manifold so flow rates remain perfectly equalised.

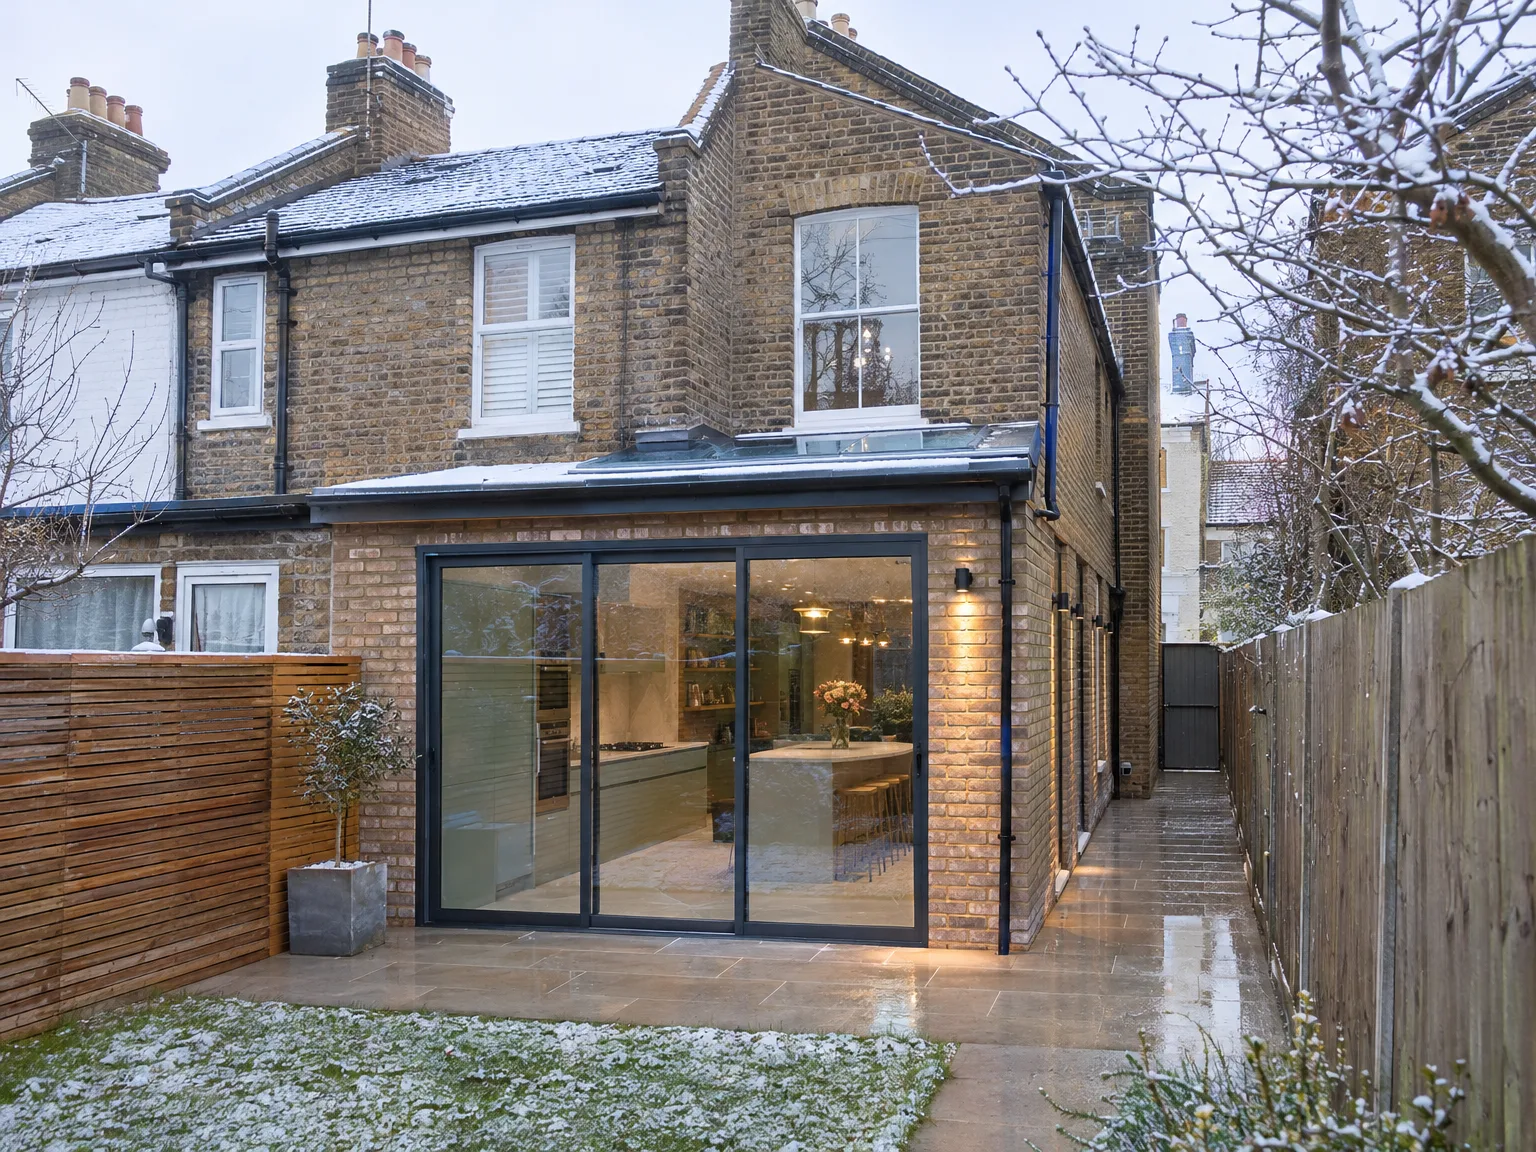
Modern side extension with glass bifold doors and contemporary kitchen, integrated into brick house

Years of Extensions Behind Every Project

Rear extension with black bifold glass doors and stone patio on brick townhouse

What the Job Involves

A side return extension effectively utilizes that narrow strip of land adjacent to your house. Particularly for Victorian and Edwardian terraces in Purley, this is often the best approach for broadening your kitchen, adding a utility room, or creating a legitimate ground floor bathroom without encroaching on the garden space. The result is a transformed back of your house that feels more functional.

Getting the Structure Right

The structural aspect of a side return extension is where our experience truly matters. Working within tight confines, we manage party wall considerations, rerouting drainage, and need for RSJ installations to open up the existing rear wall. Our team at MoreSpace Sussex Ltd takes care of groundwork, foundations, structural framing, roofing, and all compliance with building regulations-no outside contractors, no delays between trades.

One Team, Full Scope

Having delivered extensions across Sussex for over 35 years, we know the side return extension process forwards and backwards. From the first visit and planning through to the final kitchen assembly, electrics, plumbing, and finishing touches, the same team manages your project from start to finish. This consistency is crucial, ensuring attention to detail and a quality outcome.

Let's Talk About Your Side Return

What It Actually Is

A side return extension fills that narrow strip of land down the side of your house, which most people typically use for nothing more than bins and bicycles. For homes in Purley, this is often the best way to enhance the rear of the property, allowing for more light and creating a genuinely usable ground floor layout. The outcome usually includes a larger kitchen, an open-plan kitchen-diner, or an additional utility room or bathroom without impacting your garden.

One Team, Full Scope

With our company, a side return extension is treated as an all-inclusive project - we manage everything from foundations to structural frames, RSJ installations when necessary, roofing, glazing, and complete interior fit-outs, all under one agreement. Boasting over 35 years of experience managing similar properties throughout Sussex, we grasp the unique ground conditions, drainage challenges, and party wall necessities that come with this work. You interact with one team from the initial site visit to the finished room, avoiding handoffs between contractors at every stage.

Local contact

Contact in Purley

We work in Purley and the nearby areas, offering side return extensions tailored to meet your specific needs. Reach out via phone for a free estimate, or we can visit your property to discuss options.

approx. 30 milesDistance from our base · Haywards Heath

Call us+44 7351 026409Email usmorespacesussex@yahoo.com

We serve your areaPurley and the surroundings

The Google map loads after you accept marketing cookies.

Request Your Free Consultation

What Clients Say

01

“Very satisfied with the service! Excellent communication, clean workmanship, and everything completed professionally. Highly recommended!”

Maksymilian Mazur

Review from Google

What we build

Our Building Services

Project Results

Builders at MoreSpace Sussex Ltd deliver finished, practical living spaces tailored to each client's real needs.

Where We Operate

Builders from MoreSpace Sussex Ltd operate within a 40 km radius of Haywards Heath for all projects, from loft conversions and extensions to complete new builds.

Frequently asked questions - Side return extension