
Extensions · Loft conversions · New builds

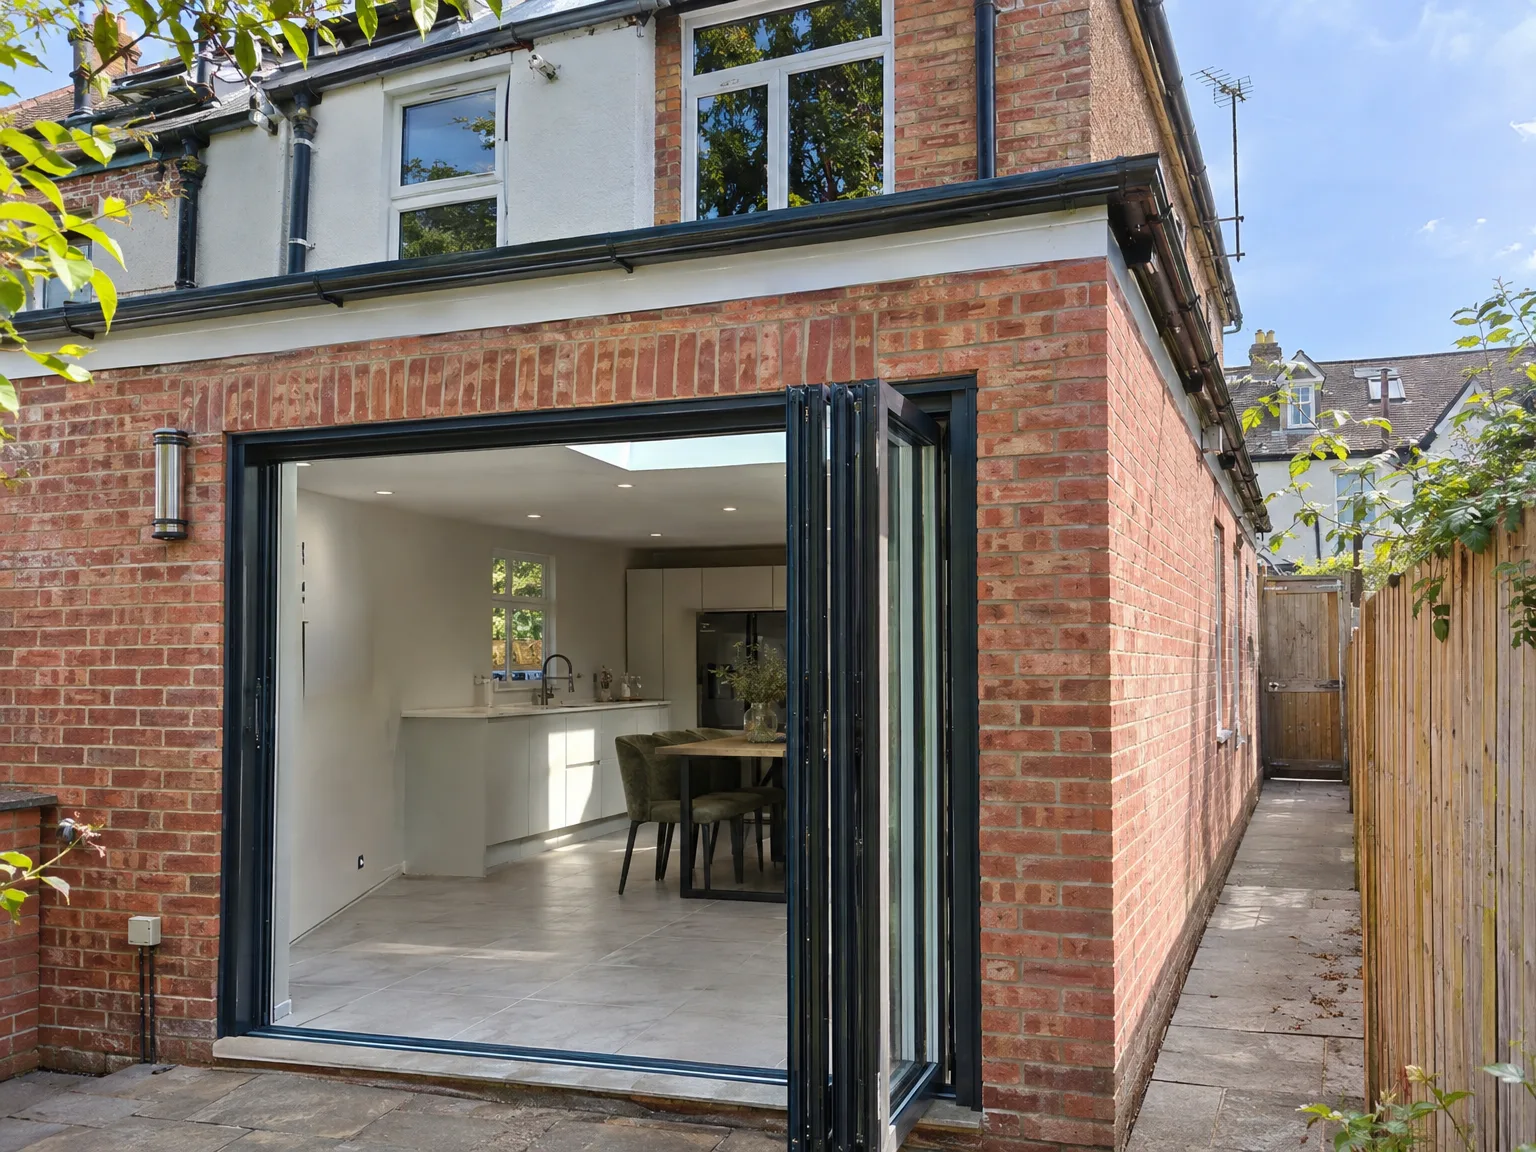
Rear extension with black bifold glass doors and stone patio on brick townhouse

MoreSpace Sussex Ltd

Side return extension in Horsham

Building into the unused side return effectively transforms how a terraced or semi-detached home functions. This is a fantastic opportunity to enhance your living space in Horsham.

  • On-time, on-budget delivery
  • Clear communication and a fast response
  • One contractor from groundworks to the keys

See our work in person Visit a finished project and talk to past clients

Request Your Free Consultation

Who This Service Is Designed For

Terraced and Semi-Detached Owners

If you possess a Victorian or Edwardian terrace, or a semi-detached property with a narrow strip of land beside it, a side return extension in Horsham is probably the most practical path forward for you. That area is yours - simply left unused. A side return extension turns it into something functional, be it a wider kitchen, a utility room, or a ground floor bathroom, without encroaching on your garden.

Families Needing More Room

Growing families who require additional space on the ground floor are the ideal candidates for a side return extension in this area. Instead of relocating, you can maximize the potential of your existing home - opening up the back, fostering better movement between rooms, and inviting more natural light into your daily life. The result is a home that is better suited to how you actually live.

Homeowners Enhancing Property Value

A well-crafted side return extension adds considerable value to your property, especially in Sussex where terraced homes are prevalent and space is prized. If you're considering selling soon, or simply looking to invest wisely in your home, a side return extension offers immediate benefits and long-term returns. It's a structural enhancement, not just cosmetic, and potential buyers certainly notice this distinction.
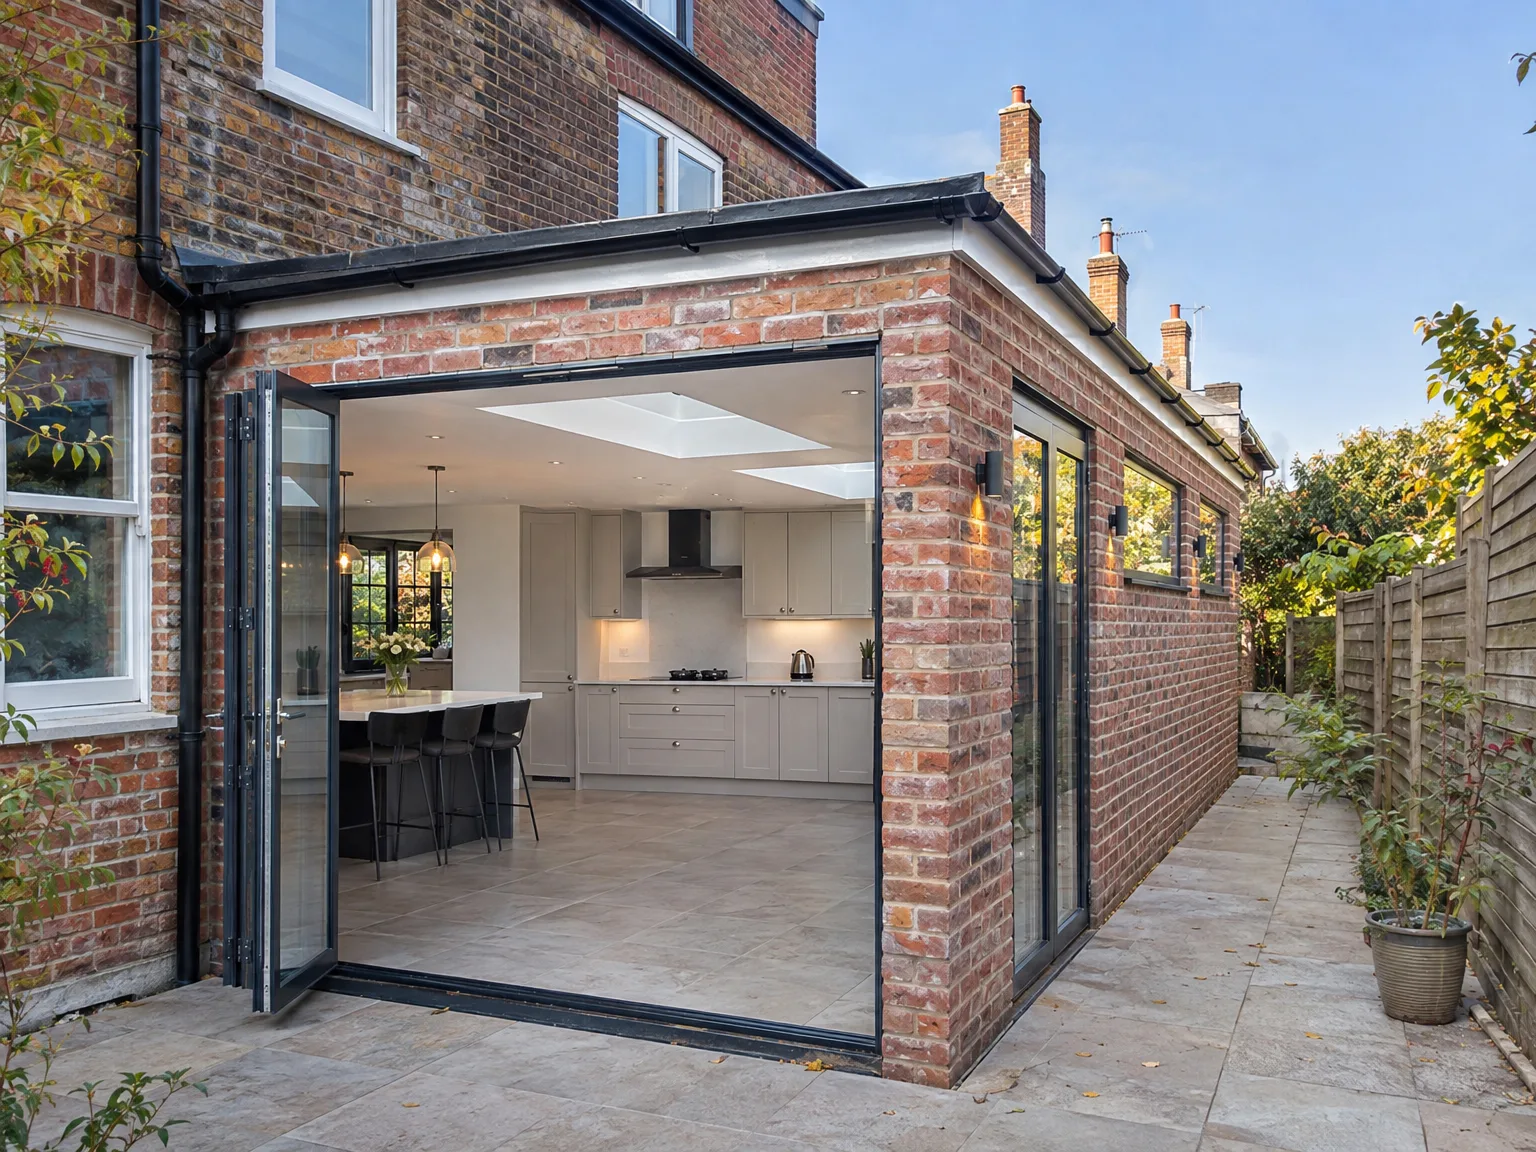

Modern side extension with glass bifold doors and contemporary kitchen, integrated into brick house

What the Work Entails

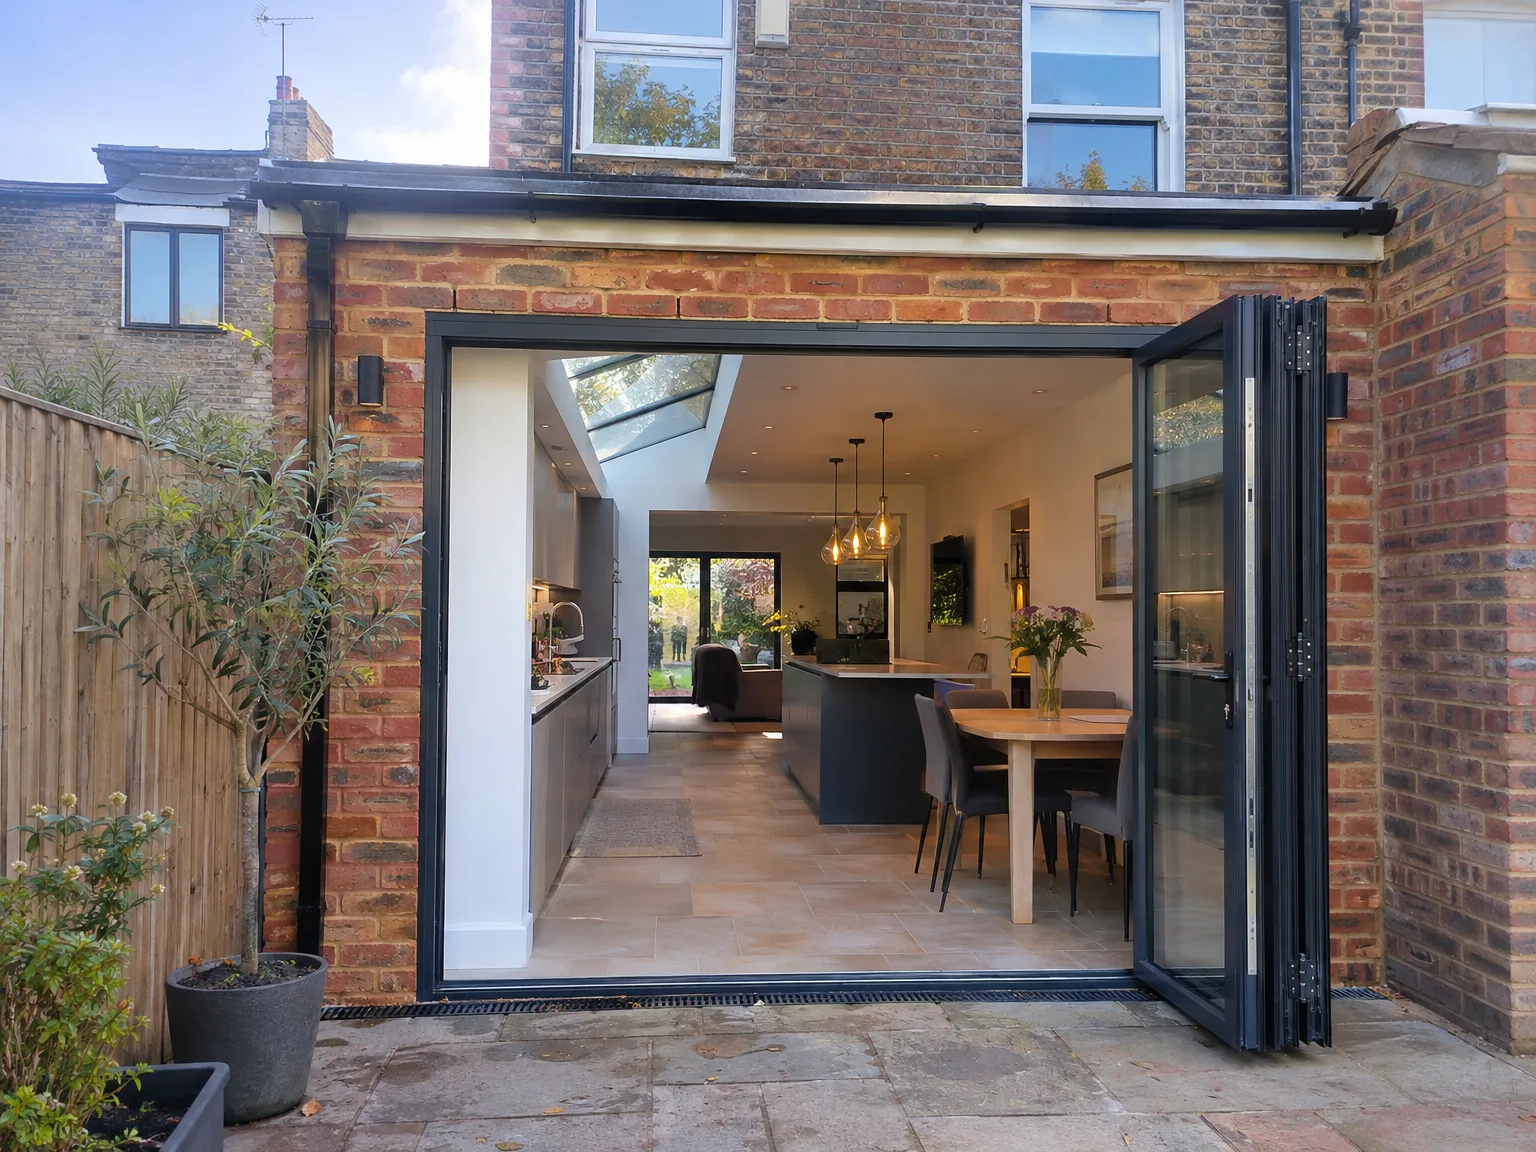
Side return extension with black-framed bi-fold doors opening to modern kitchen and dining area

From the Ground Up

A side return extension begins below ground, where quality is established or compromised. We meticulously excavate and set the foundations, taking into account soil conditions, existing drainage, and party wall regulations that apply when building near a neighbor's property. The structural frame then rises from there - blockwork, structural steel where needed, and a roof that integrates flawlessly with the original structure. Every phase is verified against building regulations, with Building Control sign-off being integral to our process.

Connections and Finishes

Once the frame of the side return extension is watertight and structurally sound, we transition to the fit-out stage. This includes first and second fix electrics and plumbing, insulation, plastering, and subsequent finishes - flooring, joinery, glazing, and, if necessary, a complete kitchen fitting as part of the project. There’s no break between contractors at this point. The same team that laid the foundations also installs the kitchen units, ensuring every detail is handled properly.

Benefits of Extending Into the Side Return

  • Space Without Sacrifice

    A side return extension allows you to gain a usable room without giving up valuable garden space, which is significant for typical terraces in Sussex where outdoor areas are limited.

  • Opens Up the Ground Floor

    Filling the side return broadens the back of the house and enables you to create an open kitchen or living space, avoiding a cramped layout of disconnected rooms.

  • More Natural Light

    A side return extension invites the opportunity for roof glazing or large windows along the new wall, illuminating areas of the house that previously lacked natural light.

  • Versatile Use of Space

    Whether you desire a larger kitchen, a utility room, a ground floor bathroom, or a small study, the side return adapts to it all, and the layout can be crafted based on your lifestyle.

  • Solid Return on Investment

    Properties with a well-executed side return extension tend to achieve higher valuations, particularly in Sussex where there is a demand for older terraced and semi-detached homes, and buyers recognize the value of increased ground floor space.

  • Avoids Garden Disruption

    Unlike a rear extension, extending into the side return keeps your garden essentially undisturbed, which is a practical benefit during construction as well as once the job is completed.

  • One Team, Complete Scope

    With us overseeing everything from groundworks and foundations to structural steel, roofing, installations, and final fit-out, a side return extension is executed as a unified project with no gaps between contractors.

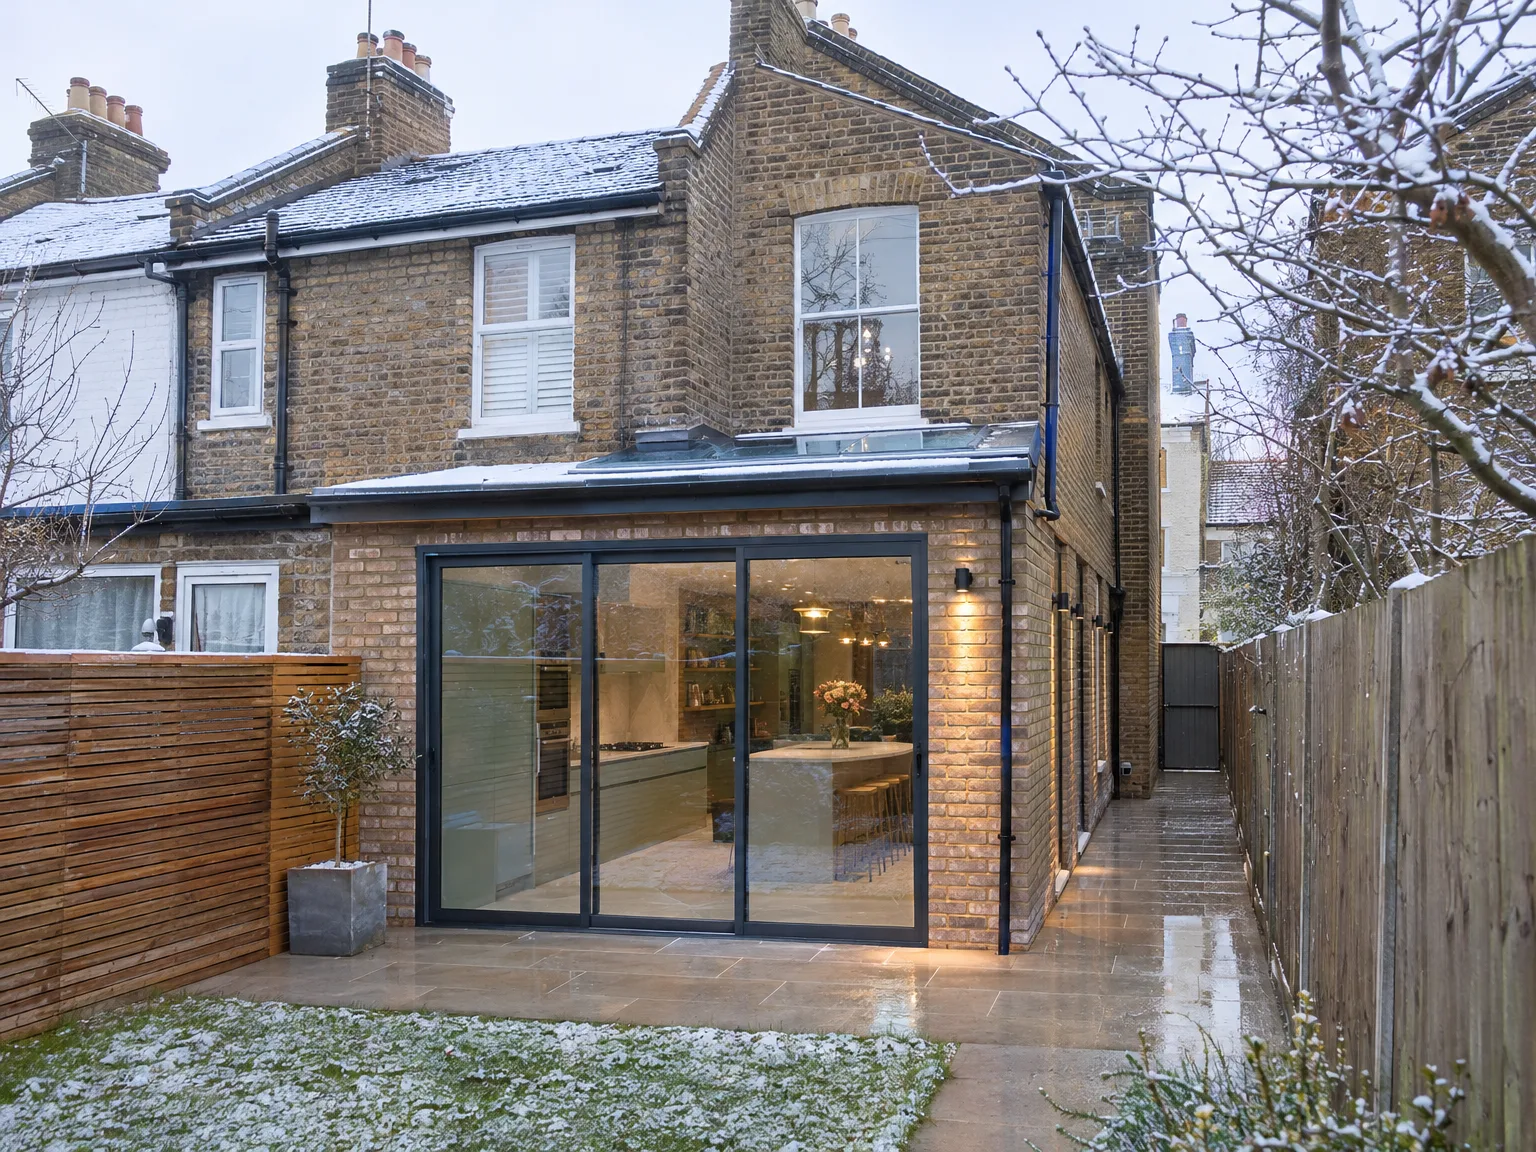
Rendered single-storey extension with large black-framed windows, soffit downlights and a landscaped patio

Preparing Your Living Area Before Hand

Rear extension with open bifold doors, integrated kitchen and dining area with skylights

Clearing Out Space

Dust travels everywhere during knock-throughs. Seal your internal doors with heavy plastic sheeting and tape long before the first spade touches ground outside your rear alleyway. If you commit to a side return extension in Horsham, relocate your kettle, toaster, microwave, and essential pantry boxes into the front reception room well ahead of time. You will lose direct kitchen access for several weeks while joists hang exposed overhead.

Protecting Shared Boundary Paths

Narrow side alleys require shared patience. Talk to your adjoining neighbour about wheelbarrows rolling past their garden fence every single morning while trench digging continues. If their potted ferns sit along the boundary line, move them aside together before heavy skips arrive on the driveway. A side return extension forces all timber lengths, cement bags, and steel sections through tight external passageways, which easily scuffs soft fence panels or decorative boundary brickwork unless boards shield the route.

Process From First Visit to Completion

  1. Site Visit and Assessment

    We come to your property to take measurements and evaluate ground conditions, drainage, and existing structures that will influence the design of your side return extension.

  2. Design and Planning

    We create the design drawings and guide you on planning permission requirements, permitted development rights, and any relevant party wall issues concerning your side return extension.

  3. Structural Engineering and Building Control

    Our team collaborates with a structural engineer to formulate calculations for RSJ installations and load-bearing components, then we submit the necessary Building Regulations applications before commencing work.

  4. Construction

    Our workforce handles all groundworks, foundations, structural framework, roofing, brickwork, and glazing using our own tools and personnel, with no subcontracting in between stages.

  5. Installations and Finishing

    We complete plumbing, electrics, and plastering before transitioning to kitchen fitting, tiling, and final touches, delivering a fully finished area ready for use.

Routine Upkeep and Glass Maintenance

Cleaning The New Rooflights

Flat glass panels catch dirt quickly. Rain washes away loose soot, yet fallen leaves and moss clumps settle along the aluminium frame edges every autumn. When planning a side return extension in Horsham, ensure your window washer has safe ladder access across the main parapet wall. Clear the glass surfaces with warm water and soft squeegees rather than abrasive sponges that scratch factory tint coatings during dry summer spells.

Checking Valley Gutters

Blocked downpipes create immediate headaches indoors. Inspect the concealed lead gutters where the new slope ties straight into your existing exterior brickwork twice every single year. Pine needles or tennis balls kicked by children often lodge right beside the downpipe hopper, causing rainwater to pool quietly behind your kitchen plasterboard. A simple wire mesh guard placed directly over the drain outlet stops heavy street debris from entering the downpipe and backing up into floor cavities.

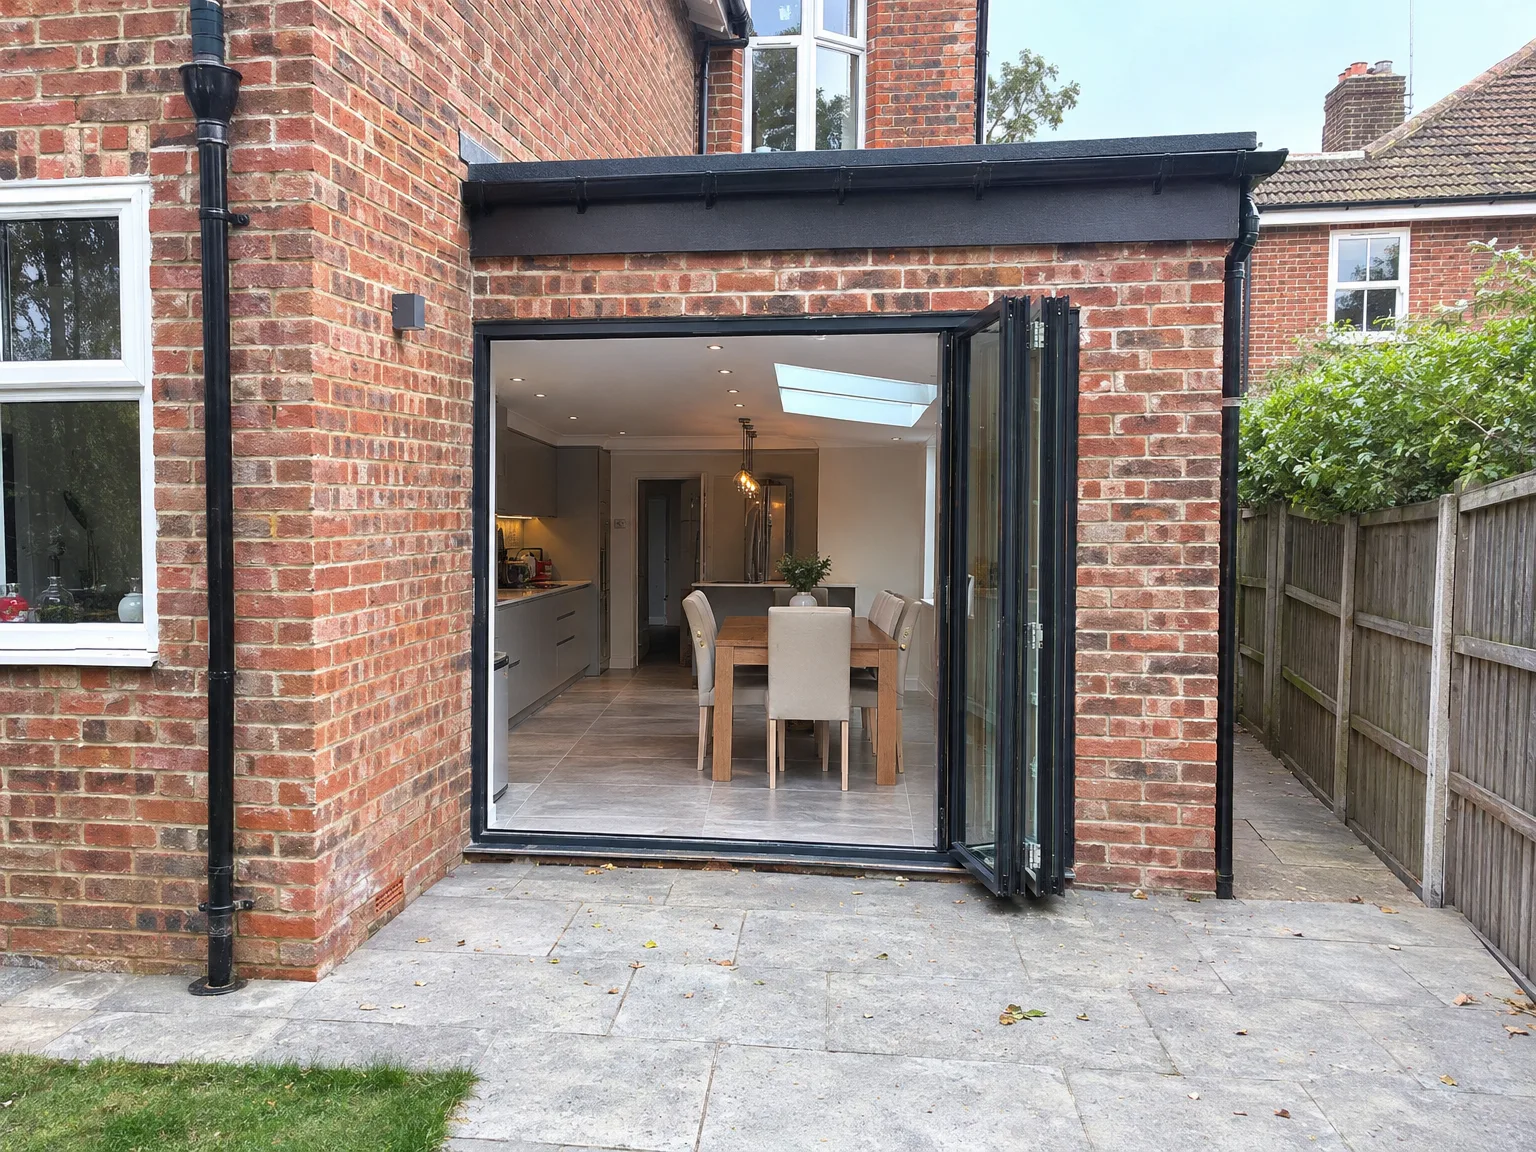
Modern side extension with open bi-fold doors revealing kitchen and dining area

Integrating Heating and Electrical Services

Rear extension with black bifold glass doors and stone patio on brick townhouse

Routing New Pipework Beneath

Underfloor heating needs careful planning. Connecting plastic heating coils into an existing gas boiler system requires checking pump flow rates before pouring wet screed. While building a side return extension in Horsham, older cast-iron radiator pipes running beneath your floorboards might need replacing entirely. Cold patches develop quickly across large floor areas if the water circulation pressure drops too low.

Consumer Unit Capacity Checks

Modern kitchens draw massive power. Induction hobs, integrated ovens, wine coolers, and roof lantern motors easily overload antique fuse boards tucked away under stairs. Check your main consumer unit early. Running a thick armoured cable through the hallway subfloor before laying new kitchen tiles prevents unsightly surface-mounted plastic trunking along freshly painted skirting boards later on.

Positioning Extractors and Vents

Cooking steam must escape cleanly. Venting an island extractor hood through a extended flat roof means drilling dedicated ducting before ceiling joists disappear beneath plaster sheets. Trapped cooking grease collects rapidly inside long pipe runs with too many bends. Route your rigid ducting straight out through the new flank wall instead of running flexible foil hoses across the ceiling void.

Let's Discuss Your Side Return

What It Actually Is

A side return extension fills that narrow strip of land beside your house - the space often limited to bins and bikes. For Victorian and Edwardian terraces throughout Sussex, a side return extension frequently stands out as the most efficient method to expand the rear of the property, allowing in more light while creating a truly usable ground floor. This often results in a larger kitchen, an open-plan kitchen-diner, or a new utility room or ground floor bathroom-all without impacting the garden.

One Team, Complete Scope

With our team managing your side return extension as a full build - including foundations, structural frame, RSJ installation when necessary, roofing, glazing, and complete interior fit-out, everything is covered under a single contract. With 35 years of hands-on experience working on properties across Sussex, we know the soil types, drainage challenges, and party wall concerns associated with this kind of work. You engage with one cohesive team from the initial visit to the finished room, ensuring seamless progression without delays or contractor switches at each step.

Local contact

Contact in Horsham

We work in Horsham and the surrounding areas, providing expert side return extensions tailored to local needs. Contact us by phone for a free estimate or to schedule a visit on site.

approx. 15 milesDistance from our base · Haywards Heath

Call us+44 7351 026409Email usmorespacesussex@yahoo.com

We serve your areaHorsham and the surroundings

The Google map loads after you accept marketing cookies.

Request Your Free Consultation

What Clients Say

01

“Very satisfied with the service! Excellent communication, clean workmanship, and everything completed professionally. Highly recommended!”

Maksymilian Mazur

Review from Google

What we build

Our Building Services

Project Results

Builders at MoreSpace Sussex Ltd deliver finished, practical living spaces tailored to each client's real needs.

Where We Operate

Builders from MoreSpace Sussex Ltd operate within a 40 km radius of Haywards Heath for all projects, from loft conversions and extensions to complete new builds.

Frequently asked questions - Side return extension