
Extensions · Loft conversions · New builds

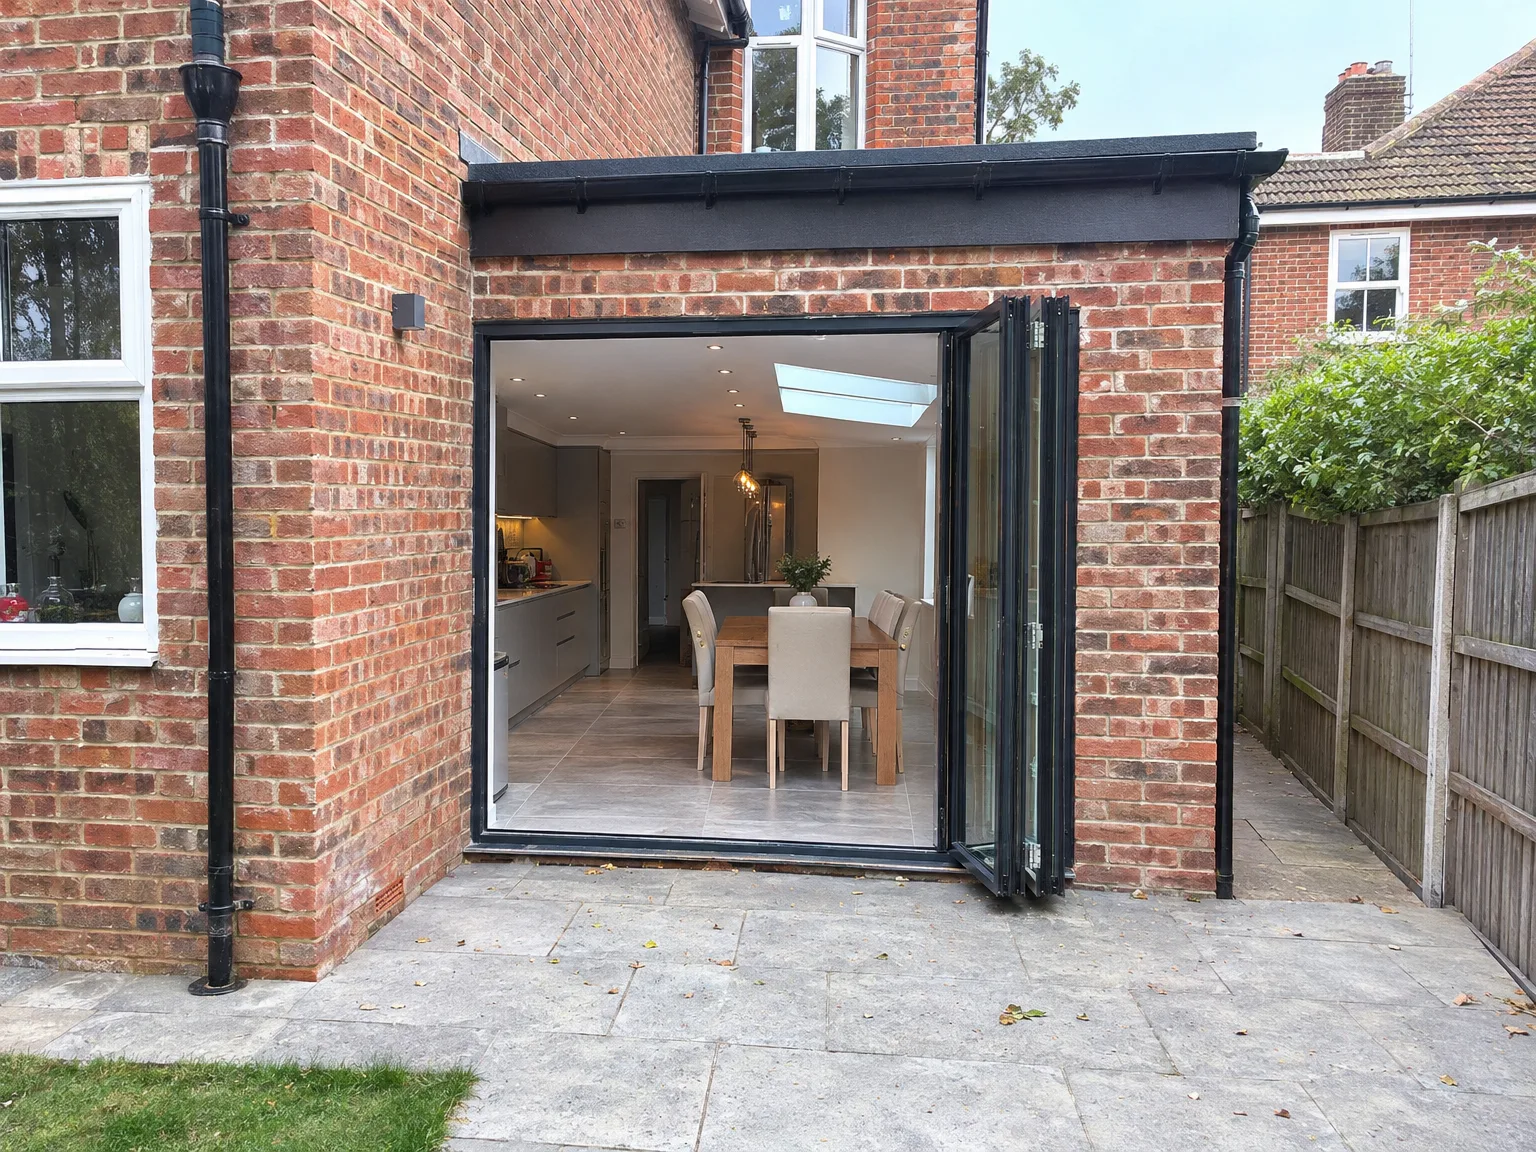
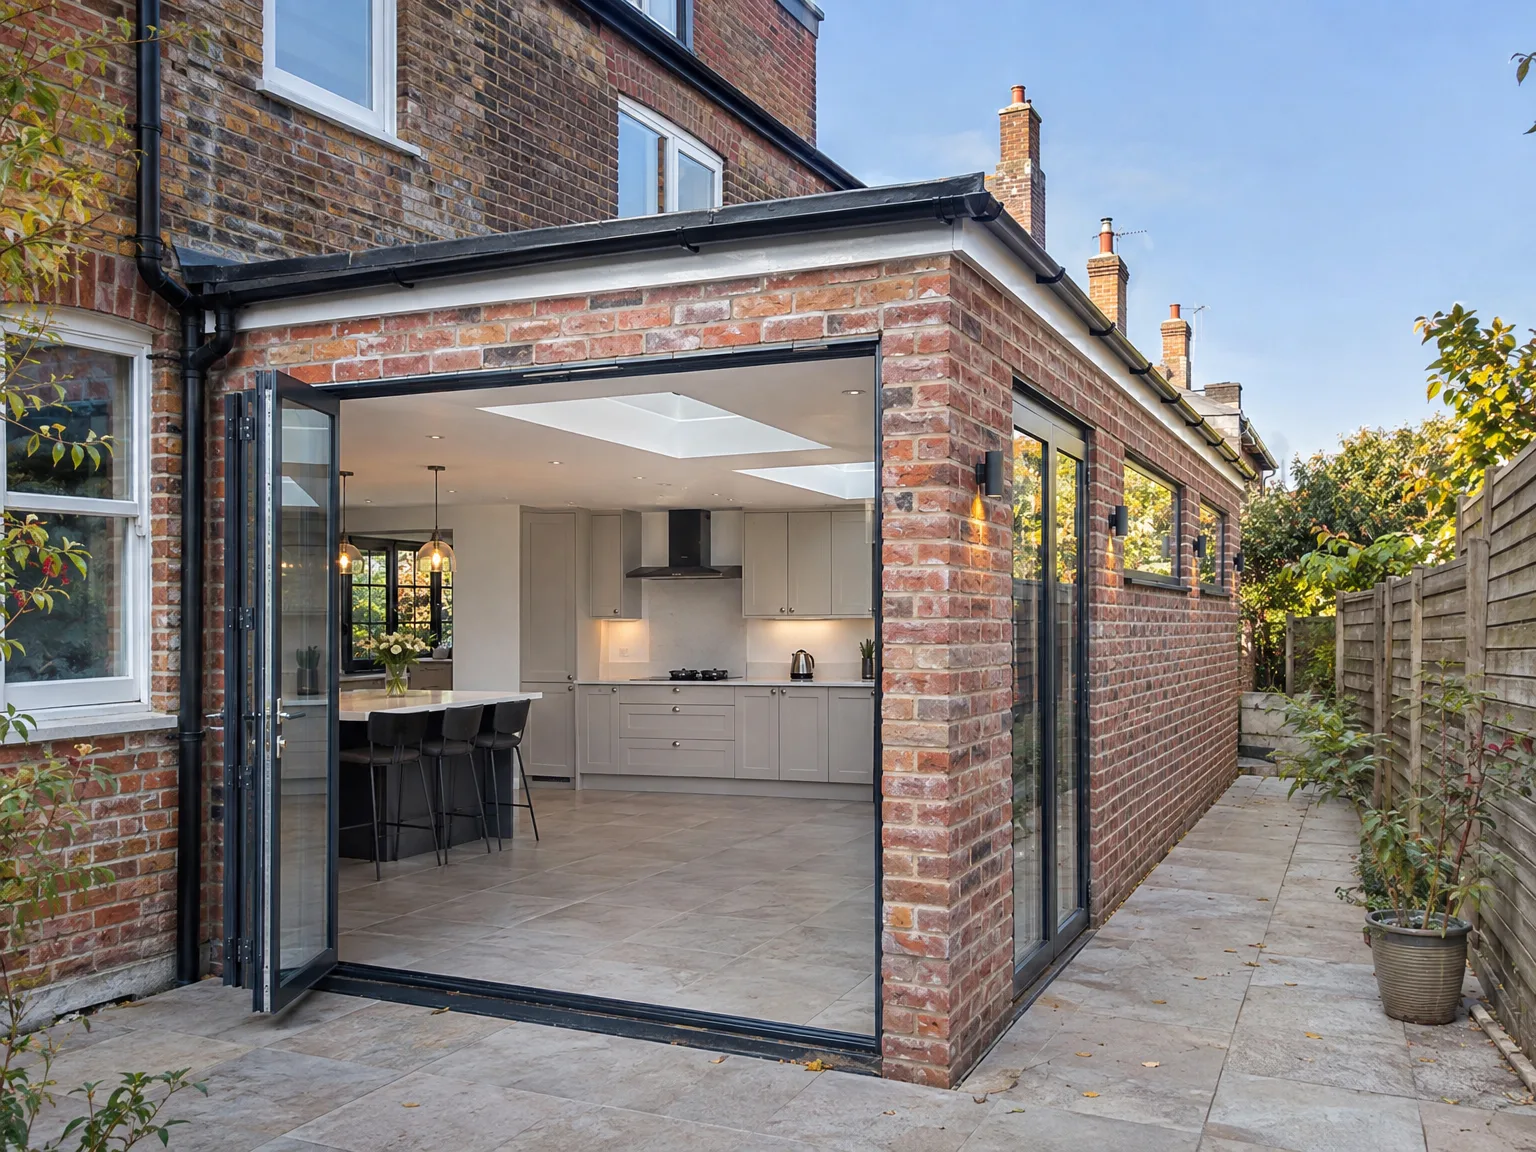
Modern rear extension with black bifold doors and integrated patio on brick Victorian home

MoreSpace Sussex Ltd

Side extension in Tonbridge

We build side extensions in Tonbridge, which is one of the most effective methods to create real, usable space at your home.

  • On-time, on-budget delivery
  • Clear communication and a fast response
  • One contractor from groundworks to the keys

See our work in person Visit a finished project and talk to past clients

Request Your Free Consultation

Who Benefits From a Side Extension

Growing Families

Families in Tonbridge who need more space often find that a side extension is a practical choice for their growing needs. Whether it’s a bigger kitchen, an extra bedroom, or a utility room, this addition provides properly usable space without the hassle of relocating. It complements your current design seamlessly, delivering a room that feels integrated from the start.

Older Property Owners

In Tonbridge, many older homes are missing out on their potential due to unused side access. A side extension can transform that narrow strip into a fully functional room adhering to today's building standards. This conversion not only enhances your living space but also contributes genuine value to your property.

Anyone Avoiding a Move

If moving to a new place seems overwhelming and costly, you should consider a side extension in Tonbridge. It adds the extra space you need without accruing estate agent fees or worrying about fluctuating property values. A well-constructed side extension not only serves a practical purpose but also integrates beautifully with your existing home.

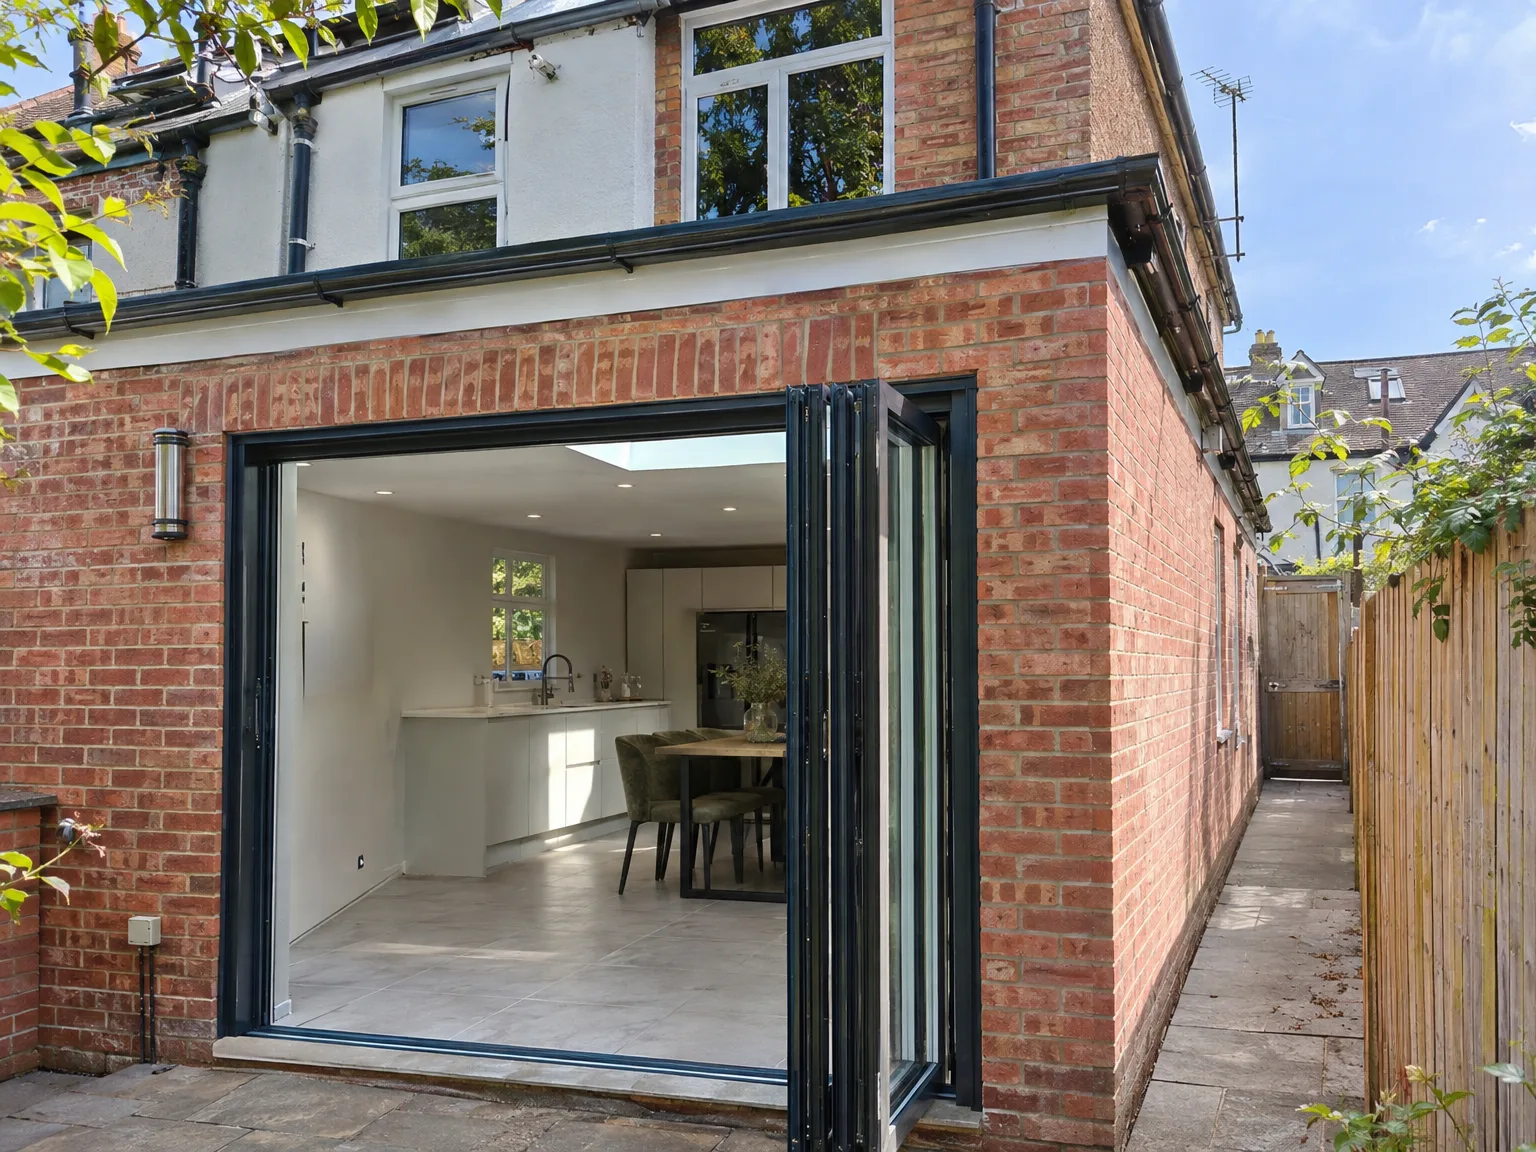
Modern kitchen extension with white cabinetry and bifold doors opening onto new patio

Preparing Your Grounds Before Build

Modern side extension with black bifold doors opening to dining kitchen, white fitted cabinetry and wooden table

Clearing Side Alleys

Access paths need clearing early. When planning a side extension in Tonbridge, older garden gates, stacked firewood, and neglected rainwater butts frequently block the narrow passage beside the property. Removing these obstacles before excavators arrive saves valuable daylight hours on site, preventing delays when heavy deliveries of trench blocks and ballast turn up on the roadside curb outside.

Checking Buried Runs

Hidden pipework causes surprises. We check plastic inspection chambers and old clay sewer lines before digging out the side extension foundations. Clay subsoil around drainage pipes needs careful treatment, especially if root systems from nearby garden hedging wrap tightly around the existing inspection covers and gully traps. Relocating these services early keeps your ground dry and stable.

Advantages of Extending to the Side

  • Full-Height Usable Space

    A side extension offers you a proper room with full head height, free from limitations. It can be designed as a kitchen, dining area, or additional living space, effectively enhancing your home’s overall functionality.

  • Seamless Integration

    When you choose a side extension, it merges effectively with your existing layout. The new room will feel like a natural part of your home, with matching brickwork and a roof designed to link cleanly with the current structure.

  • Lower Cost Per Square Metre

    Building outwards through a side extension is often more cost-efficient than going upwards. It avoids the complexities associated with loft conversions and major roof work, resulting in a better value per square metre for usable space.

  • Minimal Disruption to Layout

    Your home’s main structure remains intact throughout the extension process. We focus our work primarily on the side, minimizing disruption to your day-to-day life compared to a significant internal renovation.

  • Genuine Property Value

    Adding a side extension significantly boosts the value of your property, particularly in areas like Tonbridge where space is limited. Savvy buyers can differentiate between a well-executed build and a temporary addition, recognizing a side extension as a valuable improvement.

  • One Team, Full Scope

    With our team overseeing the complete process of your side extension, from the groundwork to the final touches, you enjoy a single point of contact. There’s no need to juggle separate contractors or trades, making the entire project streamlined and efficient.

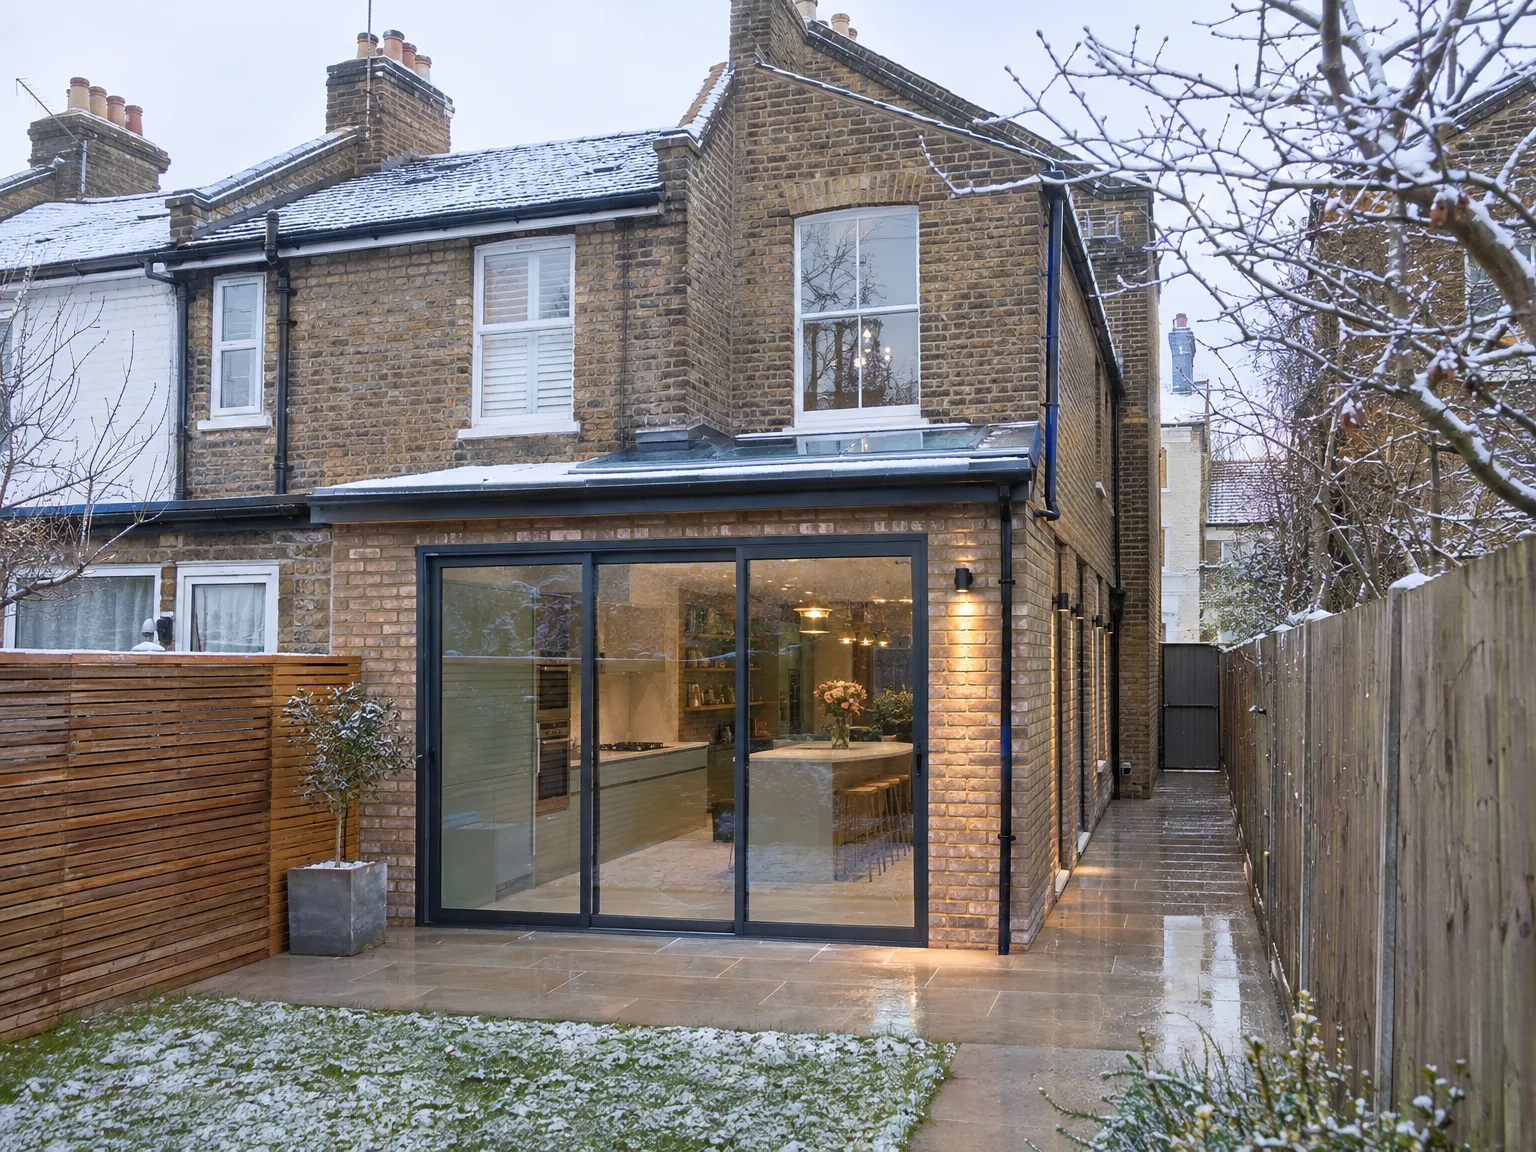
Rendered single-storey extension with large black-framed windows, soffit downlights and a landscaped patio

Balancing Utility Loads and Weather

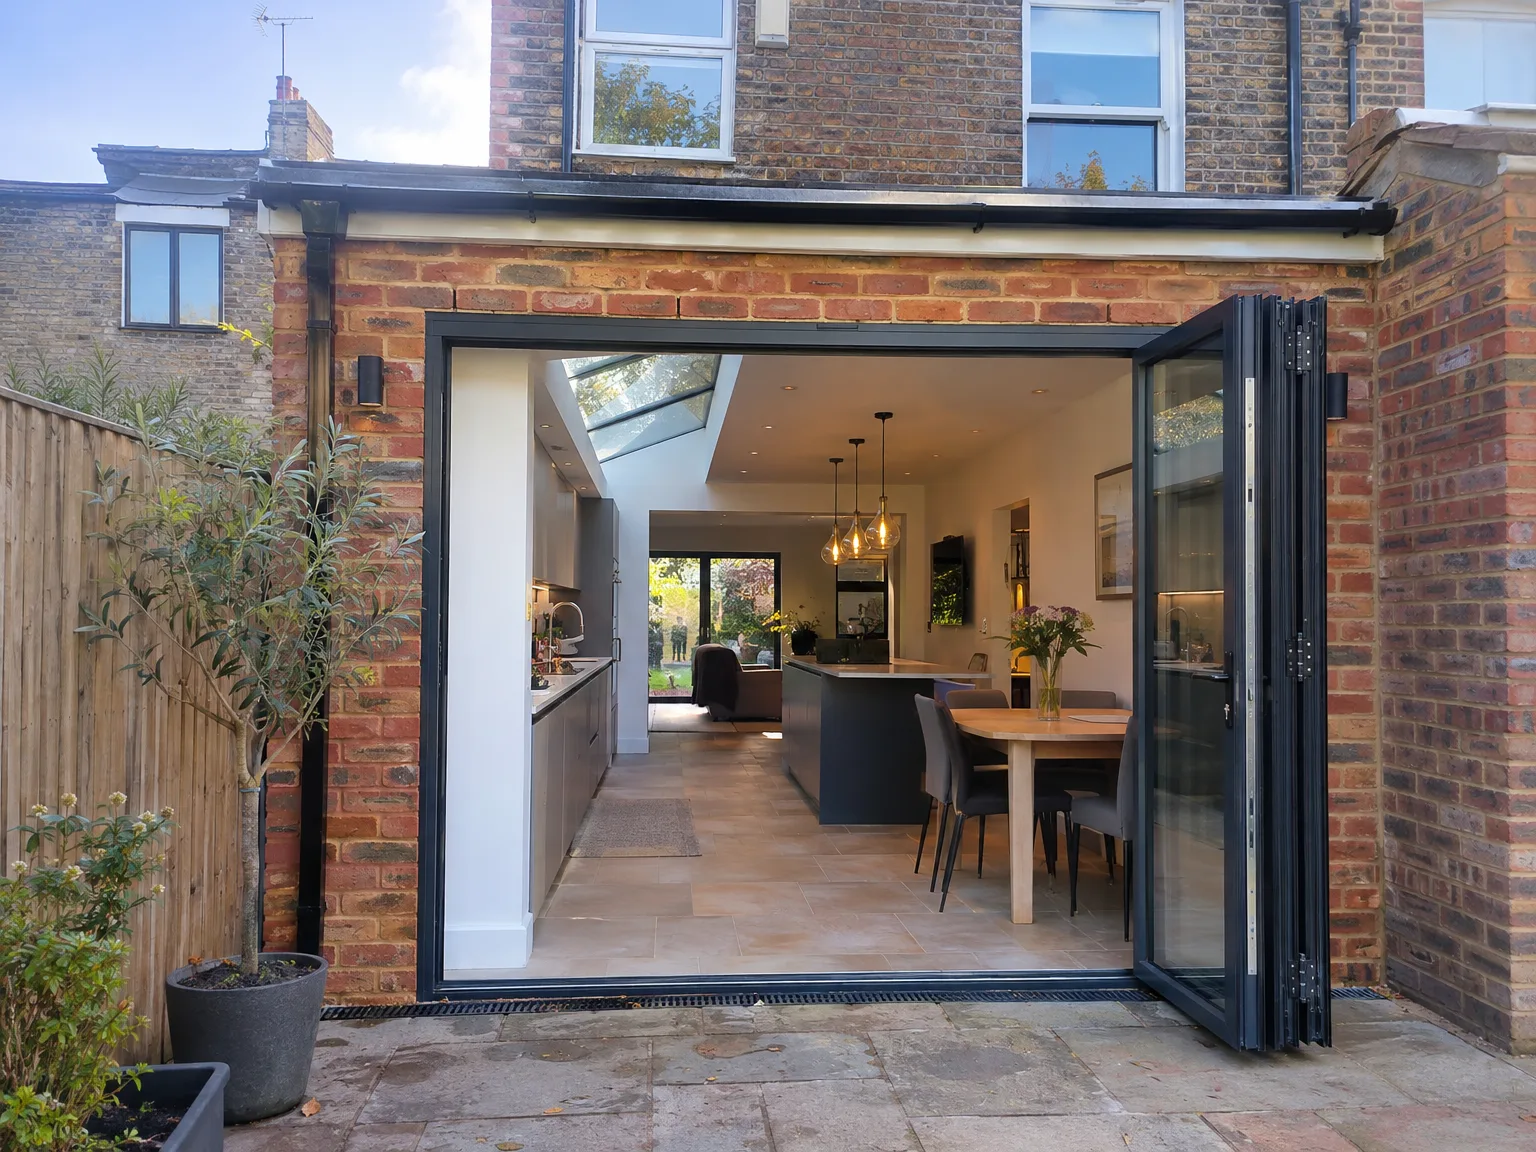
Modern kitchen extension with black bifold doors revealing fitted kitchen and dining space

Connecting Heating Circuits Smoothly

Tying into existing utility feeds takes forethought. Adding a side extension in Tonbridge often exposes older pipework, requiring our plumbers to verify whether your existing system boiler can heat the extra floor space without dropping hot water pressure. When copper pipework runs beneath ground-floor floorboards, joining new multi-layer composite pipes directly to those original loops demands balanced pressure manifolds, thermostatic valves, and careful venting to prevent airlocks in the added radiators.

Managing Wet Seasons

Persistent rain affects subsoil stability. Trench excavations through clay need immediate attention during autumn downpours, because standing puddle water softens the footing base before concrete sets. We pump away muddy pooling water and sheet exposed brickwork walls with reinforced tarpaulins to protect mortar joints from harsh frost snaps, keeping your side extension dry while roof timbers and weatherproofing felts are hoisted up.

Process From First Visit to Completion

  1. Initial Site Visit

    We assess your site to determine the feasibility of a side extension, evaluating boundary lines, ground conditions, and any utilities on the side of the property.

  2. Planning and Permissions

    We identify all necessary approvals for your side extension, prepare the proper applications, and handle the communications with the local authority on your behalf.

  3. Fixed Quote and Contract

    Once planning is secured, we measure your site, create a detailed fixed quote, and formalize the contract, making clear what you will receive and at what cost.

  4. Groundworks and Construction

    Our skilled team takes care of all groundworks, ensuring foundations are laid, walls are constructed to blend with your existing property, and roofs are built to integrate smoothly with the original structure.

  5. Installations and Finishing

    We handle the installation of electrical and plumbing systems, as well as plastering and finishing work, providing you with a fully completed space that is ready for you to use.

What You Get When the Work Is Done

A Room That Fits

The finished side extension delivers a proper full-height room. It becomes an integral part of your existing home rather than just an afterthought. Whether it serves as an expanded kitchen, dining area, or living space, the design ensures it blends well with your original layout, utilizing carefully matched brickwork and internal finishes, adhering to building regulations right from the start.

Lasting Structural Quality

The side extension’s foundations and construction match the quality we apply in new build homes. By using durable materials and adhering to sound structural principles, your new room will remain functional and robust for many decades. We don't cut corners, and rigorous Building Control inspections confirm the work has been completed to the highest standards.

Modern rear extension with black bifold doors opening to bright kitchen and open-plan living space

Avoiding Everyday Oversights on Boundaries

Modern rear extension with black bifold doors and integrated patio on brick Victorian home

Managing Shared Boundaries

Adjoining walls demand clear communication. Building a side extension in Tonbridge means checking where external eaves guttering overhangs the boundary fence line. Discussing foundation footings with next-door residents prevents awkward disputes when concrete pours sit close to an adjoining pathway or a garage wall. Open dialogue clears doubts.

Planning Natural Daylight

Deep rooms easily lose sun. Enclosing a flank wall can quickly darken the middle dining room, so we advise inserting roof lanterns above inner living areas. That small detail keeps natural light washing through older interior doors rather than leaving rooms gloomy, which transforms how you actually live inside the side extension once everything dries out.

Locating External Meters

Service boxes often sit right in the line of brickwork. When an electric meter cabinet or a gas pipe is mounted on the flank wall, your side extension requires early coordination with utility boards to shift that hardware outward. Neglecting this move can halt bricklayers mid-course, so spotting the external brass gas valve early prevents frustrating shutdowns of the whole build.

Let's Talk About Your Side Extension

What We Actually Do

We create side extensions in Tonbridge that are full construction projects, not simple additions. Our work encompasses groundworks, concrete foundations, brickwork, roofing, and complete internal fit-out with electrics, plumbing, and plastering. When you have a side extension built properly, it becomes a true part of your home, seamlessly fitting into the existing design.

One Team, One Job

With us, you will work with one consistent team from your initial site visit until we hand over your completed side extension. We evaluate what your property can support, navigate planning permission, and coordinate all necessary trades. With over 35 years of experience extending homes in Sussex, we know what works best and openly share insights into the process.

Local contact

Contact in Tonbridge

We work in Tonbridge and nearby areas like Tunbridge Wells. You can reach us via phone for a free estimate, and we’ll gladly visit your site to discuss your options.

approx. 25 milesDistance from our base · Haywards Heath

Call us+44 7351 026409Email usmorespacesussex@yahoo.com

We serve your areaTonbridge and the surroundings

The Google map loads after you accept marketing cookies.

Request Your Free Consultation

What Clients Say

01

“Very satisfied with the service! Excellent communication, clean workmanship, and everything completed professionally. Highly recommended!”

Maksymilian Mazur

Review from Google

What we build

Our Building Services

Project Results

Builders at MoreSpace Sussex Ltd deliver finished, practical living spaces tailored to each client's real needs.

Where We Operate

Builders from MoreSpace Sussex Ltd operate within a 40 km radius of Haywards Heath for all projects, from loft conversions and extensions to complete new builds.

Frequently asked questions - Side extension