
Extensions · Loft conversions · New builds

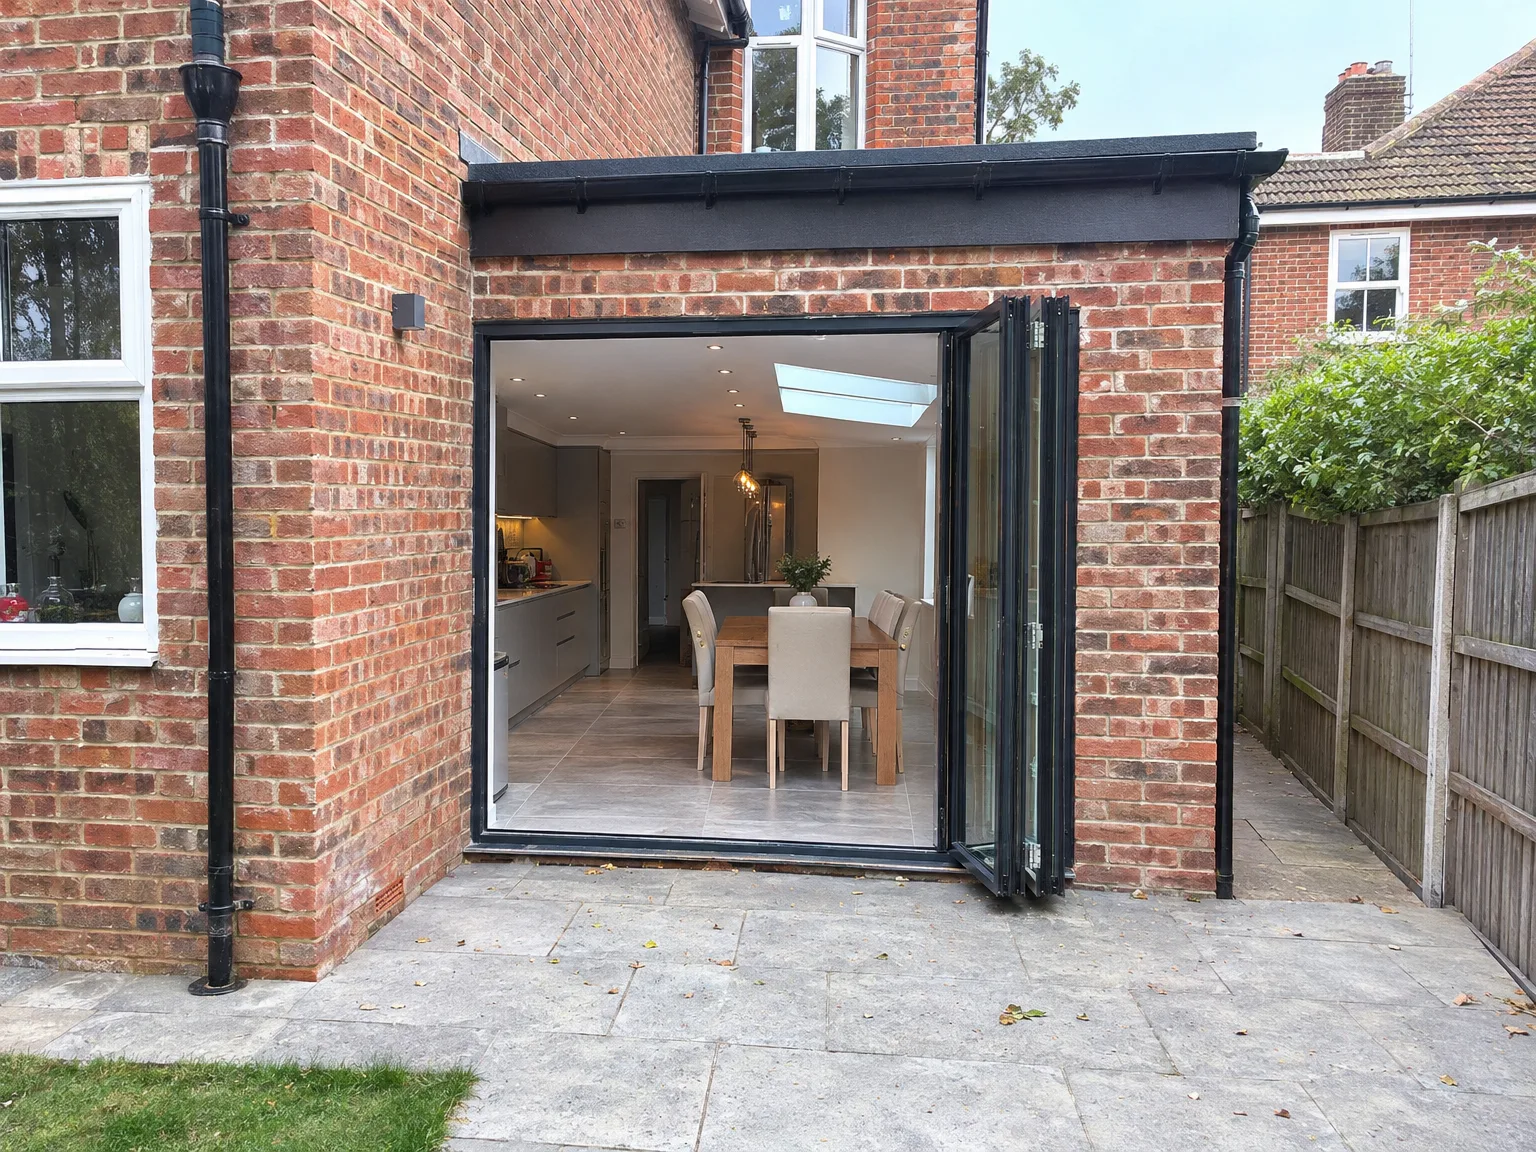
Modern rear extension with black bifold doors and integrated patio on brick Victorian home

MoreSpace Sussex Ltd

Side extension in Leatherhead

Constructing a side extension is one of the most effective methods to create significant, usable space within your home. We aim to help you maximize the area available to you in Leatherhead.

  • On-time, on-budget delivery
  • Clear communication and a fast response
  • One contractor from groundworks to the keys

See our work in person Visit a finished project and talk to past clients

Request Your Free Consultation

Who Benefits From a Side Extension

Growing Families

A side extension serves as a practical choice for families who find their current living space insufficient yet wish to remain in the same property. Whether your aim is to expand the kitchen-diner, add another bedroom, or include a dedicated utility room, a side extension helps incorporate usable space without the hassle of relocating altogether. This type of addition enhances your existing layout in Leatherhead, creating a room that blends naturally with your home.

Older Property Owners

Numerous homes in the Leatherhead area, especially older terraced and semi-detached houses, often have neglected side access that goes to waste. With a side extension, we utilize that previously unused area by transforming a narrow strip of land into a fully functional room that adheres to modern building standards. This integration works seamlessly with the current structure, resulting in an addition that genuinely enhances the property's value.

Anyone Avoiding a Move

If relocating seems too expensive and disruptive for the space you require, a side extension is certainly worth considering. It provides you with the extra room you need while avoiding estate agent fees, stamp duty, and uncertainties in the housing market. A well-executed side extension, carefully designed and constructed to integrate with your home, produces a result that is not only practical but enduring.
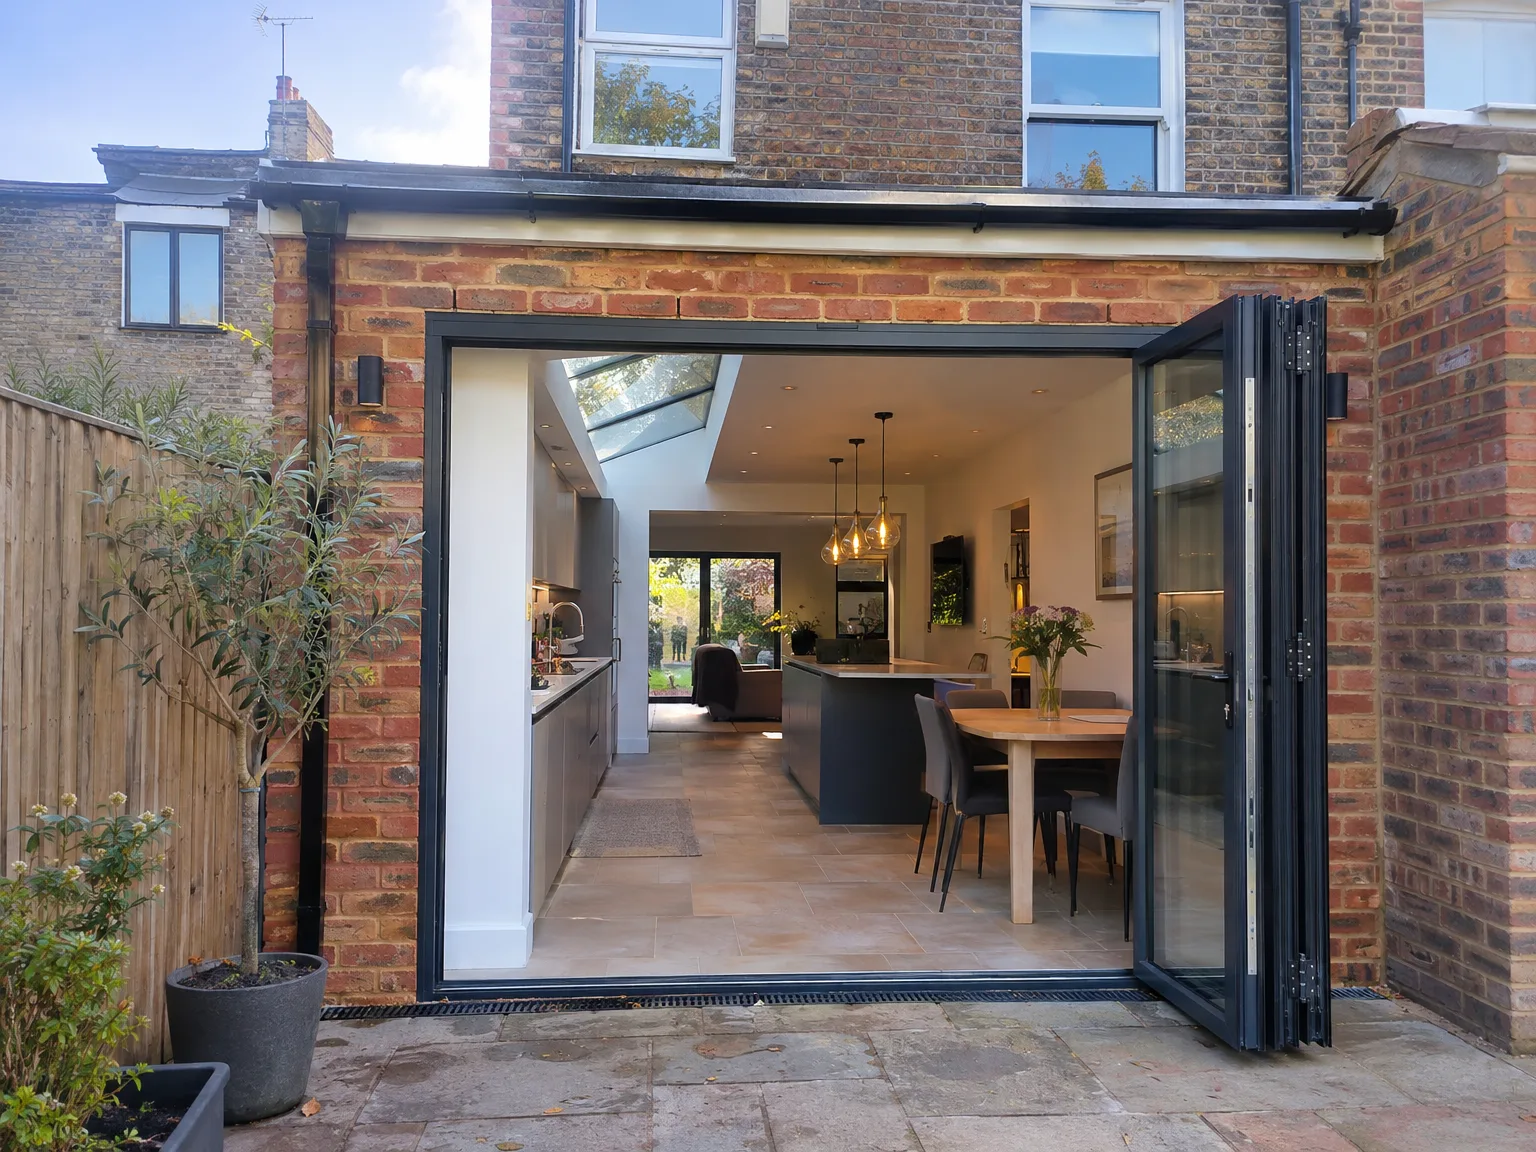

Modern rear extension with black bifold doors opening to bright kitchen and open-plan living space

What the Work Actually Covers

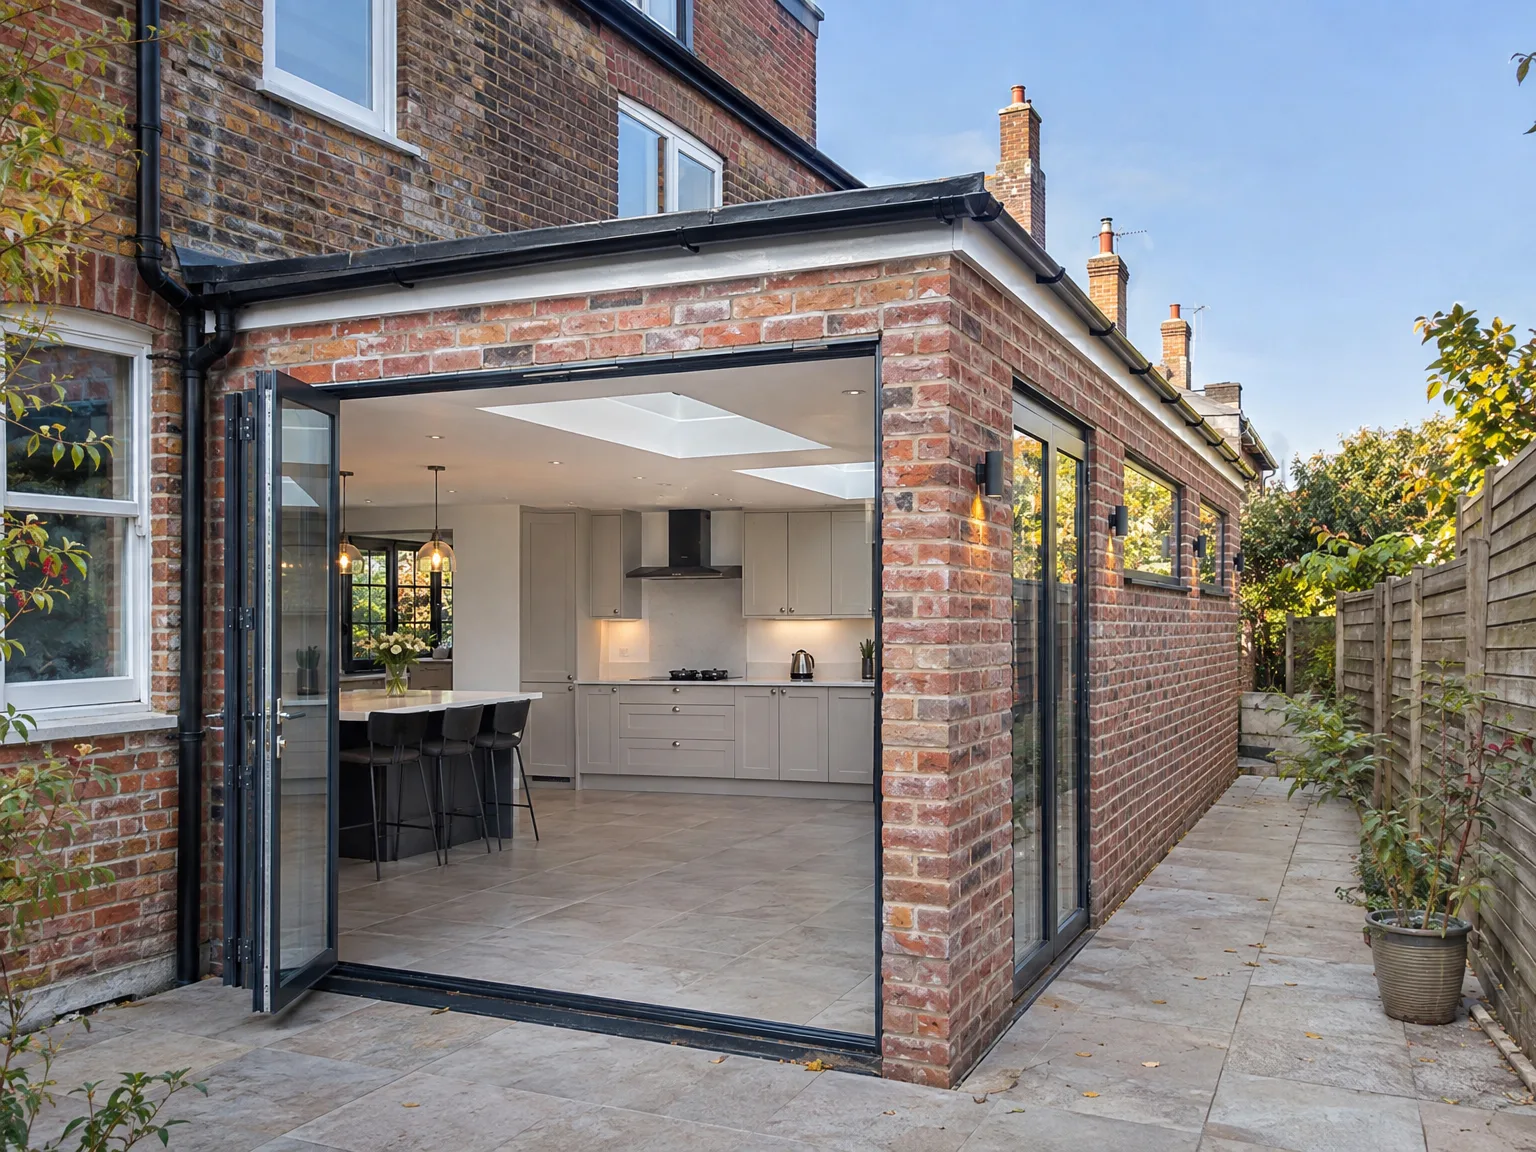
Modern side extension with black bifold doors opening to dining kitchen, white fitted cabinetry and wooden table

Structure and Groundwork

A side extension begins below ground level, where foundation work establishes the base for everything above it. We excavate and lay concrete strip foundations before constructing walls in brick or blockwork to match your existing home as closely as possible. The roof will harmoniously connect with the pre-existing structure, ensuring all drainage and utilities are correctly planned from the start.

Installations and Finishing

After the outer shell of the side extension is weatherproof, we proceed with first-fix electrical and plumbing installations, insulation, plastering, and the final finishes. Our dedicated team manages every phase, eliminating gaps in responsibility and ensuring smooth progression. Whether the new area becomes a kitchen, utility room, or additional living space, it will be ready for immediate use once finished.

Advantages of Extending to the Side

  • Full-Height Usable Space

    A side extension offers you a proper room with full headroom from day one, meaning no compromises regarding its use. Whether it evolves into a kitchen, dining room, or additional living area, the space is just as functional as the rest of your home.

  • Seamless Integration

    An excellently constructed side extension integrates directly into your existing home layout, blending so well that it seems like part of the structure from the beginning. Matching brickwork, a roof that links smoothly to the existing building, and correctly positioned openings contribute to a result that appears well thought-out rather than haphazard.

  • Lower Cost Per Square Metre

    Building outwards with a side extension is typically more economical than creating space upwards; it's a cost-effective option for every square meter gained. By avoiding the complexities related to loft conversions and significant roof modifications, you’re left with less hassle.

  • Minimal Disruption to Layout

    Your home's main areas remain unaffected throughout the construction process. Our focus on the exterior keeps interruptions to your daily routine to a minimum, compared to larger internal renovations.

  • Genuine Property Value

    A side extension significantly increases your property value, especially in Leatherhead, where space is limited. Buyers are keen to differentiate between a well-constructed extension and a temporary fix, recognizing that a professional side extension is a lasting improvement.

  • One Team, Full Scope

    By choosing MoreSpace Sussex Ltd for your side extension, you benefit from a comprehensive management approach from groundworks to electrics, plumbing, and finishing touches. You will have a single point of contact, simplifying communication about the whole project.

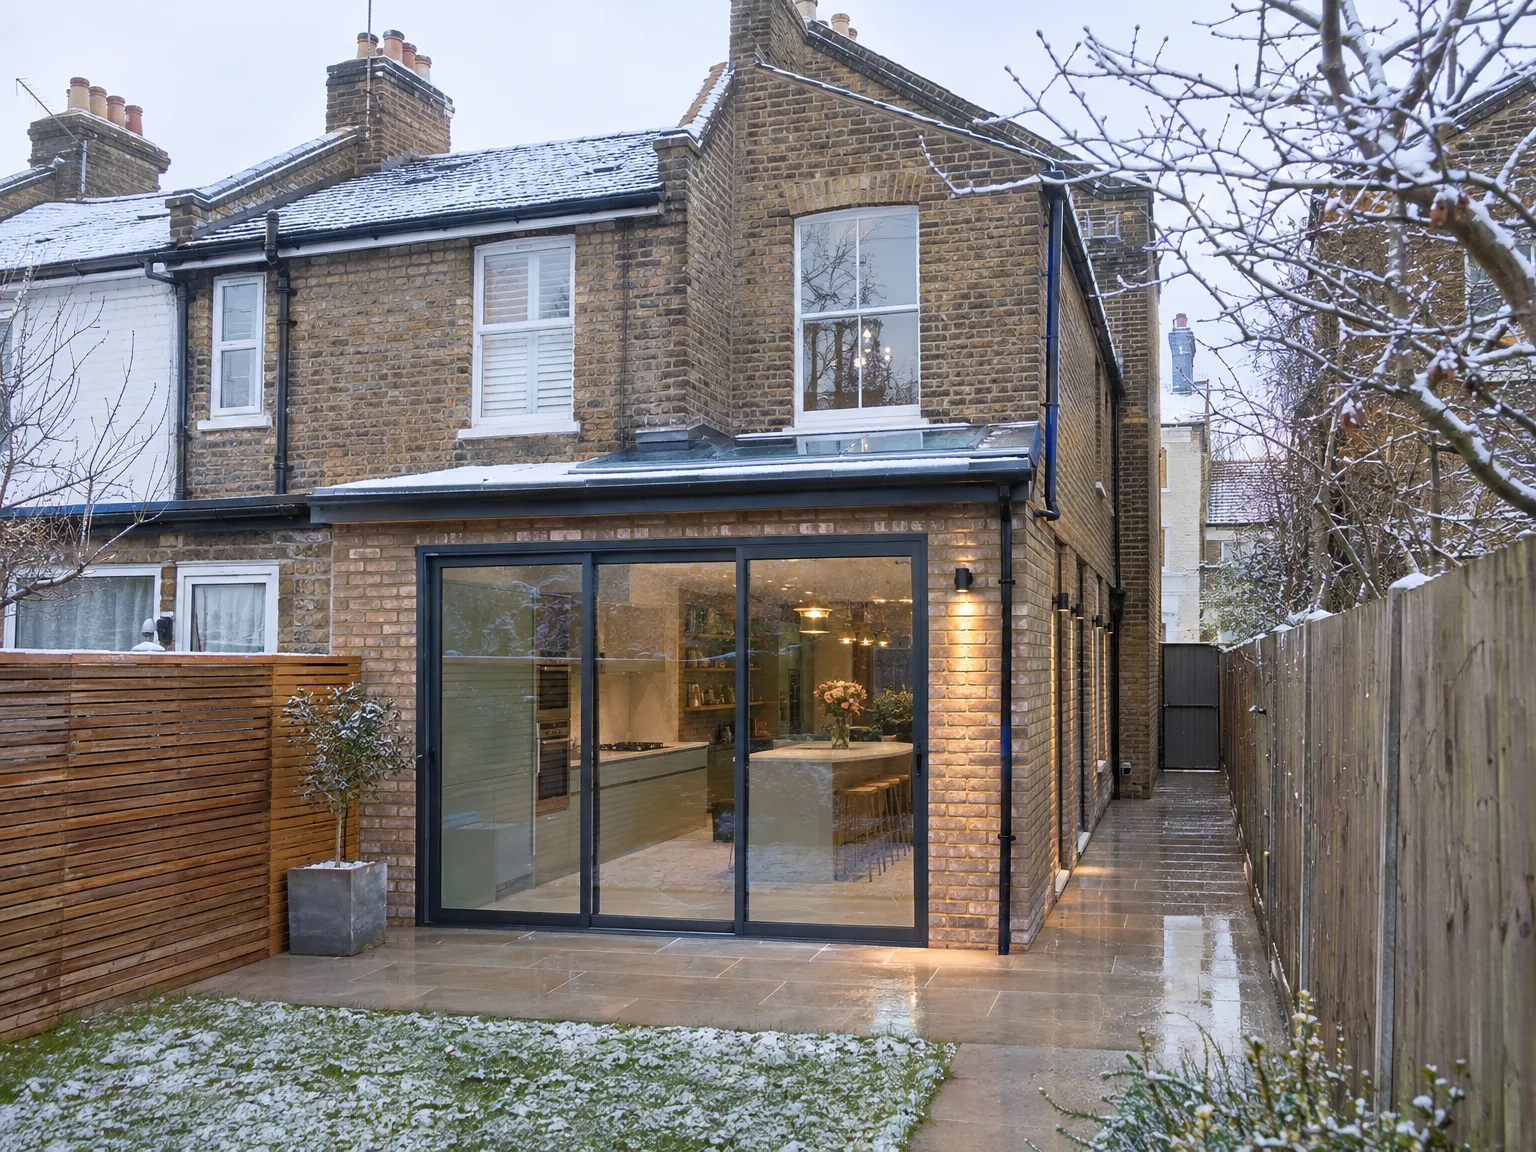
Rendered single-storey extension with large black-framed windows, soffit downlights and a landscaped patio

Site Preparation and Access Logistics

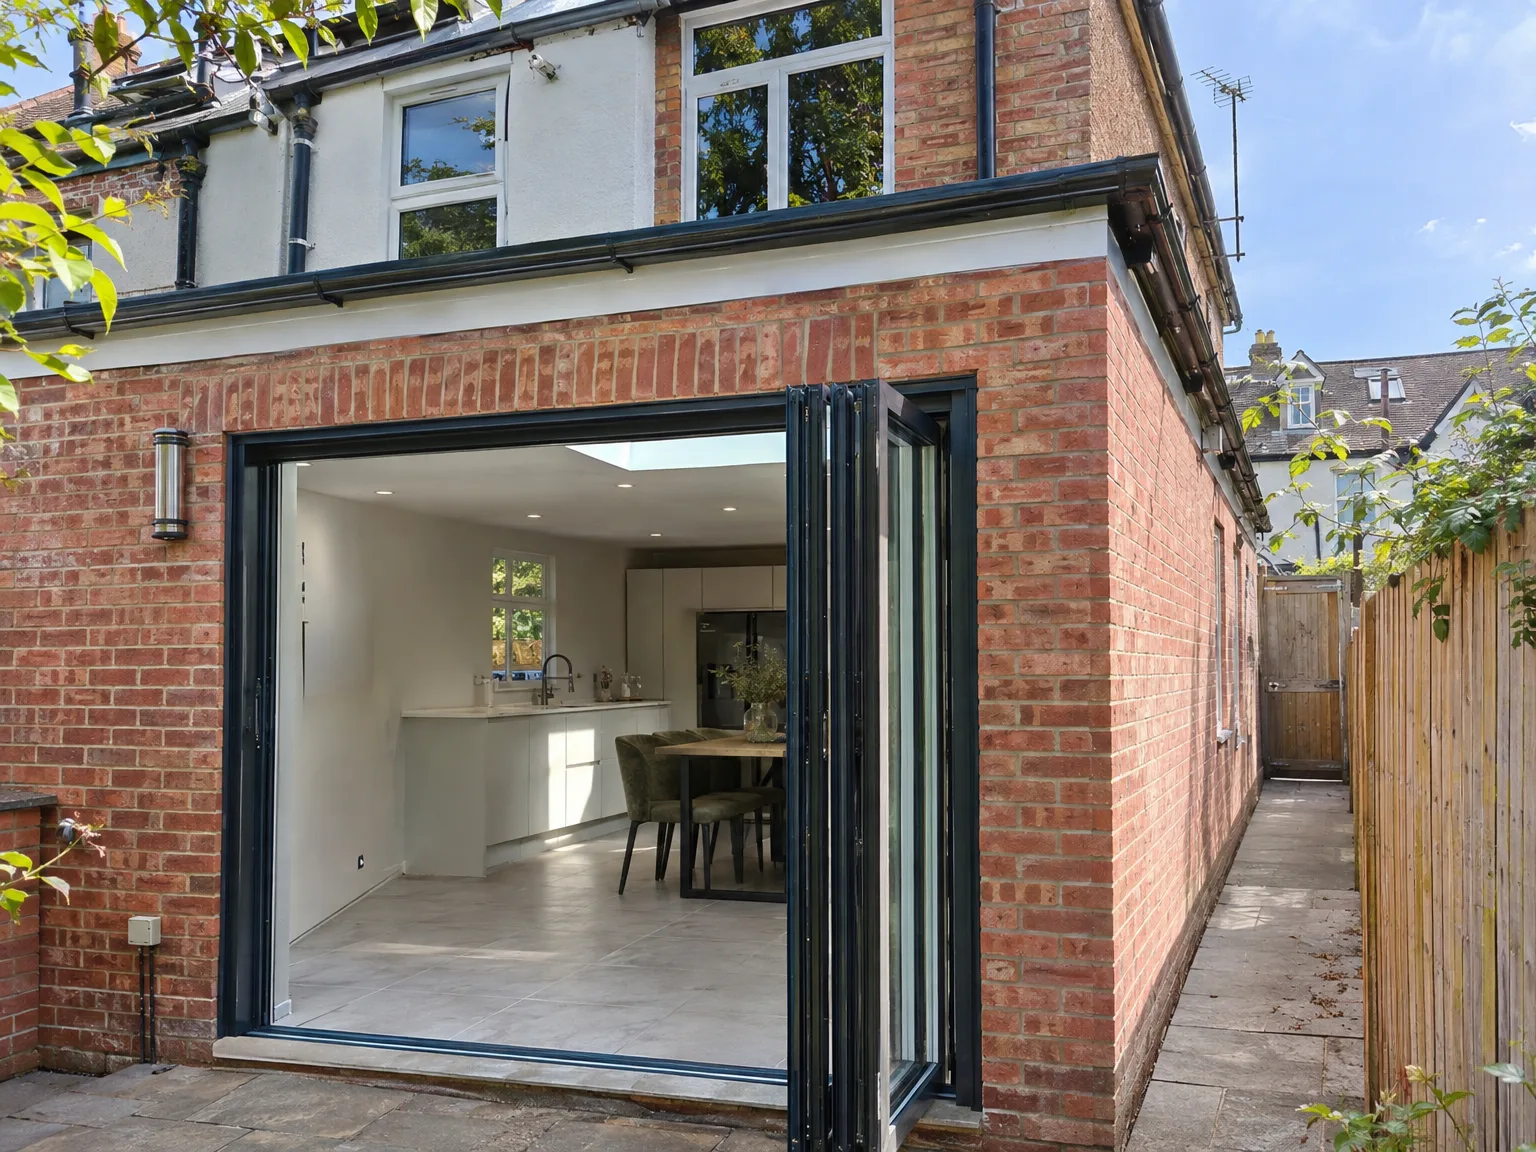
Modern kitchen extension with white cabinetry and bifold doors opening onto new patio

Clearing the Side Alley

Space gets tight very quickly. When planning for a side extension in Leatherhead, moving garden sheds, clearing boundary shrubbery, and securing outdoor tap connections prevent hold-ups before diggers even reach the kerb. You will need a defined path for shifting barrows of wet soil through to the front drive. Mud happens everywhere during wet weather. We lay heavy boards across your lawn to protect soft turf from wheelbarrows loaded with trench spoil and ballast.

Managing Waste Containers

Skips take up room. If your driveway cannot hold a skip alongside your own car, you must arrange street permits in advance. Heavy timber deliveries and pallets of dense aggregate need a dry drop point that does not block shared accessways or your front doorway. Leaving narrow corridors unblocked makes life simpler for everybody. Trades shuffle past with copper pipes and plasterboards each morning without scraping your brickwork.

Process From First Visit to Completion

  1. Initial Site Visit

    We conduct a site visit to evaluate whether a side extension is viable, examining boundary lines, ground conditions, and any services that may run along the side of the house.

  2. Planning and Permissions

    We identify the required approvals for your side extension, prepare the necessary applications, and communicate directly with the local authority on your behalf.

  3. Fixed Quote and Contract

    Once planning is secured, we assess the site, generate a detailed fixed quote, and formalize the contract, ensuring you understand precisely what you’re getting and what it will cost.

  4. Groundworks and Construction

    Our team executes all groundwork, installs the foundations, builds the walls to seamlessly match your existing home, and constructs the roof so the extension flows effortlessly into the original design.

  5. Installations and Finishing

    We take care of all internal electrical, plumbing, and plastering work, proceeding to the last details, ultimately delivering a fully finished space ready for immediate use.

Managing Heating Loads and Pipework Connections

Checking Your Boiler Capacity

Cold radiators cause endless frustration. Adding floor area with a side extension in Leatherhead often pushes an older combination boiler past its genuine limits, leaving showers lukewarm when radiators demand heat. We trace existing copper pipework under your floorboards before knocking through any masonry. That survey reveals whether your boiler pump can circulate hot water into additional loops or if a secondary pump is necessary.

Underfloor Heating and Manifolds

Warm water under screed feels great. Installing pipe loops directly into the new slab demands an accessible manifold cabinet tucked away, usually under the kitchen stairs or inside a utility cupboard. Pipe runs must not cross internal thresholds awkwardly or clash with waste pipes running beneath the ground. If floor heights do not align across the threshold, people trip. We check level lines using laser markers before pouring any concrete.

Modern kitchen extension with black bifold doors revealing fitted kitchen and dining space

Seasonal Weather and Foundation Care

Modern rear extension with black bifold doors and integrated patio on brick Victorian home

Digging Through Wet Clay

Rain turns subsoil into soup. Undertaking a side extension in Leatherhead means contending with ground conditions that shift rapidly from solid crust to slick clay whenever steady downpours strike. Trenches can collapse if left open to heavy downpours overnight. We pump standing water straight out before pouring rapid-hardening concrete into clean footings.

Brickwork During Winter Frost

Mortar hates freezing temperatures. Laying damp bricks during freezing snaps weakens the bond between courses, creating crumbling joints that let driving rain seep into your cavity walls later. We tarp fresh masonry against night frosts. Sometimes work halts until morning air warms up above freezing, protecting structural integrity.

Summer Heat and Timber

Direct sun warps timber. Roof joists left baking in relentless heat before felt goes down can twist out of true, pulling plasterboard joints loose after decorators finish. Keeping untreated structural softwoods covered under breathable sheets keeps them dry and straight until the final roof tiles lock out the weather. Small habits prevent squeaky ceilings later.

Let's Talk About Your Side Extension

What We Actually Do

A side extension crafted by us represents a complete construction process rather than a mere addition. We manage everything from groundwork and concrete foundations to brickwork, roofing, and comprehensive internal fitting, including electrics, plumbing, and plastering. A side extension designed well becomes an integral part of your home, rather than an afterthought.

One Team, One Job

With us overseeing your project, you collaborate with a unified team from the initial site visit to the handover of the finished area. We evaluate your property’s capacity, verify planning permissions and regulations, and coordinate all skilled trades involved in the side extension. With over 35 years of experience building extensions in Sussex, we understand the nuances and provide honest assessments of what works.

Local contact

Contact in Leatherhead

We work in Leatherhead and the surrounding areas, providing direct communication for free estimates and site visits. Our base is approximately 30 miles away in Haywards Heath.

approx. 30 milesDistance from our base · Haywards Heath

Call us+44 7351 026409Email usmorespacesussex@yahoo.com

We serve your areaLeatherhead and the surroundings

The Google map loads after you accept marketing cookies.

Request Your Free Consultation

What Clients Say

01

“Very satisfied with the service! Excellent communication, clean workmanship, and everything completed professionally. Highly recommended!”

Maksymilian Mazur

Review from Google

What we build

Our Building Services

Project Results

Builders at MoreSpace Sussex Ltd deliver finished, practical living spaces tailored to each client's real needs.

Where We Operate

Builders from MoreSpace Sussex Ltd operate within a 40 km radius of Haywards Heath for all projects, from loft conversions and extensions to complete new builds.

Frequently asked questions - Side extension