
Extensions · Loft conversions · New builds

Modern rear extension with black bifold doors and integrated patio on brick Victorian home

MoreSpace Sussex Ltd

Side extension in Hailsham

Building a side extension in Hailsham is a practical way to gain real, usable space at home. We design and construct these extensions to fit seamlessly into your current property while allowing you to stay in the neighborhood you love.

  • On-time, on-budget delivery
  • Clear communication and a fast response
  • One contractor from groundworks to the keys

See our work in person Visit a finished project and talk to past clients

Request Your Free Consultation

Who Benefits From a Side Extension in Hailsham

Growing Families

A side extension in Hailsham offers a practical solution for families outgrowing their current home. Whether you want a larger kitchen, an extra bedroom, or a utility room, this type of extension provides usable space without the stress of moving. It enhances your existing layout, making it feel like the new room was always there.

Older Property Owners

Many properties across Hailsham, especially terraced and semi-detached homes built in the last century, have untapped side access that can be transformed. A side extension utilizes that space effectively, turning a narrow land strip into a full-height room that meets all current building standards. The integration is smooth, enhancing your property's value significantly.

Anyone Avoiding a Move

If moving seems more trouble than it’s worth, consider a side extension in Hailsham. Achieve the additional space you need without incurring costs for estate agents, stamp duty, or navigating a fluctuating housing market. A well-constructed side extension integrates easily with your home, providing both functionality and long-lasting benefits.
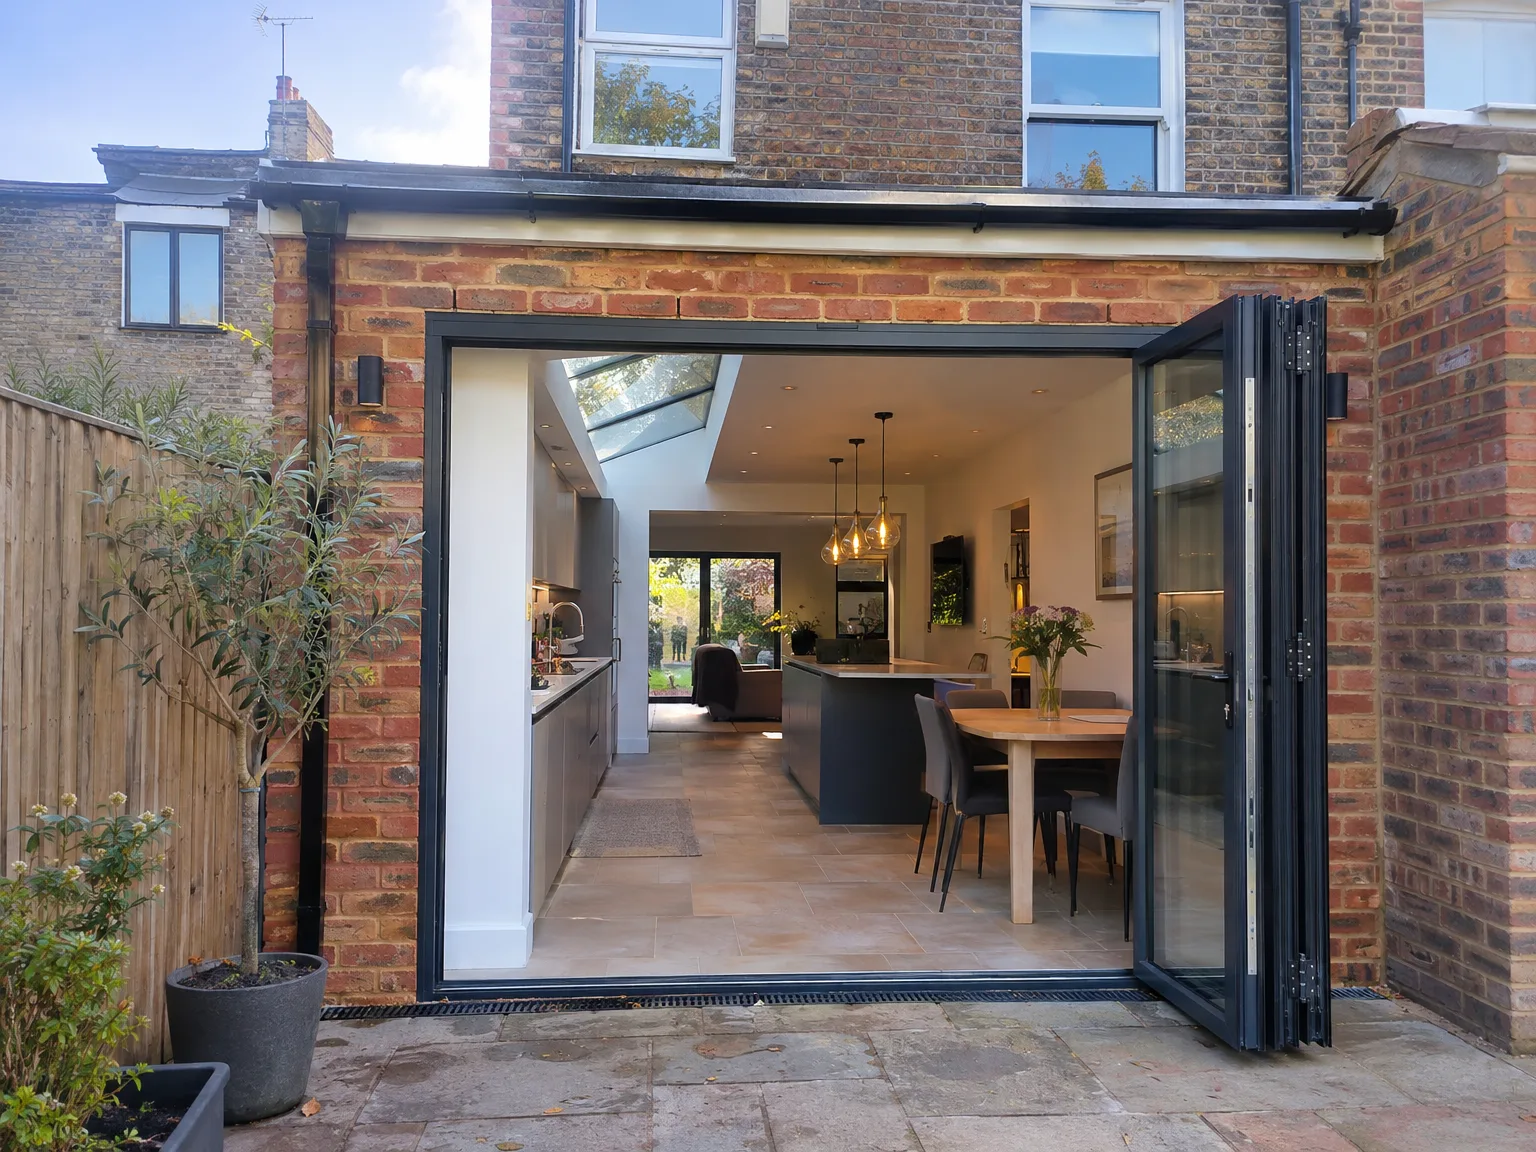

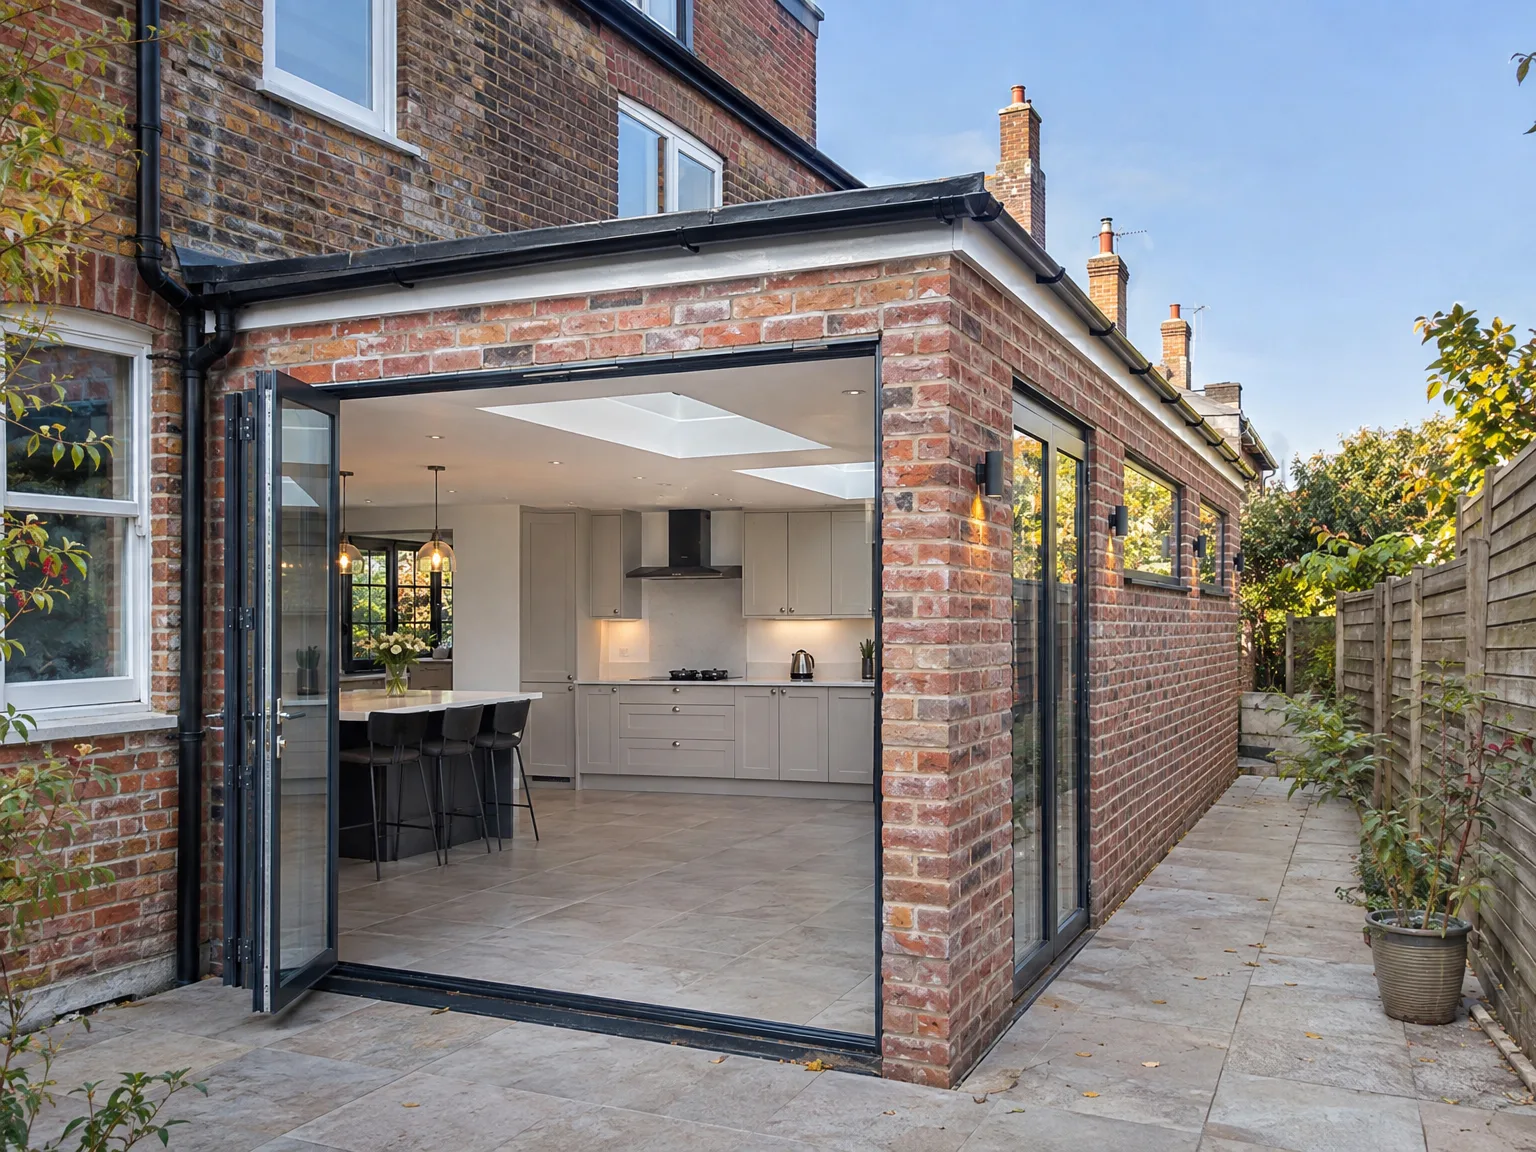
Modern rear extension with black bifold doors opening to bright kitchen and open-plan living space

What the Work Actually Covers in Hailsham

Modern kitchen extension with white cabinetry and bifold doors opening onto new patio

Structure and Groundwork

A side extension begins below ground level, where foundational work determines everything that follows. We excavate the site, pour concrete strip foundations, and construct walls using bricks or blocks that match your existing property closely. The roof ties into the current structure properly, with all drainage and utilities routed from the start.

Installations and Finishing

After ensuring the shell of the side extension is watertight, we proceed with first-fix electrics and plumbing, insulation, plastering, and the final finishing touches. Our own crew manages every phase, so there are no gaps in service between contractors. Whether the space turns into a kitchen, utility room, or living area, it’s handed over ready for immediate use.

Advantages of Extending to the Side in Hailsham

  • Full-Height Usable Space

    A side extension provides a room with full headroom from day one. This means no compromises on its intended use, whether it becomes a kitchen, dining room, or an extra living space-the new area functions as well as the rest of your home.

  • Seamless Integration

    A well-crafted side extension integrates directly into your existing home, making the newly added space feel like it was always there. Matching brickwork, a roof that connects nicely to the current structure, and ideally placed openings create an aesthetic that appears intentional and cohesive.

  • Lower Cost Per Square Metre

    Building outward through a side extension is generally more budget-friendly per square metre compared to adding upward. You avoid the complexities and costs linked to loft conversions and substantial roof modifications.

  • Minimal Disruption to Layout

    Your home remains intact throughout the build process. Work is focused on the side of your property, which minimizes disruption to your everyday life, considerably more than what you would experience with a major internal renovation.

  • Genuine Property Value

    Investing in a side extension delivers real, measurable value to your property in Hailsham, where space is highly sought after. Buyers can tell the difference between a quality extension and a temporary addition, and a solidly constructed side extension is viewed as a long-term improvement.

  • One Team, Full Scope

    With us managing your side extension project from groundwork and foundations to electrics, plumbing, and the final phases, you have one point of contact throughout. There’s no need to coordinate multiple trades or chase after different contractors to keep things on track.

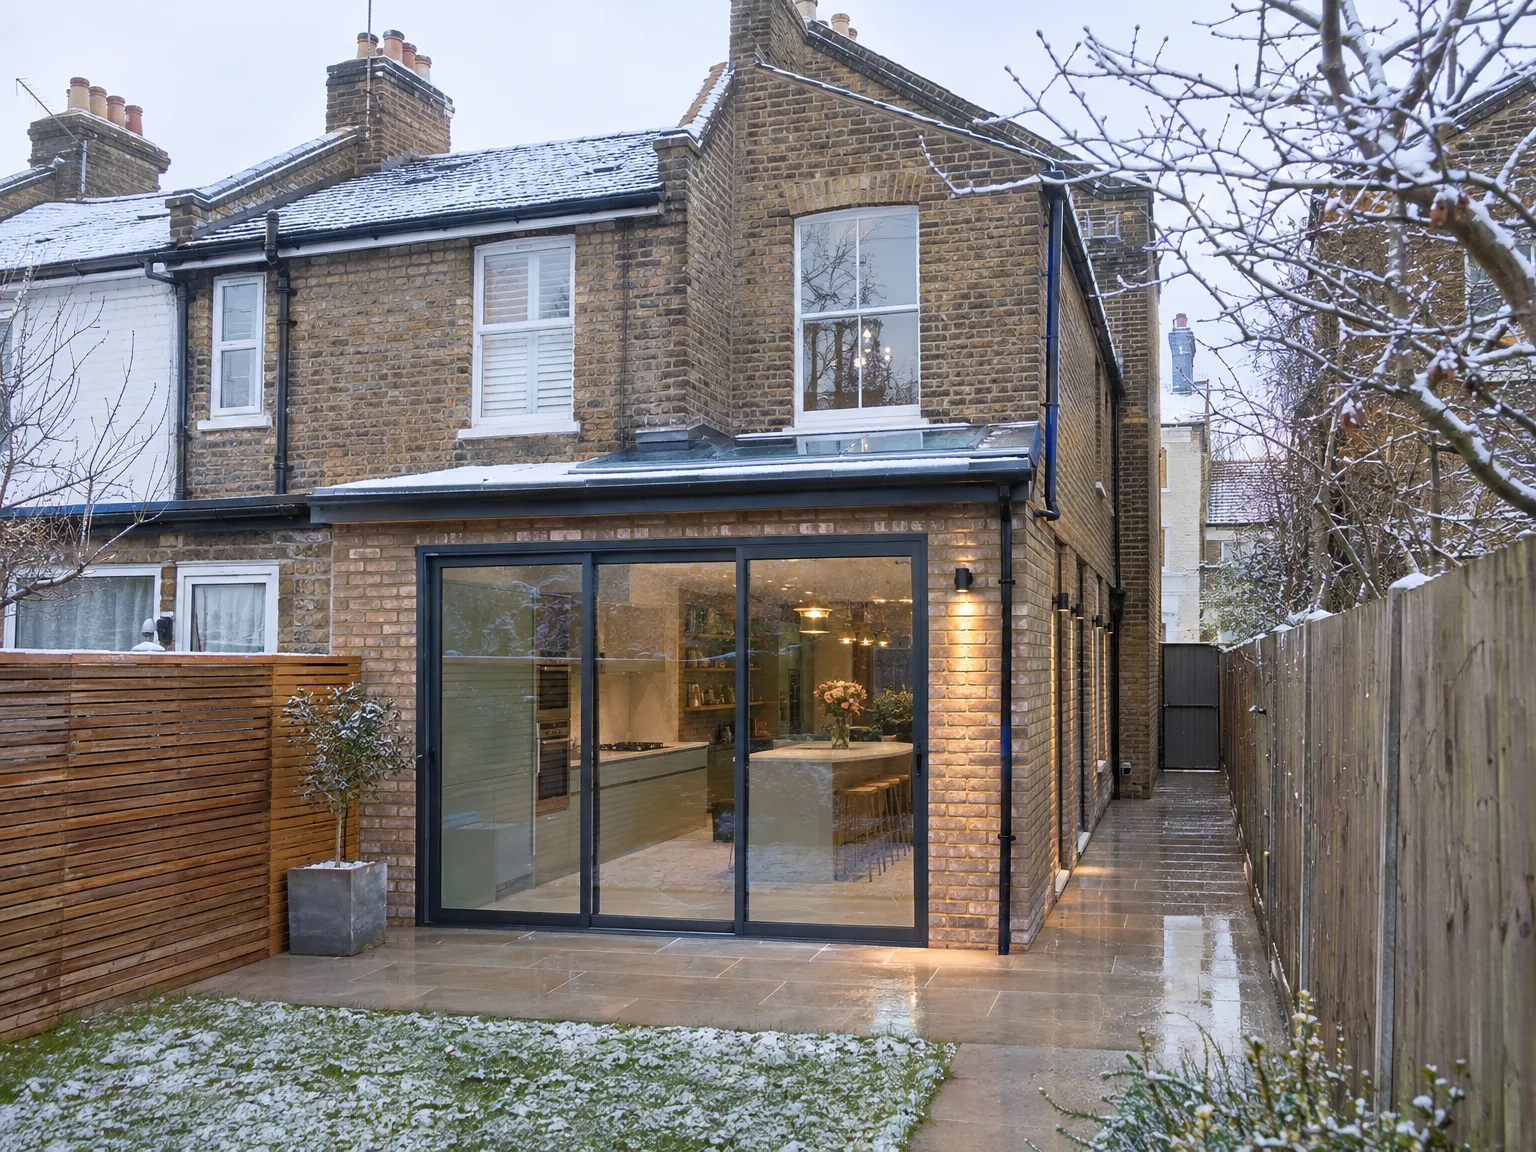
Rendered single-storey extension with large black-framed windows, soffit downlights and a landscaped patio

Preparing Your Grounds Before Construction Commences

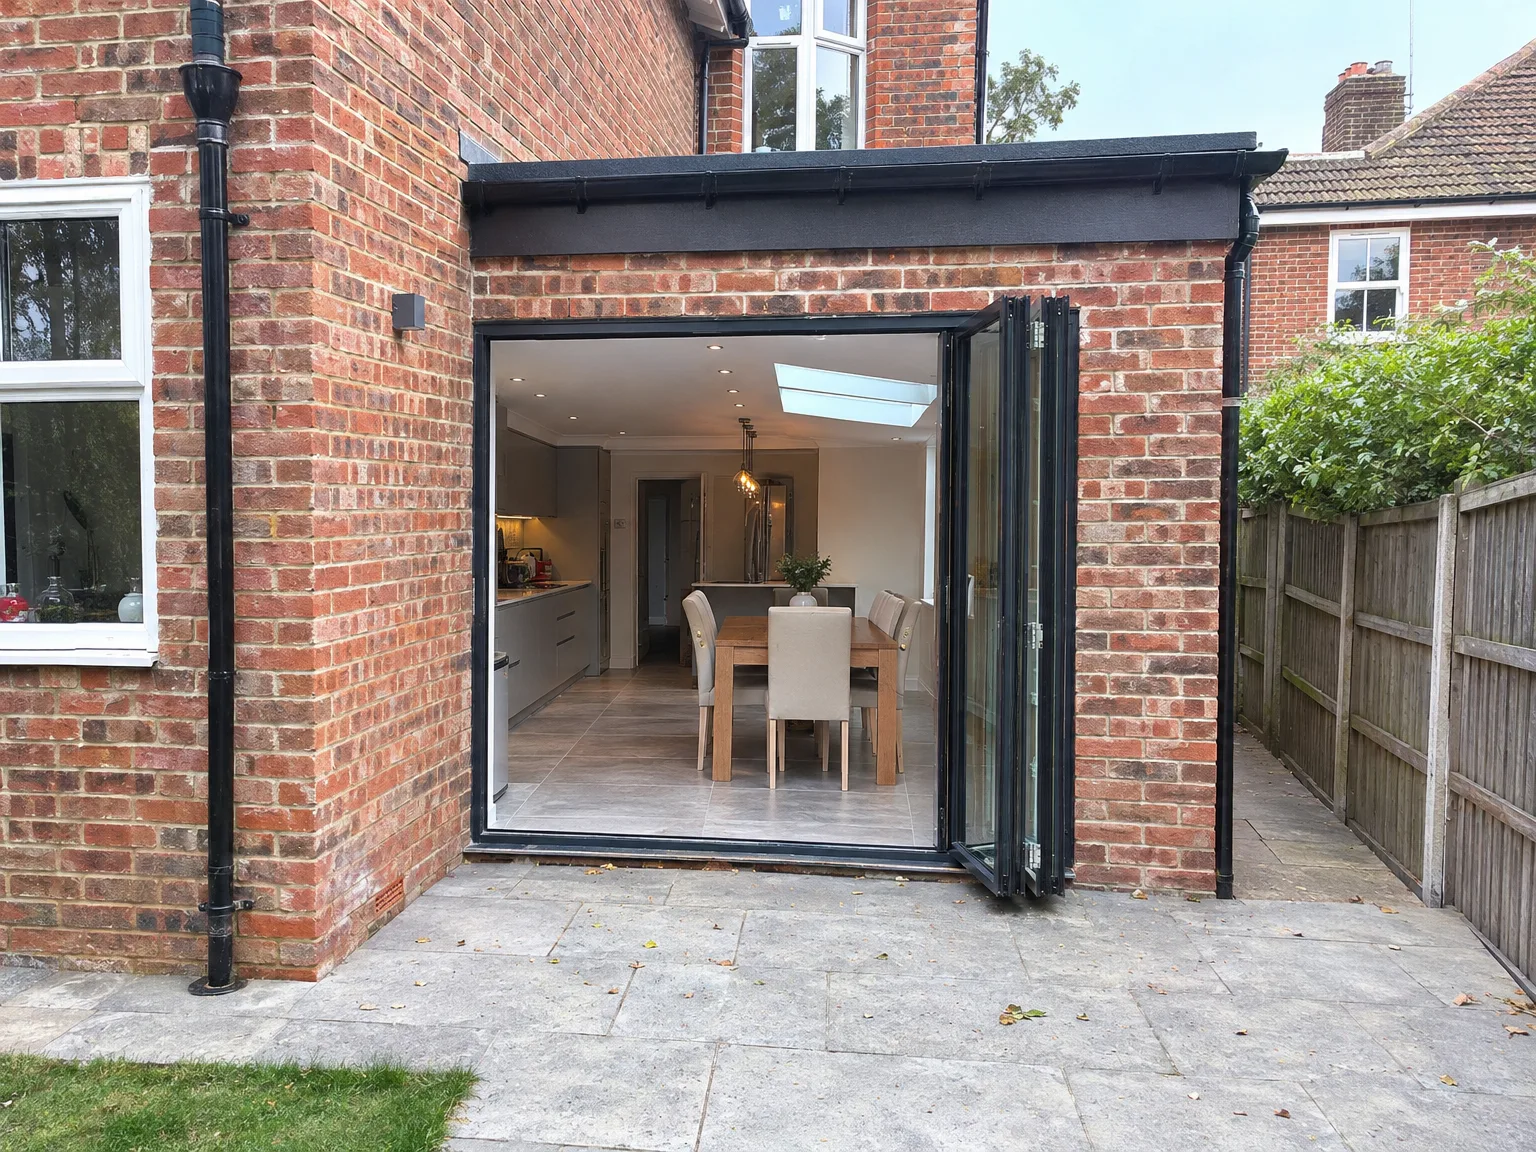
Modern kitchen extension with black bifold doors revealing fitted kitchen and dining space

Clearing The Side Passageway

Damp soil gathers against old boundary fences. Moving timber stacks, garden sheds, or potted shrubs away from the outer flank makes trenching straightforward for the ground team. When starting a side extension in Hailsham, our crew inspects the exposed brickwork for damp signs, shifting stored bins and scrap timber out towards the front driveway. Skipping this preliminary tidy causes unnecessary delays because mini-diggers require an unobstructed pathway alongside the main elevation to shift wet spoil directly into collection skips.

Checking Buried Utilities

Drain runs hide beneath gravel pathways. Older clay pipes crack easily if excavators track over shallow inspection chambers without temporary road plates laid across the turf. We locate hidden water feeds, copper gas supply routes, and external meter boxes before striking cold ground with a pickaxe. Unmapped garden cables running to detached outbuildings often require cautious isolation by a certified sparky, keeping the domestic circuit breakers from tripping during damp morning shifts.

Process From First Visit to Completion in Hailsham

  1. Initial Site Visit

    We visit your Hailsham property to determine the feasibility of a side extension, examining boundary lines, ground conditions, and any utilities that might run alongside your house.

  2. Planning and Permissions

    We clarify what permissions are needed for your side extension, prepare the required applications, and communicate directly with local authorities on your behalf.

  3. Fixed Quote and Contract

    Upon receiving planning approval, we measure the site, provide a detailed fixed quote, and finalize the contract, ensuring you know exactly what to expect and the associated costs.

  4. Groundworks and Construction

    Our team undertakes all groundworks, sets the foundations, builds the walls to seamlessly match your home, and constructs the roof, ensuring the side extension integrates neatly with the original structure.

  5. Installations and Finishing

    We handle all electrical, plumbing, and plastering work within the new area, culminating in final finishes before handing over a complete space ready for you to use.

Protecting Existing Living Zones During Heavy Structural Alterations

Erecting Temporary Dust Partitions

Brick grit migrates into soft furnishings. Heavy-duty plastic screening taped across internal doorways confines airborne mortar dust while steel beams are hoisted into the ceiling voids. For every side extension in Hailsham that adjoins a functional kitchen or front lounge, we seal carpet edges using adhesive film and shut air vents. Plaster particles cling to kitchen worktops if internal doorways stay unprotected, especially when mechanical grinders cut straight through hard Victorian masonry bricks.

Managing Daily Household Access

Work crews need independent side access. Keeping muddy boot traffic out of your carpeted hallway protects oak flooring and maintains daily privacy for the entire household. Our operatives route tools, wet buckets, and timber joists through external gates rather than crossing domestic floorboards, establishing clear physical boundaries between domestic zones and the active build perimeter. This physical separation prevents pets from bolting through sudden structural openings while trades carry out structural breakthroughs into the original dwelling.

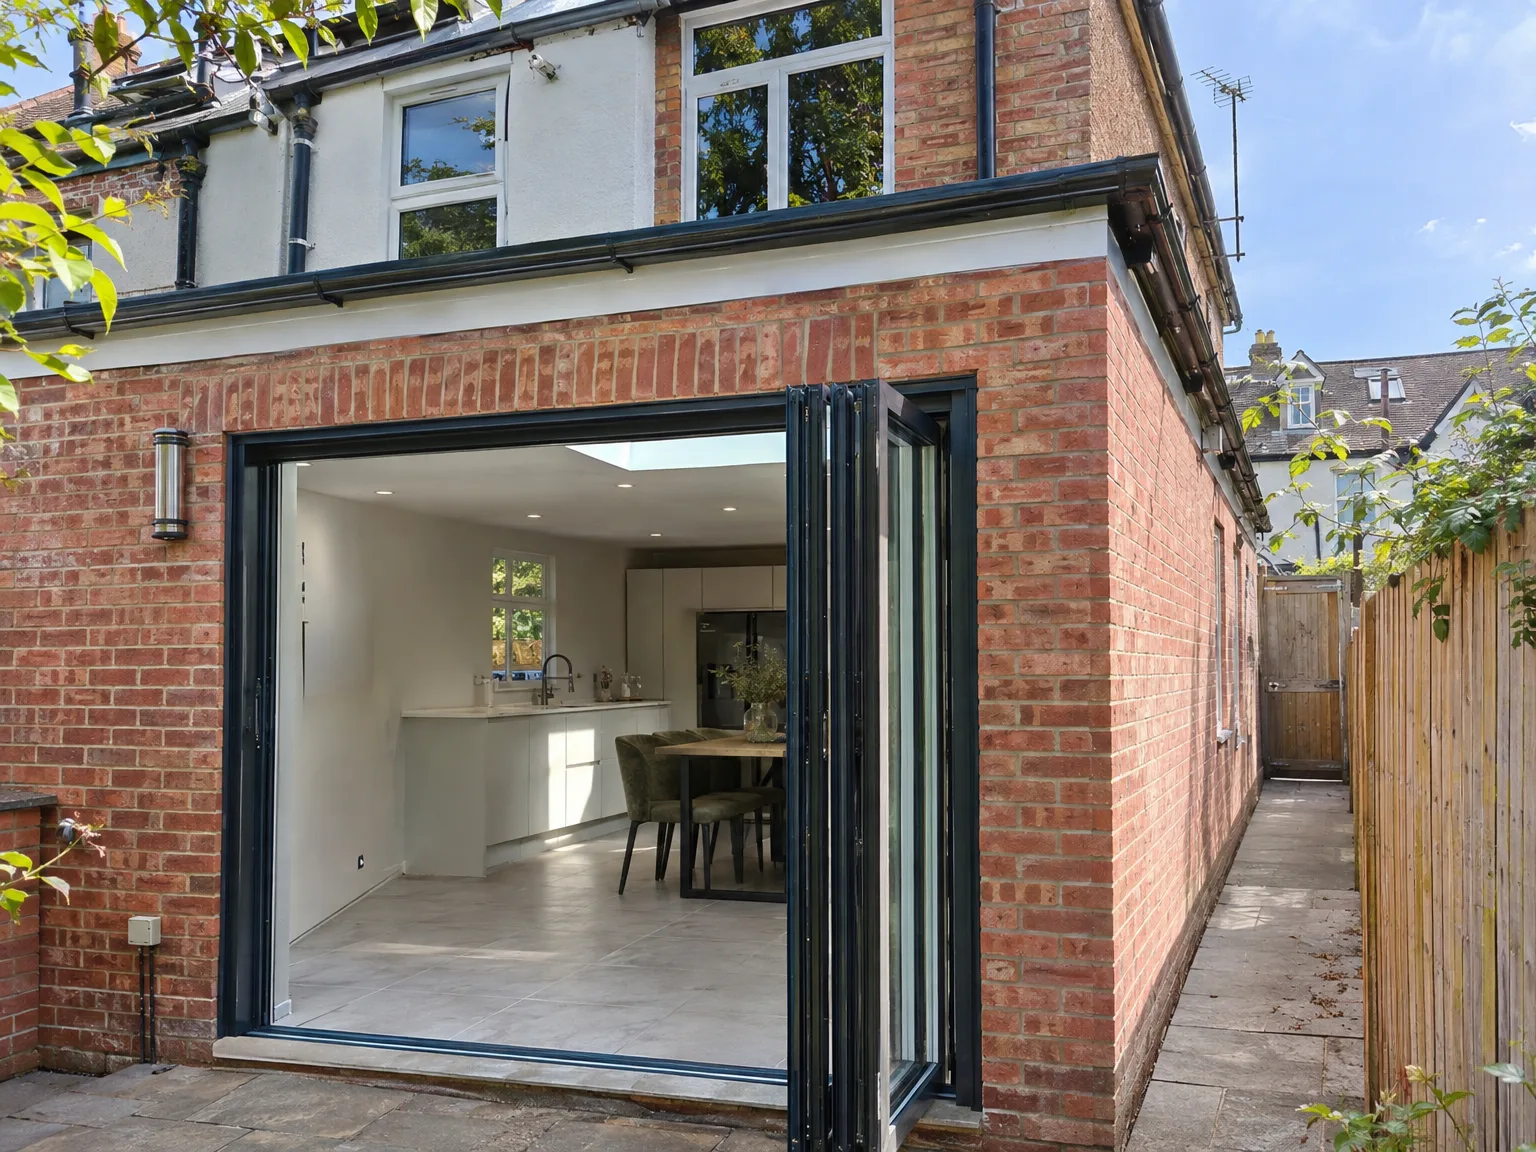
Modern side extension with black bifold doors opening to dining kitchen, white fitted cabinetry and wooden table

Seasonal Weather Influences On Lateral Builds

Modern rear extension with black bifold doors and integrated patio on brick Victorian home

Wet Ground Management

Autumn downpours turn garden clay slick. Heavy mud collects along narrow access paths, demanding aggregate temporary footings or timber duckboards so wheelbarrows can roll freely. When undertaking a side extension in Hailsham during drizzly months, we sheet exposed footings against overnight rainwater using industrial tarpaulins. Saturated foundation trenches weaken subsoil stability, requiring submersible pumps to purge stagnant surface water before concrete pours proceed.

Summer Mortar Drying Cautions

High heat extracts mortar moisture fast. Rapid evaporation weakens fresh joints between masonry blocks, forcing bricklayers to wet down absorbent clay stock bricks prior to spreading bed joints. We shade fresh masonry walls under burlap sheets when midsummer temperatures peak. Rushing mortar applications beneath harsh sun leaves powdery joints that crumble under slight finger pressure later.

Cold Spell Plaster Protection

Freezing drafts compromise interior curing. Fresh multi-finish plaster cracks if icy wind blows through unglazed window openings before drying out completely. We seal timber window frames with thermal plastic sheeting, running modest radiant heaters throughout chilly mornings to sustain steady ambient curing conditions. Avoid blasting excessive hot air directly at damp ceilings, because uneven thermal shifts pull skim coats away from plasterboard joins, causing visible hair cracks along freshly taped ceiling lines.

Let's Talk About Your Side Extension in Hailsham

What We Actually Do

A side extension constructed by us is a complete project, not something tacked on. We manage everything from foundational groundwork to brickwork, roofing, structural elements when necessary, and full internal setup including electrics and plumbing. A properly executed side extension enhances your home, not just an afterthought.

One Team, One Job

You deal with one team from the first site visit to the day we present your finished extension. We evaluate your property's capacity, verify planning permissions, and oversee every trade involved in the side extension. After decades of experience in Sussex, we know what works, and we’ll provide honest insights on your project.

Local contact

Contact in Hailsham

We serve Hailsham and the nearby areas, ready to provide you with a free estimate or advice. Contact us by phone to discuss your side extension project or arrange for a site visit.

approx. 20 milesDistance from our base · Haywards Heath

Call us+44 7351 026409Email usmorespacesussex@yahoo.com

We serve your areaHailsham and the surroundings

The Google map loads after you accept marketing cookies.

Request Your Free Consultation

What Clients Say

01

“Very satisfied with the service! Excellent communication, clean workmanship, and everything completed professionally. Highly recommended!”

Maksymilian Mazur

Review from Google

What we build

Our Building Services

Project Results

Builders at MoreSpace Sussex Ltd deliver finished, practical living spaces tailored to each client's real needs.

Where We Operate

Builders from MoreSpace Sussex Ltd operate within a 40 km radius of Haywards Heath for all projects, from loft conversions and extensions to complete new builds.

Frequently asked questions - Side extension