Extensions · Loft conversions · New builds

Single-storey house extension with white render, large black-framed windows and soffit lighting

MoreSpace Sussex Ltd

House extension in Uckfield

Constructing a house extension is the most effective method to gain genuine, functional space while staying in your beloved home.

  • On-time, on-budget delivery
  • Clear communication and a fast response
  • One contractor from groundworks to the keys

See our work in person Visit a finished project and talk to past clients

Request Your Free Consultation

Who Benefits From a House Extension in Uckfield

Families Outgrowing Space

A house extension provides a practical way to adapt when your home no longer reflects your lifestyle. Families expanding and requiring an extra bedroom, a more spacious kitchen, or a suitable dining area frequently reach out to us. Instead of moving away, a house extension gives you the extra space needed for the home you cherish. Our work is structural and lasting, adhering to all building regulations from the ground up.

Homeowners Adding Value in Uckfield

A well-constructed house extension significantly boosts the property's value, with buyers in Sussex recognizing the distinction between a professionally built addition and a hasty conversion. When one team manages the project from the groundwork to the finished interior, the quality remains consistently high, and it becomes apparent. With 35 years of experience in building house extensions in the region, we know what local buyers anticipate and what building control demands. This expertise informs the quality of our projects.

Investors and Renovators in Uckfield

A house extension is a smart investment for those enhancing older properties or homeowners looking to update an outdated layout. Opening a back or side return, creating a kitchen extension with large windows, or constructing a two-storey addition can revolutionize a property's functionality and its value. We manage all trades involved, from structural steelwork and roofing to plumbing, electrics, and finishing touches. There's no need to juggle multiple contractors when one team oversees the complete house extension.

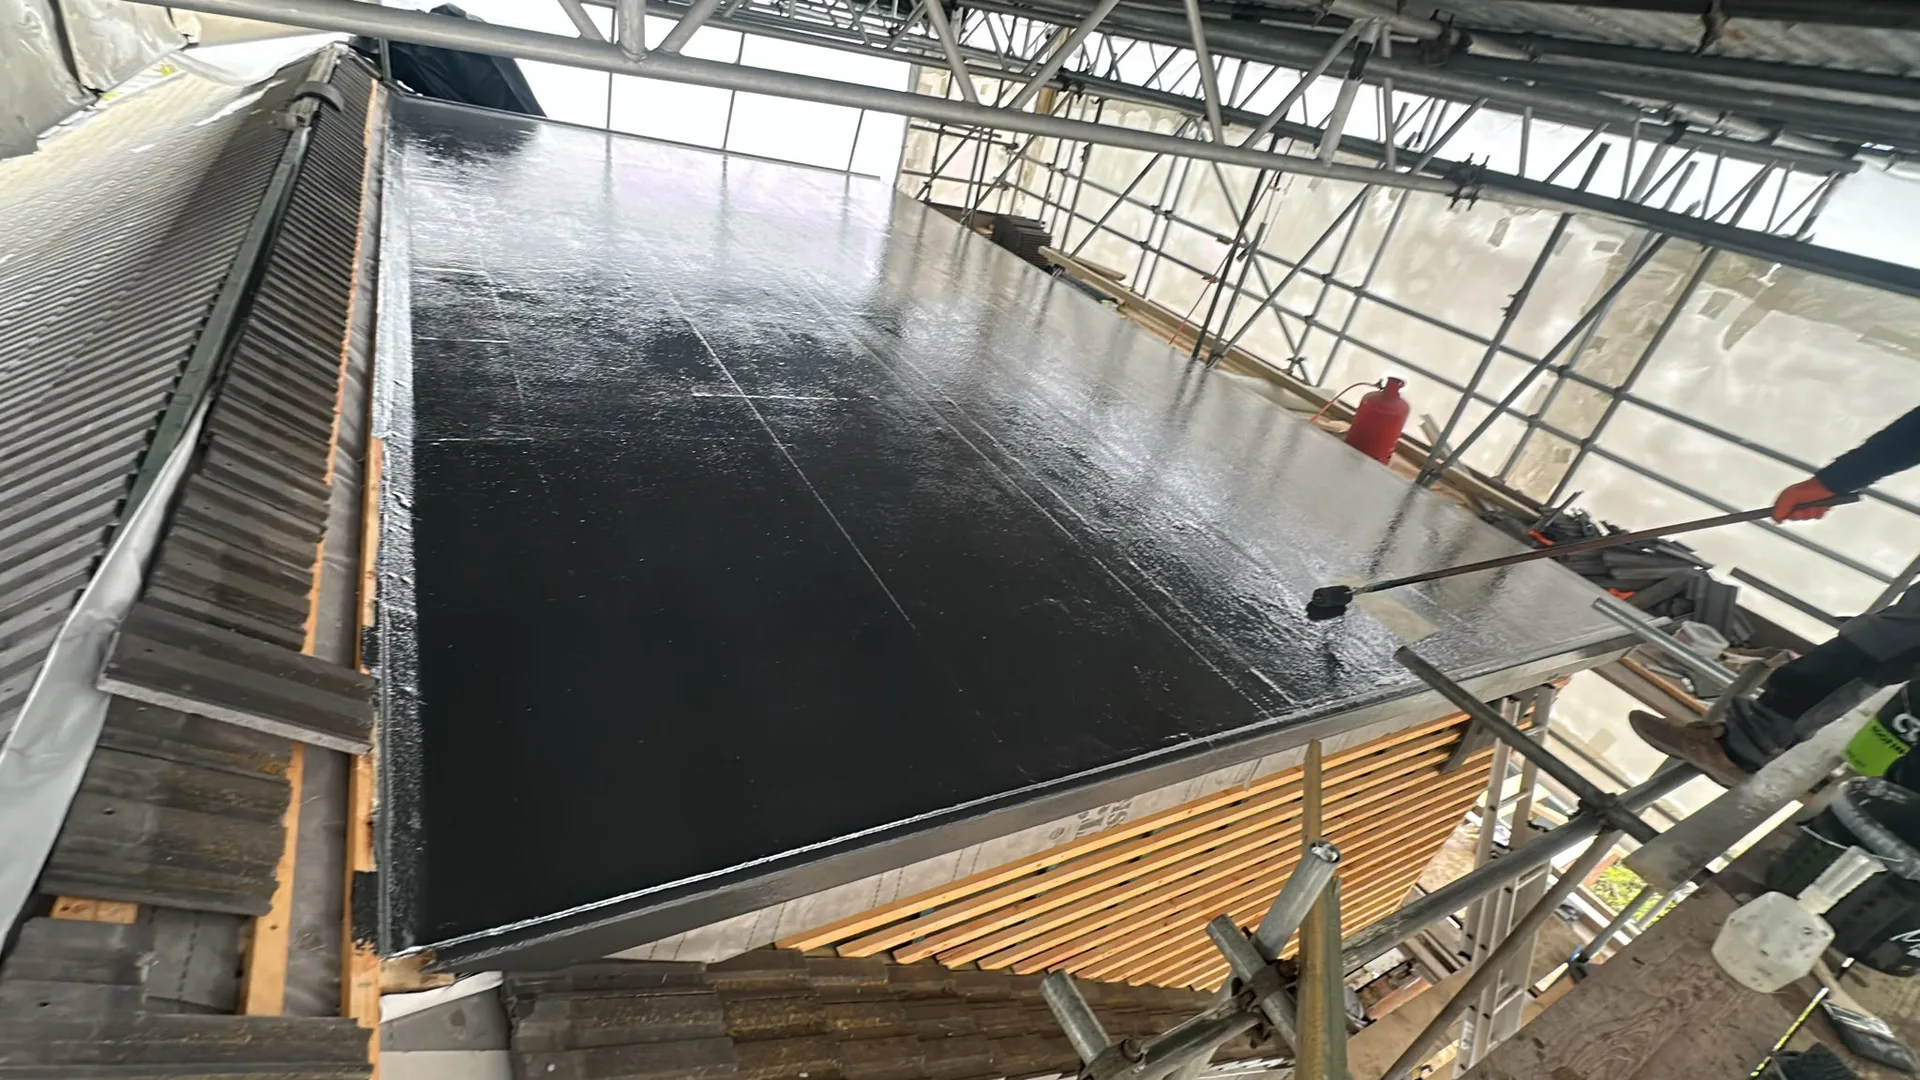
Waterproof membrane laid on concrete foundation during groundworks preparation for building construction

Preparing Your Grounds Before Construction

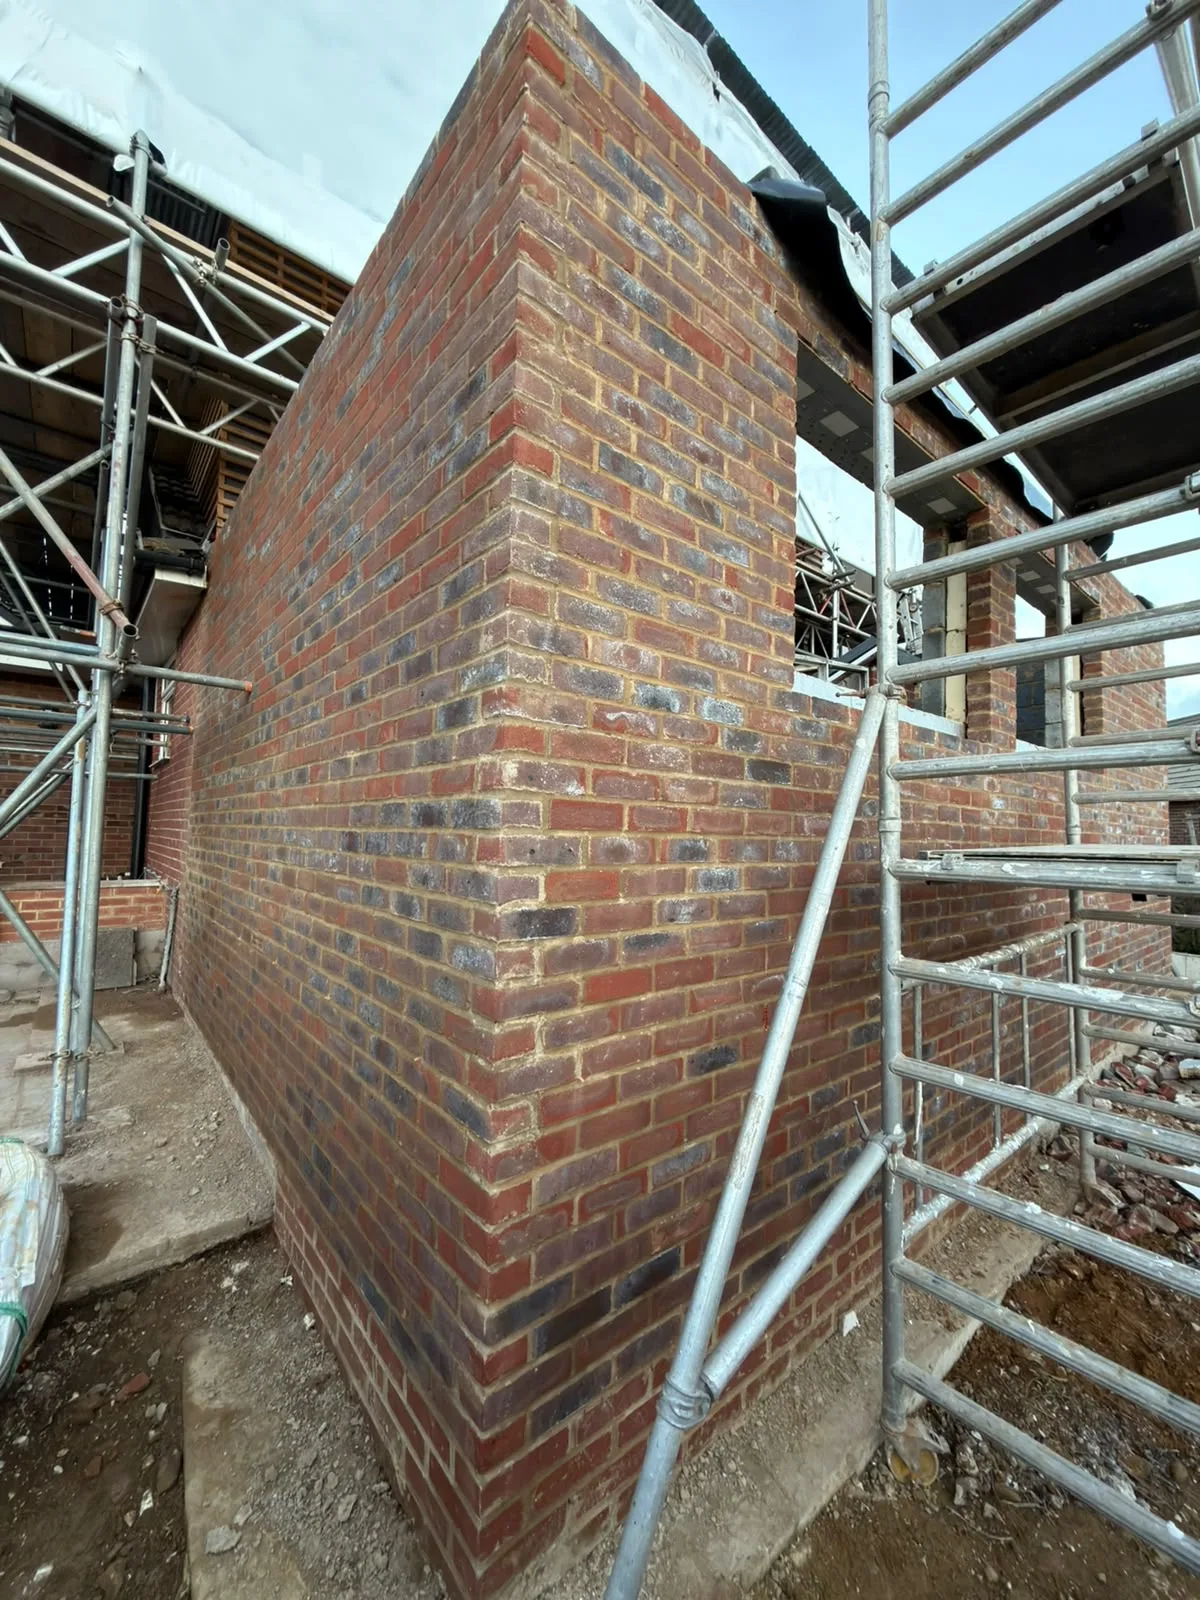
Newly built brick wall with metal scaffolding framework on construction site

Clearing External Side Paths

Mud accumulates fast around excavations. When preparing for a house extension in Uckfield, you need clear side passages so wheelbarrows loaded with wet clay move freely towards the front skip without crushing garden borders. Move heavy ceramic planters or garden hoses away from walls. Bricklayers need unhindered passage past your outdoor tap every single morning.

Protecting Interior Floor Zones

Dust travels through keyholes effortlessly. We recommend lifting good wool hallway runners and laying adhesive protective film across your timber floorboards, because tradespeople carrying heavy steel lintels into your back garden will walk through that specific corridor repeatedly throughout the day. Seal interior pantry doors with masking tape before the first foundation trench opens.

Advantages of One Team, One Standard in Uckfield

  • Consistent Quality Throughout

    When one team oversees your house extension from the initial foundations to the final interior finishes, the quality remains constant at every stage. There's no drop in standards when transitioning responsibilities between separate contractors.

  • Single Point of Contact

    You interact with a single company throughout the entire house extension process, from groundwork and structural steel to plastering, electrics, and kitchen installation. No need to track multiple trades or manage schedules.

  • Structural Work Done Right

    Load-bearing wall alterations, RSJ installation, and new openings are executed according to the structural engineer's plans, with adequate temporary support and approval from Building Control. That work must be right from the outset, and it is.

  • No Gaps in the Finish

    The same team takes care of roofing, glazing, plumbing, and internal finishes, ensuring everything is complete and no part is left half-done. The extension will meet the same standard as the rest of your home.

  • 35 Years of Local Knowledge in Uckfield

    Having worked in Sussex for 35 years, we are well-versed in local building control standards, the planning permission process in the area, and creating structures that endure in this climate. This insight results in fewer challenges on-site.

  • Real Property Value Added

    A properly executed house extension enhances both the usable space and the market value of your property in a tangible manner. When completed correctly, adhering to all building regulations, it represents an investment that retains its value when you decide to sell.

Rendered single-storey extension with large black-framed windows, soffit downlights and a landscaped patio

Real Problems We Solve for Homeowners in Uckfield

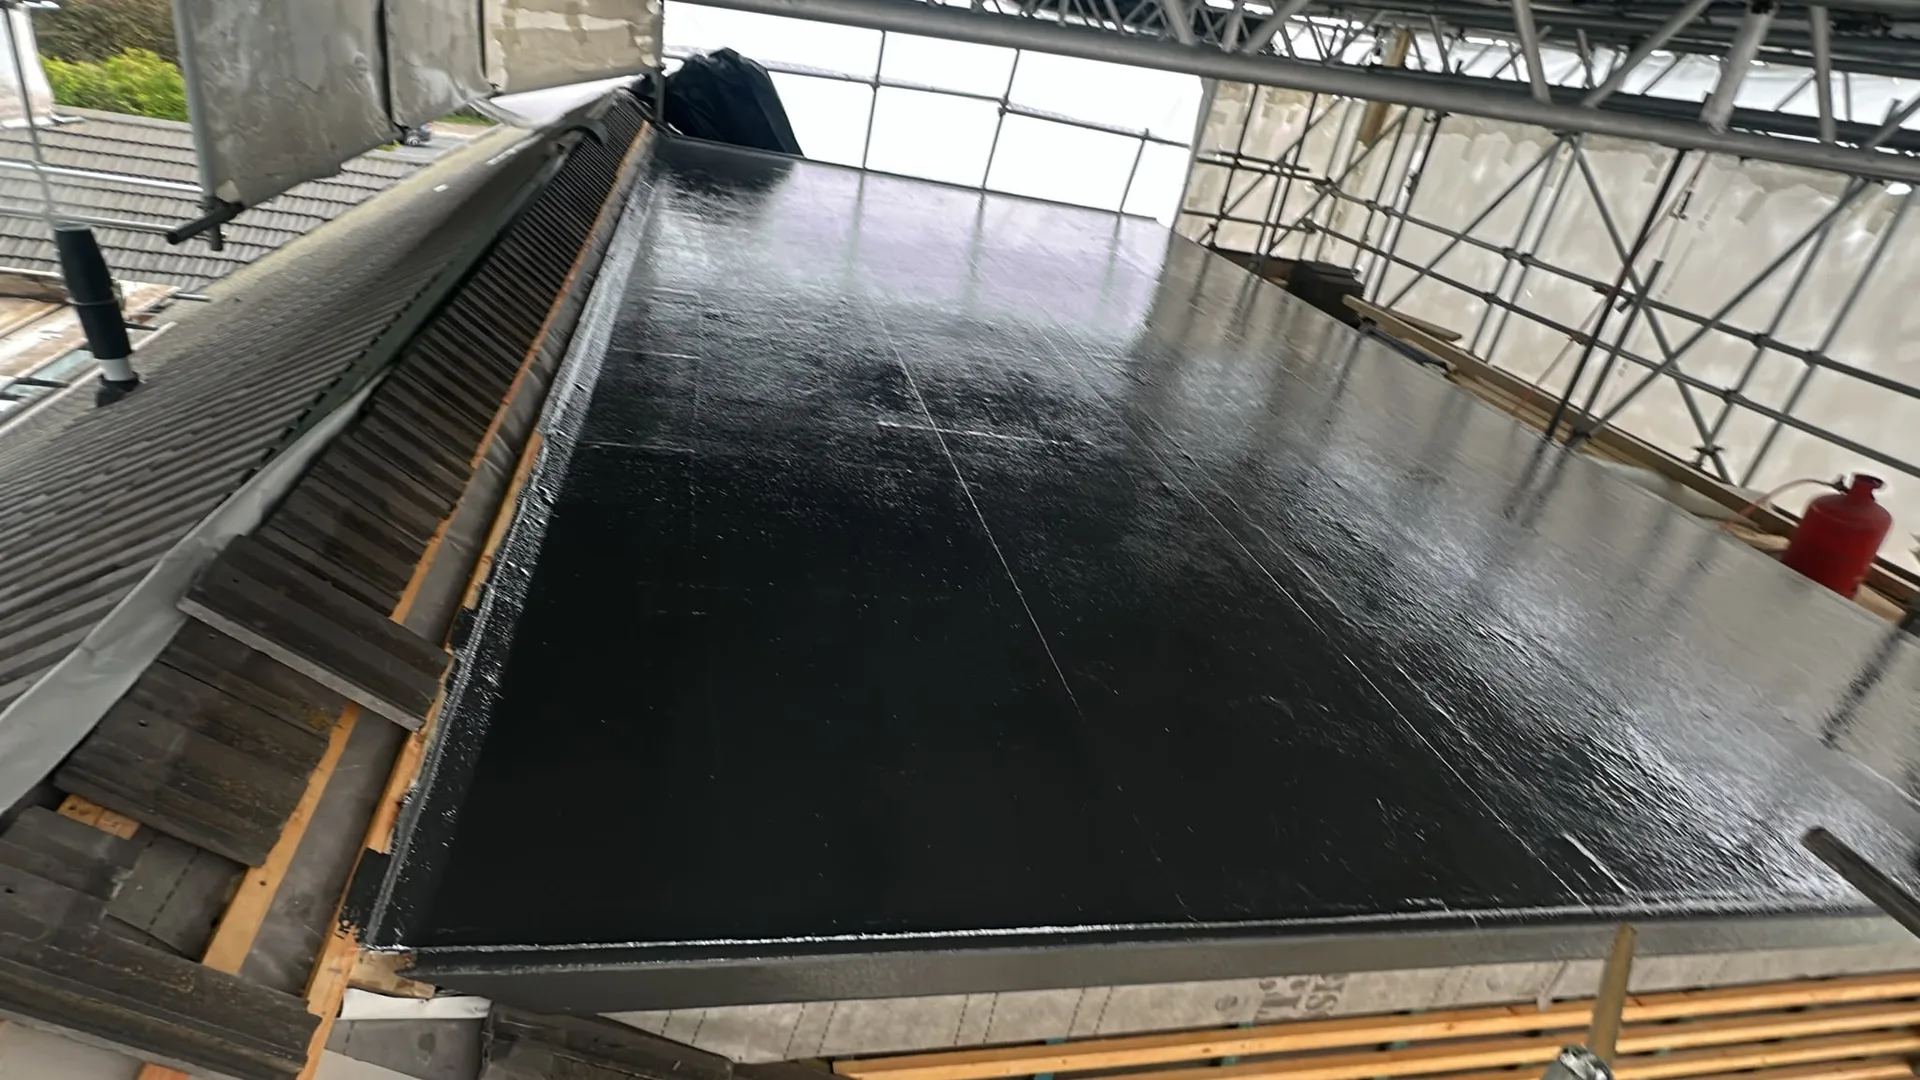
Construction site with metal scaffolding, protective waterproof membrane, and wooden framework under roof structure

Too Many Contractors

Often, homeowners planning a house extension find themselves managing various companies simultaneously - one for groundwork, another for structure, and others for roofing, plumbing, and finishing work. Each transition introduces the potential for quality lapses and delays. With us, one team handles the entire house extension from foundation to finished interiors, ensuring everything flows smoothly and you have a single point of contact.

Regulatory and Structural Complexity

A house extension entails more than just brickwork; it involves establishing foundations per Building Regulations, making structural calculations, installing RSJs where needed, and obtaining sign-offs from Building Control at every phase. Missteps early can lead to significant costs down the line. With 35 years of experience constructing extensions throughout Sussex, we precisely understand what each stage demands and how to maintain momentum without sacrificing crucial aspects.

Process From First Visit to Finished Room in Uckfield

  1. Site Visit and Assessment

    We visit your property, taking precise measurements and evaluating what the house extension will require in terms of structure, access, and groundwork.

  2. Clear Written Estimate

    Following our site assessment, we create a transparent estimate that encompasses every phase of the house extension, from the groundworks to the final interior, with no hidden costs added.

  3. Planning and Approvals

    We advise on planning permissions, permitted development rights, and building regulations pertinent to your project, ensuring you're fully informed about what needs to be in place before we commence.

  4. Construction by One Team

    Our team manages all site trades: groundwork, bricklaying, structural steel, roofing, glazing, plumbing, electrics, plastering, and finishing work. There's no contractor handover and no decline in quality throughout the project.

  5. Completion and Sign-Off

    When the work is concluded, we ensure all building control inspections are completed, and the new area is handed over entirely finished and ready for immediate use.

Handling Autumn Rain and Cold Weather

Managing Ground Saturation

Heavy downpours change everything underfoot. When embarking on your house extension in Uckfield during wet autumn months, deep foundation trenches can fill with standing water overnight, requiring submersible pumps before inspectors examine the exposed soil beneath. Wet clay sticks to every boot tread. We lay temporary timber boards across the lawn so foot traffic does not churn your grass into a slippery bog before the concrete arrives.

Curing Mortar in Chilly Air

Cold weather demands extra patience. Fresh lime or cement mortar sets far slower when the thermometer drops towards freezing, which means bricklayers cannot rush upper courses without risking bowed brickwork under fresh weight. We shelter newly laid outer walls with heavy insulated hessian sheets to prevent frost from biting into the damp joints overnight. If sudden icy sleet strikes, timber joist installation pauses until subfloors dry thoroughly.

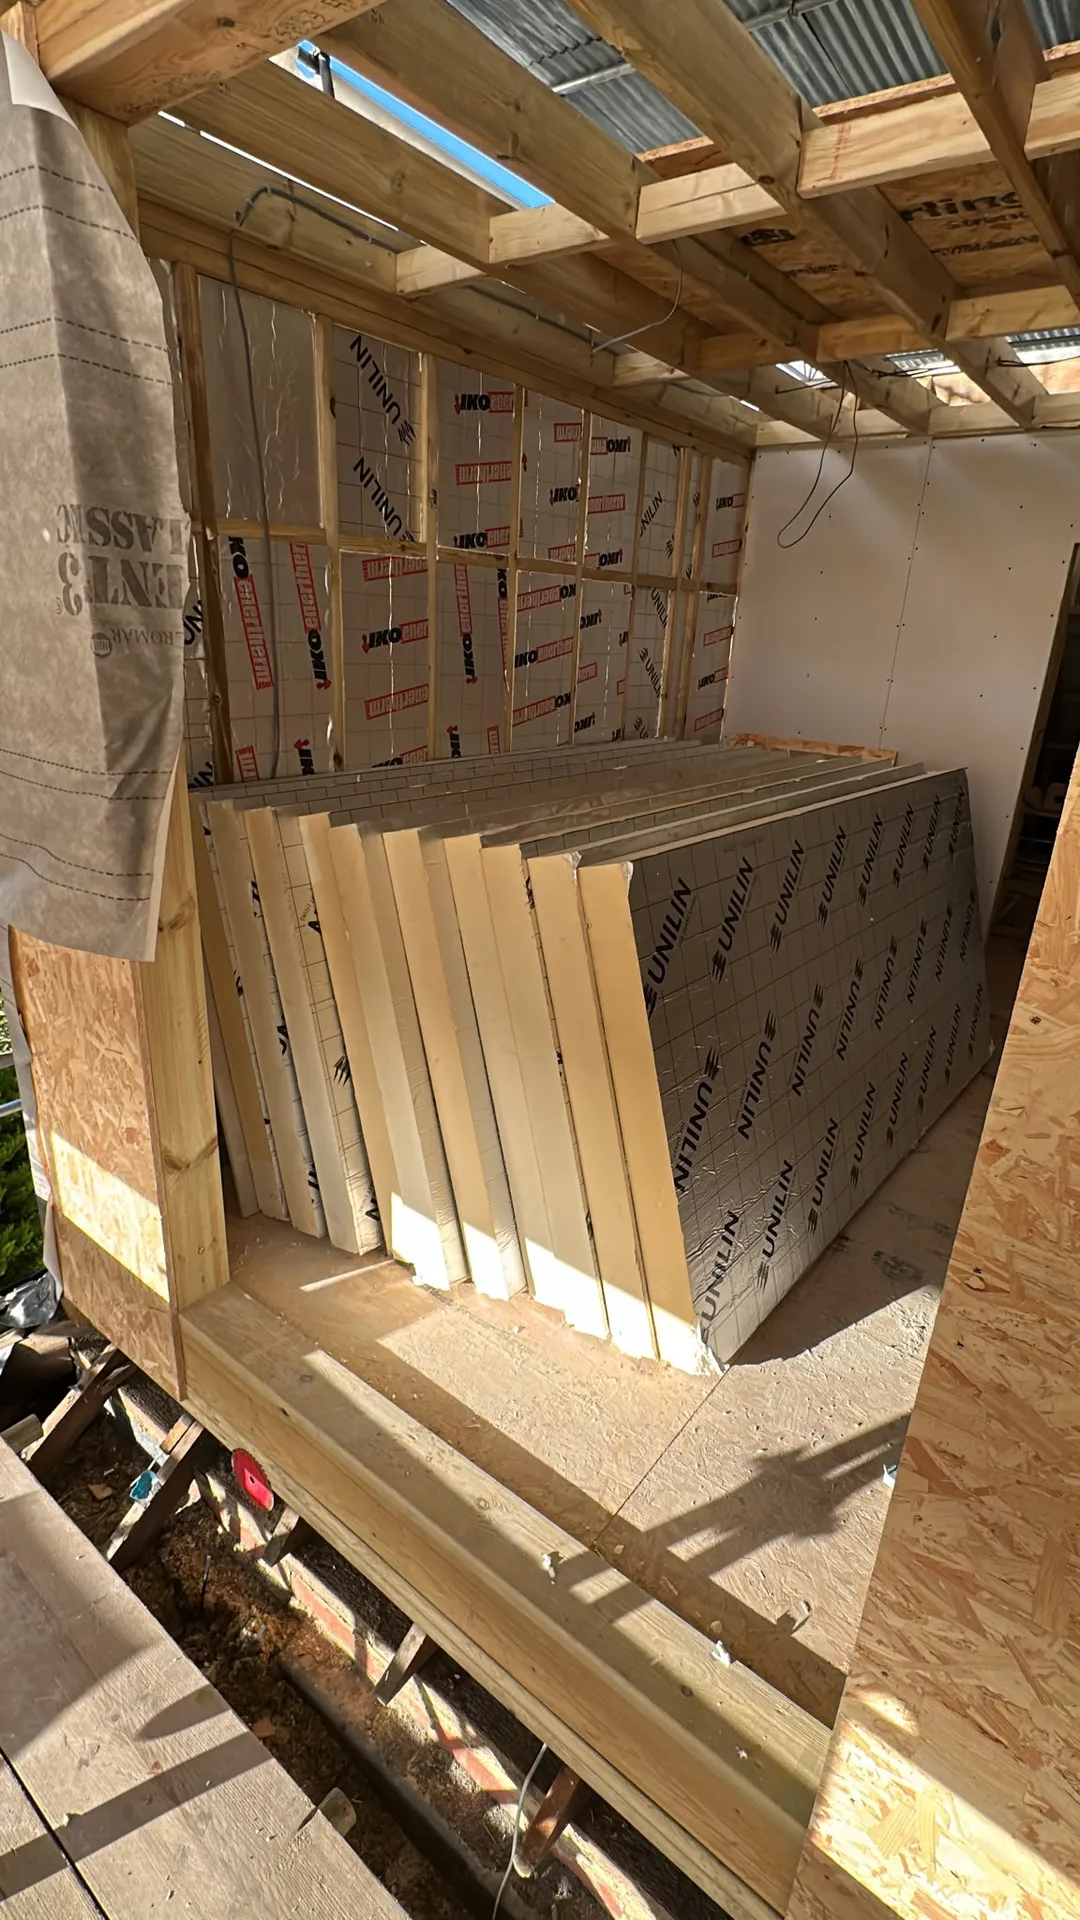
Timber frame and insulation boards during loft conversion structural work

Connecting Heating and Power Supplies

Single-storey house extension with white render, large black-framed windows and soffit lighting

Consumer Unit Capacity Checks

Older fuse boxes struggle with new additions. Before beginning a house extension in Uckfield, an electrician must check whether your main consumer board holds spare ways for induction hobs, underfloor heating mats, or multiple recessed spotlights. Upgrading an outdated board prevents tripping circuits later when your kettle, dishwasher, and new garden patio heaters run simultaneously.

Boiler Water Pressure Limits

Radiators require sufficient pump strength. An existing combi boiler hidden in an upstairs airing cupboard might supply your current bedrooms adequately, yet fail when pushing hot water through extended pipe runs towards distant kitchen radiators. Plumbers inspect your incoming mains water pressure at the kitchen stopcock before running long copper pipes below the new subfloor.

Underground Waste Pipe Falls

Gravity dictates drain placement. Kitchen sinks and utility gullies must connect into the main drainage stack at a continuous downward gradient, otherwise foul waste lingers inside the plastic pipework. We dig inspection chambers to verify that existing clay sewer lines sit deep enough to receive waste from your new utility room.

Let's Talk About Your Extension Plans in Uckfield

One Team, One Project

If you're thinking about a house extension, the most important thing to understand is that we carry out the entire build ourselves, from groundwork and foundations to plastering, electrics, and final finishes. A house extension completed in this manner stands as a unified construction rather than a patchwork of individual contractors operating at varying standards. Our experience over 35 years in Sussex means we know what's necessary at each stage and how to keep everything on track without undue delays.

Start With a Conversation

Before any designs are created or prices set, we assess the site, obtain measurements, and provide a clear understanding of what your house extension entails. This involves an honest evaluation of groundwork, required structural steel, planning needs, and building regulations applicable to your property. You receive a straightforward estimate aligned with what we observe, not a figure imagined in a brochure. From this moment on, you have one consistent contact for every step that follows.

Local contact

Contact in Uckfield

We operate in Uckfield and surrounding areas, offering reliable house extensions. Reach out for a local consultation or a free estimate. We visit your site to assess your needs, ensuring you're informed every step of the way.

approx. 10 milesDistance from our base · Haywards Heath

Call us+44 7351 026409Email usmorespacesussex@yahoo.com

We serve your areaUckfield and the surroundings

The Google map loads after you accept marketing cookies.

Request Your Free Consultation

What Clients Say

01

“Very satisfied with the service! Excellent communication, clean workmanship, and everything completed professionally. Highly recommended!”

Maksymilian Mazur

Review from Google

What we build

Our Building Services

Project Results

Builders at MoreSpace Sussex Ltd deliver finished, practical living spaces tailored to each client's real needs.

Where We Operate

Builders from MoreSpace Sussex Ltd operate within a 40 km radius of Haywards Heath for all projects, from loft conversions and extensions to complete new builds.

Frequently asked questions - House extension