
Extensions · Loft conversions · New builds

Modern bathroom renovation with white wall-mounted sink, grey tiles, and chrome shower enclosure

MoreSpace Sussex Ltd

Plumbing in Tonbridge

Proper plumbing is integral from the beginning, not an afterthought once the construction is complete.

  • On-time, on-budget delivery
  • Clear communication and a fast response
  • One contractor from groundworks to the keys

See our work in person Visit a finished project and talk to past clients

Request Your Free Consultation

Who This Service Caters To

Extensions and Loft Conversions

When adding a house extension or converting a loft, plumbing must be included from the design phase, not added later. We install pipework, radiators, and underfloor heating as the build progresses, ensuring coordination with the structural and finishing work so that nothing has to be redone later. Effective plumbing planned correctly from the start saves time, reduces costs, and minimizes disruptions for residents of Tonbridge.

New Build Projects

In a new build, plumbing is involved at every phase, starting from initial pipework installation to final bathroom and kitchen setups. We manage the entire process as part of the build, connecting to the mains water and drainage according to Building Regulations. Ensuring that plumbing is correctly executed at each stage allows the remainder of the project to flow smoothly without unnecessary delays or costly adjustments.

Home Renovations and Upgrades

Old properties in Tonbridge often have plumbing that has been added piecemeal over the years, making renovations an ideal opportunity to perform comprehensive upgrades. Whether reconfiguring a bathroom, fitting a new kitchen, or enhancing a heating system, we examine existing installations and coordinate plumbing with the overall requirements of the renovated space. Quality plumbing at this juncture helps ensure that the upgrade stands the test of time, well beyond the last coat of paint.
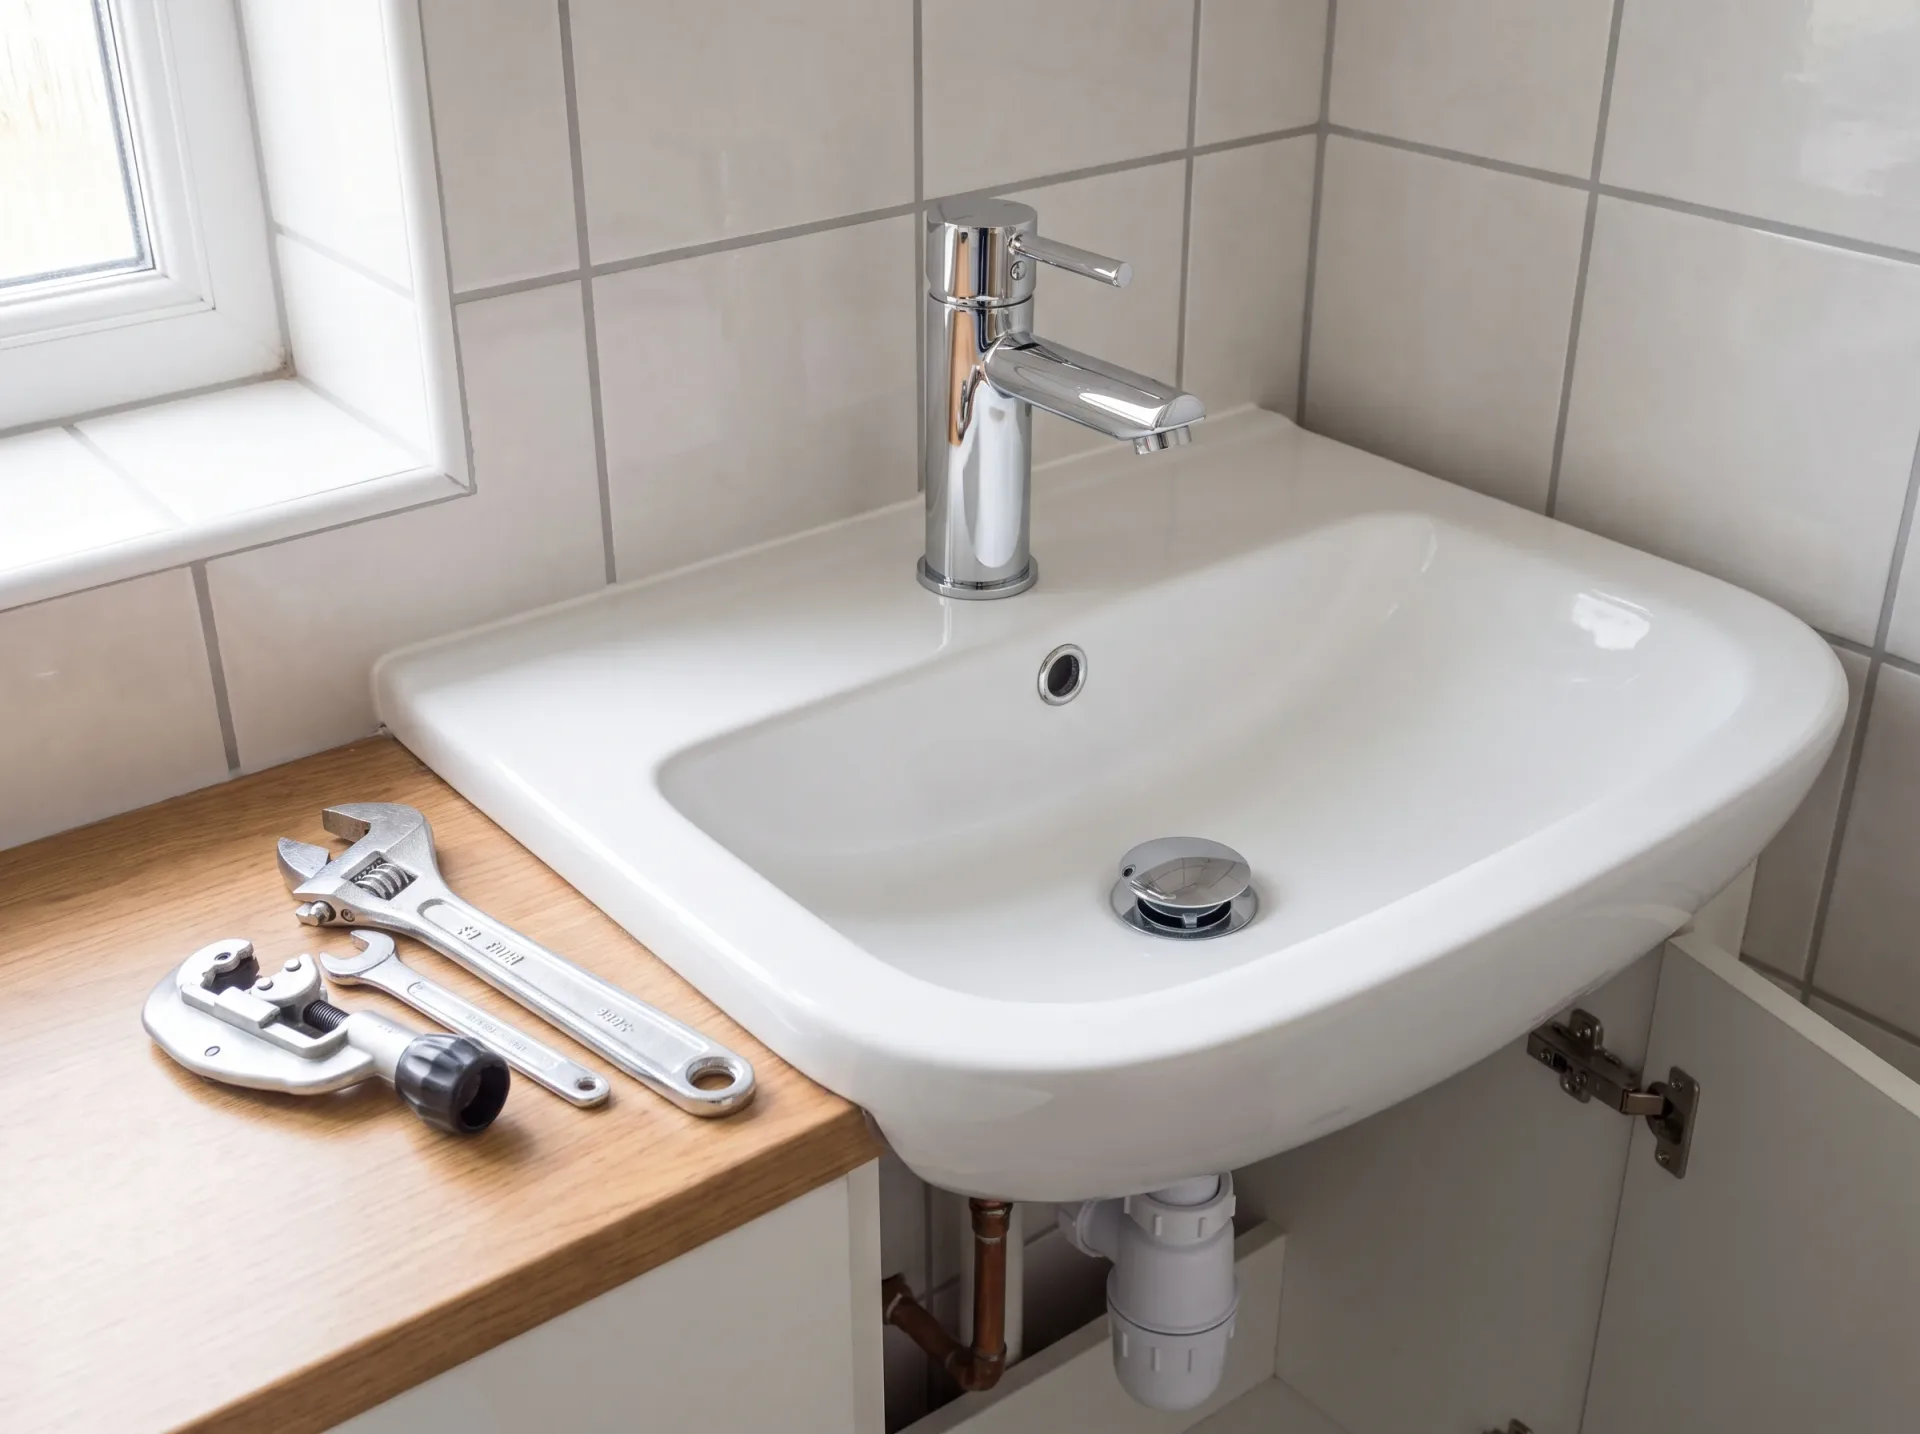

Modern white ceramic bathroom sink with chrome tap installed in luxury bathroom renovation

Upkeep Realities and Routine Maintenance Across Modern Domestic Spaces

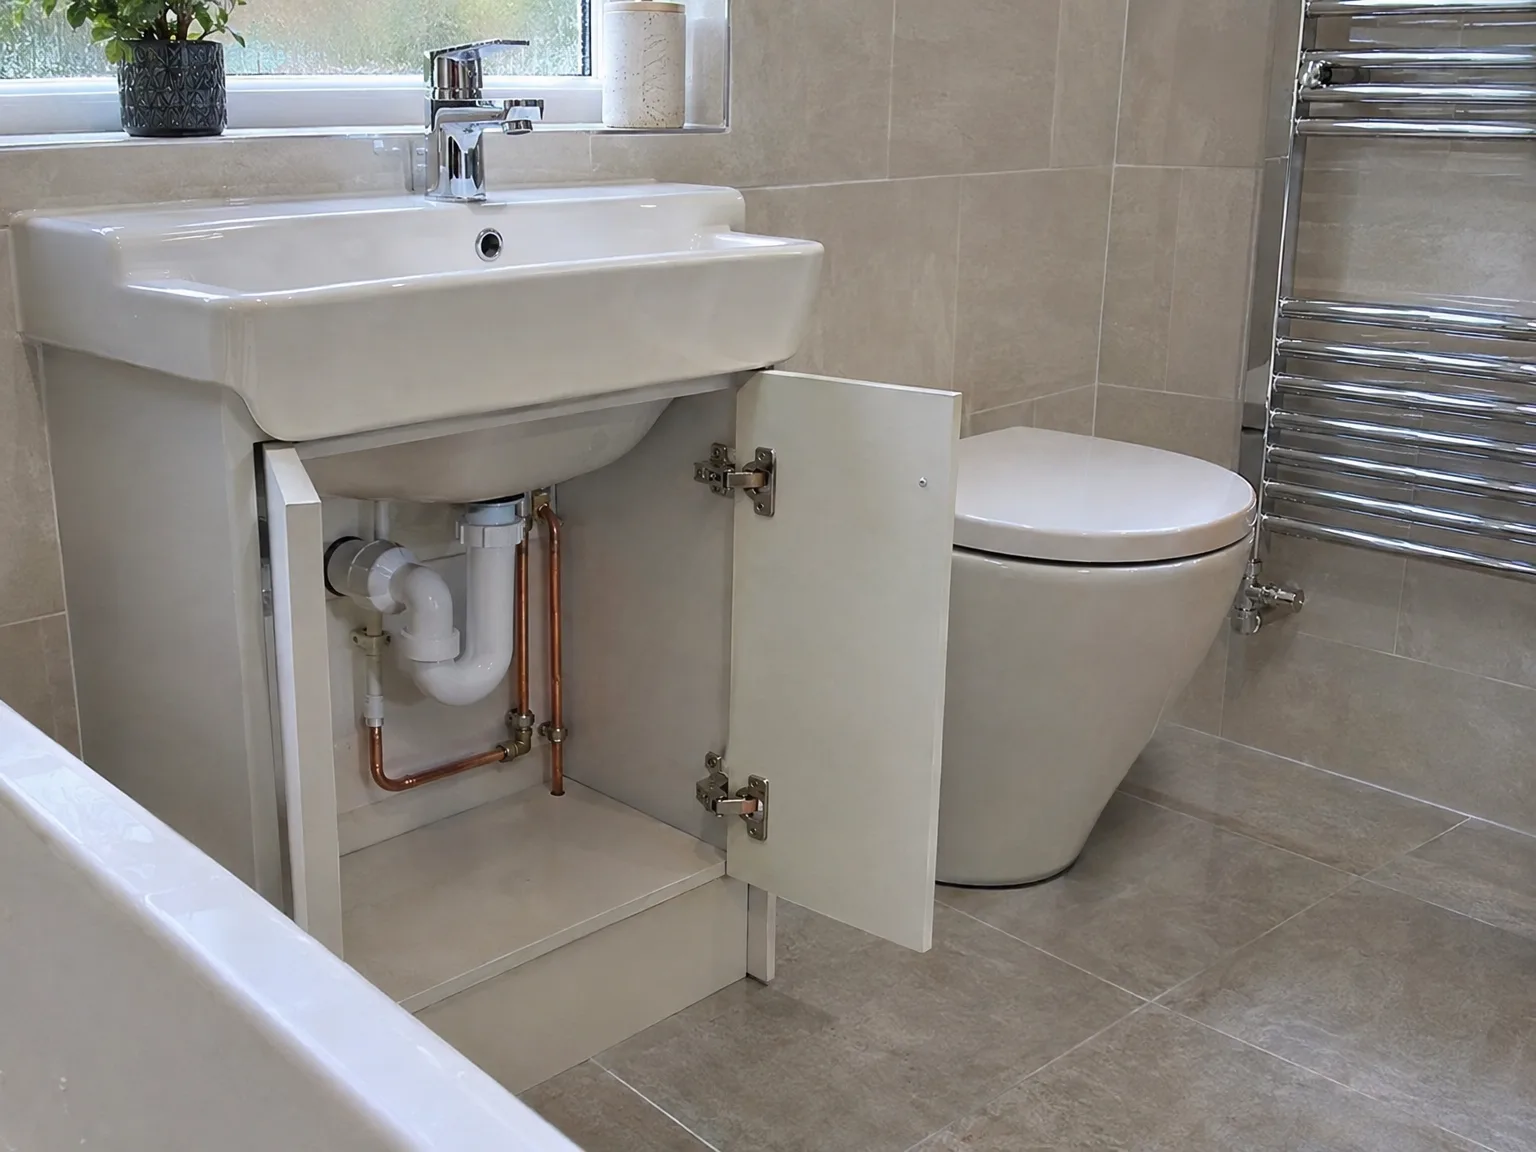
Modern bathroom renovation with open vanity cabinet showing white and copper plumbing pipework installation

Checking Isolation Valves

Faucets stiffen over time. We often see homeowners battle with seized brass stopcocks hidden deep under the kitchen sink when a washer suddenly gives up. Regular quarterly turning keeps these mechanical joints loose and fully functional, saving floors from water pooling while you wait for assistance. Taking care of your basic plumbing in Tonbridge means simple valve turns prevent emergency shutoffs from snapping cleanly off.

Managing Limescale Inside Traps

Scale builds rapidly inside hidden waste outlets. Mineral crust gathers along plastic traps below sinks, gradually choking greywater exit paths until sinks drain at a crawl. Clearing out this chalky sediment before winter stops sudden backflows into adjoining cupboards. Plungers cannot shift hardened chalk, so mechanical dismantling of the U-bend remains the standard answer when clearing blocked kitchen wastes.

Benefits of Plumbing Incorporated in the Build

  • Planned from the Get-Go

    Incorporating plumbing from day one means that pipe routes are designed around the construction, not forced through it later. This approach creates cleaner installations, minimizes compromises, and achieves compliance with Building Regulations without the need for corrective work.

  • One Team, No Uncertainties

    When one team manages both construction and plumbing, there’s clarity about accountability if something does not align. Each trade understands the roles of others, ensuring that the work meshes effectively.

  • Correct Pipe Routing

    Pipes are placed through walls and floors at the appropriate stage of construction, avoiding retrofitting them as an afterthought. This not only protects the structure and maintains a tidy finish but also helps prevent issues down the line.

  • Heating Systems Included

    Whether you require radiators, underfloor heating, or both, the heating systems are designed and installed as part of the plumbing work. Particularly in extensions and loft conversions, addressing this from the outset guarantees that your new space is effectively heated without straining existing systems.

  • Kitchens and Bathrooms Fitted Correctly

    Plumbing for kitchens and bathrooms is completed before finishes are applied, ensuring everything is tested and verified prior to tiling, fitting, or decorating. No leaks will arise months later because the plumbing was hurried at the end.

  • Compliance with Building Regulations

    All plumbing work adheres to Building Regulations, with no shortcuts taken regarding drainage falls, pipe sizing, or hot water systems. This guarantees a finished project that is compliant and properly documented.

Rendered single-storey extension with large black-framed windows, soffit downlights and a landscaped patio

Real Challenges We Address On-Site

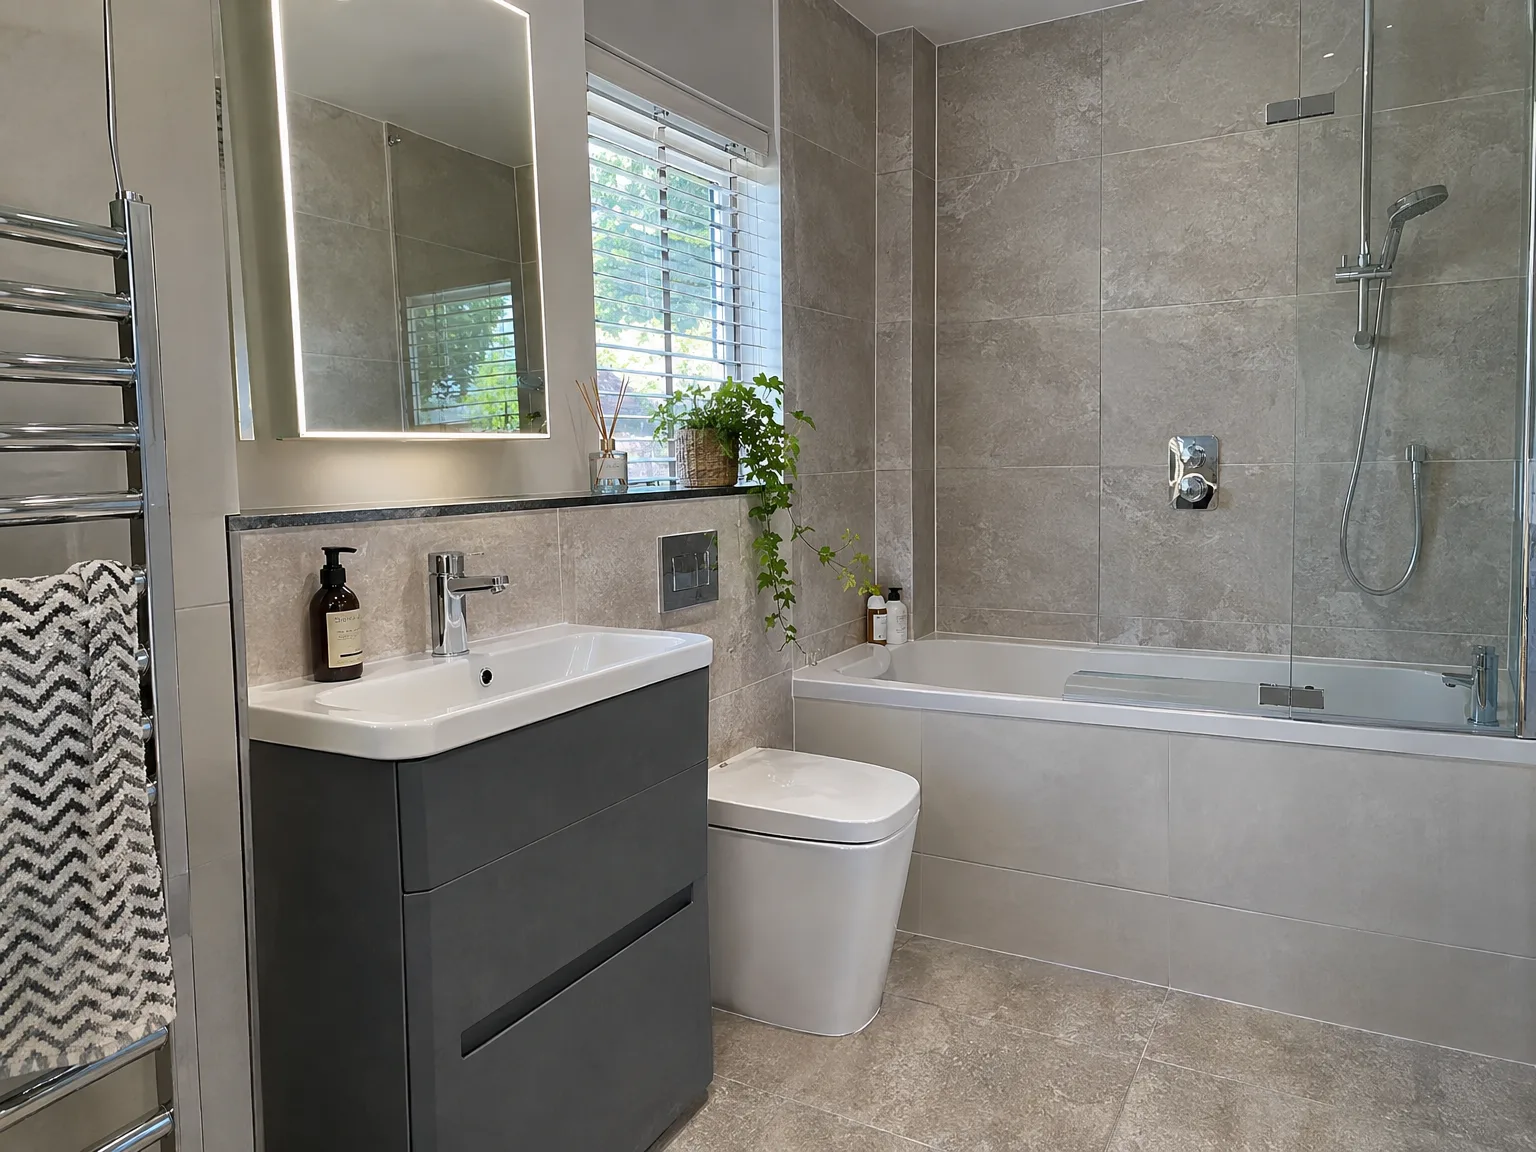
Luxury bathroom with dark vanity unit, white sink, illuminated mirror, toilet and tiled shower enclosure

Early Planning of Pipework

For extensions or loft conversions, plumbing routes need confirmation before the construction of walls and floors. We plan plumbing routes accurately at the required stage of the build, coordinating with structural and finishing work, so there are no disruptions later. Achieving the correct plumbing setup at this point ensures that the entire project walks on smoothly, avoiding unnecessary hold-ups.

Unified Team, No Missed Details

When a separate plumbing contractor is called in after construction, it often leads to missed elements or makeshift adjustments to fit existing structure. Our plumbing is integrated into the project from the start, handled by our crew in conjunction with construction efforts. This guarantees that drainage falls are appropriate, piping is accurately routed, and every connection upholds Building Regulations without the blame game.

Process From Initial Assessment to Final Approval

  1. Site Survey and Assessment

    We come to the property, take detailed measurements, and evaluate the current water supply, drainage, and heating layout prior to initiating any plumbing work.

  2. Plumbing Design and Routing

    We define pipe layouts, drainage slopes, and connection points, ensuring that plumbing is seamlessly incorporated from the beginning, rather than being added in later.

  3. Initial Plumbing Setup

    We install all concealed piping, waste lines, and underfloor heating runs while walls and floors are open, collaborating with other trades to keep the construction schedule intact without delays or rework.

  4. Fixtures and Heating Installations

    We finalize installations for bathrooms, kitchens, radiators, and any additional plumbing fixtures once the second fix phase is reached, appropriately placing everything based on the plans established during the first installation.

  5. Testing and Approval

    We conduct pressure tests on all plumbing systems, verify drainage performance, and confirm that every connection complies with Building Regulations before handing over the project-nothing is left to chance.

Smart Steps Before Fitters Arrive On Your Property

Clearing Utility Cupboards

Empty out your linen cupboards completely. Tradesmen need free room around copper risers and water cylinders, especially when lifting floorboards across narrow landings. Pushing vacuum cleaners and stored ironing boards into spare bedrooms prevents dust from ruining fabrics. Clean workspaces keep copper soldering torches safely away from boxed coats and forgotten bedding stacks.

Finding The Boundary Stopcock

Locate external ground cover plates early. While executing plumbing in Tonbridge properties, our team regularly discovers that overgrown front garden turf or recent driveway paving completely hides the pavement water shutoff box. Finding that iron cap avoids frantic searches if an old brass feed suddenly shears off.

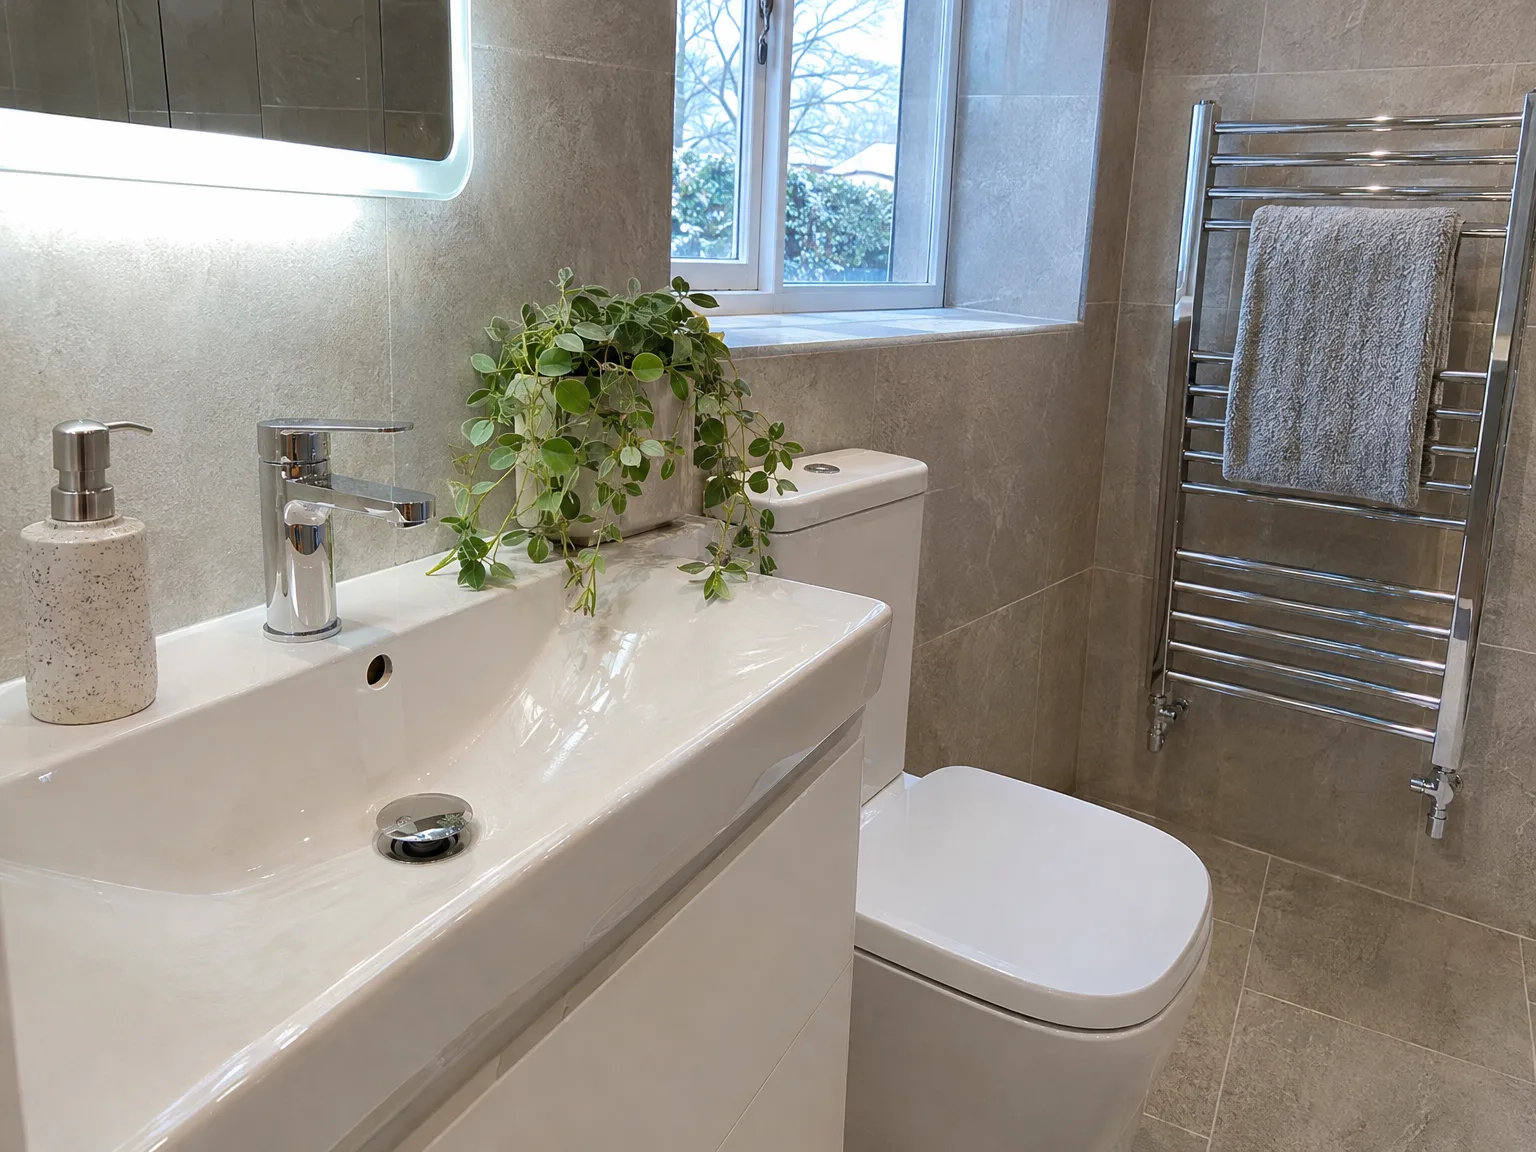
Contemporary bathroom renovation with white basin, chrome fixtures and chrome heated towel rail on beige tiled walls

How Cold Weather Modifies Pipe Installation Methods

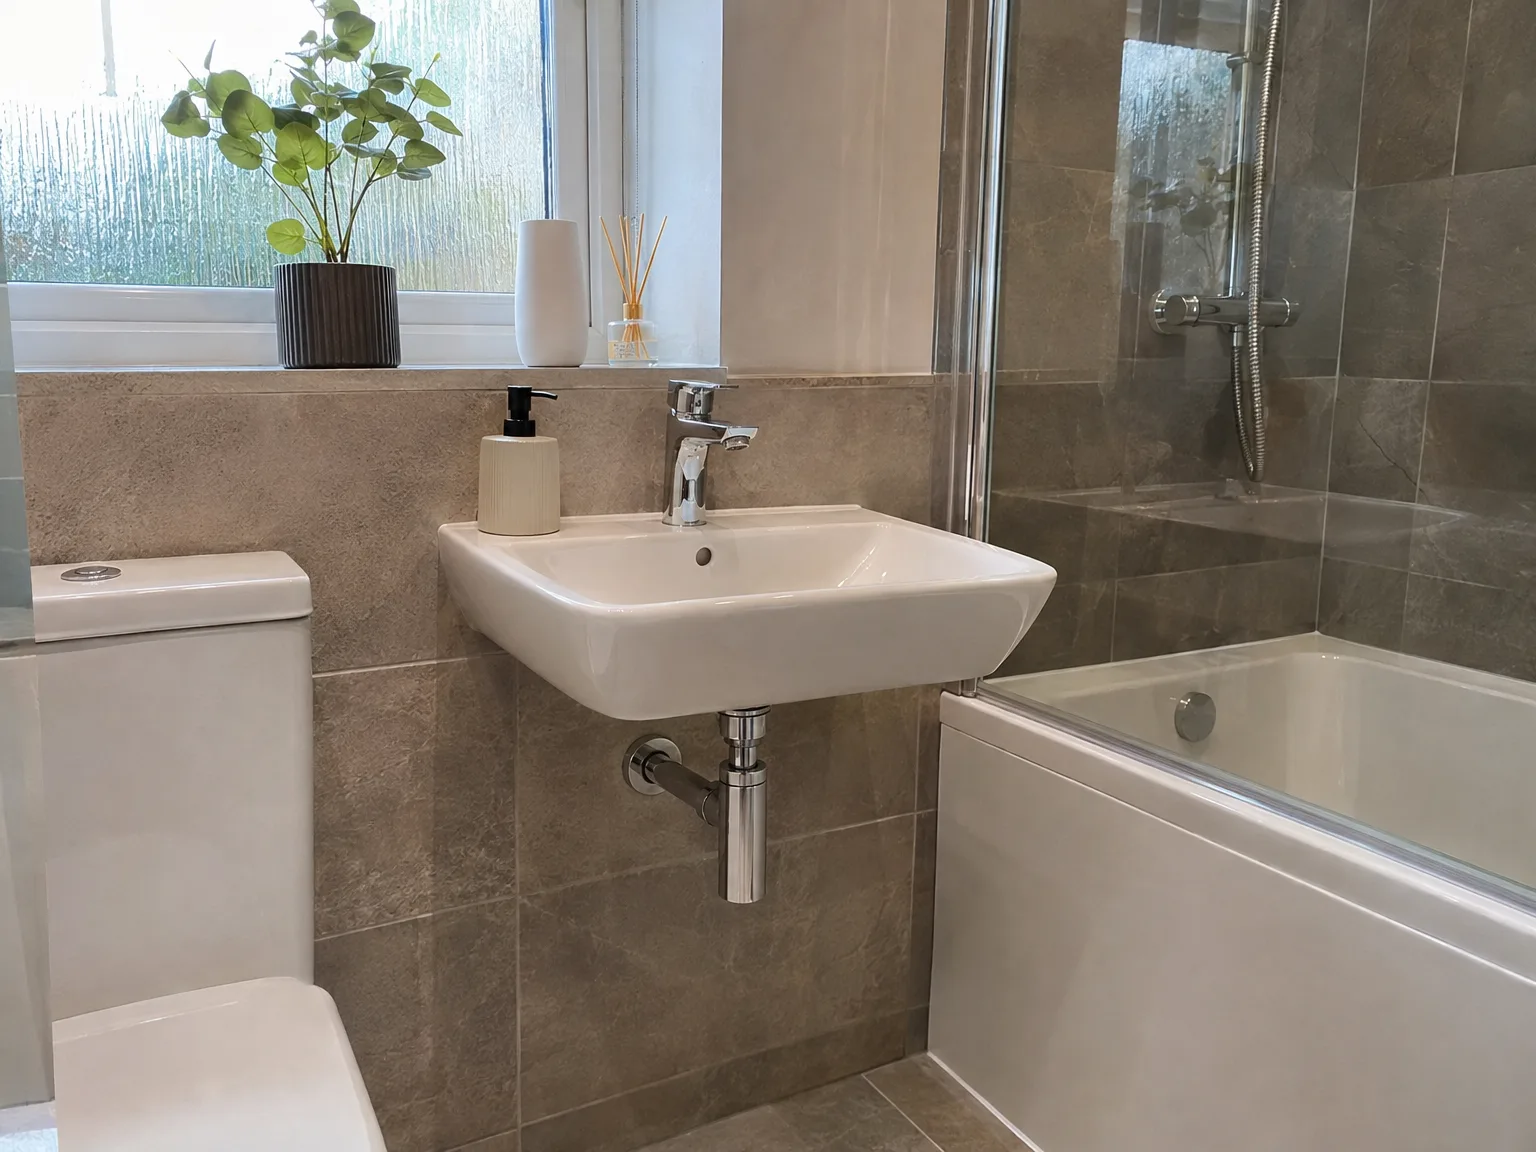
Modern bathroom renovation with white wall-mounted sink, grey tiles, and chrome shower enclosure

Handling Sub-Zero Soldering Temperatures

Unheated brick structures chill copper tubing quickly. Applying heat paste protects timber joists during blowtorch work, but freezing winter drafts can pull thermal energy away from joints during soldering, forcing fitters to apply secondary insulation jackets immediately around freshly joined runs. Pipe jackets must fit tightly against bare external walls.

Insulating Exposed Loft Water Lines

Uninsulated rafters invite burst pipework. When handling plumbing in Tonbridge attics during sub-zero mornings, we wrap thick foam lagging over exposed copper to shield lines from heavy frost. Cold air drops through unlagged hatches, so sealing gap edges around the trap door keeps internal ambient warmth from escaping into unheated crawl spaces.

Flushing Systems During Winter Cold

Cold water holds debris much longer. Running mains pressure flushes through cold circuits clears loose scale chips, flux residue, and copper burrs that settle within radiator low spots. Winter testing requires immediate draining if heating remains turned off over the weekend, avoiding trapped pockets that freeze, expand, and split fresh joints.

Let's Discuss Your Project Today

One Team, One Goal

If you are planning a house extension, loft conversion, or new build in Tonbridge, plumbing must be integrated from the very start, not simply added later. Our plumbing is synchronized with structural, roofing, and finishing services, ensuring pipe routing is determined before walls are erected, and drainage is correctly laid from the outset. With over 35 years of experience across various residential developments, we fully grasp how plumbing interrelates with each part of the construction.

No Separate Contractors Needed

We manage all plumbing tasks as part of the larger project, allowing you to engage with a single team from the foundation to the completed bathroom, rather than a separate plumber who arrives after the builders have finished. Whether connecting to mains supply, routing piping through floors and walls, installing radiators, or completing full kitchen and bathroom setups, our plumbing is executed by individuals who thoroughly understand the entire project. Such collaboration significantly impacts the quality of the end result.

Local contact

Contact in Tonbridge

In Tonbridge, we take pride in offering reliable plumbing services. Contact us for a hassle-free estimate or to discuss your project. Our team travels around 25 miles from Haywards Heath to meet your needs.

approx. 25 milesDistance from our base · Haywards Heath

Call us+44 7351 026409Email usmorespacesussex@yahoo.com

We serve your areaTonbridge and the surroundings

The Google map loads after you accept marketing cookies.

Request Your Free Consultation

What Clients Say

01

“Very satisfied with the service! Excellent communication, clean workmanship, and everything completed professionally. Highly recommended!”

Maksymilian Mazur

Review from Google

What we build

Our Building Services

Project Results

Builders at MoreSpace Sussex Ltd deliver finished, practical living spaces tailored to each client's real needs.

Where We Operate

Builders from MoreSpace Sussex Ltd operate within a 40 km radius of Haywards Heath for all projects, from loft conversions and extensions to complete new builds.

Frequently asked questions - Plumbing