
Extensions · Loft conversions · New builds

Modern bathroom renovation with white wall-mounted sink, grey tiles, and chrome shower enclosure

MoreSpace Sussex Ltd

Plumbing in Hove

Effective plumbing in Hove is planned from the outset, rather than being an afterthought once construction is complete.

  • On-time, on-budget delivery
  • Clear communication and a fast response
  • One contractor from groundworks to the keys

See our work in person Visit a finished project and talk to past clients

Request Your Free Consultation

Who Our Plumbing Services Serve

Extensions and Loft Conversions

When you're adding a house extension or converting a loft in Hove, plumbing should be considered from the design phase. We install pipework, radiators, and underfloor heating as construction unfolds, working in line with structural tasks so that nothing needs to be reworked later. Properly planned plumbing from the beginning saves time and money while minimizing disruption.

New Build Projects

In new builds around Hove, plumbing is integral at every construction stage, from initial pipework in the framework to final bathroom and kitchen connections. We manage the entire plumbing scope as part of the construction, ensuring compliance with Building Regulations for connecting to mains water and drainage. Getting plumbing correct at each phase allows the rest of the build to flow without delays or costly rework.

Home Renovations and Upgrades

Hove's older homes often feature plumbing that's been added in a piecemeal fashion over the years. A renovation is the perfect opportunity to organize it properly. Whether you're redesigning a bathroom, installing a new kitchen, or updating a heating system, we evaluate the existing setup and plan the plumbing to suit the new layout. Effective plumbing work at this juncture means your renovation endures well past the final coat of paint.
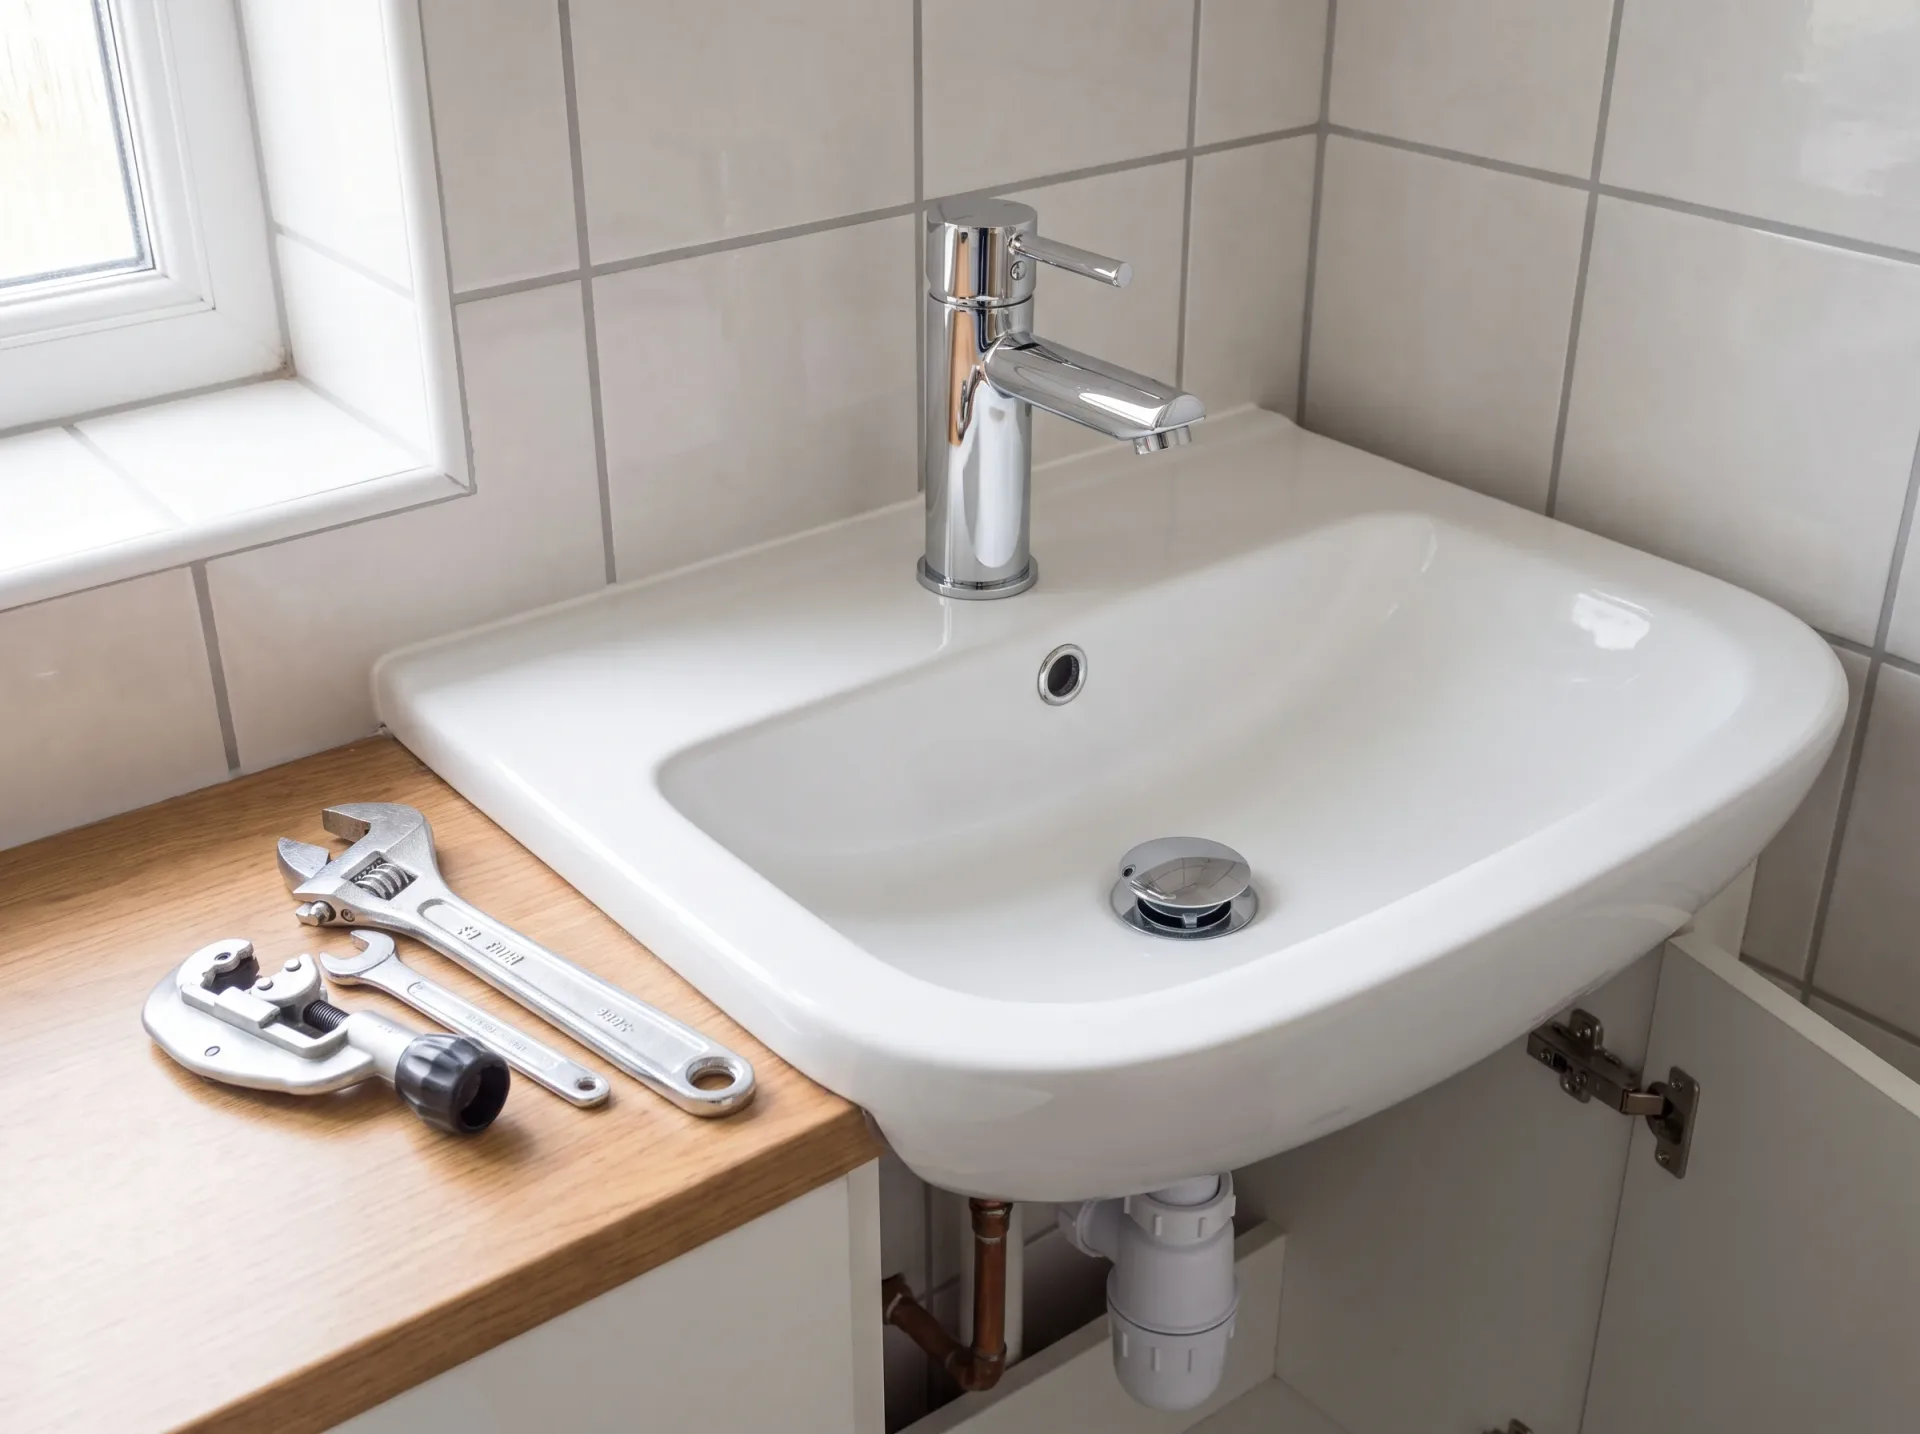

Modern white ceramic bathroom sink with chrome tap installed in luxury bathroom renovation

Preparing Your Living Space Before Any Pipework Alterations Begin

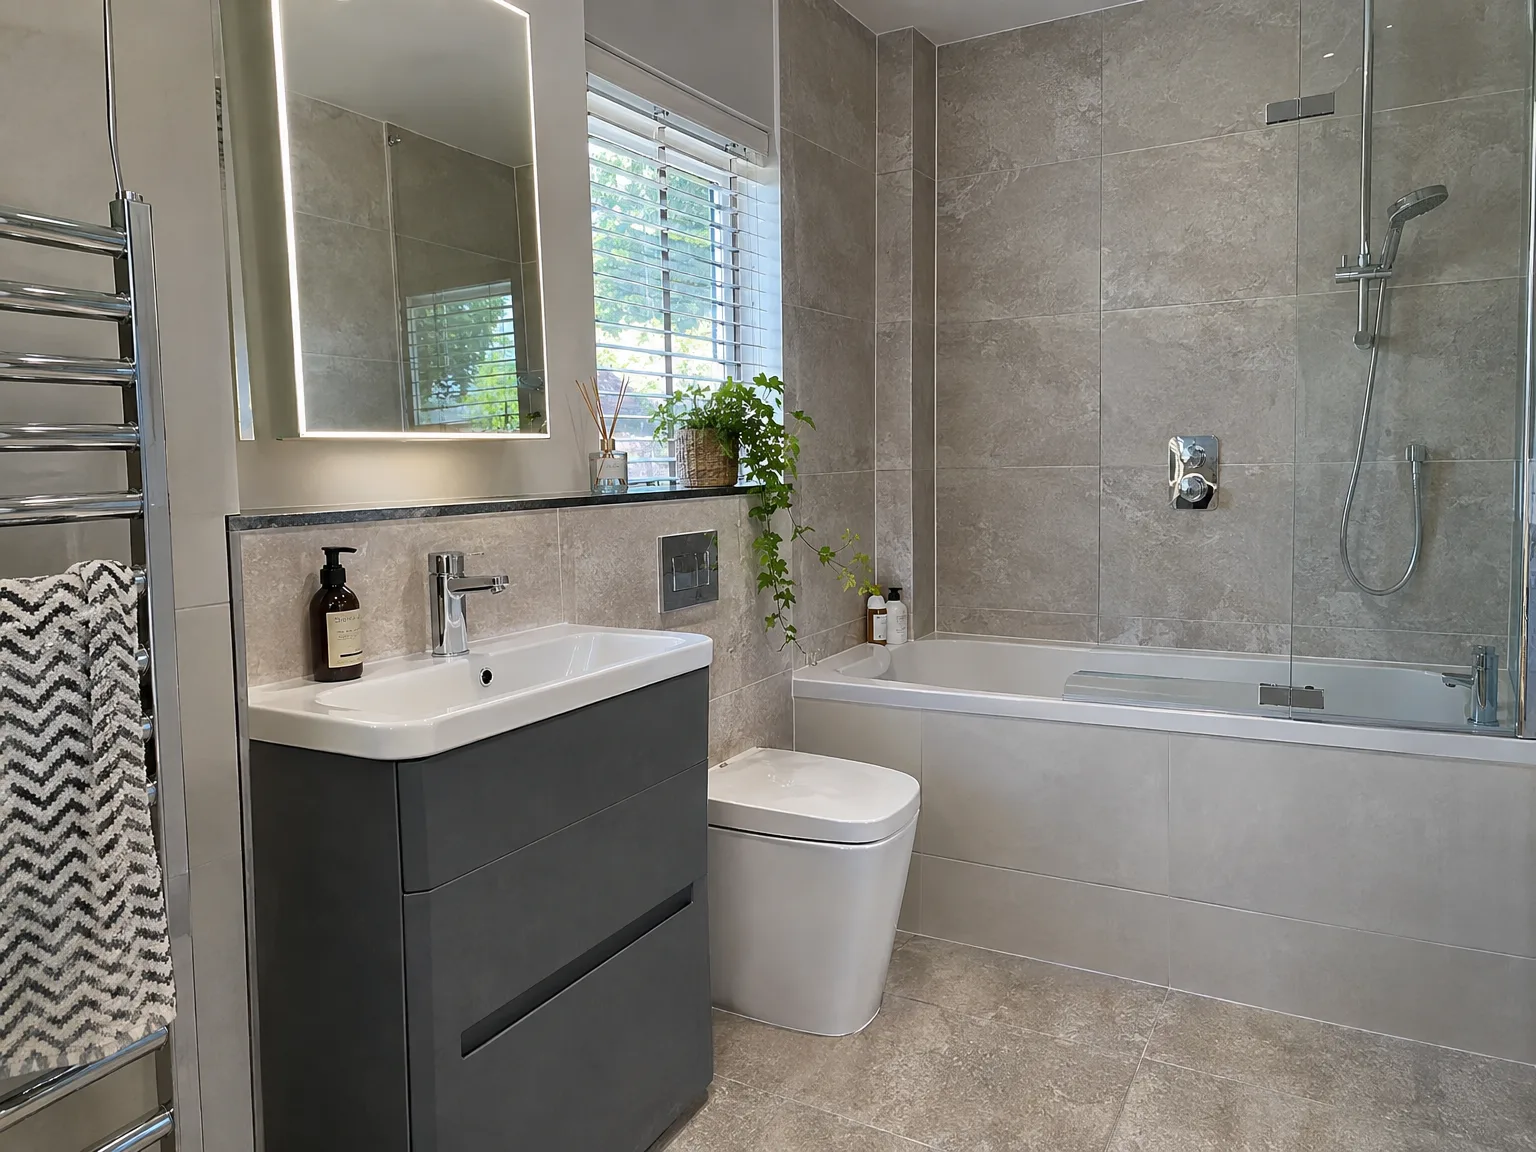
Luxury bathroom with dark vanity unit, white sink, illuminated mirror, toilet and tiled shower enclosure

Clearing Access Paths

Clear the hallway floor completely. When carrying out plumbing in Hove, tradespeople must haul heavy copper coils, drain snakes, and solder torches through narrow entryways without knocking wall frames or tracking subfloor grit across domestic carpets. Moving side tables, coat stands, and decorative floor rugs well in advance prevents costly damage from sudden snags. Store breakables away. Dust sheets help keep sawdust out of your nearby pantry.

Isolating Main Water Valves

Locate your stopcock before arrival. An internal brass turn valve hidden beneath a kitchen sink cupboard or behind an access hatch often stiffens from limescale over several decades of disuse. Try gently twisting the handle clockwise by hand to see if the household supply shuts down smoothly. Never force jammed levers with rusty wrenches yourself. That brass spindle can snap instantly, flooding your timber base units before our plumbing crew even unloads their van.

Benefits of Professional Plumbing in Construction

  • Integrated from Day One

    Plumbing that's integrated into the build from the first day means pipe routes are designed carefully around the structure, avoiding forced additions later. You receive cleaner pipe layouts, fewer compromises, and a result that fulfills Building Regulations without needing additional adjustments.

  • Unified Team, No Gaps

    With the same team managing both construction and plumbing, there's clarity about accountability if anything doesn't align. Each trade understands the others' work, ensuring everything fits together precisely.

  • Precise Pipe Routing

    Pipes are routed through walls and floors at the correct time during the build, rather than retrofitted haphazardly later. This safeguards the structure, keeps the finish neat, and prevents the kind of poor routing that can lead to issues down the line.

  • Heating Correctly Installed

    Whether using radiators, underfloor heating, or both, the heating system is designed and set up as part of the overall plumbing. In extensions and loft conversions in Hove, getting this step right from the start ensures your new area is comfortably heated and doesn't overload the existing system.

  • Bathrooms and Kitchens Properly Fitted

    Plumbing for kitchens and bathrooms occurs before the finishing touches are applied, ensuring everything is tested and confirmed to function before tiling, fitting, or decoration starts. There won’t be leaks cropping up months later because the work was rushed at the end.

  • Compliance with Building Standards

    All plumbing is carried out to comply with Building Regulations, with no shortcuts taken on drainage falls, pipe sizes, or hot water systems. This means you receive a completed build that's compliant and well-documented.

Rendered single-storey extension with large black-framed windows, soffit downlights and a landscaped patio

Common Plumbing Issues We Resolve

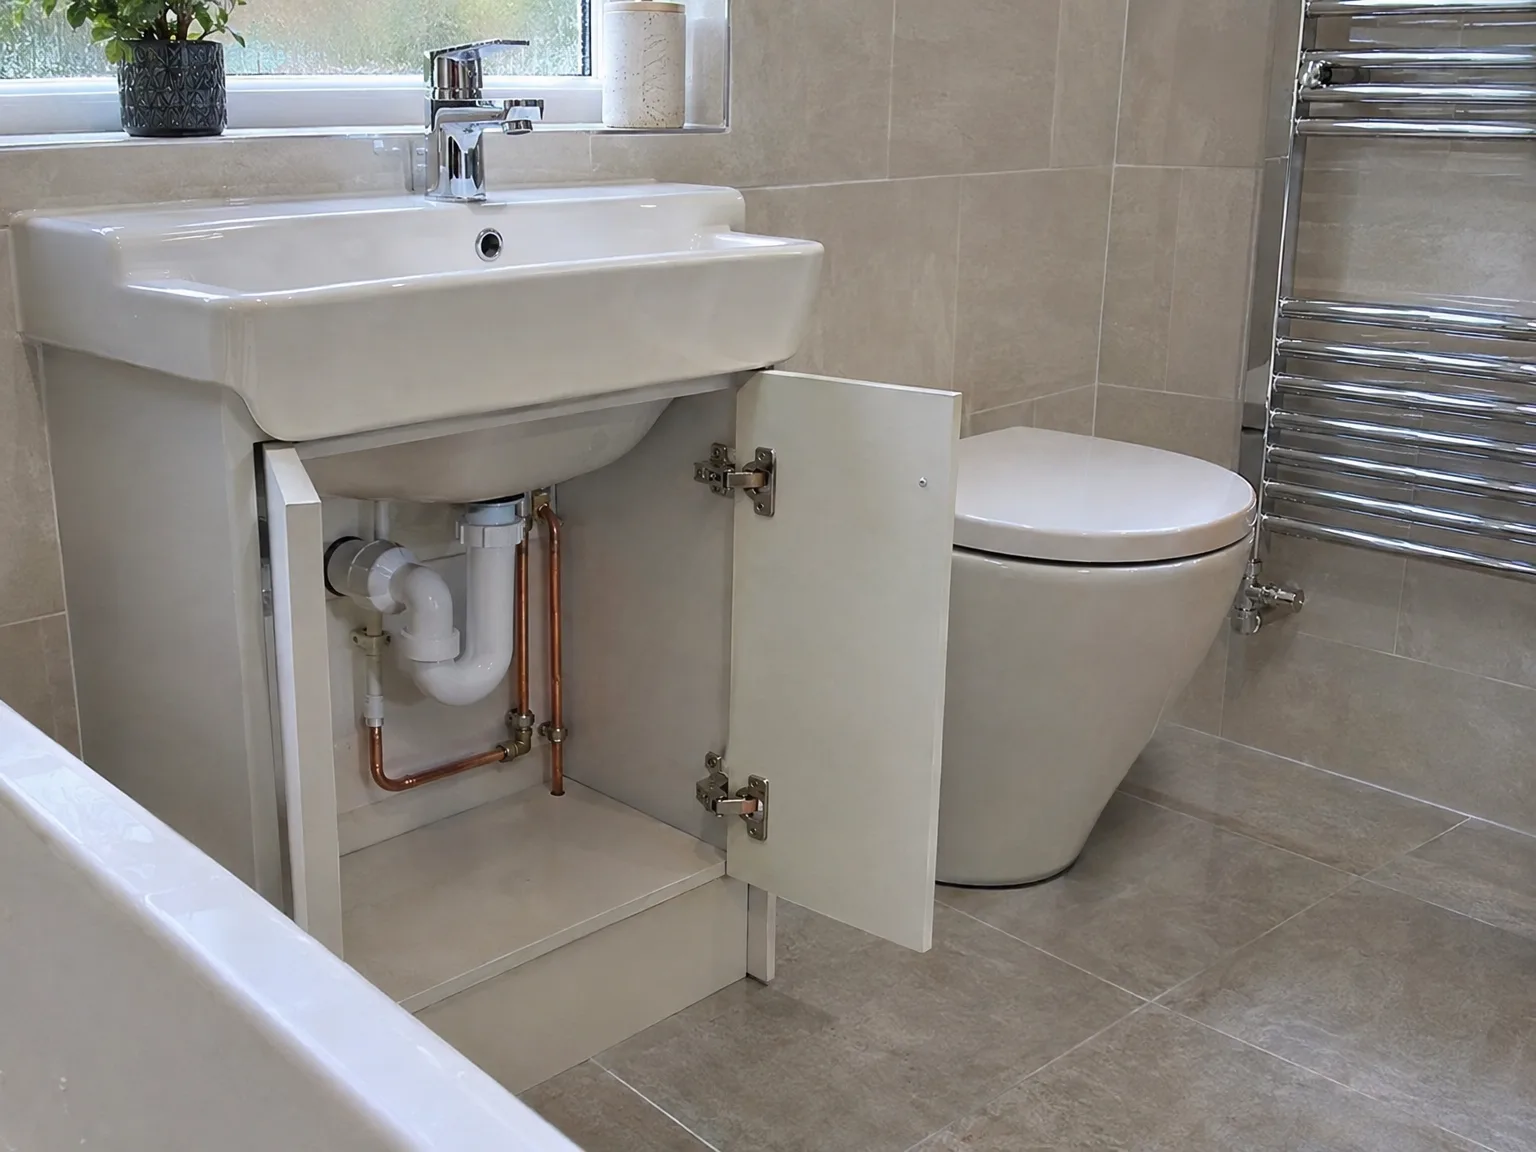
Modern bathroom renovation with open vanity cabinet showing white and copper plumbing pipework installation

Early Pipework Planning

For an extension or loft conversion, plumbing routes are best determined prior to the walls being erected or floors installed. We plan plumbing early in the build, coordinating with structural tasks to avoid unnecessary cutbacks or rerouting. Getting the plumbing right at this stage ensures the project proceeds smoothly without delays or complications.

Unified Team, No Gaps

When plumbing is left to an external contractor brought in at the end, crucial details can be overlooked or hastily adapted. Here, plumbing is integrated from the start, carried out by our team alongside the construction work. This management guarantees correct drainage and pipe location, ensuring all connections meet Building Regulations without pointing fingers at someone else's errors.

Our Plumbing Process from Start to Finish

  1. Initial Site Survey and Planning

    We come to your property, take precise measurements, and evaluate the current water supply, drainage, and heating layout before planning or pricing any plumbing work.

  2. Designing Plumbing Routes

    We outline pipe runs, drainage gradients, and connection points right from the start, working alongside the structural plan to ensure plumbing is fundamentally integrated into the project.

  3. First Fix Plumbing

    All concealed pipework, waste routes, and underfloor heating lines are installed while walls and floors are still open, collaborating with other trades to keep the build moving smoothly.

  4. Installation of Fixtures and Heating

    We connect bathrooms, kitchens, radiators, and other plumbing points once we reach the second fix stage, ensuring everything aligns with the positions designated during the first fix.

  5. Final Testing and Approval

    We pressure-test all plumbing systems, verify drainage flow, and ensure every connection complies with Building Regulations before handing over the project, leaving no loose ends.

Seasonal Weather Swings That Affect Domestic Internal Pipework

Winter Frost Vulnerabilities

Cold snaps burst copper quickly. Unheated crawl spaces beneath drafty ground-floor timber floorboards leave domestic plumbing in Hove exposed to freezing drafts whenever bitter easterly coastal winds push through brick air vents during deep winter. Wrapping exterior-facing bends in thick grey foam lagging prevents rapid heat loss. Frozen standing wastewater inside plastic waste elbows expands rapidly, cracking solvent joints and dripping into the ceiling below.

Summer Water Demand Changes

Warm seasons alter delivery pressure. Hot weather prompts garden watering and prolonged shower cycles across the street, which frequently starves upper-floor taps of decent flow rate during busy morning hours. We measure baseline mains delivery before specifying unvented storage cylinders or twin-impeller booster pumps. Low pressure leaves upstairs mixer valves sputtering cold water mid-wash.

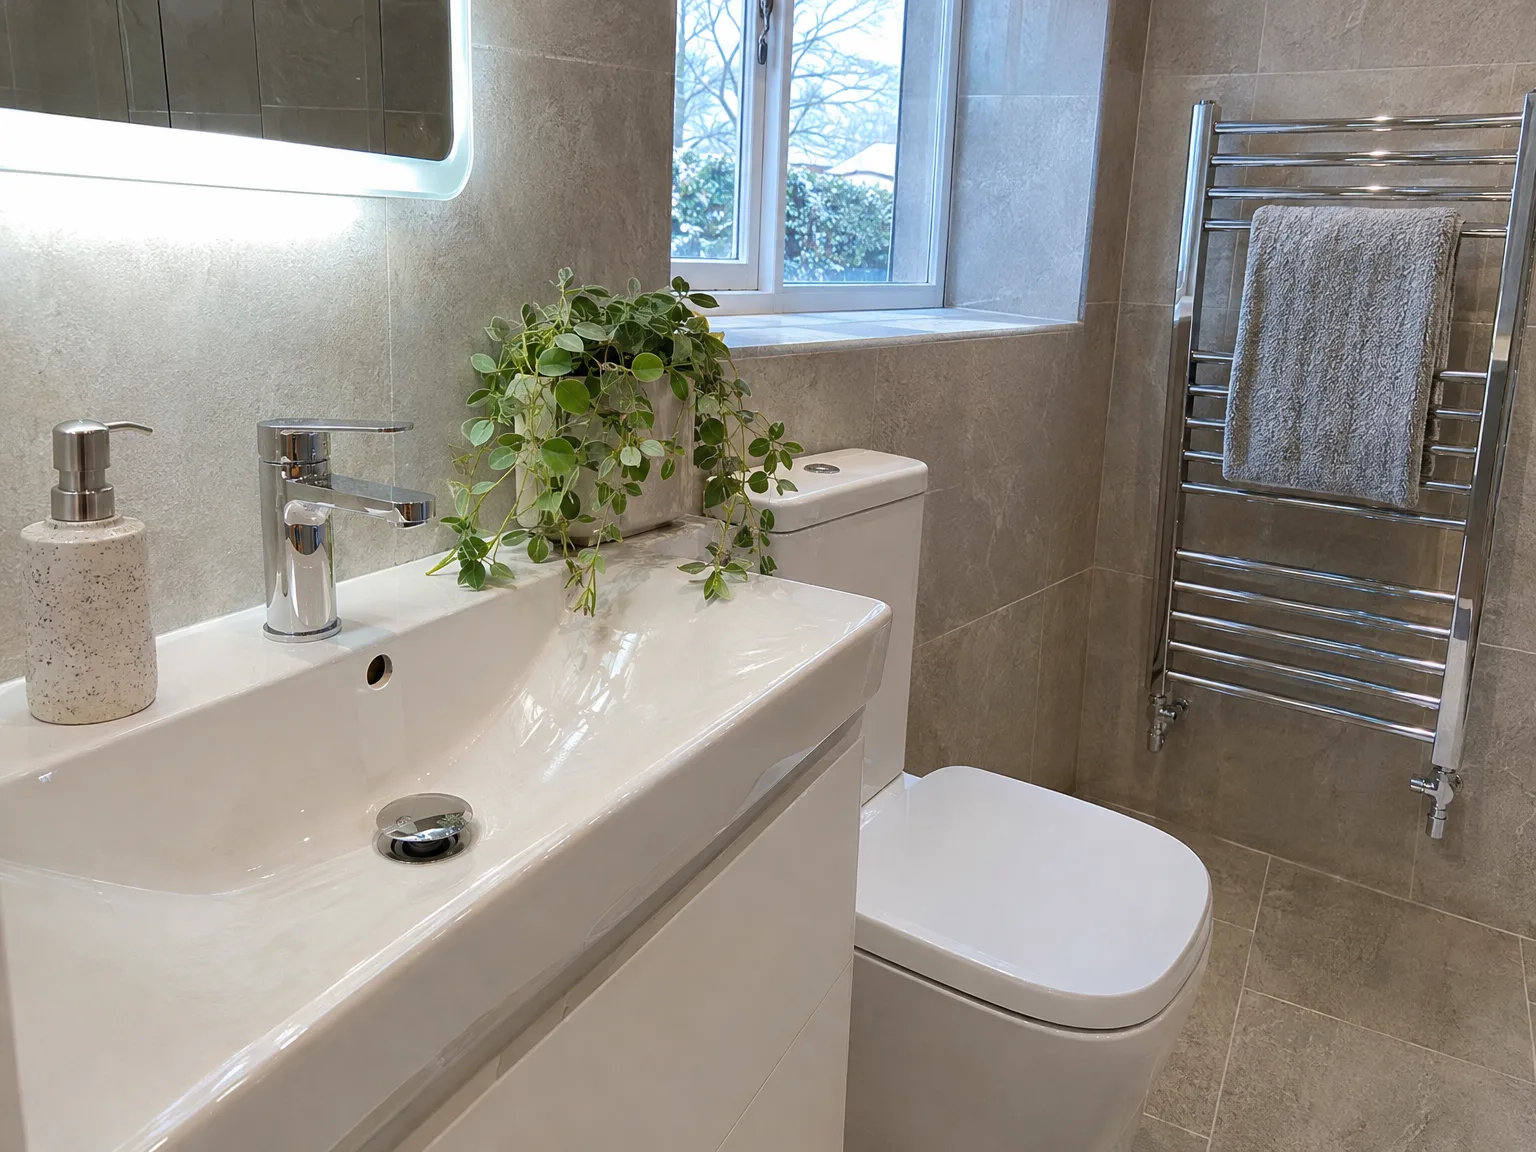
Contemporary bathroom renovation with white basin, chrome fixtures and chrome heated towel rail on beige tiled walls

Coordinating Pipework Routes Alongside Other Structural Home Trades

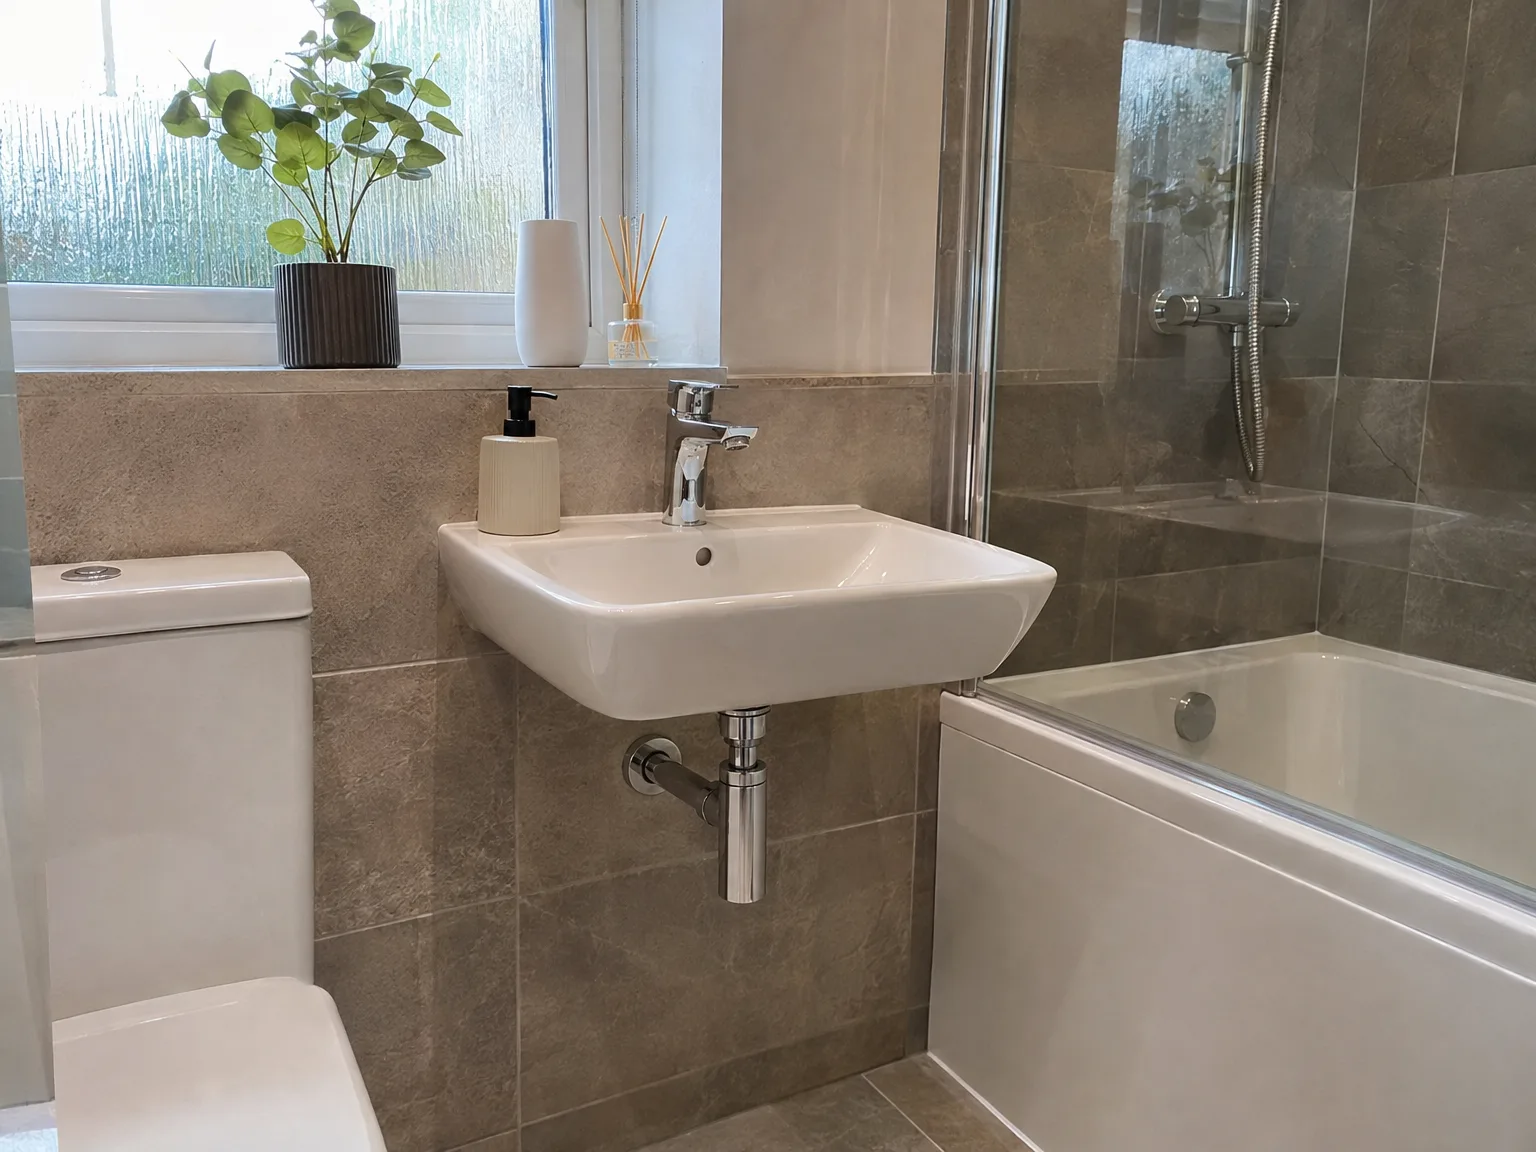
Modern bathroom renovation with white wall-mounted sink, grey tiles, and chrome shower enclosure

Joining Timber Joist Openings

Carpentry dictates pipe passage. Running waste pipework alongside domestic plumbing in Hove requires carving precise structural notches or boring central holes straight through timber joists without weakening the actual load-bearing ceiling below. Sparks from soldering torches also demand safe separation from dry softwood joists, fibreglass insulation rolls, and structural plasterboard sheets. We mark exact cross-sections with carpenter pencils before drilling. A misjudged notch ruins floor strength.

Separating Live Electric Cables

Keep wet lines clear of electrics. Grey twin-and-earth cables and copper central heating runs often compete for identical hollows inside dry-lined stud partitions or below tongue-and-groove floorboards. Running hot pipes directly against plastic cable sheathing slowly bakes the outer insulation brittle over several seasons, creating dangerous short circuits behind your newly tiled kitchen splashback. We clip separate runs on opposite stud faces with dedicated plastic standoffs. Water and voltage must never mingle.

Protecting Finished Ceramic Tiles

Tiling relies on rigid pipe tails. Plasterers and tilers cannot skim walls or set heavy porcelain tiles around loose shower valves that wiggle inside hollow drywall cavities. Anchor brackets behind shower valves must sit dead square, flush against the backer board framework so chrome faceplates seal flat against waterproof grout lines without rubber gaskets puckering open. A crooked brass elbow forces grout lines out of line. Leaks rot subfloors undetected.

Get in Touch About Your Hove Plumbing Project

One Team for Your Project

If you're considering a house extension, loft conversion, or new build in Hove, plumbing should be part of the construction from day one, rather than tacked on afterwards. Our plumbing work synchronizes with the structural, roofing, and finishing tasks, ensuring pipes are laid out correctly long before walls are erected and drainage is set. With experience spanning 35 years across various residential projects, we understand precisely how plumbing fits into the entire build.

No Third-Party Contractors

We manage all plumbing as part of the overarching project, allowing you to work with just one team from initial groundwork to the final bathroom installation, rather than a separate plumber arriving after the builders have completed their work. Whether it’s making connections to the main supply, installing pipes within walls and floors, setting up radiators, incorporating underfloor heating, or completing a bathroom or kitchen, our plumbing team knows the overall flow of the project. This effective coordination leads to higher quality outcomes.

Local contact

Contact in Hove

We operate in Hove and nearby, providing plumbing services and free estimates via phone or direct visits. Our base is 15 miles away in Haywards Heath.

approx. 15 milesDistance from our base · Haywards Heath

Call us+44 7351 026409Email usmorespacesussex@yahoo.com

We serve your areaHove and the surroundings

The Google map loads after you accept marketing cookies.

Request Your Free Consultation

What Clients Say

01

“Very satisfied with the service! Excellent communication, clean workmanship, and everything completed professionally. Highly recommended!”

Maksymilian Mazur

Review from Google

What we build

Our Building Services

Project Results

Builders at MoreSpace Sussex Ltd deliver finished, practical living spaces tailored to each client's real needs.

Where We Operate

Builders from MoreSpace Sussex Ltd operate within a 40 km radius of Haywards Heath for all projects, from loft conversions and extensions to complete new builds.

Frequently asked questions - Plumbing