
Extensions · Loft conversions · New builds

Modern bathroom renovation with white wall-mounted sink, grey tiles, and chrome shower enclosure

MoreSpace Sussex Ltd

Plumbing in Hailsham

Effective plumbing is designed from the beginning, not just added on after the construction wraps up.

  • On-time, on-budget delivery
  • Clear communication and a fast response
  • One contractor from groundworks to the keys

See our work in person Visit a finished project and talk to past clients

Request Your Free Consultation

Who This Service Is Built For

Extensions and Loft Conversions

When adding a house extension or converting a loft, it’s crucial that plumbing is integrated into the design phase, rather than just tacked on later. We install the necessary pipework, radiators, and underfloor heating as the build progresses, ensuring everything aligns with structural work. Effective plumbing in Hailsham allows us to save both time and money, reducing disruptions significantly.

New Build Projects

In a new build, plumbing is involved at every phase of construction, beginning with first-fix pipework all the way to final connections in kitchens and bathrooms. We manage everything in accordance with Building Regulations, linking to mains water and drainage without skipping essential steps. By getting the plumbing right in Hailsham during each phase, the rest of the project moves smoothly without delays or expensive rework.

Home Renovations and Upgrades

Older homes in Sussex often feature plumbing that has been adapted over the years, making renovations an ideal opportunity to address these issues properly. Whether upgrading a bathroom, installing a new kitchen, or enhancing a heating system, we thoroughly assess the current setup and design plumbing that meets the needs of the revamped space. Proper plumbing work during renovations ensures enduring quality long after the last coat of paint is applied.
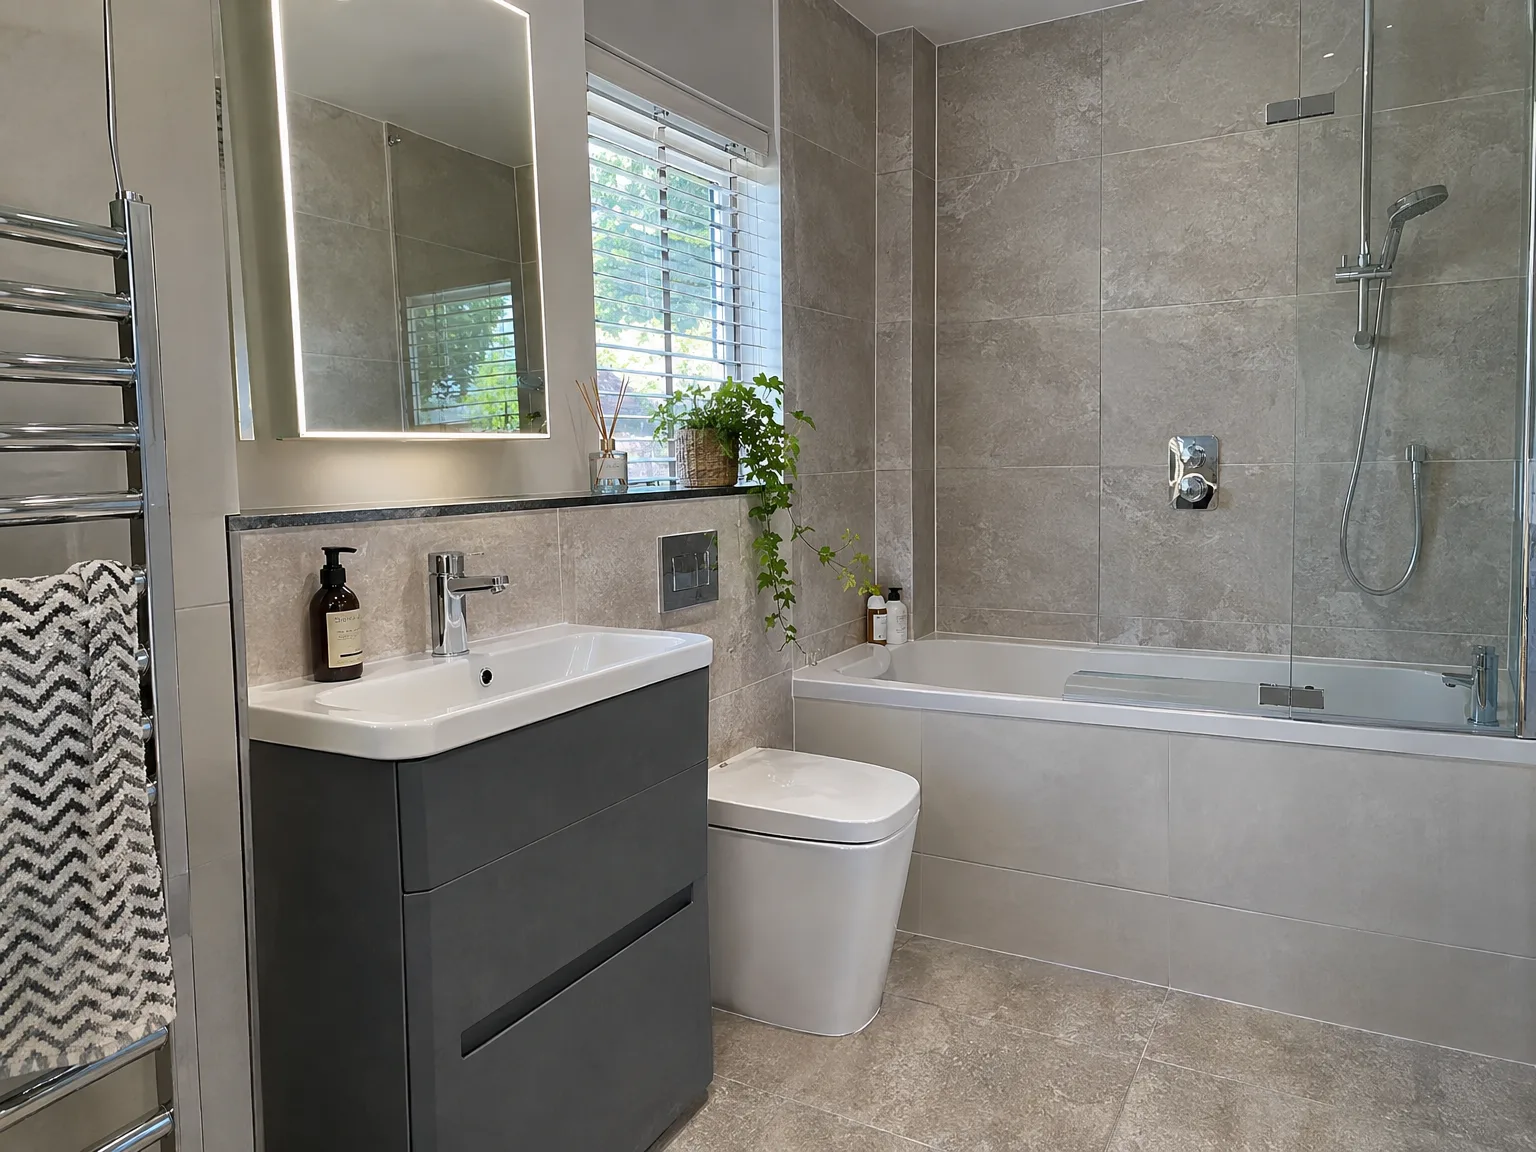

Luxury bathroom with dark vanity unit, white sink, illuminated mirror, toilet and tiled shower enclosure

Preparing Your Living Space Ahead of Major Pipe Fitting

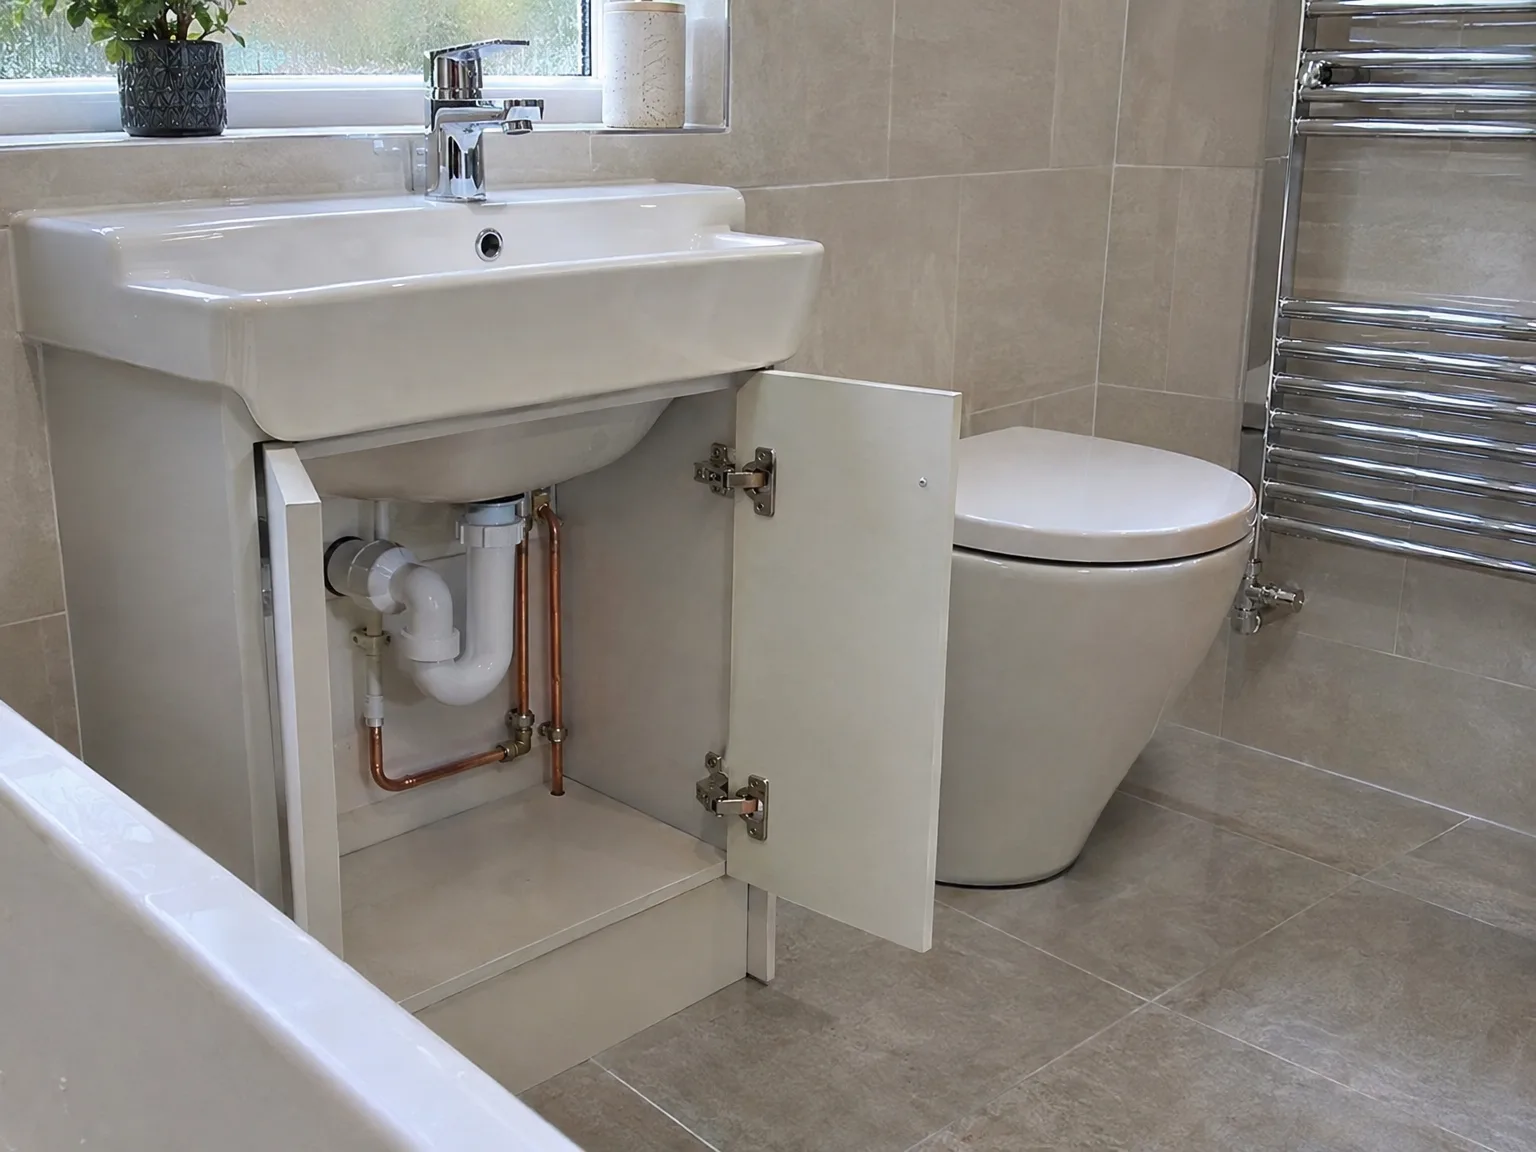
Modern bathroom renovation with open vanity cabinet showing white and copper plumbing pipework installation

Clearing the Route

Heavy tools need clear paths. When setting up plumbing Hailsham homes frequently present tight under-stair cupboards stuffed with old coats, vacuum hoses, or cardboard storage boxes that completely block access to the primary stopcock. We ask homeowners to clear these cramped utility areas along with the subfloor hatches before our vans arrive in the morning, which avoids wasted hours shifting domestic clutter instead of running copper joints through floor joists.

Protecting Timber and Floors

Dust sheets save timber floors. Lifting older floorboards to run waste drops often dislodges decades of dried plaster grit, loose insulation fibers, and soot that easily drifts into adjoining living areas. We lay heavy synthetic runners along every hallway, but sealing your bedroom doors with simple tape keeps fine debris away from clean furniture while solder torches and pipe cutters are actively working upstairs.

Advantages of Plumbing Done Within the Build

  • Planned from the start

    Incorporating plumbing into the construction from day one allows for strategic pipe routing throughout the structure, avoiding last-minute adjustments that can hinder quality. You benefit from cleaner runs and compliance with Building Regulations, without needing remedial measures.

  • One team, no gaps

    With our team managing both the construction and plumbing, there’s clarity regarding responsibility if issues arise. Each trade understands the whole process, ensuring seamless integration and fitting.

  • Correct pipe routing

    We install pipes exactly where they are needed, embedding them within walls and floors during the build process. This protects the structure and maintains a tidy finish, sidestepping the common pitfalls of rushed, afterthought routing that leads to complications.

  • Heating included

    Whether utilizing radiators, underfloor heating, or both, the heating system is designed as part of the overall plumbing framework. Particularly in extensions and loft conversions, addressing this aspect from the beginning ensures adequate warmth without overtaxing existing systems.

  • Bathrooms and kitchens fitted properly

    Installation for bathrooms and kitchens occurs before any finishes are applied, allowing us to test and confirm functionality prior to tiling and decoration. This prevents leaks that could emerge months down the line due to rushed final work.

  • Building Regulations compliance

    All plumbing activities adhere to Building Regulations, ensuring proper drainage slopes, appropriate pipe sizing, and effective hot water systems. You receive a fully completed build that complies with all necessary standards and documentation.

Rendered single-storey extension with large black-framed windows, soffit downlights and a landscaped patio

Real Problems We Solve on Site

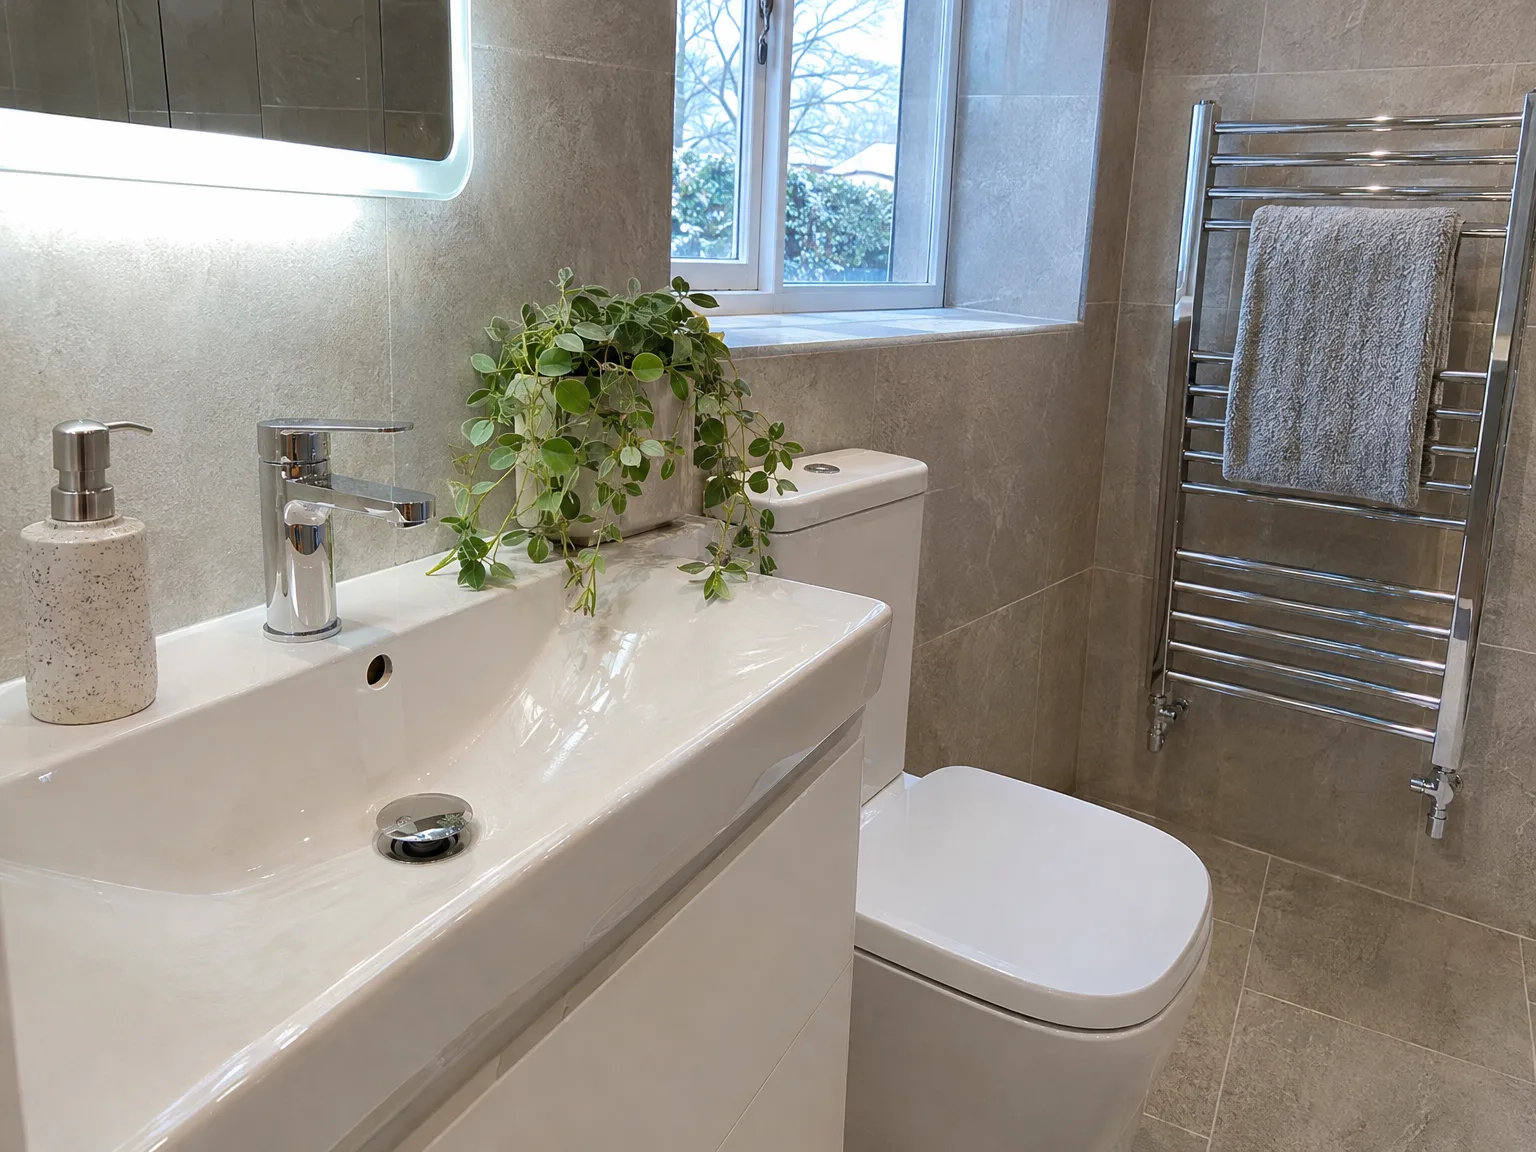
Contemporary bathroom renovation with white basin, chrome fixtures and chrome heated towel rail on beige tiled walls

Pipework Planned Early

For extensions or loft conversions, it’s essential to outline plumbing routes before walls are erected and flooring is laid. We plan the pipework in sync with structural and finishing tasks, minimizing the need for any cuts or rerouting later. By fixing the plumbing correctly early on, we ensure the project can proceed without avoidable hold-ups or complications.

One Team, No Gaps

When plumbing is left to a second contractor brought in after construction, crucial elements can be overlooked or awkwardly adjusted. Our approach integrates plumbing from the start, handled by the same team. This guarantees correct drainage angles, appropriate pipe positioning, and adherence to Building Regulations, with no blame game about jurisdiction.

Process From First Measure to Final Test

  1. Site Survey and Scope

    We visit the property in Hailsham, taking precise measurements and examining the existing setups for water supply, drainage, and heating before any plumbing work is estimated or initiated.

  2. Plumbing Design and Route Planning

    We carefully plot out pipe routes, drainage pitches, and connection points with respect to the overall construction schedule, ensuring plumbing is thoroughly integrated from the initial stages.

  3. First Fix Plumbing

    During the open wall and floor phases, we install all hidden pipework, waste lines, and underfloor heating circuits. By collaborating with other trades, we keep the project moving forward without interruptions or additional work.

  4. Fixtures and Heating Installation

    Once we reach the second fix stage, we connect bathrooms, kitchens, radiators, and any other plumbing points, ensuring everything is positioned according to the plans established during the first fix.

  5. Testing and Sign-Off

    We conduct thorough pressure tests on all plumbing systems, check for proper drainage flow, and confirm every connection complies with Building Regulations before handing over the project, ensuring nothing is left to chance.

How Cold Weather Dictates Wet Trade Scheduling

Freezing Ground Hazards

Frozen ground stops trench work. External soil stacks or fresh incoming plastic supply runs cannot safely sit inside rock-hard, frost-heaved soil during harsh cold snaps without risking stress fractures along newly glued joints. For plumbing in Hailsham projects facing sudden winter freezes, we alter the sequence to keep solder work and indoor manifold assembly going until the garden soil thaws enough for safe digging.

Drying Out Wet Walls

Colder air slows joint curing. Cement around waste sleeves dries sluggishly on cold external brickwork, leaving openings prone to wind drafts. We inspect every wall collar with portable lamps before pressure testing any runs, making sure mortar seals cure hard so damp outdoor air cannot push into the fresh cavity spaces behind plasterboard.

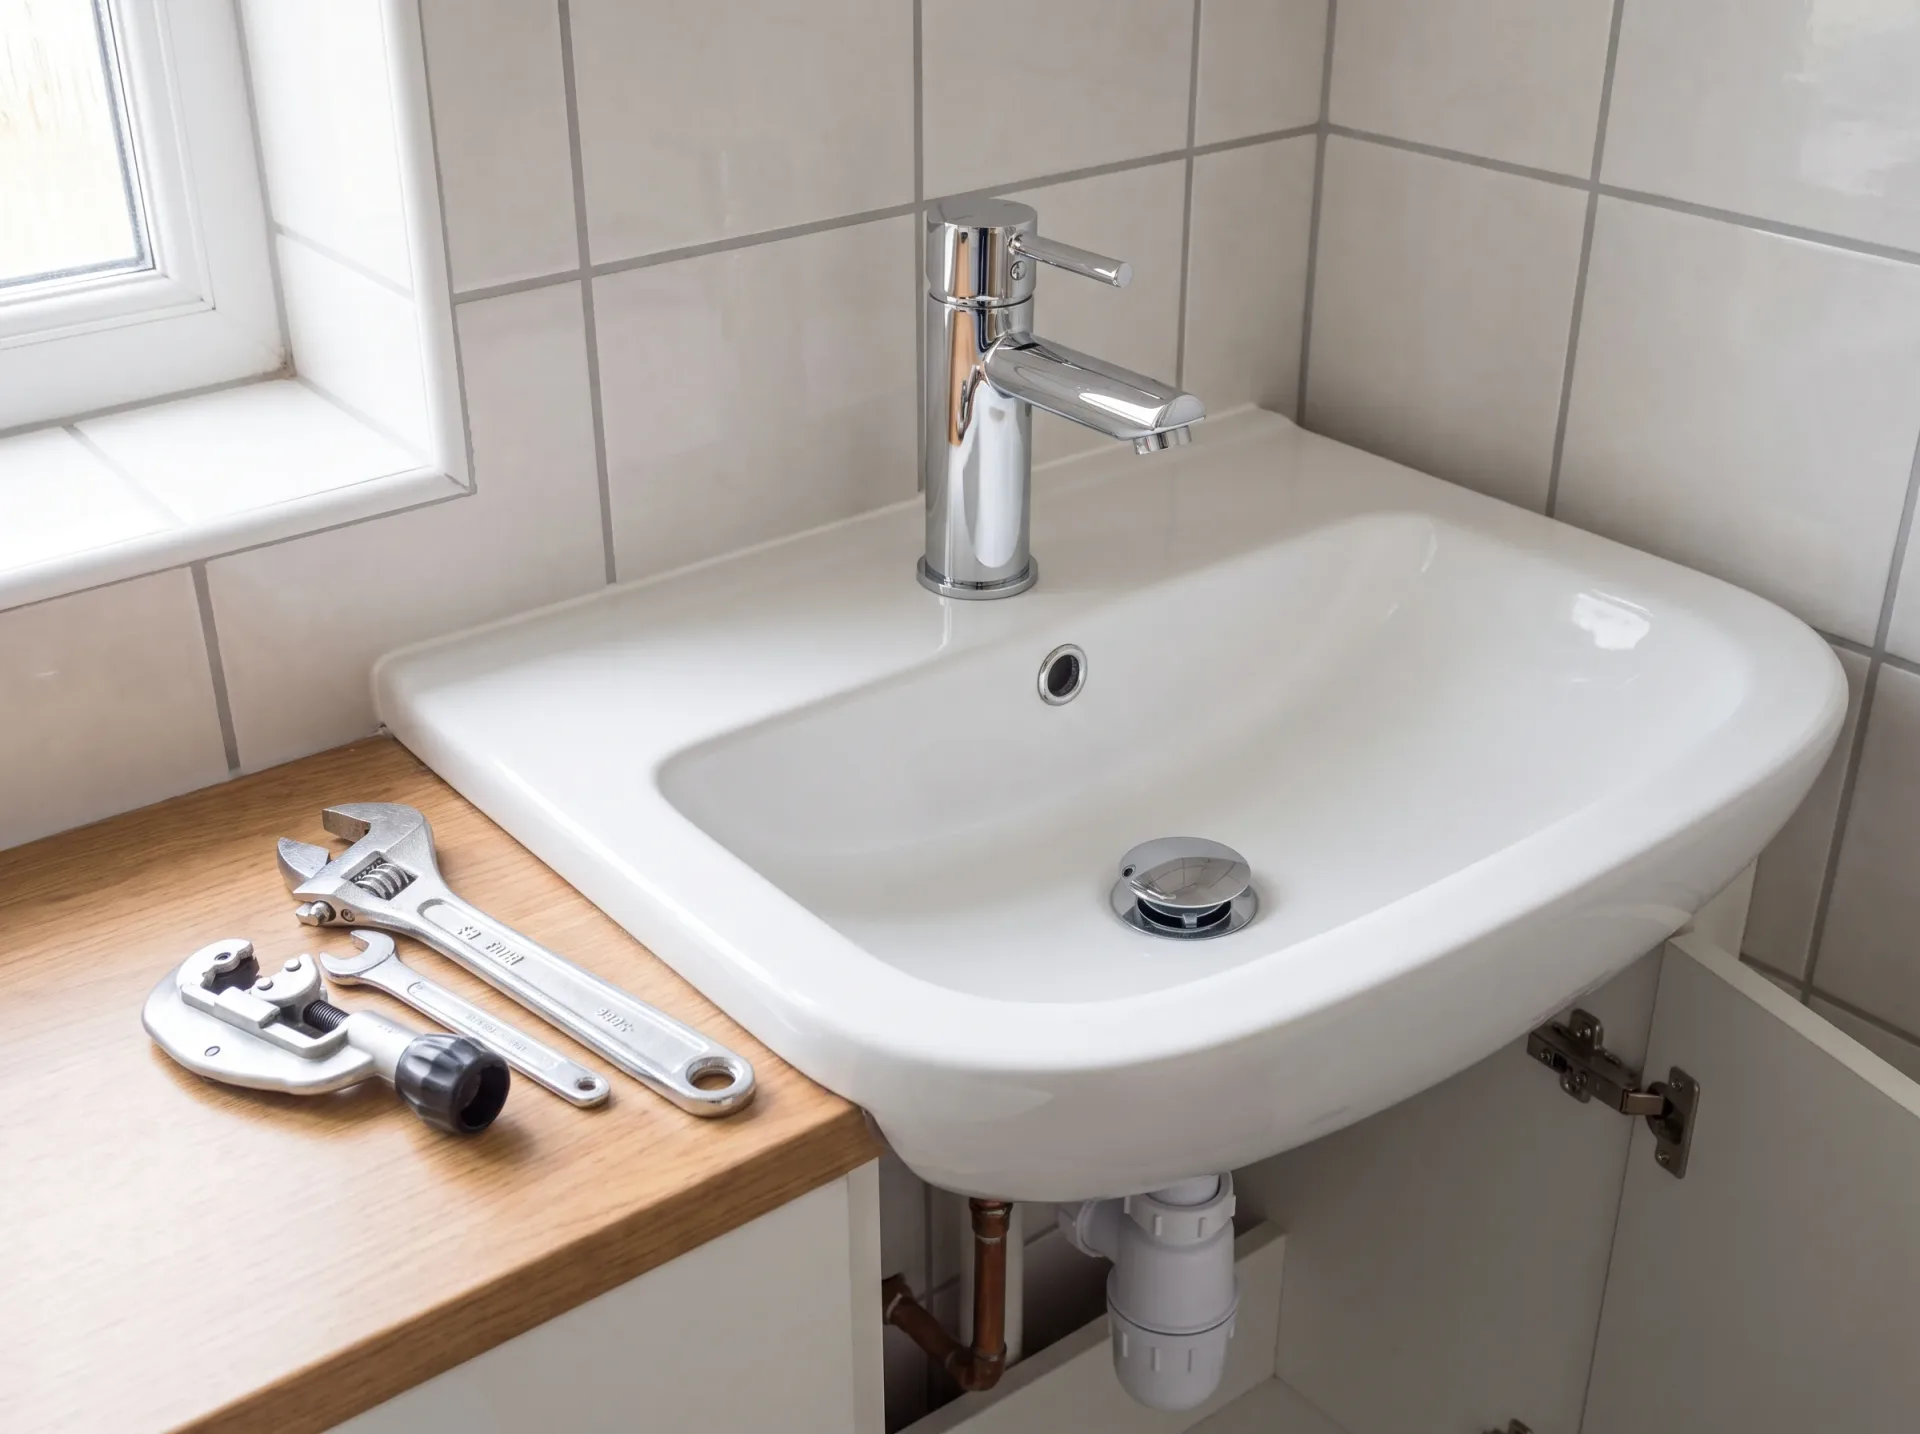
Modern white ceramic bathroom sink with chrome tap installed in luxury bathroom renovation

Checking Paperwork and Scopes Before Starting Installation

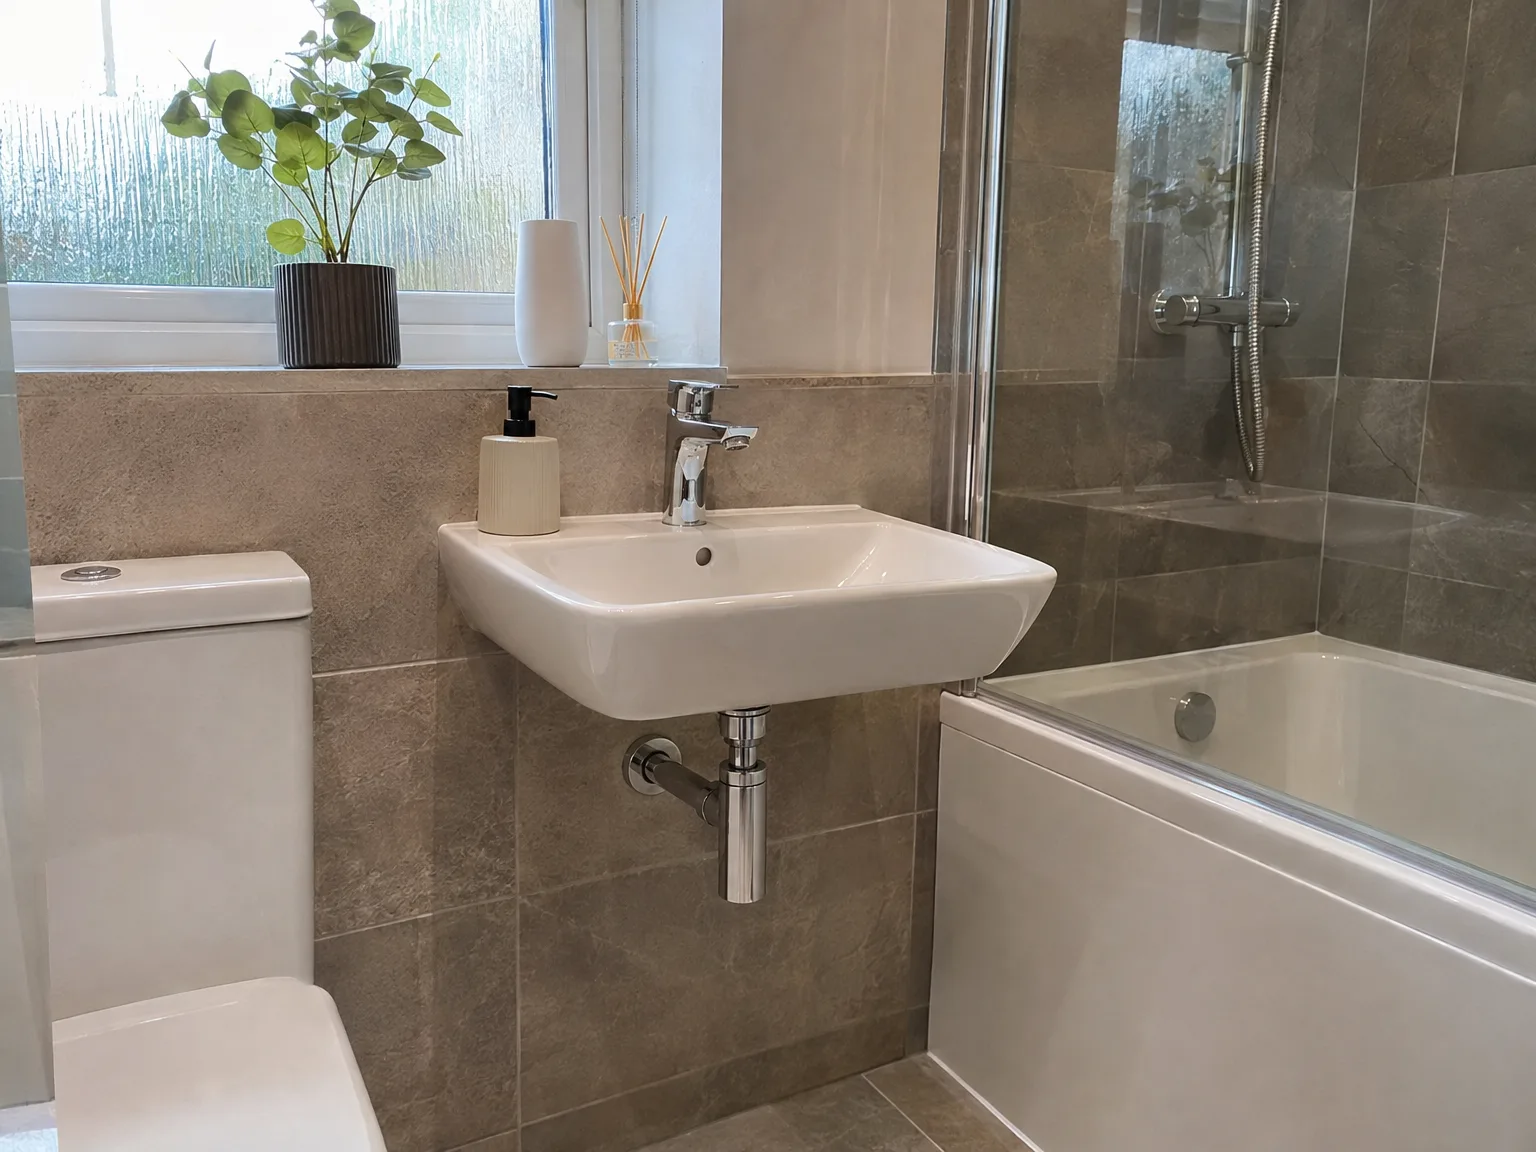
Modern bathroom renovation with white wall-mounted sink, grey tiles, and chrome shower enclosure

Hidden Isolation Valves

Look for explicit valve locations. A vague trade estimate often misses isolation levers for individual sinks, meaning you must shut down the whole house main just to swap out one worn ceramic tap disc. Our paperwork lists discrete service valves beneath every basin and cistern, eliminating unnecessary household shutdowns whenever minor fixture maintenance arises years down the line.

Pressure and Flow Checks

Static pressure can deceive you. An unvented cylinder demands substantial incoming flow, yet standard municipal feeds sometimes drop drastically when two showers run together across different floors during peak morning hours. When quoting plumbing Hailsham properties, our written site survey explicitly documents dynamic standing flow rates at the kitchen boundary pipe rather than assuming street pressure will magically handle four bathrooms running simultaneously.

Waste Fall Gradients

Water requires gravity to move. Soil branches that run across deep ceiling voids must hold steady downward falls, which casual quotes gloss over until joists get notched too deep by careless joiners. We write out the exact discharge paths through structural members in our initial agreement, protecting load-bearing timbers from improper drilling while ensuring greywater drains away quietly without pooling or gurgling.

Let's Talk About Your Project Today

One Team, One Job

If you're considering a house extension, loft conversion, or new build in Sussex, it’s vital that plumbing is incorporated from the very start. Our plumbing work aligns with structural, roofing, and finishing trades, allowing pipe routes to be organized before walls and drainage are established. With 35 years of hands-on experience throughout residential projects in the area, we understand the nuances of plumbing's role.

No Separate Contractors

All plumbing is executed as part of the overall project, meaning you interact with a single team from groundwork through to completed kitchen and bathroom. This avoids separate contractors appearing after builders finish. Our plumbers handle everything from connecting to mains supply, running pipework, to fitting heaters and completing full installations, ensuring a cohesive and responsible approach.

Local contact

Contact in Hailsham

We serve Hailsham and the surrounding area with reliable plumbing services. Contact us directly for a prompt response or a free estimate, as we cover your plumbing needs effectively.

approx. 20 milesDistance from our base · Haywards Heath

Call us+44 7351 026409Email usmorespacesussex@yahoo.com

We serve your areaHailsham and the surroundings

The Google map loads after you accept marketing cookies.

Request Your Free Consultation

What Clients Say

01

“Very satisfied with the service! Excellent communication, clean workmanship, and everything completed professionally. Highly recommended!”

Maksymilian Mazur

Review from Google

What we build

Our Building Services

Project Results

Builders at MoreSpace Sussex Ltd deliver finished, practical living spaces tailored to each client's real needs.

Where We Operate

Builders from MoreSpace Sussex Ltd operate within a 40 km radius of Haywards Heath for all projects, from loft conversions and extensions to complete new builds.

Frequently asked questions - Plumbing