
Extensions · Loft conversions · New builds

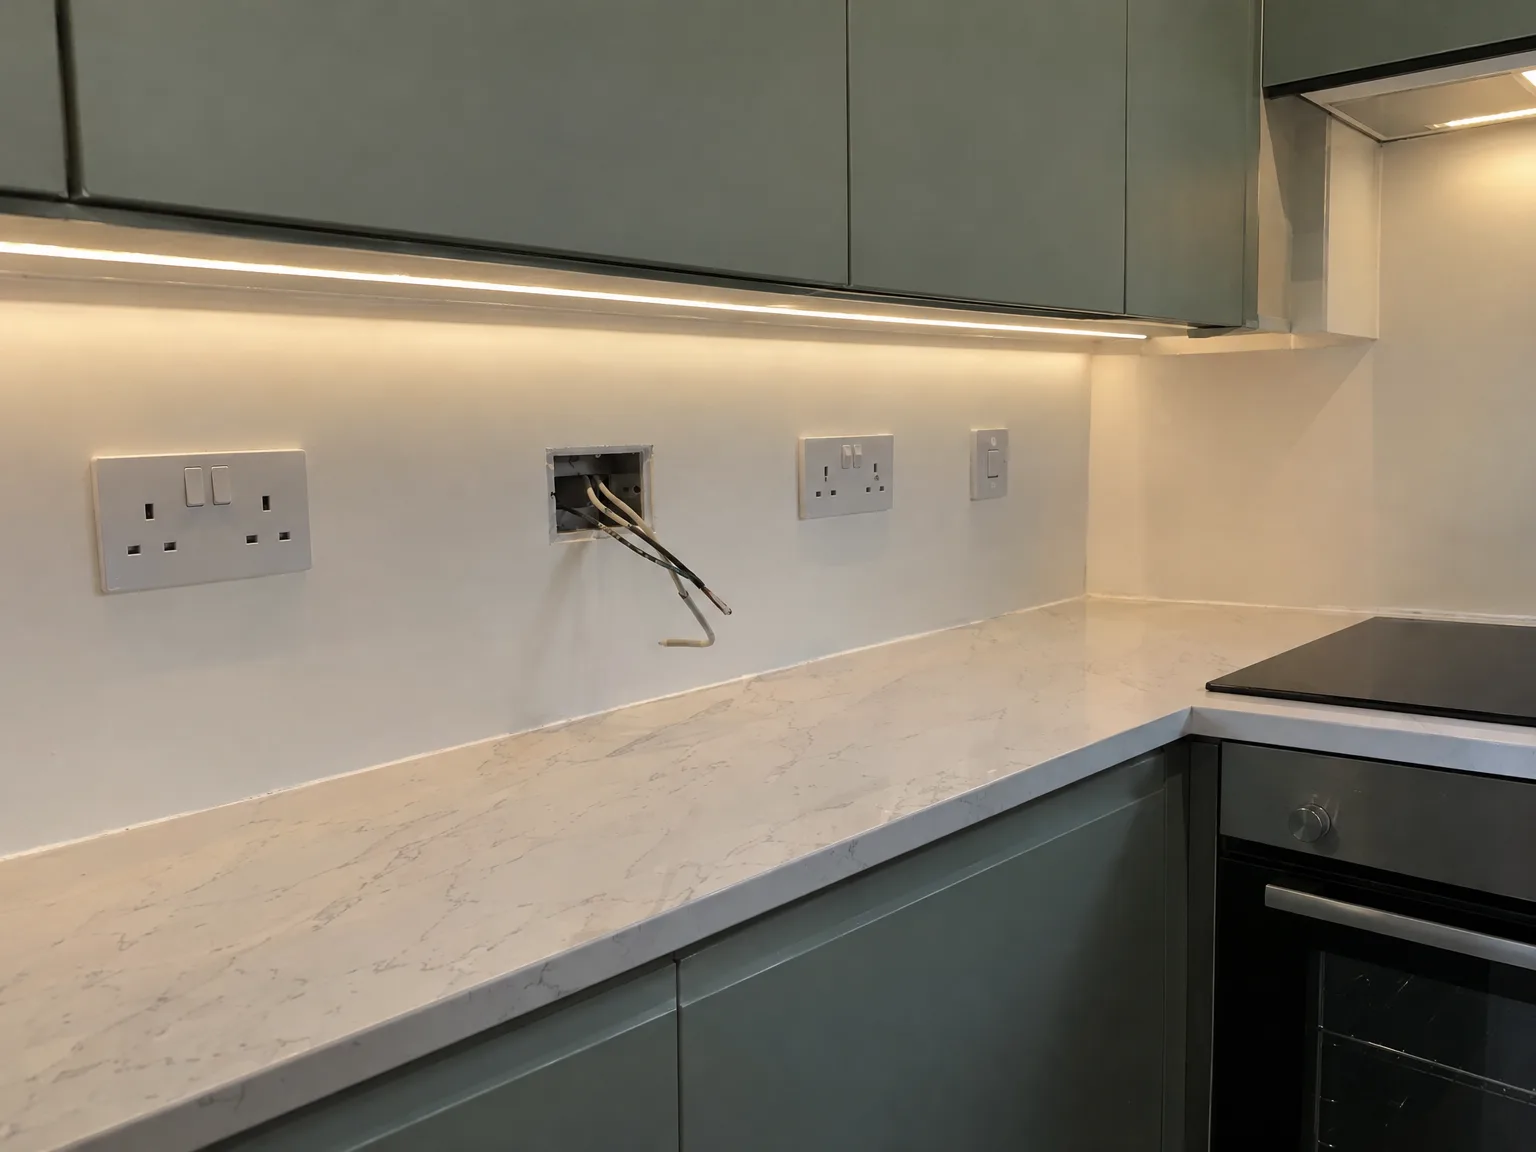
Modern kitchen with sage green cabinets, marble-effect countertops, and under-cabinet LED lighting during electrical installation

MoreSpace Sussex Ltd

Electrics in Redhill

Qualified electricians manage all electrics in Redhill for extensions, loft conversions, and new builds across the area.

  • On-time, on-budget delivery
  • Clear communication and a fast response
  • One contractor from groundworks to the keys

See our work in person Visit a finished project and talk to past clients

Request Your Free Consultation

Who This Service Is Built For

Extensions and Conversions

When adding a house extension, converting a loft, or transforming a garage into a livable space in Redhill, planning the electrics from the start is crucial, not something to append later. Properly routing cables, placing consumer units, and determining circuit sizes are essential aspects of the build's structure. Integrating electrics into the project from day one helps avoid costly repairs down the line and guarantees the finished area functions as intended.

New Build Projects

In a new build in Redhill, the electrics are installed alongside the entire construction program, addressing everything from incoming supply and consumer unit to final sockets and lighting. This installation aligns with the current Building Regulations and is tested and certified upon completion. We manage this aspect of the build ourselves, eliminating the need for a separate electrical contractor and ensuring smooth coordination throughout the project.

Older Properties Being Modernised

Homeowners in Redhill renovating older homes often discover their existing electrics cannot support modern demands. Upgrading consumer units, adding new circuits, or rewiring sections of the property during the renovation are just some tasks our qualified electricians undertake. After completion, the electrics are tested, and the installation is documented, providing you with a clear record of what has been integrated and confirmation that everything meets required standards.
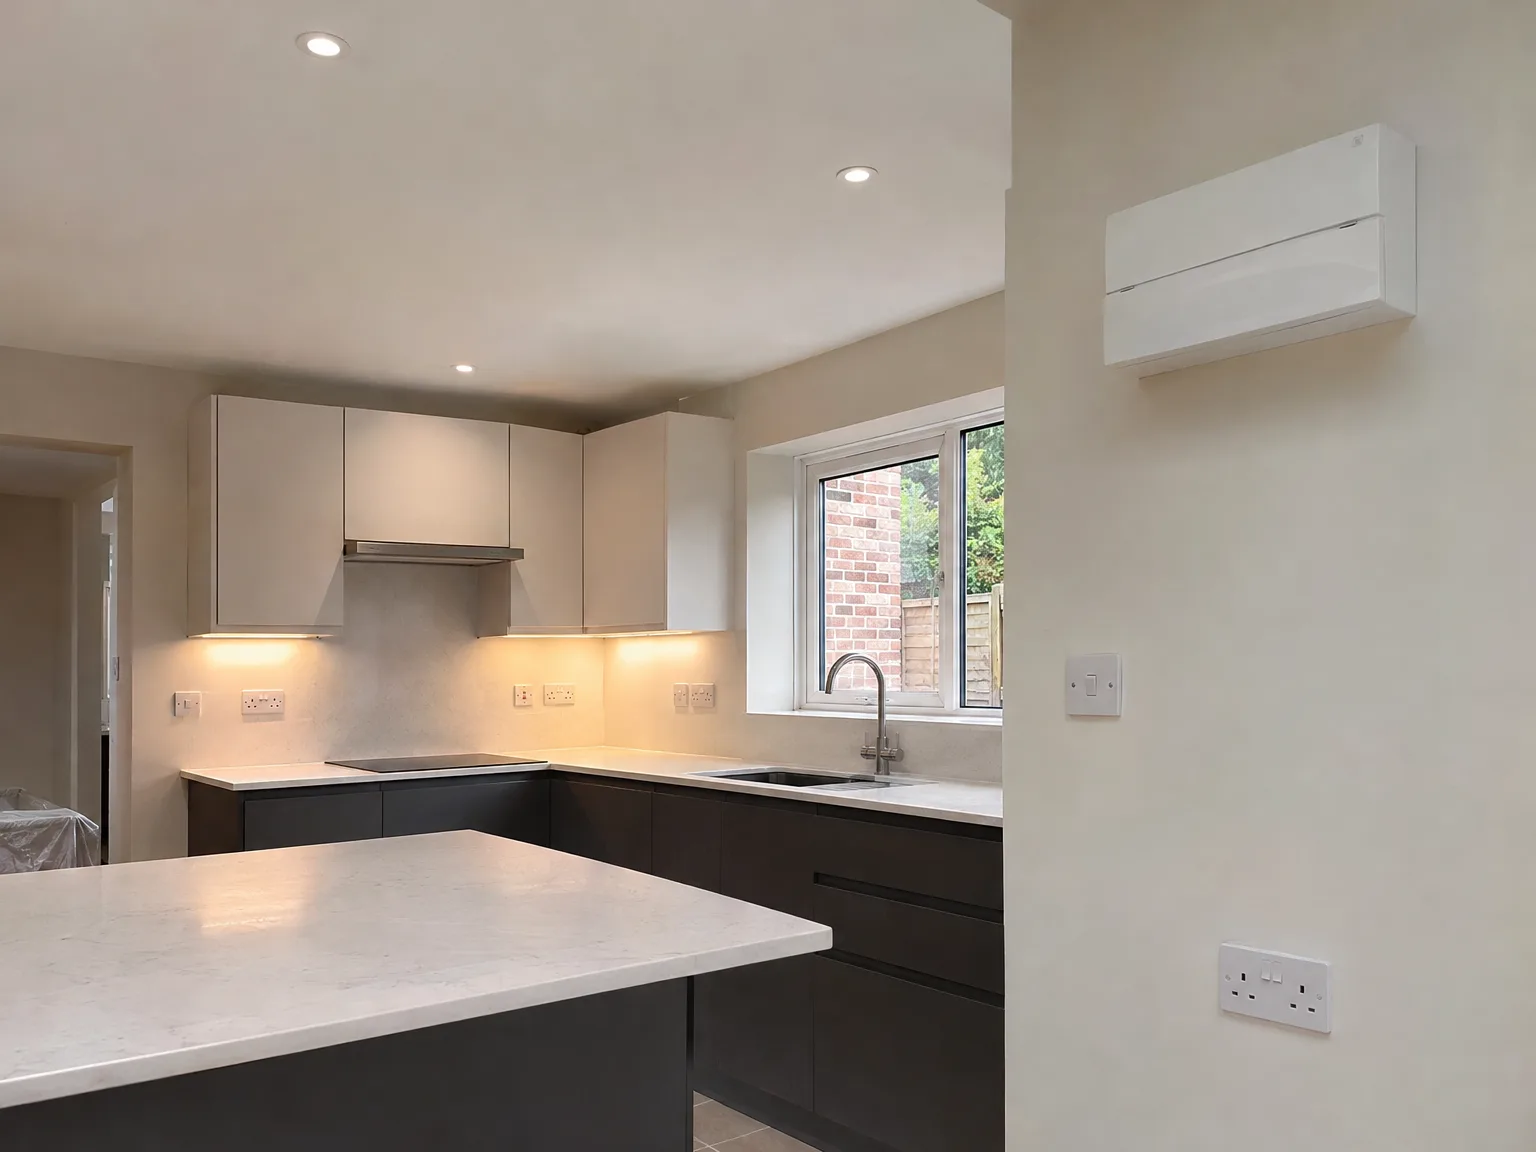

Modern fitted kitchen with white upper cabinets, black base units, white island, and integrated LED lighting

Preparing Your Property Before Tradespeople Arrive

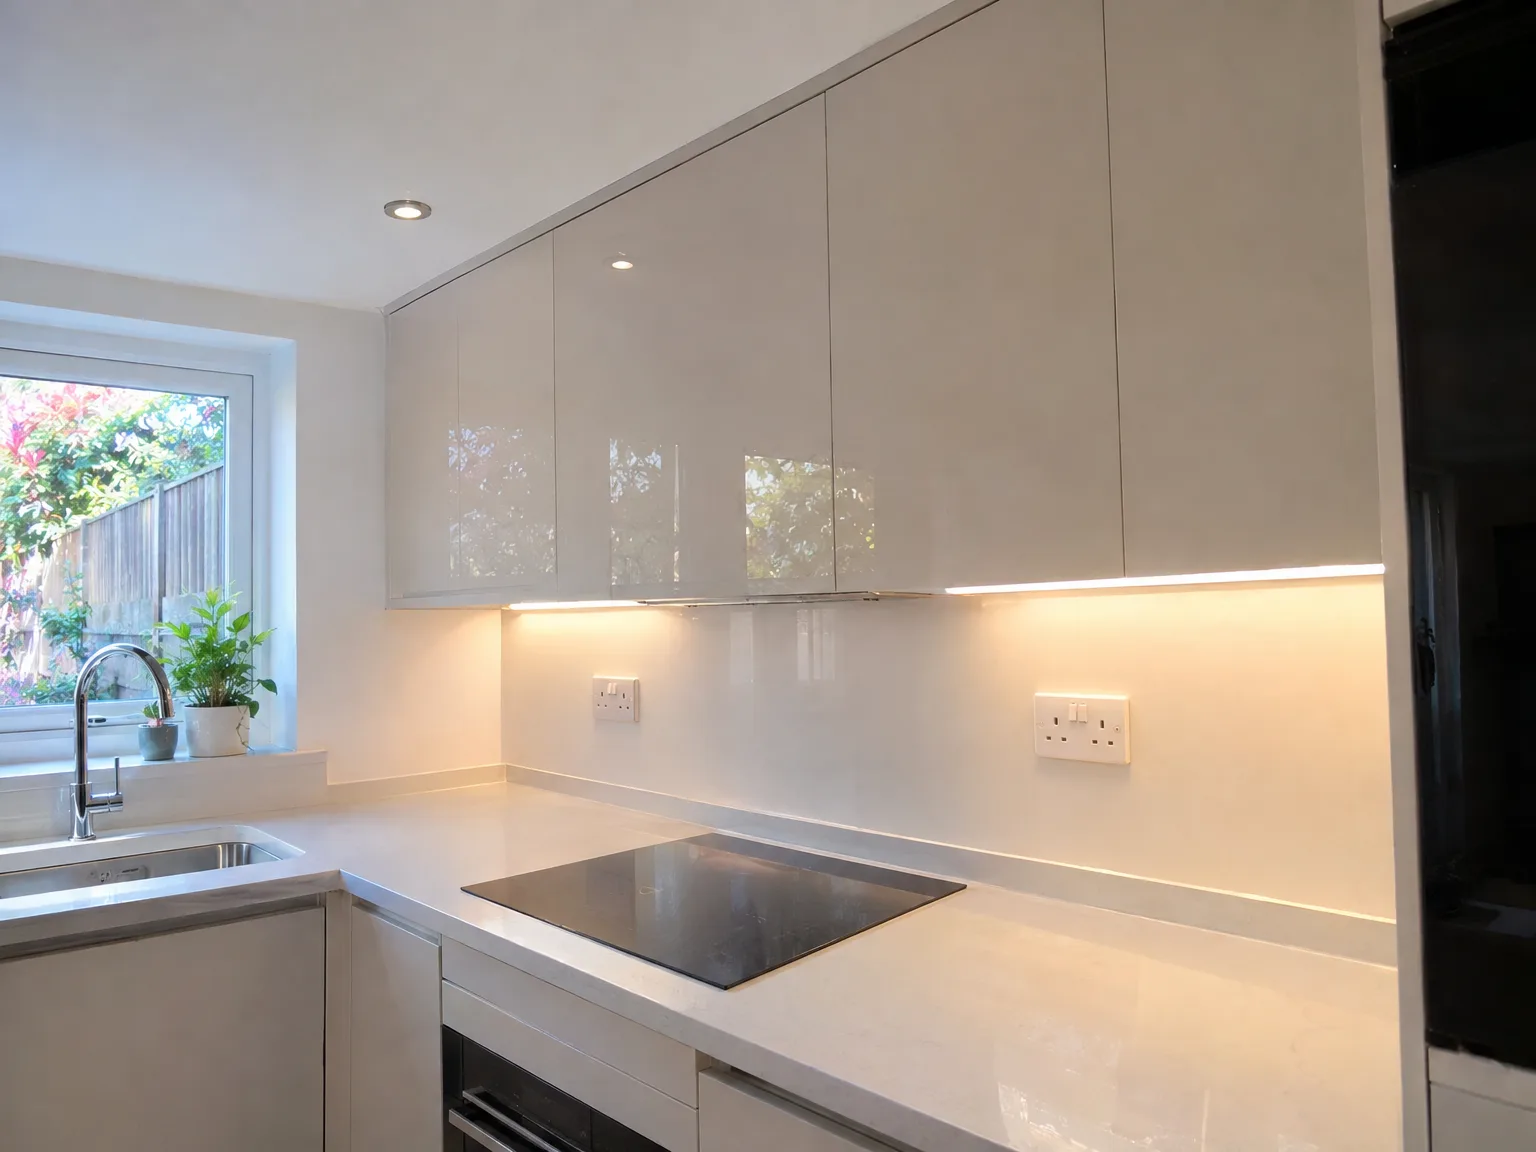
Modern white fitted kitchen with glossy cabinetry, white quartz countertop, black induction cooktop, and integrated LED lighting

Clearing Route Pathways

Dust settles everywhere during structural changes. Lift heavy rugs, shift sideboards away from skirting boards, and secure pets in another room before morning tea. When delivering electrics in Redhill, we often encounter narrow halls choked with gym gear, damp coats, pushchairs, and muddy walking boots that block quick access to underfloor runs. Clear floors prevent scuffs to wall paint while technicians lug heavy ladders, conduit benders, and heavy cable drums through doorways. Keep access corridors empty.

Protecting Delicate Belongings

Fine plaster dust infiltrates cupboards. Wrap your televisions and open bookshelves in plastic sheets because chasing chases through masonry releases fine grit that hangs in the air for hours. We isolate work areas, but drafts carry particulate across landings and into adjacent bedrooms. Moving fragile chinaware off display shelves prevents accidental rattles when heavy hammer drills rattle shared dividing studs. Box up picture frames beforehand.

Benefits of a Unified Electrics Team

  • No Coordination Delays

    When the same team manages the electrics and the build, you avoid delays waiting for another contractor or trying to coordinate their arrival with other trades. This keeps everything on schedule.

  • Correctly Timed Cable Installation

    Routing electrics through a new extension or loft conversion must be done at the right time, before walls are boarded up and ceilings are completed. Our electricians partner with the construction crew to ensure cable routes are installed while access is still easy and not retrofitted later.

  • Compliance with Building Control

    Any electrics work conducted in an extension, loft conversion, or new build must adhere to current Building Regulations and be certified upon completion. We handle all testing, documentation, and sign-off as part of our services, ensuring you have what you need when selling or remortgaging your property.

  • One Point of Responsibility

    If there’s an issue with the electrics, you know exactly who to call. With one team and one contract, clarity is crucial during any build, and it’s something our clients with over 35 years of experience appreciate from the beginning.

  • Quality Installation from the Start

    A tested, certified electrical installation conducted properly from the outset won’t need revisiting. Cutting corners with electrics in an extension or conversion leads to costly problems later, and that's not how we operate.

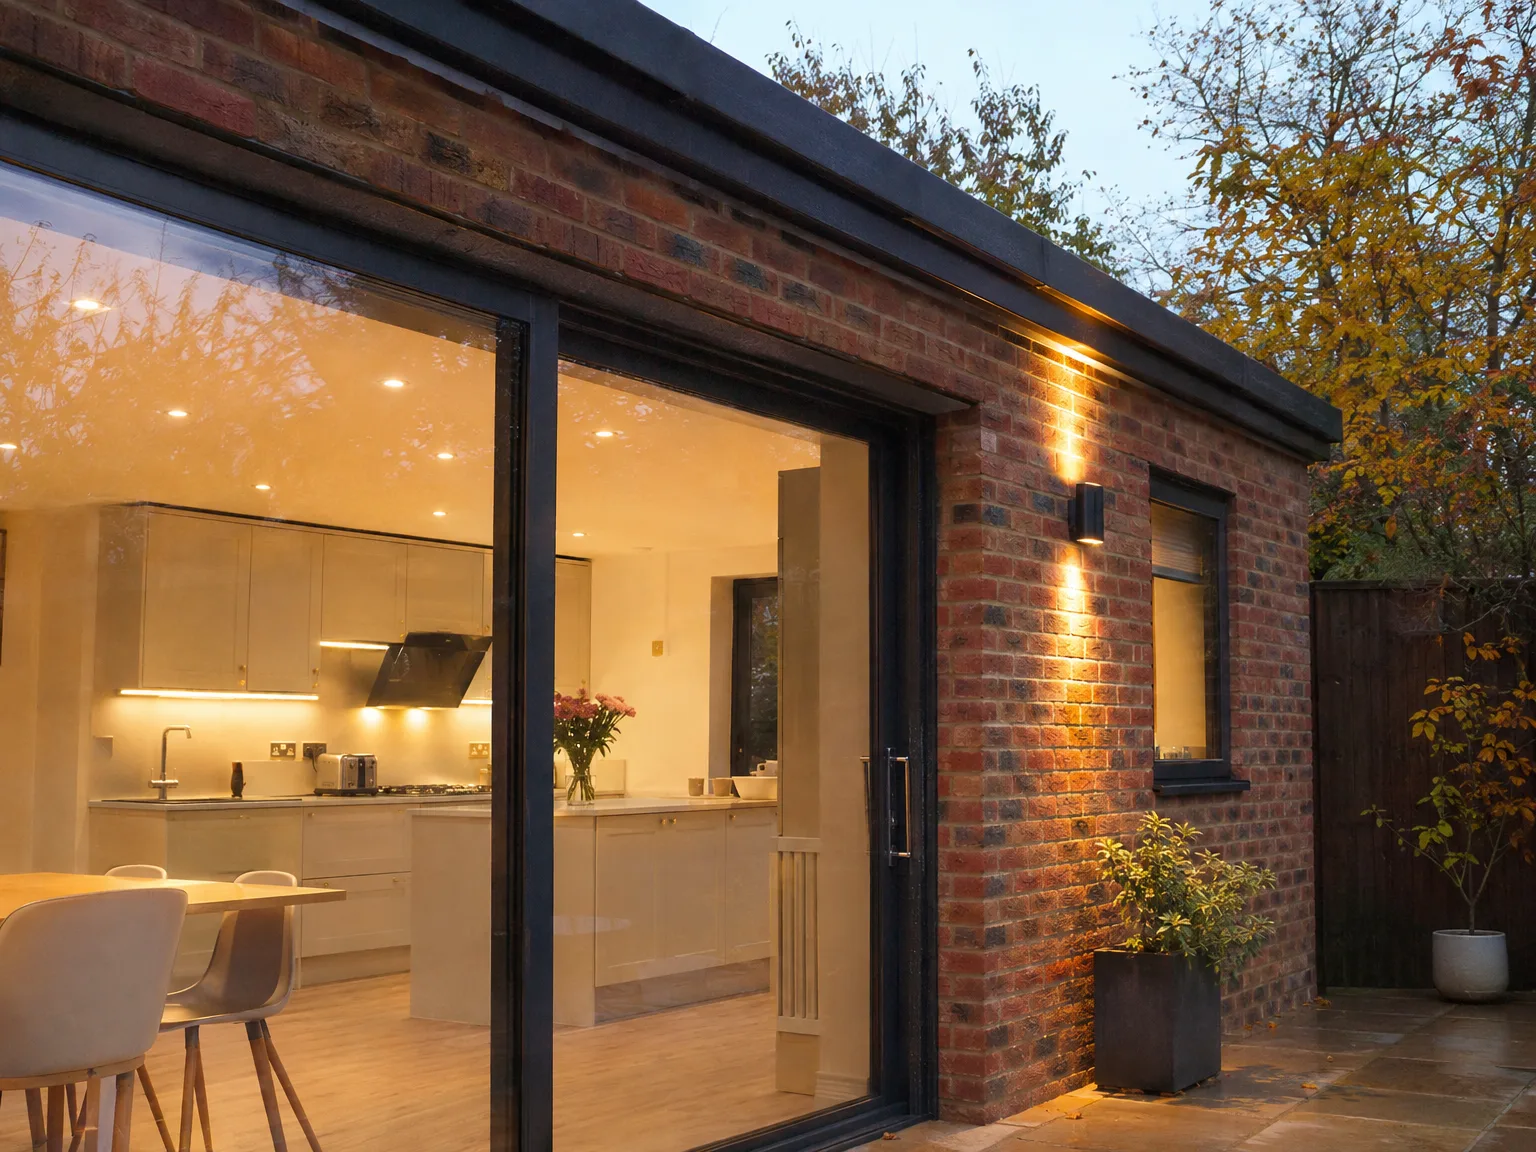
Rendered single-storey extension with large black-framed windows, soffit downlights and a landscaped patio

Common Electrical Issues We Address

Modern kitchen extension with large sliding glass doors, pale wood cabinetry, and recessed lighting

Outdated Consumer Units

A frequent challenge we encounter in extension and loft conversion projects is an outdated consumer unit that lacks the capacity to handle the added load. When you’re expanding rooms and circuits, the electrics throughout the house must be sufficient as well. We evaluate the existing setup during the survey phase and highlight any necessary upgrades before work begins, preventing surprises during the construction.

Routing Cables Through Existing Structures

In loft conversions and extensions, routing electrics from the new area back to the consumer unit means running cables through pre-existing walls, floors, and structural elements. This needs careful planning before the building work starts. Our electricians collaborate with the team right from the start, ensuring cable routes are part of the construction plan without unnecessary chasing or repairs later.

Our Process from Survey to Handover

  1. Initial Survey and Assessment

    We assess the site in Redhill to determine the complete scope of electrical work involved, whether it's for an extension, loft conversion, or new build. This process gives us clarity on what circuits, consumer unit capacity, and cable routes the project requires.

  2. Installation Planning

    We outline the electrics alongside the overall build program, ensuring the electrical work is embedded in the construction sequence rather than adjusted around it. This includes planning cable routes through walls, floors, and roofing before any boarding or plastering starts.

  3. First Fix Electrics

    Our qualified electricians complete all first fix work in Redhill, including running cables, positioning back boxes, and installing the consumer unit. This stage aligns with other trades, ensuring nothing needs to be undone or rerouted down the line.

  4. Second Fix and Final Touches

    After plastering and finishing touches are complete, we return to fit sockets, switches, light fixtures, and any specialised electrics necessary for the space. Every connection is made according to the standards set for the installation.

  5. Testing, Certification, and Handover

    The completed electrics are thoroughly tested before handover, and we manage all Building Control certification as a part of our service. You receive documentation verifying that the installation is compliant, which is vital for your records and for any future property sale.

Balancing Load Demands With Seasonal Climate Swings

Winter Heat Strains

Cold months push circuits hard. When sub-zero chill hits, families switch on portable fan heaters, immersions, towel rails, and induction hobs simultaneously. Managing electrics in Redhill homes means calculating total current demand before winter freezes catch main fuses off guard. Balanced circuit distribution stops nuisance trips during freezing mornings.

Sultry Summer Loads

Attics bake under summer sun. Scorching roof voids reduce the safe capacity of twin-and-earth runs resting against thick loft insulation. We route core cabling away from blistering rafters, preventing premature sheathing wear when air-conditioning compressors hum continuously through long heatwaves. Airflow keeps lines healthy.

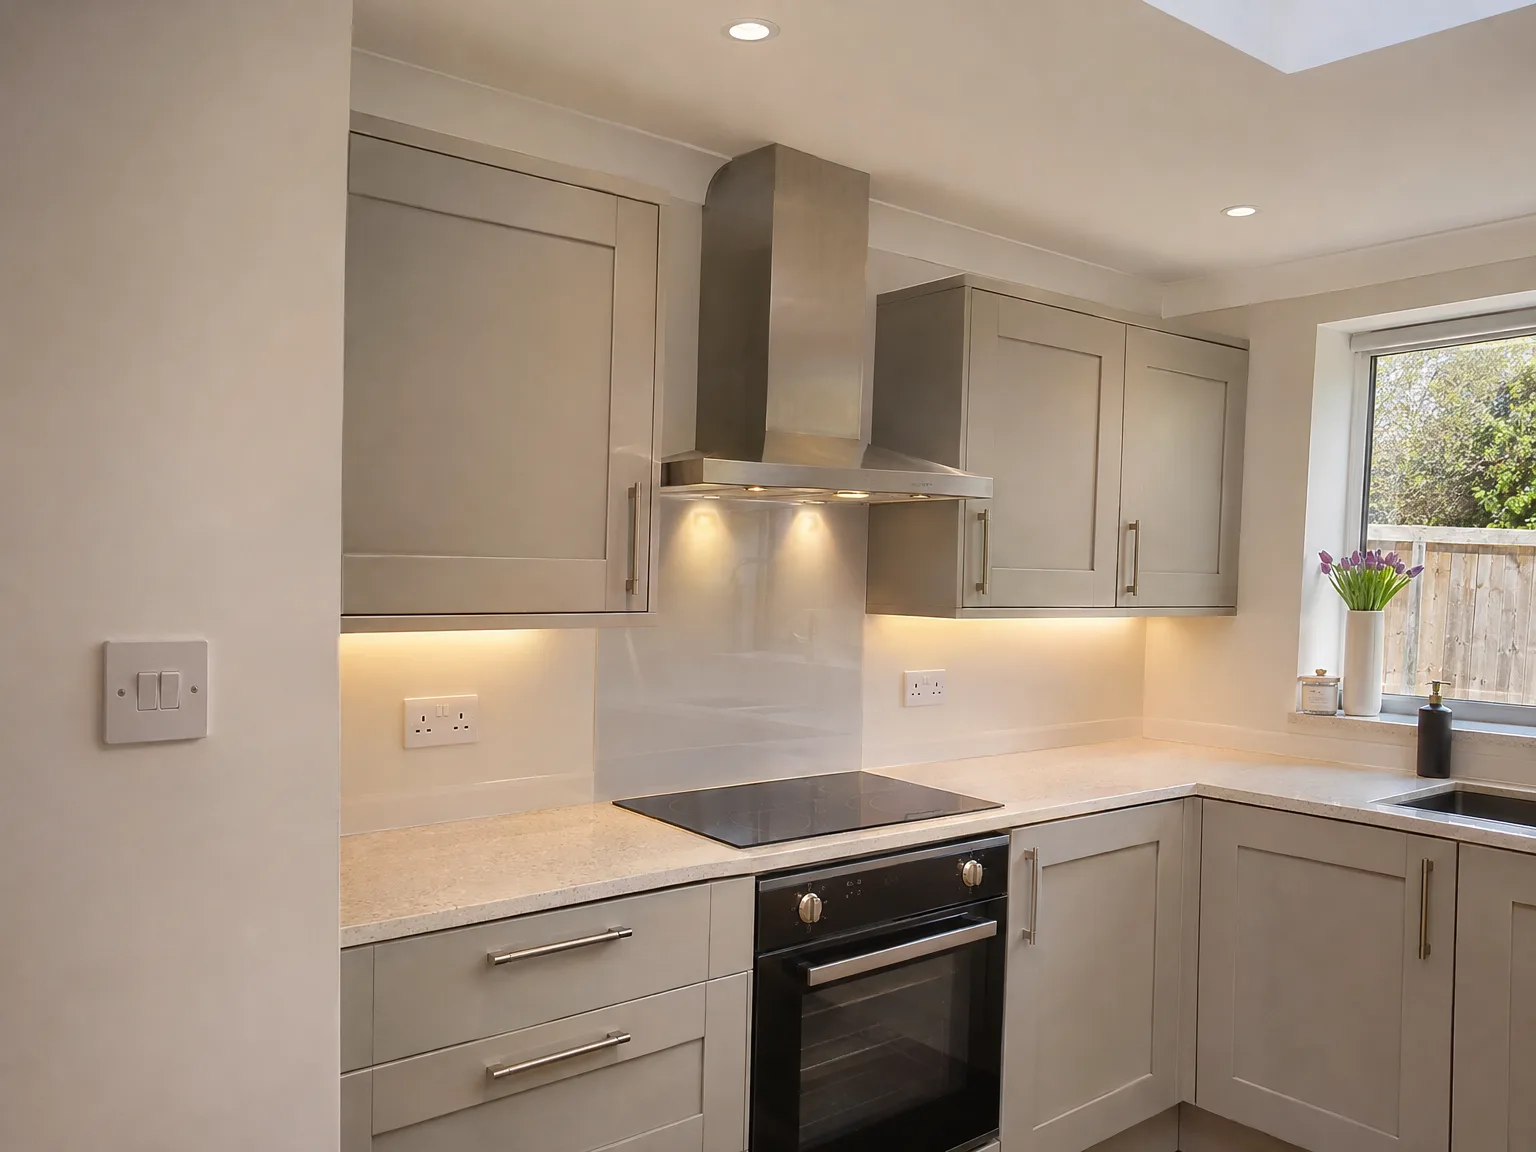
Modern white fitted kitchen with built-in black oven, stainless steel cooker hood, white tile splashback and LED under-cabinet lighting

Integrating Cables Alongside Modern Plumbing Systems

Modern kitchen with sage green cabinets, marble-effect countertops, and under-cabinet LED lighting during electrical installation

Separating High Voltage From Pipework

Keep metallic supplies distant. Water leaks must never bridge across to switchgear, meaning we set distinct zones for heating pipes and power distribution. Safe separation avoids induced currents through copper pipework, protecting unsuspecting occupants touching stainless taps in utility spaces. Cold metal attracts condensation droplets.

Preventing Accidental Fastener Piercing

Drywall screws hunt hidden lines. Kitchen fitters drive long timber anchors through plaster, risking direct penetration into buried feeds or flexible underfloor heating loops. Fitting heavy steel capping shields your electrics in Redhill kitchens, deflecting errant screws when carpenters attach heavy wall units or hanging breakfast bar shelving. Metal plates stop nasty shocks.

Handling Shared Risers

Crammed service ducts cause friction. Drainage stacks, soil vents, and heavy power feeders often squeeze through one vertical cupboard, creating maintenance bottlenecks for plumbers later. We clip grey sheaths firmly to internal framework studs, leaving ample hand clearance so technicians can uncouple waste joints without snapping adjacent power connections. Orderly utility shafts simplify repairs.

Discuss Your Electrical Needs with Us

One Team, One Responsibility

When building an extension, converting a loft, or creating a new structure, we plan the electrics from the very start, ensuring all aspects are integrated throughout the build. Our qualified electricians work closely with the building team so that cabling routes are arranged before walls are closed. Consumer units are positioned accurately, and every circuit corresponds to the actual usage of the space.

Certified and Compliant Upon Completion

Every electrical installation we perform is thoroughly tested and certified when completed, in line with current Building Regulations and requirements. Whether extending your kitchen, lighting a loft conversion, or a full electrics fit-out for a new build, you receive all necessary documentation when we finalize the project. This paperwork is crucial when selling your property, forming an integral part of how we operate, not an afterthought.

Local contact

Contact in Redhill

We serve Redhill and the surrounding areas, providing expert electrical services. Reach out for a free estimate, phone consultation, or a site visit; we are just 20 miles from Haywards Heath.

approx. 20 milesDistance from our base · Haywards Heath

Call us+44 7351 026409Email usmorespacesussex@yahoo.com

We serve your areaRedhill and the surroundings

The Google map loads after you accept marketing cookies.

Request Your Free Consultation

What Clients Say

01

“Very satisfied with the service! Excellent communication, clean workmanship, and everything completed professionally. Highly recommended!”

Maksymilian Mazur

Review from Google

What we build

Our Building Services

Project Results

Builders at MoreSpace Sussex Ltd deliver finished, practical living spaces tailored to each client's real needs.

Where We Operate

Builders from MoreSpace Sussex Ltd operate within a 40 km radius of Haywards Heath for all projects, from loft conversions and extensions to complete new builds.

Frequently asked questions - Electrics