
Extensions · Loft conversions · New builds

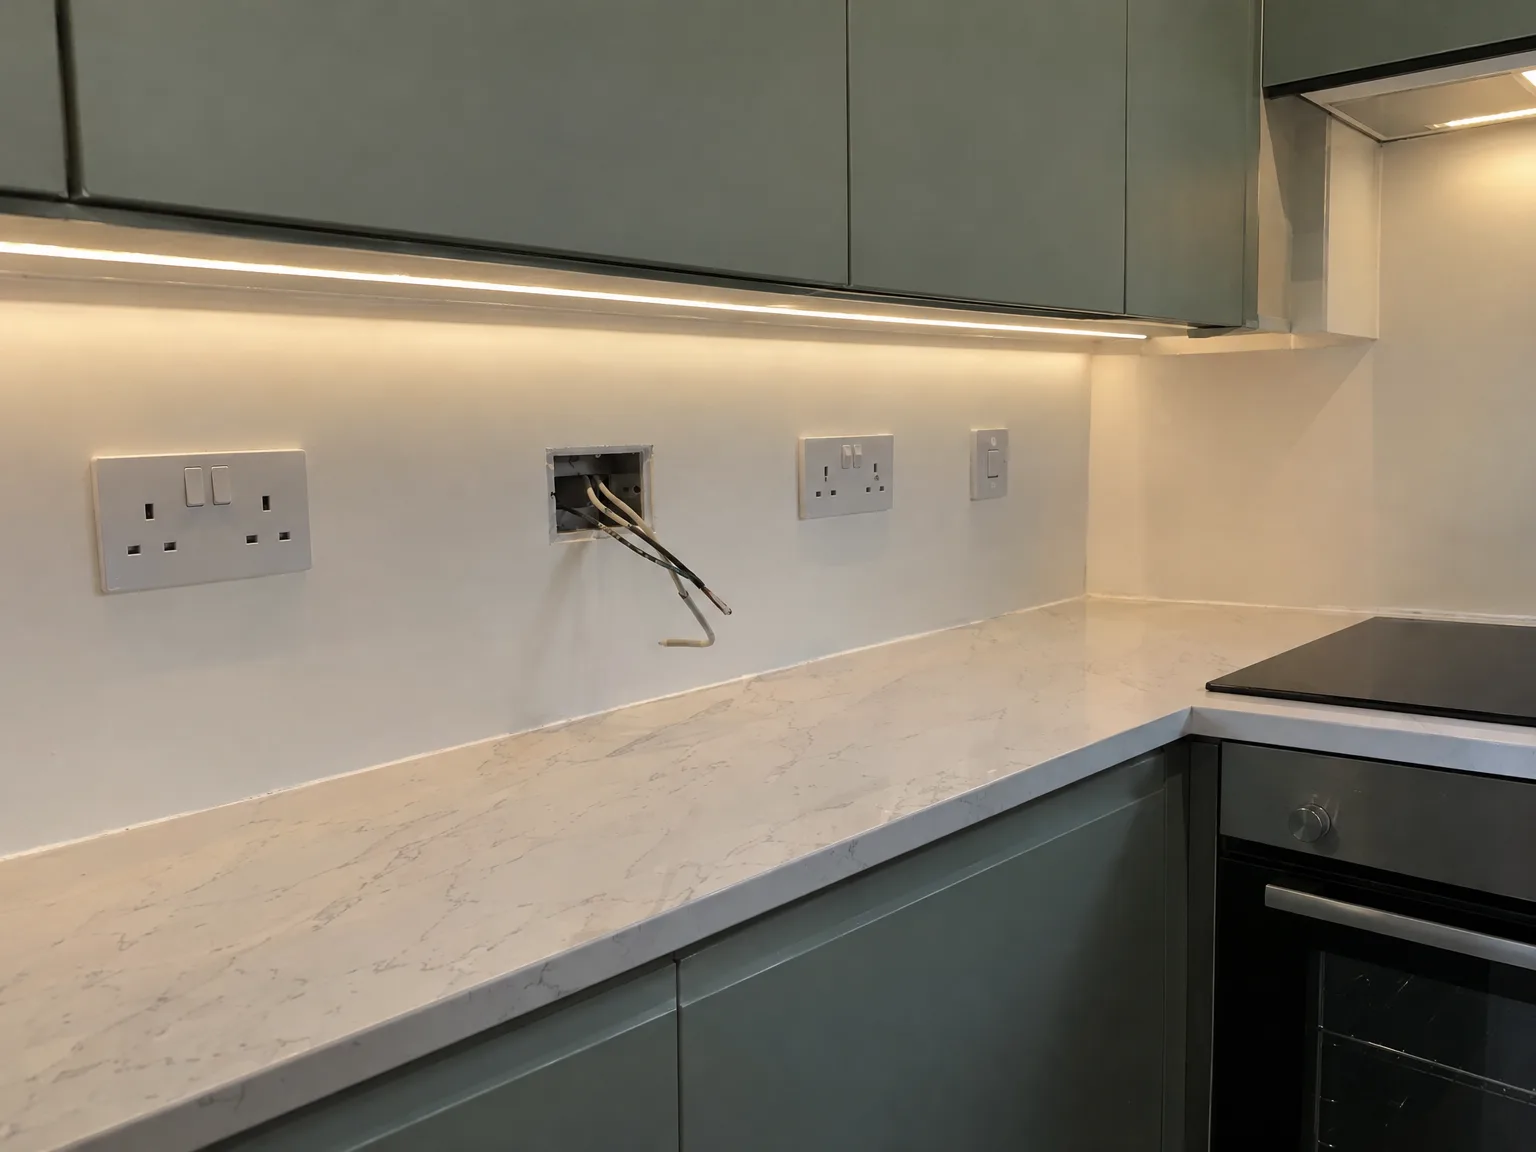
Modern kitchen with sage green cabinets, marble-effect countertops, and under-cabinet LED lighting during electrical installation

MoreSpace Sussex Ltd

Electrics in Hove

Our qualified electricians manage all electrics in Hove for extensions, loft conversions, and new builds throughout Sussex.

  • On-time, on-budget delivery
  • Clear communication and a fast response
  • One contractor from groundworks to the keys

See our work in person Visit a finished project and talk to past clients

Request Your Free Consultation

Who This Service Is Suitable For

Extensions and Conversions

If you're looking to add a house extension, convert a loft, or modify a garage into a functional room, planning the electrics from the start is crucial. Proper routing of cables, placement of consumer units, and circuit sizing all hinge on the construction's framework, which is why we ensure electrics in Hove are integrated into your project from day one. This approach helps you avoid costly repairs later and guarantees that your finished space operates effectively.

New Build Projects

In a new build project, the electrics in Hove are a fundamental part of the complete construction timeline. We handle everything from the incoming supply and consumer unit to the final circuits, sockets, and lighting. Our installation adheres to current Building Regulations and is tested and certified upon completion, removing the need to find a separate electrical contractor and synchronize their schedule with the main works.

Older Properties Being Upgraded

Homeowners in Sussex modernizing older properties frequently discover that existing electrics can’t meet the demands of contemporary living. Upgrading a consumer unit, installing new circuits, or rewiring parts of the property are tasks our qualified electricians in Hove diligently execute as part of the renovation. Upon completion, all electrics are tested and documented, giving you a definitive record of what has been installed and affirming that everything meets required standards.
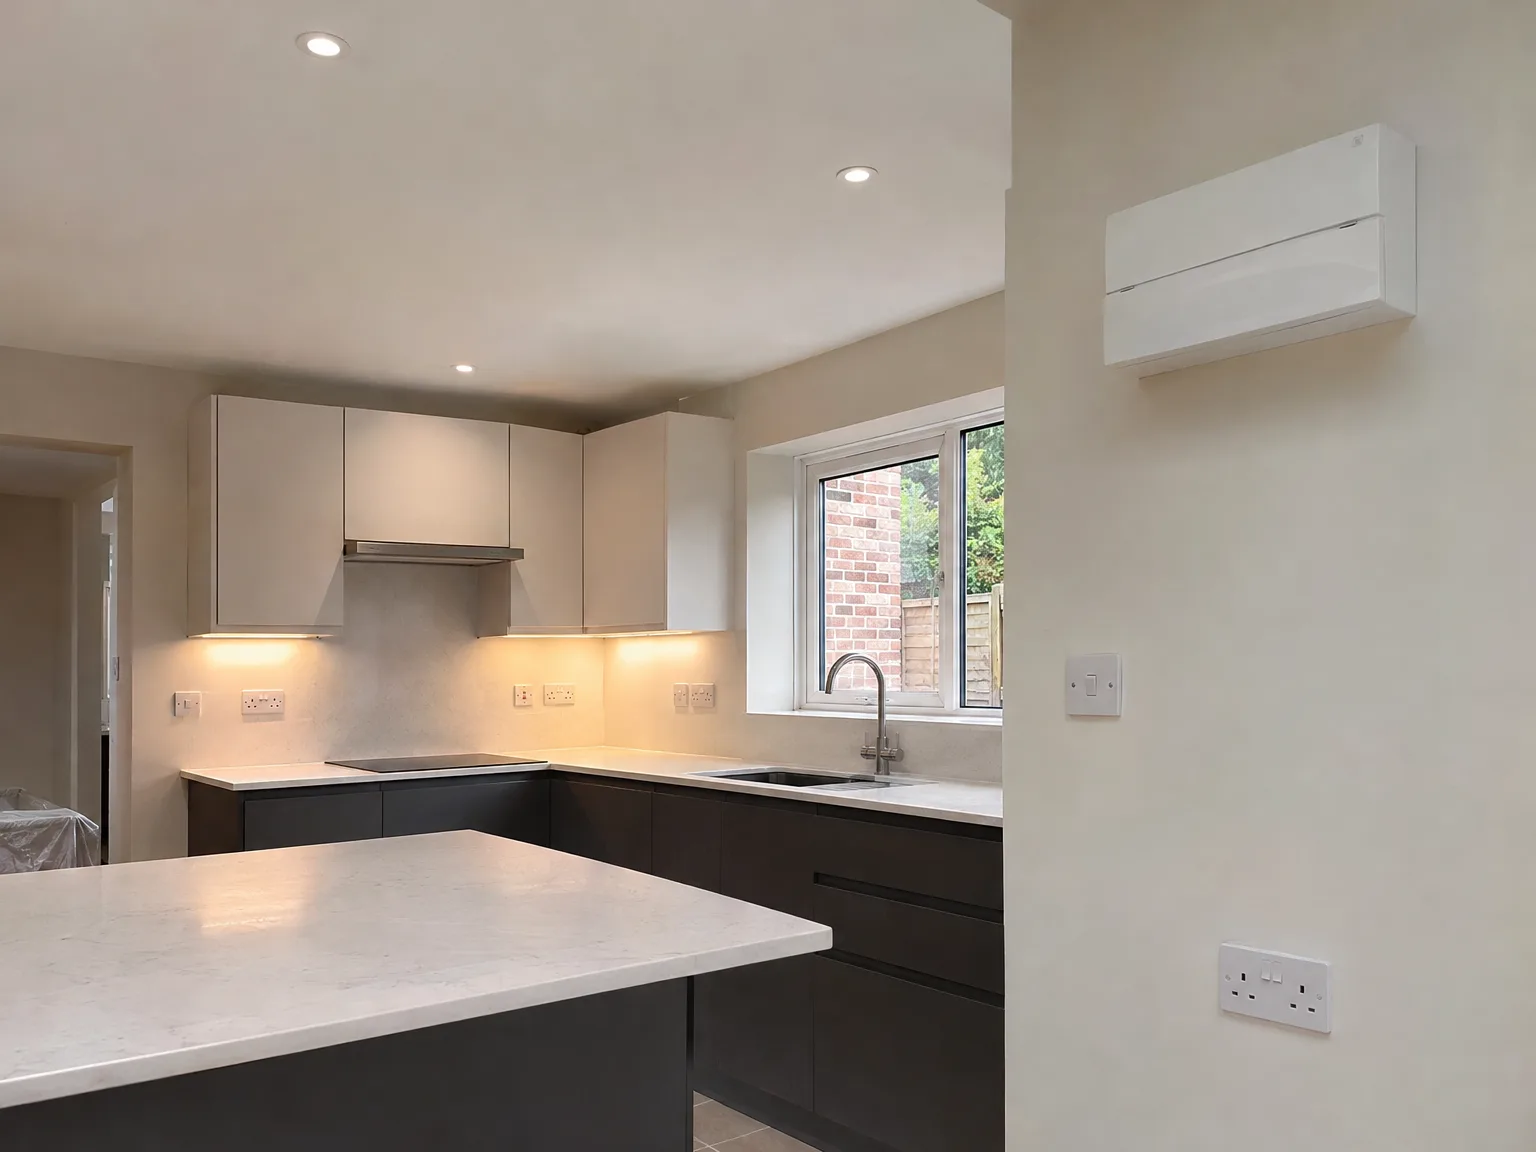

Modern fitted kitchen with white upper cabinets, black base units, white island, and integrated LED lighting

What the Electrical Work Includes

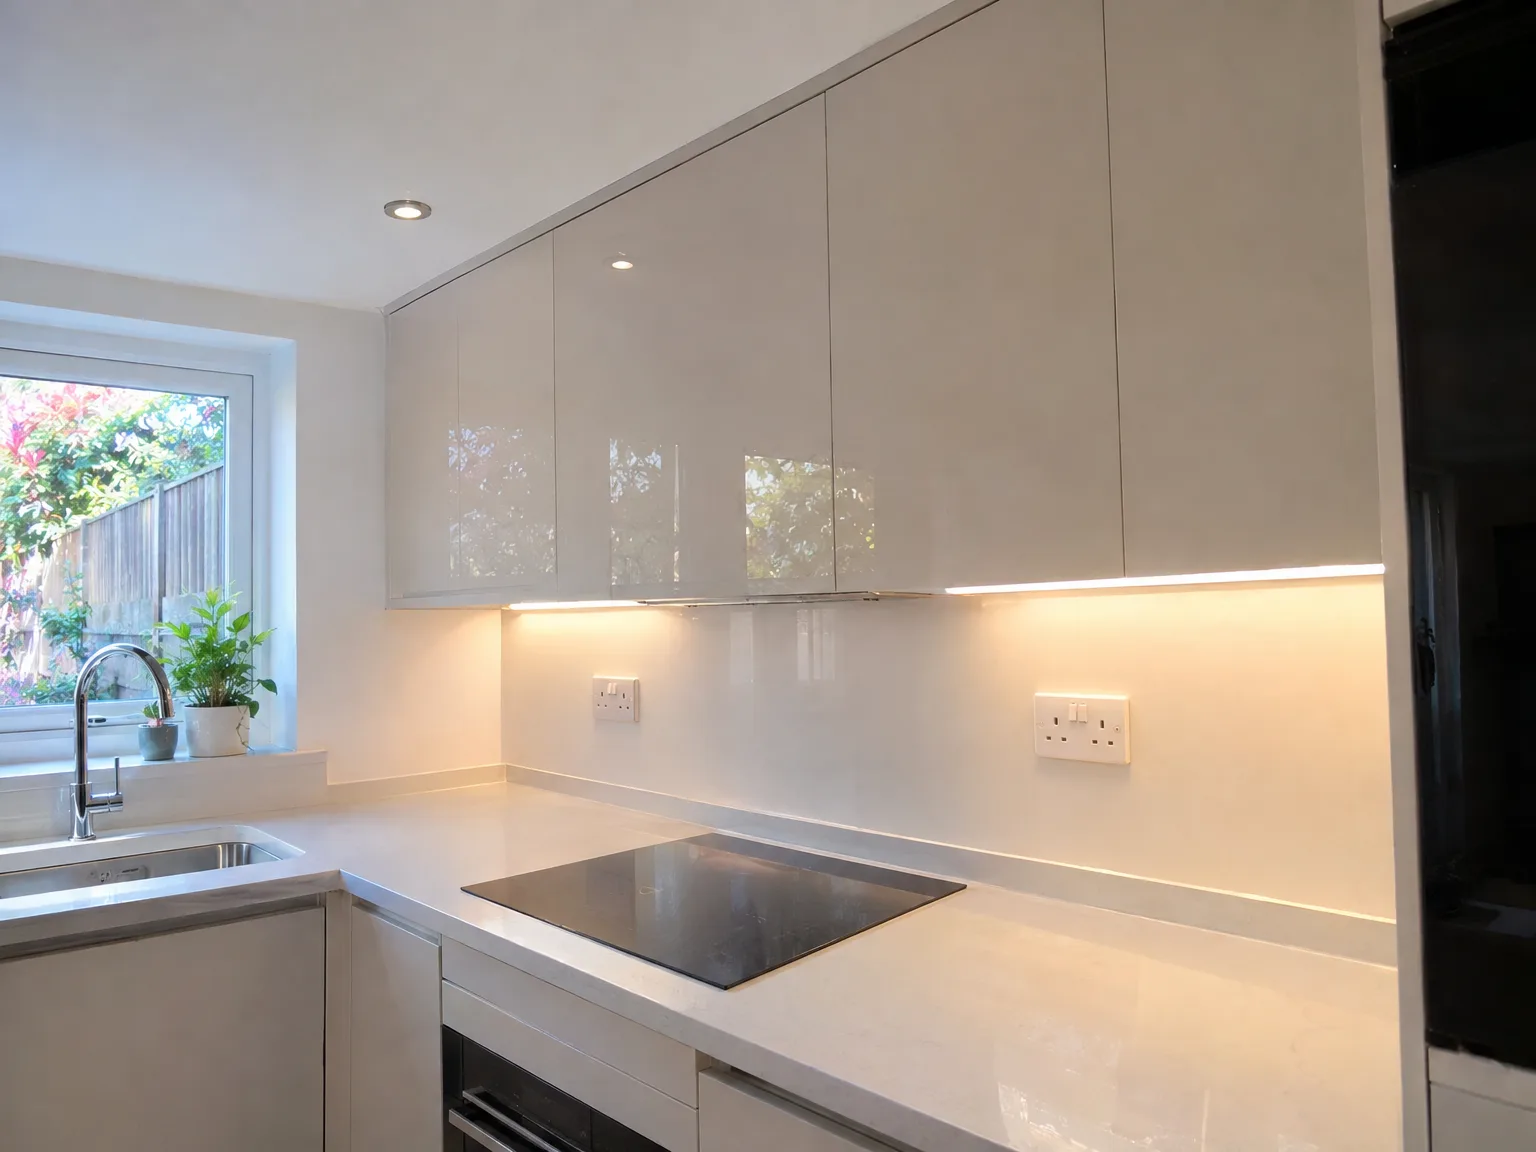
Modern white fitted kitchen with glossy cabinetry, white quartz countertop, black induction cooktop, and integrated LED lighting

Extensions and Conversions

During our work on a house extension or loft conversion in Hove, we plan and install electrics as part of the overall construction process. New circuits, consumer unit upgrades, sockets, and lighting are installed at the appropriate stages, not added later. Working directly alongside the construction team, our qualified electricians ensure the electrics integrate seamlessly with the building's structure. Each installation is tested and certified upon completion to align with current Building Regulations.

New Builds and Rewires

For new build homes, our electrics are meticulously designed from the ground up to match the layout and planned use of every room, encompassing everything from initial cabling to final testing and certification. In cases of older properties being revamped or extended, we also conduct rewiring where existing installations do not meet current standards. This attention to detail prevents future issues and facilitates Building Control sign-off, with completed projects accompanied by the necessary certification for your records and future property sales.

Benefits of a Single Team Managing Your Electrics

  • No Coordination Delays

    When the same team handles the electrics and the build, you won’t face delays waiting for a separate contractor to be available. Everything moves forward smoothly, keeping your project on track.

  • Well-Scheduled Cable Routing

    Getting electrics routed through a new extension or loft conversion must occur at the right construction phase, specifically before the walls are boarded up and ceilings closed. Our electricians collaborate closely with the construction crew, making sure cable routes are planned and executed during accessible stages-no retrofitting afterwards.

  • Full Compliance with Building Control

    Any electrical installations in extensions, loft conversions, or new builds are required to comply with current Building Regulations and must be certified after completion. We take care of testing, sign-off, and documentation, ensuring you have the essential paperwork when it's time to sell or remortgage the property.

  • Single Point of Responsibility

    If an issue arises with the electrics, knowing who to call is clear. One team, one contract, one contact point-this clarity is crucial in any build, and it’s something our experienced clients appreciate immediately.

  • Built to Last Installations

    A tested and certified electrical installation done correctly from the beginning won’t need revisiting later on. Cutting corners on electrics during an extension or conversion leads to problems that can be costly to fix after construction, and that's simply not how we operate.

Rendered single-storey extension with large black-framed windows, soffit downlights and a landscaped patio

Preparing Your Property Before Trades Arrive

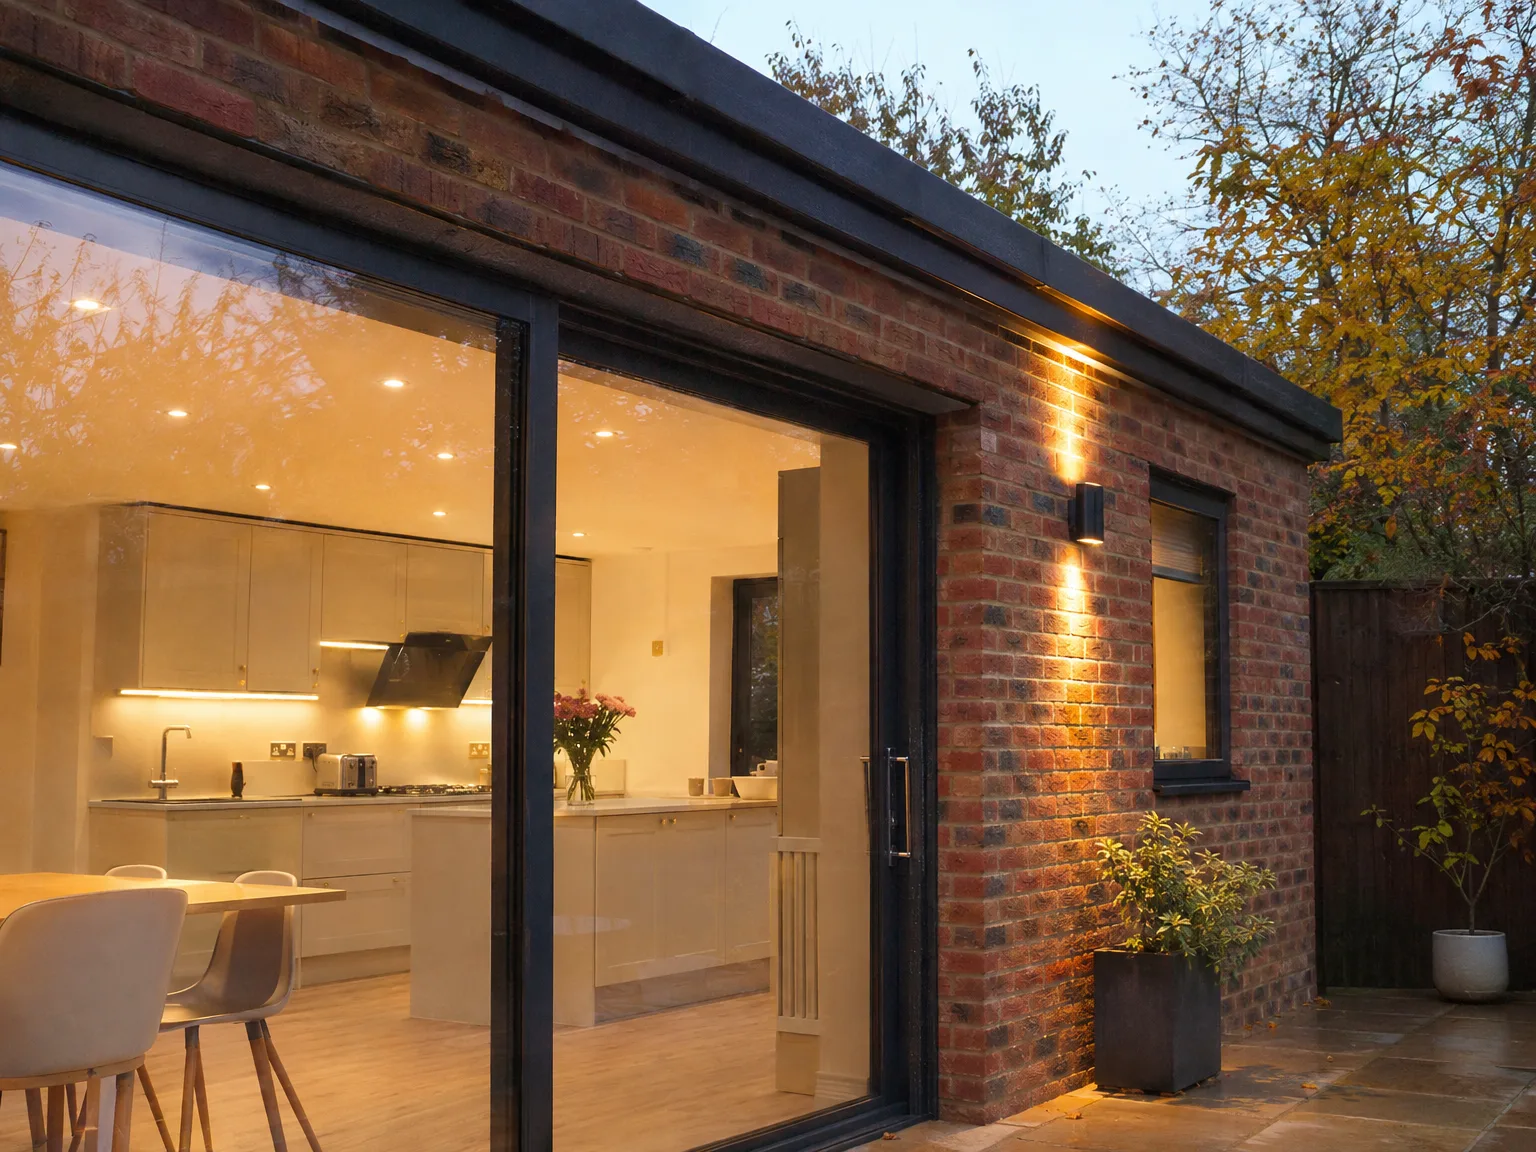
Modern kitchen extension with large sliding glass doors, pale wood cabinetry, and recessed lighting

Clearing the Route

Heavy furniture blocks floor access. When we handle modern electrics in Hove, lifting antique floorboards or cutting neat chases through lime plaster requires clear perimeter runs along the skirting boards. Dust sheets rarely save fragile porcelain sitting on sideboards near running pathways. Move your family valuables to another room entirely. Clearing hallways avoids accidental scuffs when trades carry ladders into back kitchens.

Managing Temporary Power Shutoffs

Fridges lose cold very quickly. You should consume perishable food before main isolation occurs, especially when deep distribution boards must stay isolated while crews pull wiring. We isolate supplies section by section whenever possible. A backup lead keeps an essential freezer running in the utility room while work progresses safely elsewhere. Empty the cupboard under the stairs so our crew can reach the cutout switch without moving suitcases.

From Assessment to Completion

  1. Initial Survey and Evaluation

    We visit your site in Hove and evaluate the full extent of the electrical work needed, whether it’s for a house extension, loft conversion, or new build. This allows us to clearly grasp the circuits, consumer unit requirements, and cable pathways the project entails.

  2. Planning Electrical Installation

    We outline the electrics alongside the overall building schedule to ensure electrical work fits seamlessly within the construction sequence, not around it. Planning for cable runs through walls, floors, and ceilings occurs before boarding or plastering commences.

  3. First Fix Electrics

    Our qualified electricians execute all first fix work in Hove, which includes running cables, fitting back boxes, and placing the consumer unit. This stage aligns with other trades to prevent any need for rework or rerouting later on.

  4. Final Fixing and Finishing Touches

    Once plastering and finishing touches are done, we come back to fit sockets, switches, light fixtures, and any specialized electrics needed for the area. Every connection is executed to meet the specified standards for the installation.

  5. Testing, Certification, and Handover

    We fully test the completed electrics before handing them over to you and manage all Building Control certification as part of the service. You will receive documentation confirming that the installation is compliant, which is vital for your records and any future property sales.

Fitting Modern Circuits Alongside Domestic Plumbing

Avoiding Damp Ducts

Water pipes create condensation risks. Routing cold supply feeds right beside conduit runs invites moisture inside back boxes, which trips sensitive residual current switches during heavy winter laundry sessions. We keep electrics in Hove spaced apart from central heating headers. Separating these runs preserves safety behind bathroom panels. Copper pipework sweating against junction boxes causes nuisance breaker drops on chillier mornings.

Coordinating With New Boilers

Modern immersion heaters draw intense current. Heating engineers often assume a spare circuit exists nearby, yet feeding high-wattage heat exchangers from casual ring mains burns out socket spurs over cold spells. Dedicated cabling directly from the main consumer rail prevents these overloads. Ask your central heating installer for the appliance schedule before plasterers close access holes around the hot cylinder cupboard.

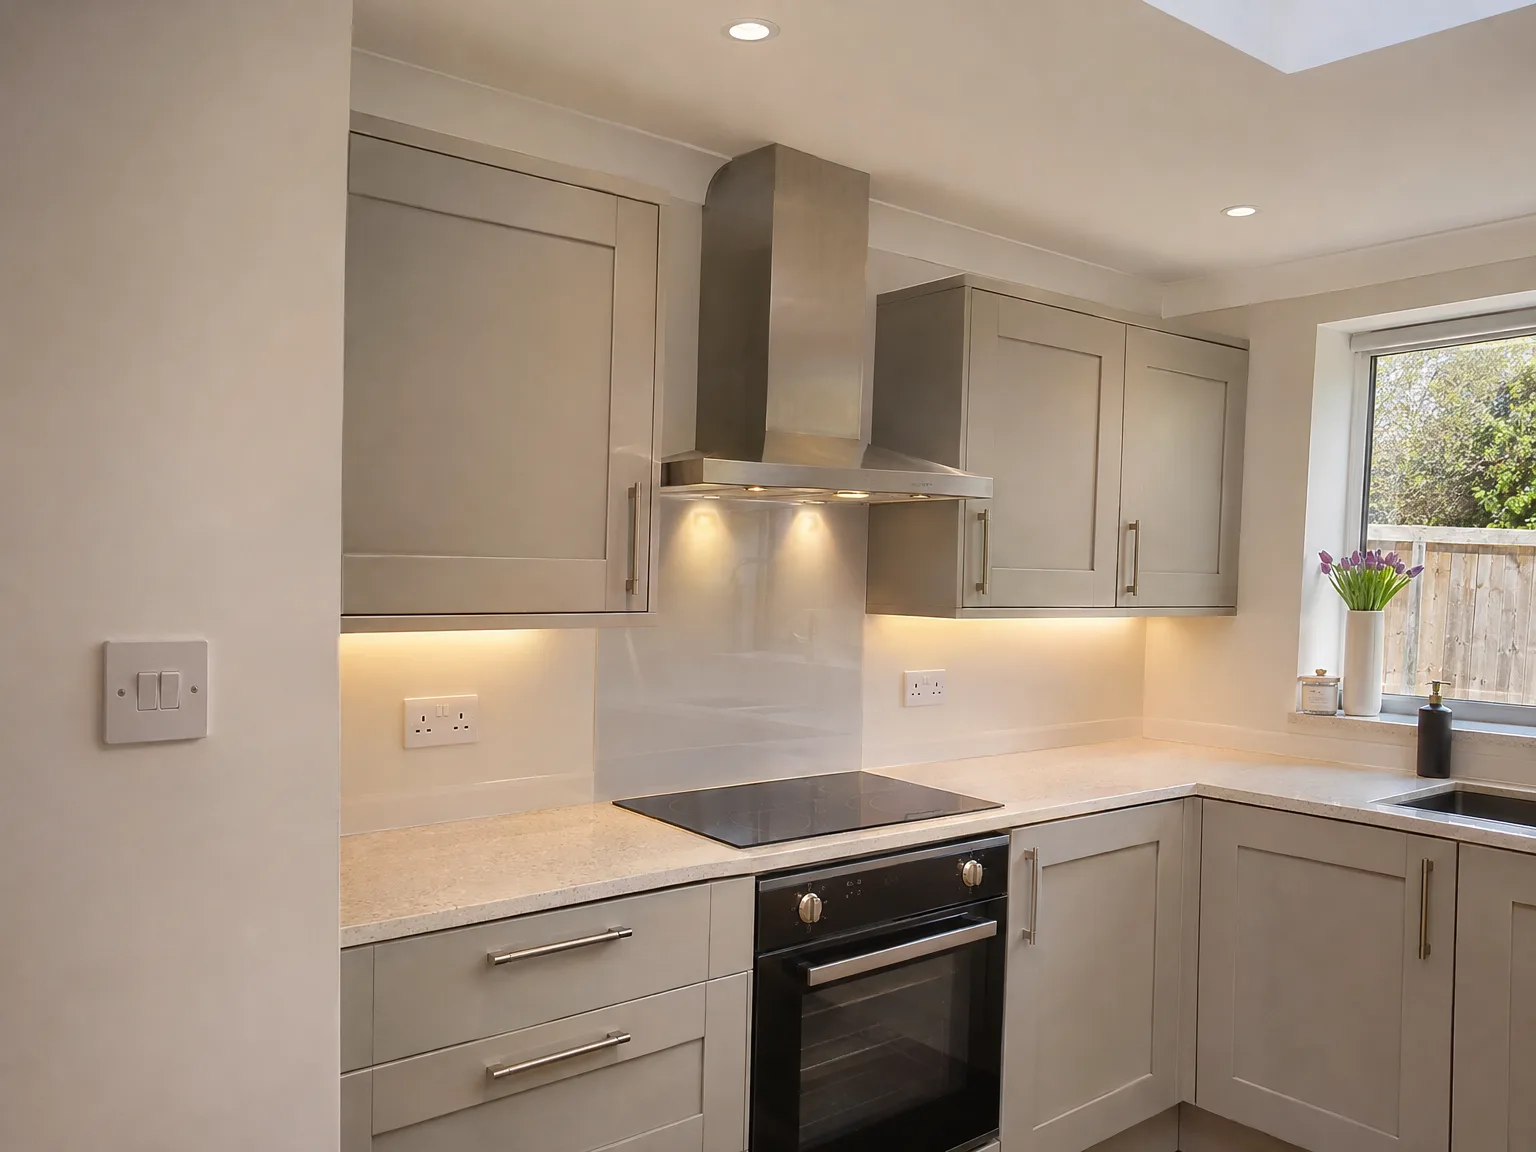
Modern white fitted kitchen with built-in black oven, stainless steel cooker hood, white tile splashback and LED under-cabinet lighting

Selecting Practical Layouts for Daily Living

Modern kitchen with sage green cabinets, marble-effect countertops, and under-cabinet LED lighting during electrical installation

Mapping Every Daily Kitchen Task

Island hobs require serious feeds. Tucking a dual induction plate into a central worktop demands heavy sub-main conduits buried in the subfloor before screed cures. Homeowners often place counter sockets right behind the kettle spout, where rising steam slowly oxidises the switch faceplates. Careful position checks avoid boiling water bubbling directly into open plug pins.

Placing Switches for Natural Movement

Door swings often hide rockers. Entering an unlit hallway should never involve blindly groping behind an opened panel door for light toggles. Running residential electrics in Hove requires looking at how family members walk through rooms after dark. We fit two-way controls at top and bottom stair landings. A wall switch belongs on the latch side.

Planning Sockets for Remote Desks

Trailing leads create tripping hazards. Running computers, external screens, printer docks, and task lamps off one overloaded extension block invites heat buildup behind timber baseboards. Modern setups demand grouped wall points set above desk height. We pull dedicated data conduits alongside your general ring to banish unsightly wire nests from home studies.

Discussing Your Electrics Needs

One Team, One Project

When you're adding an extension, transforming a loft, or embarking on a new build, planning the electrics from the outset is essential. Our qualified electricians collaborate closely with the build team, ensuring that electrics are woven into the structure as construction proceeds. We determine cable routes beforehand, accurately position consumer units, and ensure circuits are sized according to the space’s intended use.

Certification upon Completion

Every electrical installation we perform in Hove is tested and certified once finished, in accordance with current Building Regulations and Building Control standards. Whether it’s circuits for a kitchen extension, lighting and sockets for a loft conversion, or a complete electrical fit-out for a new build, the necessary documentation will be ready when we finalize the project, which is crucial when selling your property.

Local contact

Contact in Hove

We work in Hove and nearby areas, including Portslade and Brighton. Contact us by phone for a free estimate or to schedule a site visit-let’s discuss your electrics needs.

approx. 15 milesDistance from our base · Haywards Heath

Call us+44 7351 026409Email usmorespacesussex@yahoo.com

We serve your areaHove and the surroundings

The Google map loads after you accept marketing cookies.

Request Your Free Consultation

What Clients Say

01

“Very satisfied with the service! Excellent communication, clean workmanship, and everything completed professionally. Highly recommended!”

Maksymilian Mazur

Review from Google

What we build

Our Building Services

Project Results

Builders at MoreSpace Sussex Ltd deliver finished, practical living spaces tailored to each client's real needs.

Where We Operate

Builders from MoreSpace Sussex Ltd operate within a 40 km radius of Haywards Heath for all projects, from loft conversions and extensions to complete new builds.

Frequently asked questions - Electrics