
Extensions · Loft conversions · New builds

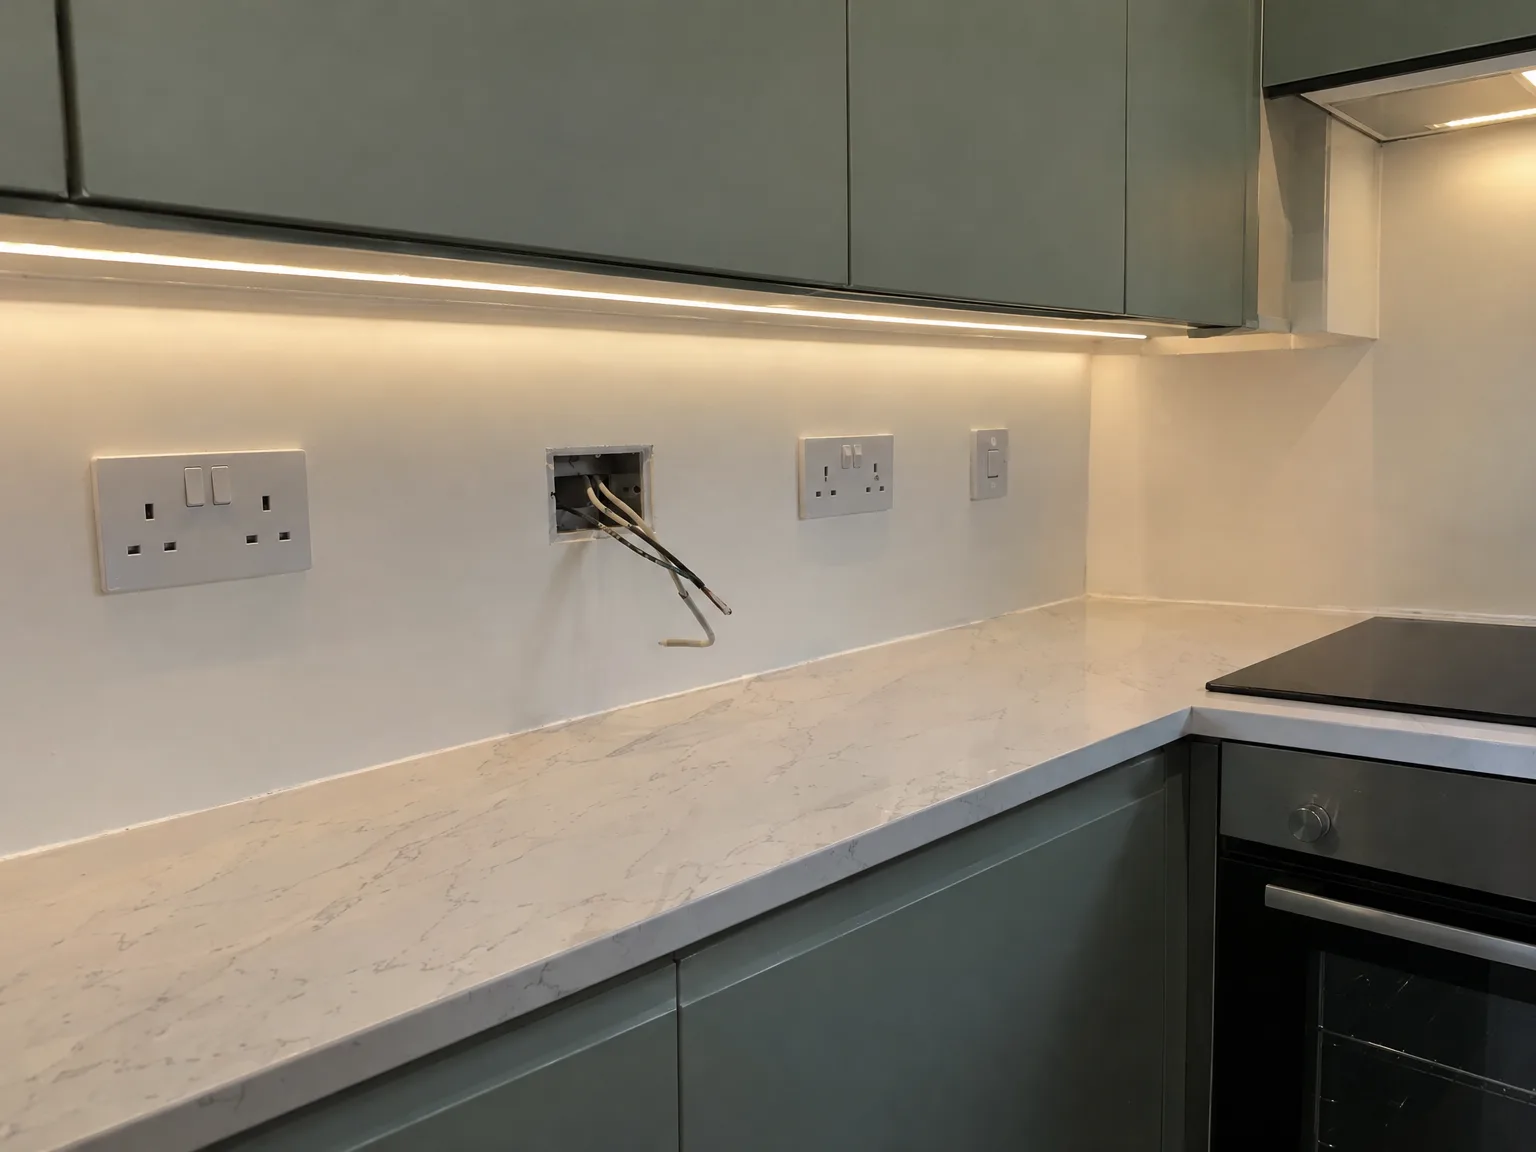
Modern kitchen with sage green cabinets, marble-effect countertops, and under-cabinet LED lighting during electrical installation

MoreSpace Sussex Ltd

Electrics in Eastbourne

Our qualified electricians manage all electrics in Eastbourne for extensions, loft conversions, and new builds throughout Sussex.

  • On-time, on-budget delivery
  • Clear communication and a fast response
  • One contractor from groundworks to the keys

See our work in person Visit a finished project and talk to past clients

Request Your Free Consultation

Who This Service Caters To

Extensions and Conversions

If you're planning a house extension or converting a loft, the electrics should be considered from the start, not added as an afterthought. Properly routing cables, placing consumer units, and configuring circuits are essential as they depend on the building structure. That’s why we integrate the electrics into the project from day one. This approach prevents costly fixes down the line and ensures everything works as intended.

New Build Projects

For new builds in Eastbourne, we install all electrics as part of the complete construction process, covering everything from the incoming supply and consumer unit to final circuits, sockets, and lighting. Every installation complies with current Building Regulations, and we test and certify it to ensure everything is in order. This means you don’t have to seek a separate electrician, which simplifies coordination during the build.

Older Properties Being Upgraded

Homeowners in Eastbourne modernizing older properties often discover their existing electrics can’t meet the demands of a contemporary home. Whether it’s upgrading a consumer unit, adding new circuits, or rewiring sections during a renovation, our qualified electricians complete all this work as part of the overall project. At the end, we provide you with a tested and documented record of everything installed, confirming it meets all necessary standards.
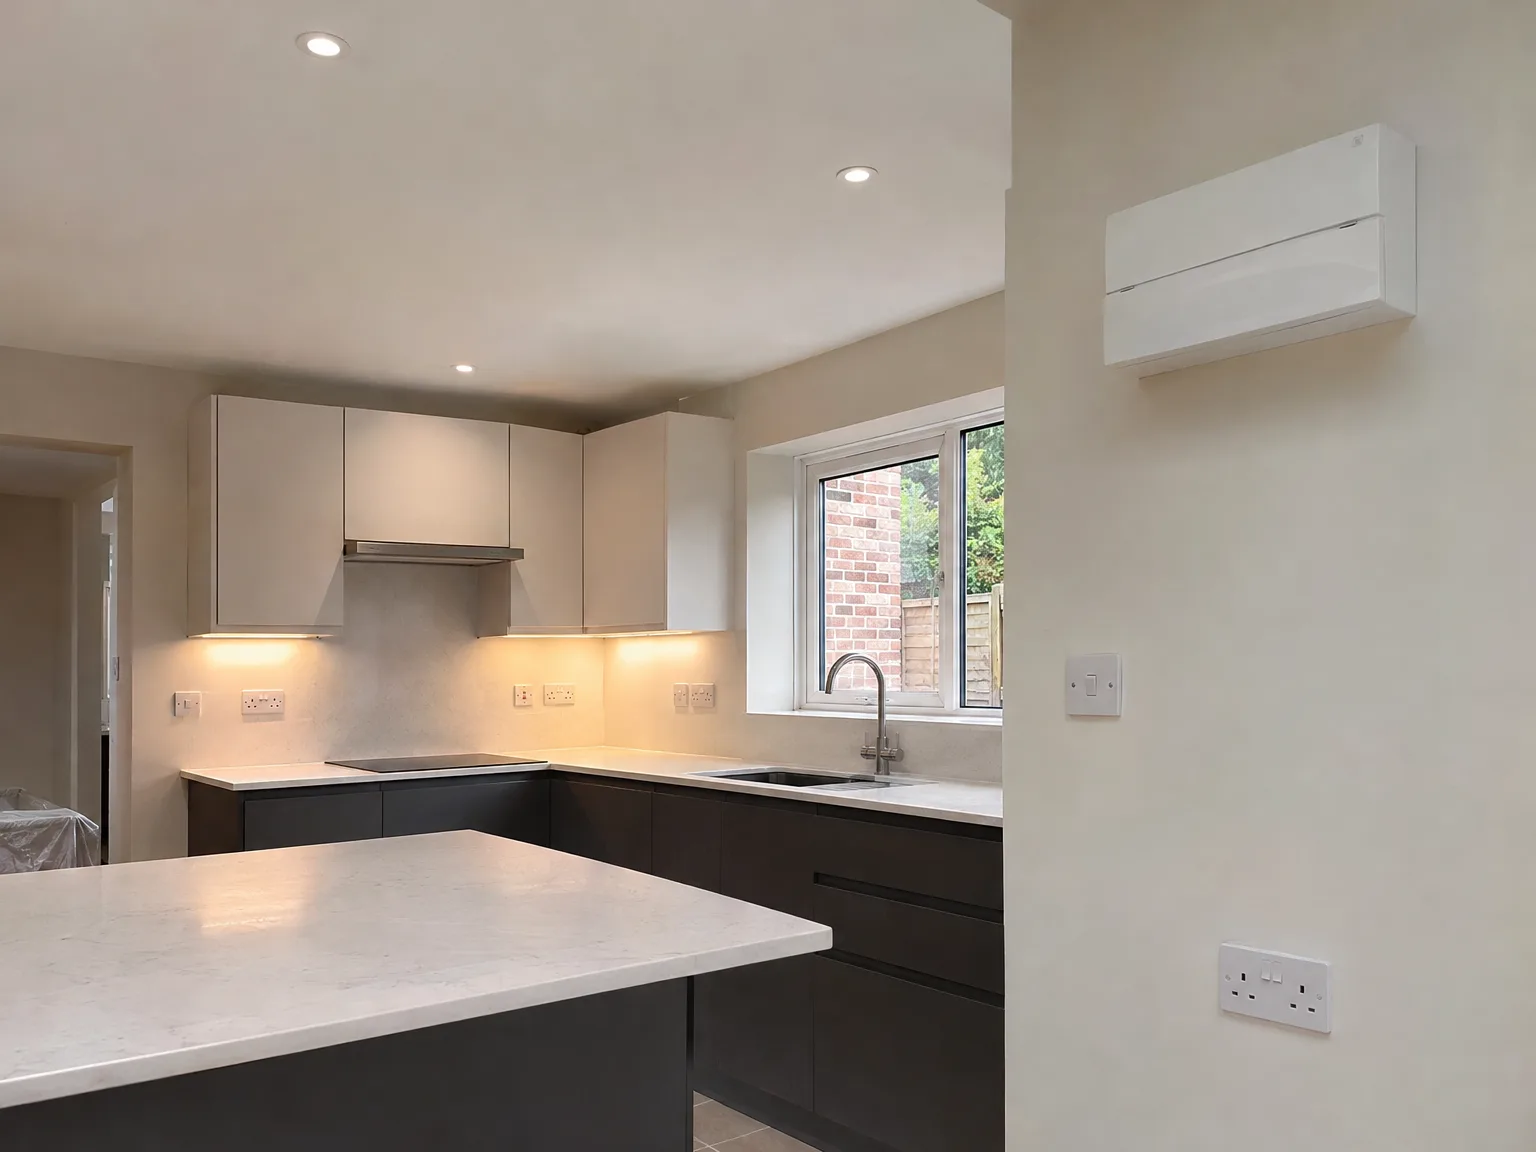

Modern fitted kitchen with white upper cabinets, black base units, white island, and integrated LED lighting

What the Electrical Services Include

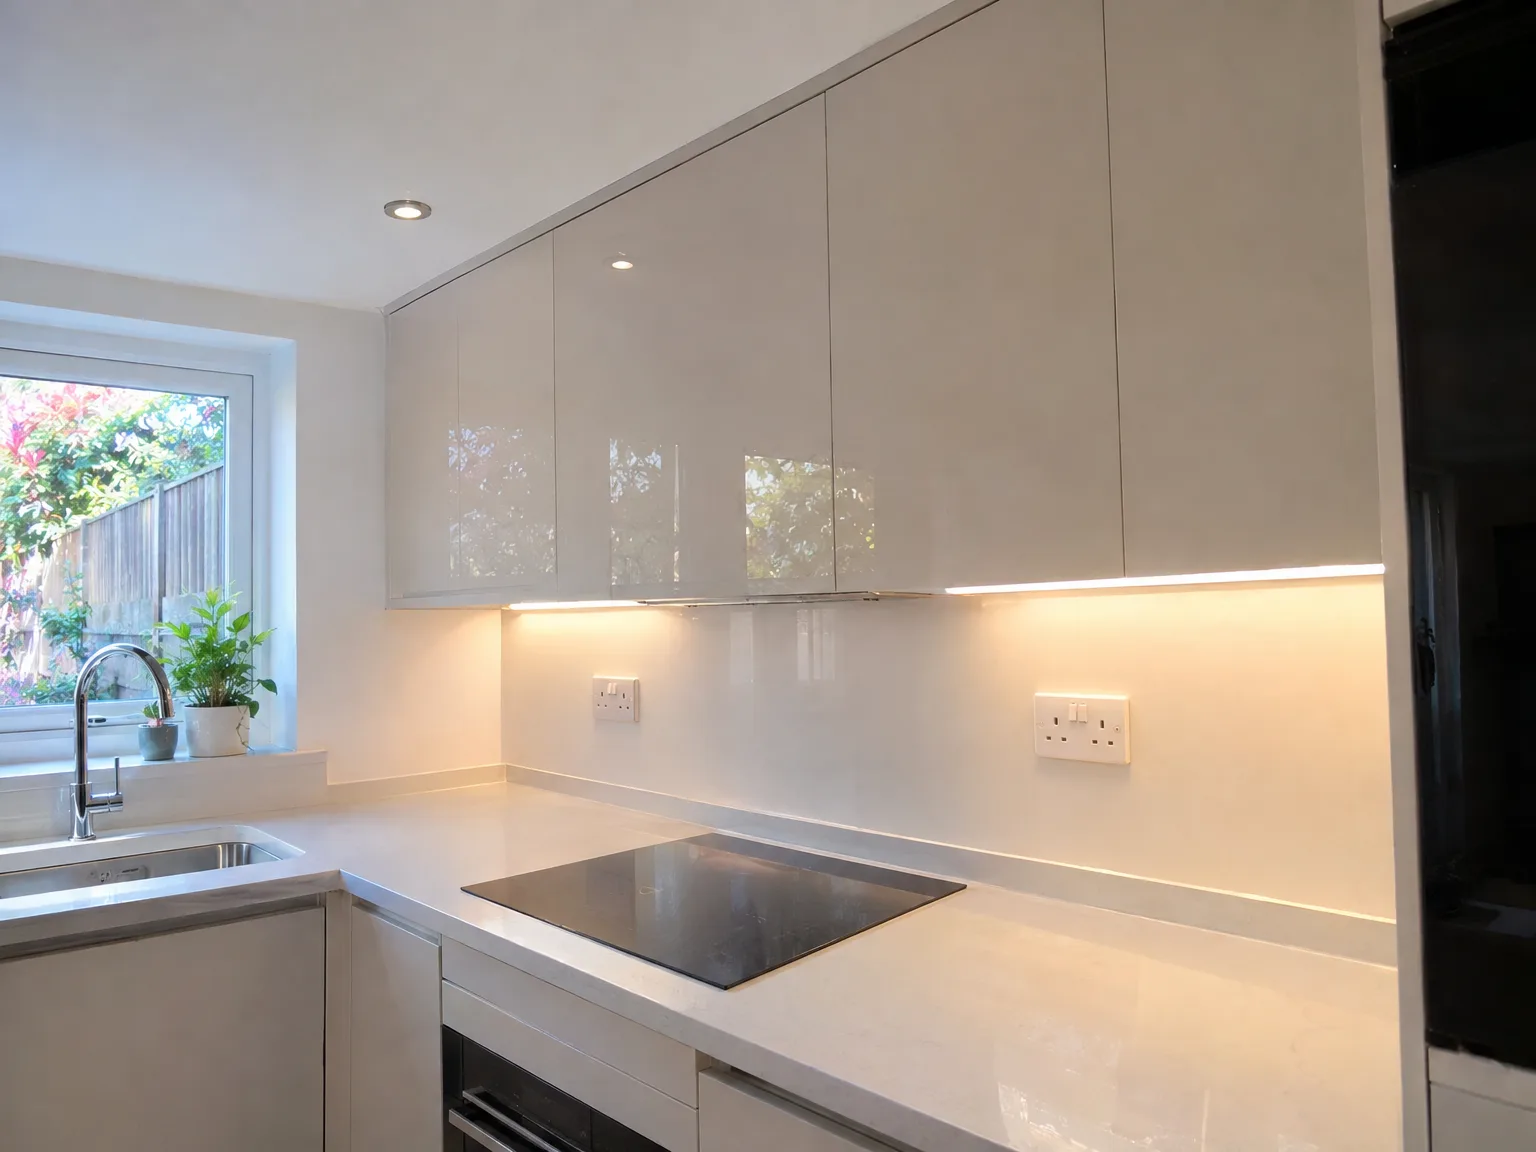
Modern white fitted kitchen with glossy cabinetry, white quartz countertop, black induction cooktop, and integrated LED lighting

Extensions and Conversions

When we build extensions or convert lofts in Eastbourne, we meticulously plan and install the electrics as part of the entire program. This means circuits, consumer units, sockets, and lighting are placed at the right phases, rather than as an afterthought. Our electricians collaborate with the construction team, ensuring that electrics seamlessly integrate with the structure. Each installation passes testing and certification according to Building Regulations.

New Builds and Rewiring

For new build homes in Eastbourne, the electrics are designed from scratch to match the intended use of each room. This encompasses everything from the initial cabling installation to final inspections and sign-offs. If older properties are being updated, we also manage rewiring where previous installations fall short of modern standards. Taking care of the electrics at this early stage avoids safety issues later and streamlines Building Control approvals. You achieve certification for your records and any potential property sale.

Benefits of a Unified Electrics Team

  • No Coordination Gaps

    When the same team oversees electrics and construction, there's no delay waiting for another contractor. Each part of the project flows smoothly.

  • Timely Cable Routing

    Routing electrics during an extension or loft conversion must happen at a specific stage of the build, before any walls or ceilings are finished. Our electricians work closely with construction, ensuring cable paths are planned efficiently, rather than being squeezed in later.

  • Compliance with Building Control

    Electrical work conducted in extensions, loft conversions, or new builds must align with current Building Regulations and receive certification upon completion. We manage testing, sign-off, and required documentation, providing you with the necessary paperwork for when it’s time to sell or remortgage.

  • Single Point of Responsibility

    If there are any issues with the electrics, you know exactly who to contact. One team and one contract streamline the process, eliminating confusion. This clarity is essential for every build, and our clients understand this from day one.

  • Durable Installation

    A well-tested and certified electrical installation done correctly from the outset won’t need revisiting. Skimping on electrics during an extension or conversion leads to expensive fixes once construction wraps up - but we don’t operate that way.

Rendered single-storey extension with large black-framed windows, soffit downlights and a landscaped patio

Preparing Living Spaces for Electrical Updates

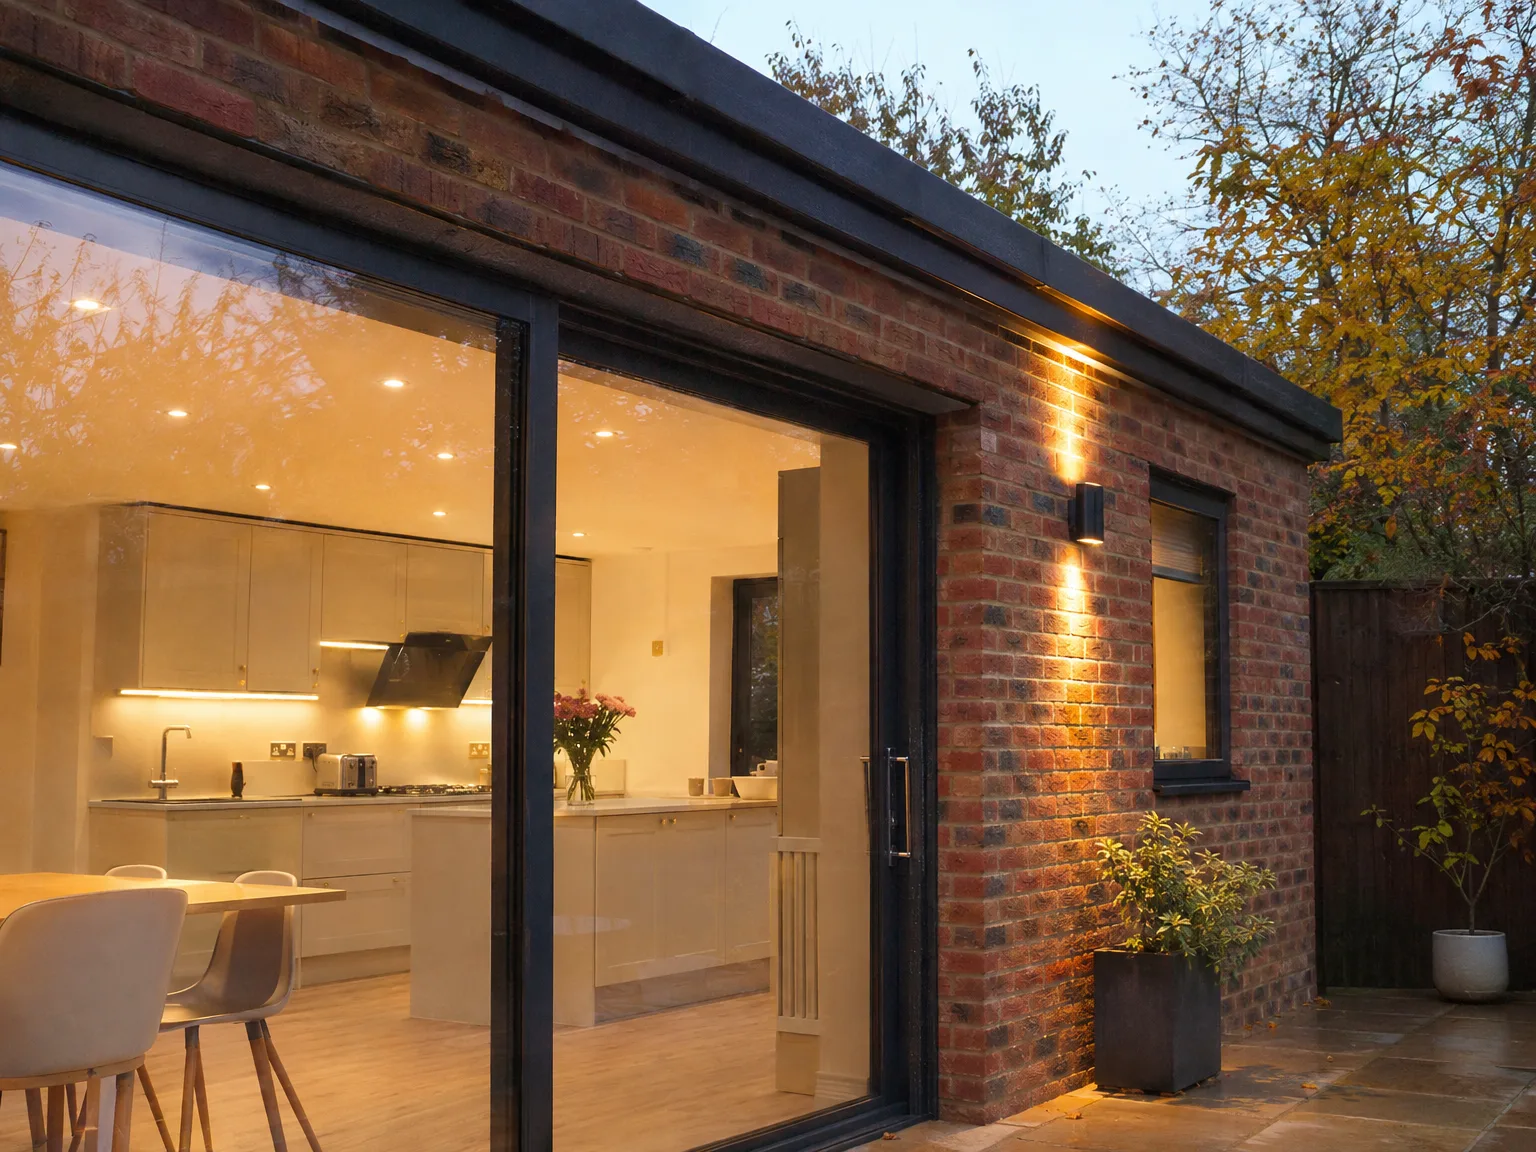
Modern kitchen extension with large sliding glass doors, pale wood cabinetry, and recessed lighting

Clearing Work Areas

Furniture must move away. When we fit electrics in Eastbourne homes, crews require unobstructed access along perimeter skirtings, under floorboards, and inside tight hallway cupboards where main cutouts hide. You should pack loose ornaments into cardboard boxes beforehand. Leaving heavy wardrobes against a partition wall delays chases, so clearing floor space protects your possessions from brick dust and allows safe tool placement beside open floor voids.

Floor Coverings and Carpeting Needs

Carpets need lifting carefully. Tightly stretched carpets over wooden boards will suffer damage if lifted hastily with pry bars during cable pulling. We roll back carpets toward the room centre, tie them with twine, and protect underlay against damp foot traffic. Because timber subfloors often hold buried plumbing runs right beside older joists, having clear surfaces lets us spot shared notches before any drill touches structural wood.

Process from Survey to Certification

  1. Initial Survey and Assessment

    Our team visits your site in Eastbourne to assess the requirements for electrical work, whether it’s for an extension, loft conversion, or new construction. This allows us to identify necessary circuits, consumer unit capacity, and cable pathways.

  2. Planning the Installation

    We outline the electrical work in conjunction with the overall build plan, ensuring that each phase aligns appropriately with construction activities. Cable routing through walls and floors is organized prior to any plastering or boarding.

  3. First Fix Electrics

    Our qualified electricians complete all first fix tasks, such as running cables, placing back boxes, and setting up the consumer unit. Coordination with other trades is essential to avoid rerouting later.

  4. Second Fix and Finishing Touches

    After the plastering and finishing touches, we return to install switches, sockets, light fittings, and any specialized electrics necessary for the space. Every connection is made according to the design standards.

  5. Certification and Handover

    We test all completed electrics thoroughly before handing them over, managing all Building Control certification as part of the service. We provide the documentation confirming compliance, which is critical for your records and future property transactions.

Protecting Exterior Circuits Across Changing Seasons

Winter Moisture Hazards

Cold months bring water. Damp air infiltrates external switch enclosures and garden sockets when freezing winds blow relentlessly against exposed brick facades, causing sudden residual trips indoors. We install silicone gaskets behind outdoor faceplates to keep rain out. Careful electrics in Eastbourne garden builds prevent slow corrosion inside terminals, keeping exterior lighting functioning throughout persistent downpours without tripping indoor rings unexpectedly.

Summer Heat Cable Loading

Warm weather brings heat. Loft spaces become remarkably hot beneath dark slate tiles during baking summer afternoons, which directly affects how heavily you can load insulated twin core cables feeding lower floors. Heat cannot escape wrapped insulation easily. We route feeds through cooler soffit channels instead of piling them beneath thick attic wool, avoiding baked sheathing and nuisance isolations when large appliances run.

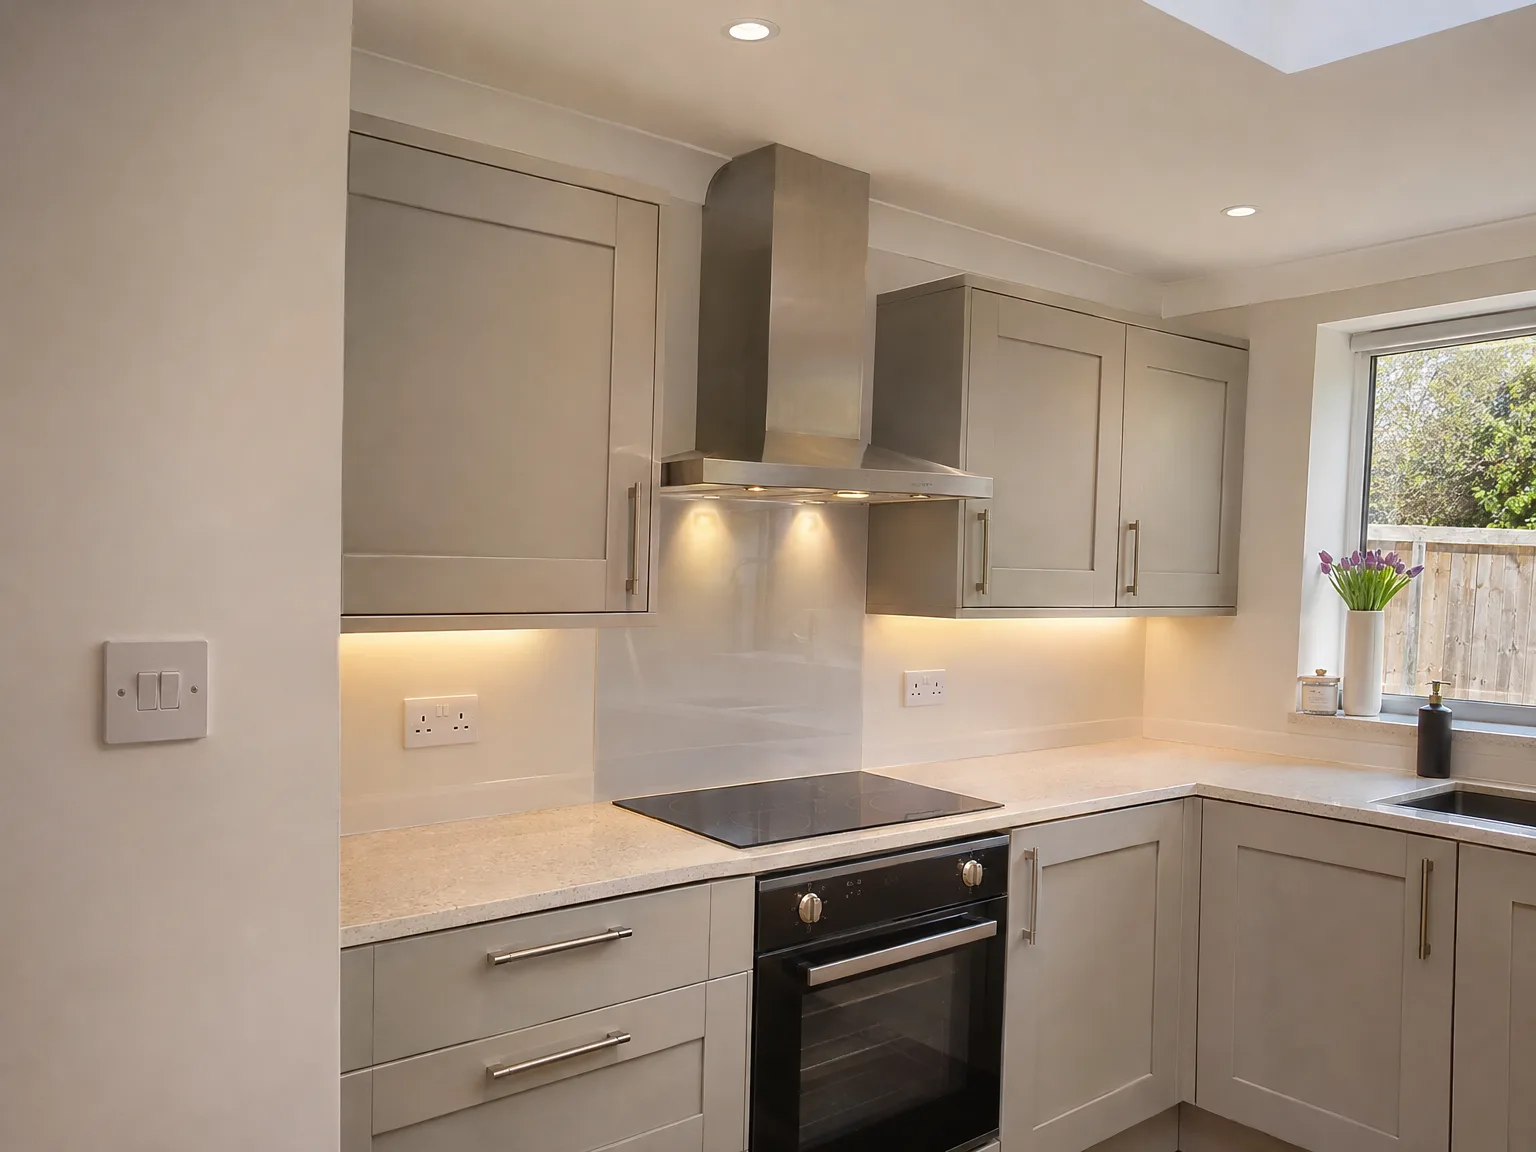
Modern white fitted kitchen with built-in black oven, stainless steel cooker hood, white tile splashback and LED under-cabinet lighting

Coordinating Cable Paths with Other Trades

Modern kitchen with sage green cabinets, marble-effect countertops, and under-cabinet LED lighting during electrical installation

Sharing Space with Central Heating

Hot pipes degrade plastic sheathing. When electrics in Eastbourne properties run adjacent to copper central heating runs, unshielded wires soften over extended heating seasons. We maintain clear physical separation between hot flow pipes and wiring channels inside ceiling voids. Clipped cables stay separated from boiler supply pipes to prevent premature sheath embrittlement.

Kitchen Joinery and Cabinetry Fit

Cabinets demand exact placement. Installing heavy oak wall units right through concealed cabling ruins freshly plastered walls and blows fuses instantly. We mark vertical drop zones on raw blockwork so carpenters avoid hidden paths when driving masonry fixings. Sockets sit clear of sink plinths, cooker extract hoods, and splashback tiled borders.

Bathroom Pipework Clearance

Water and circuits clash. Running cables directly under shower trays or next to waste traps invites severe damp ingress if plumbing joints weep unnoticed later. We keep cable runs high up in wall studs and well away from waste traps beneath baths. Dry zones protect junctions, keeping extractor fans and vanity lights isolated from leaking wastes under floorboards.

Discuss Your Electrical Needs with Us

One Team, One Task

In Eastbourne, when you're constructing an extension, converting a loft, or starting a new build, planning the electrics from the beginning is crucial. Our qualified electricians collaborate closely with the construction crew, ensuring all electrics are integrated as the work progresses. That includes planning routes for cables before walls are sealed, positioning consumer units correctly, and sizing circuits for actual usage in the space.

Certified Upon Completion

Every electrical installation we perform is thoroughly tested and certified upon completion, adhering to current regulations. Whether it's adding circuits for a kitchen extension, lighting for a loft conversion, or a complete electrics fit-out for a new build, the necessary documentation is handed over. This paperwork is important when selling the property and is part of our straightforward process, not an afterthought.

Local contact

Contact in Eastbourne

Contact us in Eastbourne. We provide professional electrical services tailored for your needs. Get a free estimate by phone or arrange a visit.

approx. 30 milesDistance from our base · Haywards Heath

Call us+44 7351 026409Email usmorespacesussex@yahoo.com

We serve your areaEastbourne and the surroundings

The Google map loads after you accept marketing cookies.

Request Your Free Consultation

What Clients Say

01

“Very satisfied with the service! Excellent communication, clean workmanship, and everything completed professionally. Highly recommended!”

Maksymilian Mazur

Review from Google

What we build

Our Building Services

Project Results

Builders at MoreSpace Sussex Ltd deliver finished, practical living spaces tailored to each client's real needs.

Where We Operate

Builders from MoreSpace Sussex Ltd operate within a 40 km radius of Haywards Heath for all projects, from loft conversions and extensions to complete new builds.

Frequently asked questions - Electrics