
What Affects Your Loft Conversion Cost?
Every loft project is different, and estimating the loft conversion cost accurately means accounting for the type of conversion, the roof's structural condition, and the intended finishing scope.
Contents
- What Affects Your Loft Conversion Cost?
- Why Planning Ahead Helps You Manage Loft Conversion Costs
- How the Conversion Type Determines Your Loft Conversion Cost
- Dormer, Hip-to-Gable, Mansard, and Velux: A Structural Complexity Comparison
- The Condition of Your Property and Its Impact on Loft Conversion Costs
- How Interior Finishing Scope Affects the Final Loft Conversion Cost
- Groundwork, Structural Engineering, and Trade Co-ordination Explained
- Building Control Approval: A Mandatory Part of Your Loft Conversion Budget
- Why a Single Contractor Can Reduce Your Overall Loft Conversion Costs
- Site Surveys and Itemised Quotes: Ensuring a Transparent Loft Conversion Cost
- What Can You Do With a Converted Loft Space?
- How to Protect Your Loft Conversion Budget from Unexpected Escalation
- FAQ - Frequently asked questions
What Affects Your Loft Conversion Cost?
No two loft projects are alike. Understanding what shapes the loft conversion cost helps homeowners plan realistically and avoid unwelcome surprises once work begins. The right starting point is recognising that several distinct factors combine to determine your final figure.
Key Cost-Shaping Factors
The main variables that influence what you will pay include:
- Conversion type - dormer, mansard, hip-to-gable, and Velux options each carry different structural demands and material requirements.
- Structural condition - the existing roof's integrity and whether RSJ steelwork is required directly affect labour and material scope.
- Finishing scope - from a basic shell to fully fitted rooms with plumbing, electrics, and joinery, the level of interior specification shifts the budget considerably.
Why Early Research Matters
Committing to a project without understanding these variables risks underestimating what is involved. A detailed, itemised quotation-agreed before work starts-gives you certainty over both expenditure and timeline, allowing genuinely informed financial planning.
Why Planning Ahead Helps You Manage Loft Conversion Costs
Reactive decisions made mid-project are among the most reliable ways to watch a budget unravel. When clients begin with a clear scope and an itemised quotation, they understand precisely what is included - and what is not. That clarity is the foundation of confident financial planning.
What Early Planning Protects
A thorough upfront process delivers several practical advantages:
- Site measurement before contract agreement removes ambiguity about structural requirements.
- Securing Building Control approval early prevents costly delays to the construction timeline.
- Agreeing a fixed pricing framework shields you from unexpected escalation once work begins.
Decisions That Shape Your Budget
Understanding which conversion type suits your property - dormer, mansard, hip-to-gable, or Velux - directly influences the overall loft conversion cost. Making that choice during planning, rather than after groundwork has started, keeps your project on track and your finances predictable.
How the Conversion Type Determines Your Loft Conversion Cost
The type of conversion you choose is one of the most significant factors shaping your loft conversion cost. Each option demands a different level of structural intervention, which directly determines how much labour and material your project will require.
Structural Complexity Drives the Difference
A Velux conversion retains the existing roofline entirely, adding only roof windows - the least disruptive route. A dormer extends the roof plane outward, introducing additional carpentry and waterproofing. At the more involved end, hip-to-gable and mansard conversions require substantial modifications to the roof structure itself, often including RSJ installation to carry new loads.
What Each Type Involves
- Velux conversions: minimal structural change, focused on carpentry and glazing
- Dormer conversions: new structural frame, roof extension, and weatherproofing throughout
- Hip-to-gable and mansard: significant roof rebuilding, co-ordinating multiple structural trades
The greater the complexity, the more trades are required - and the longer the project will run from groundwork through to final finishing.
Dormer, Hip-to-Gable, Mansard, and Velux: A Structural Complexity Comparison
The four main conversion types differ not just in appearance but in the structural work each demands - and understanding these differences is essential before assessing any loft conversion cost.
Velux and Dormer: Minimal to Moderate
Velux conversions are the least invasive: rooflights sit within the existing roof slope, with no structural extension required. Dormer conversions go further, projecting a box-like structure outward from the slope and introducing new framework and weatherproofing.
Hip-to-Gable and Mansard: Greater Complexity
These two types reshape the roof itself rather than simply opening it up:
- Hip-to-gable: an entire sloped face is rebuilt as a vertical gable wall, requiring substantial structural engineering.
- Mansard: the most extensive option, transforming the whole roof profile and typically necessitating RSJ installation throughout.
The more a conversion alters the existing structure, the more time, materials, and specialist input it requires - making conversion type one of the strongest drivers of overall project expense.
The Condition of Your Property and Its Impact on Loft Conversion Costs
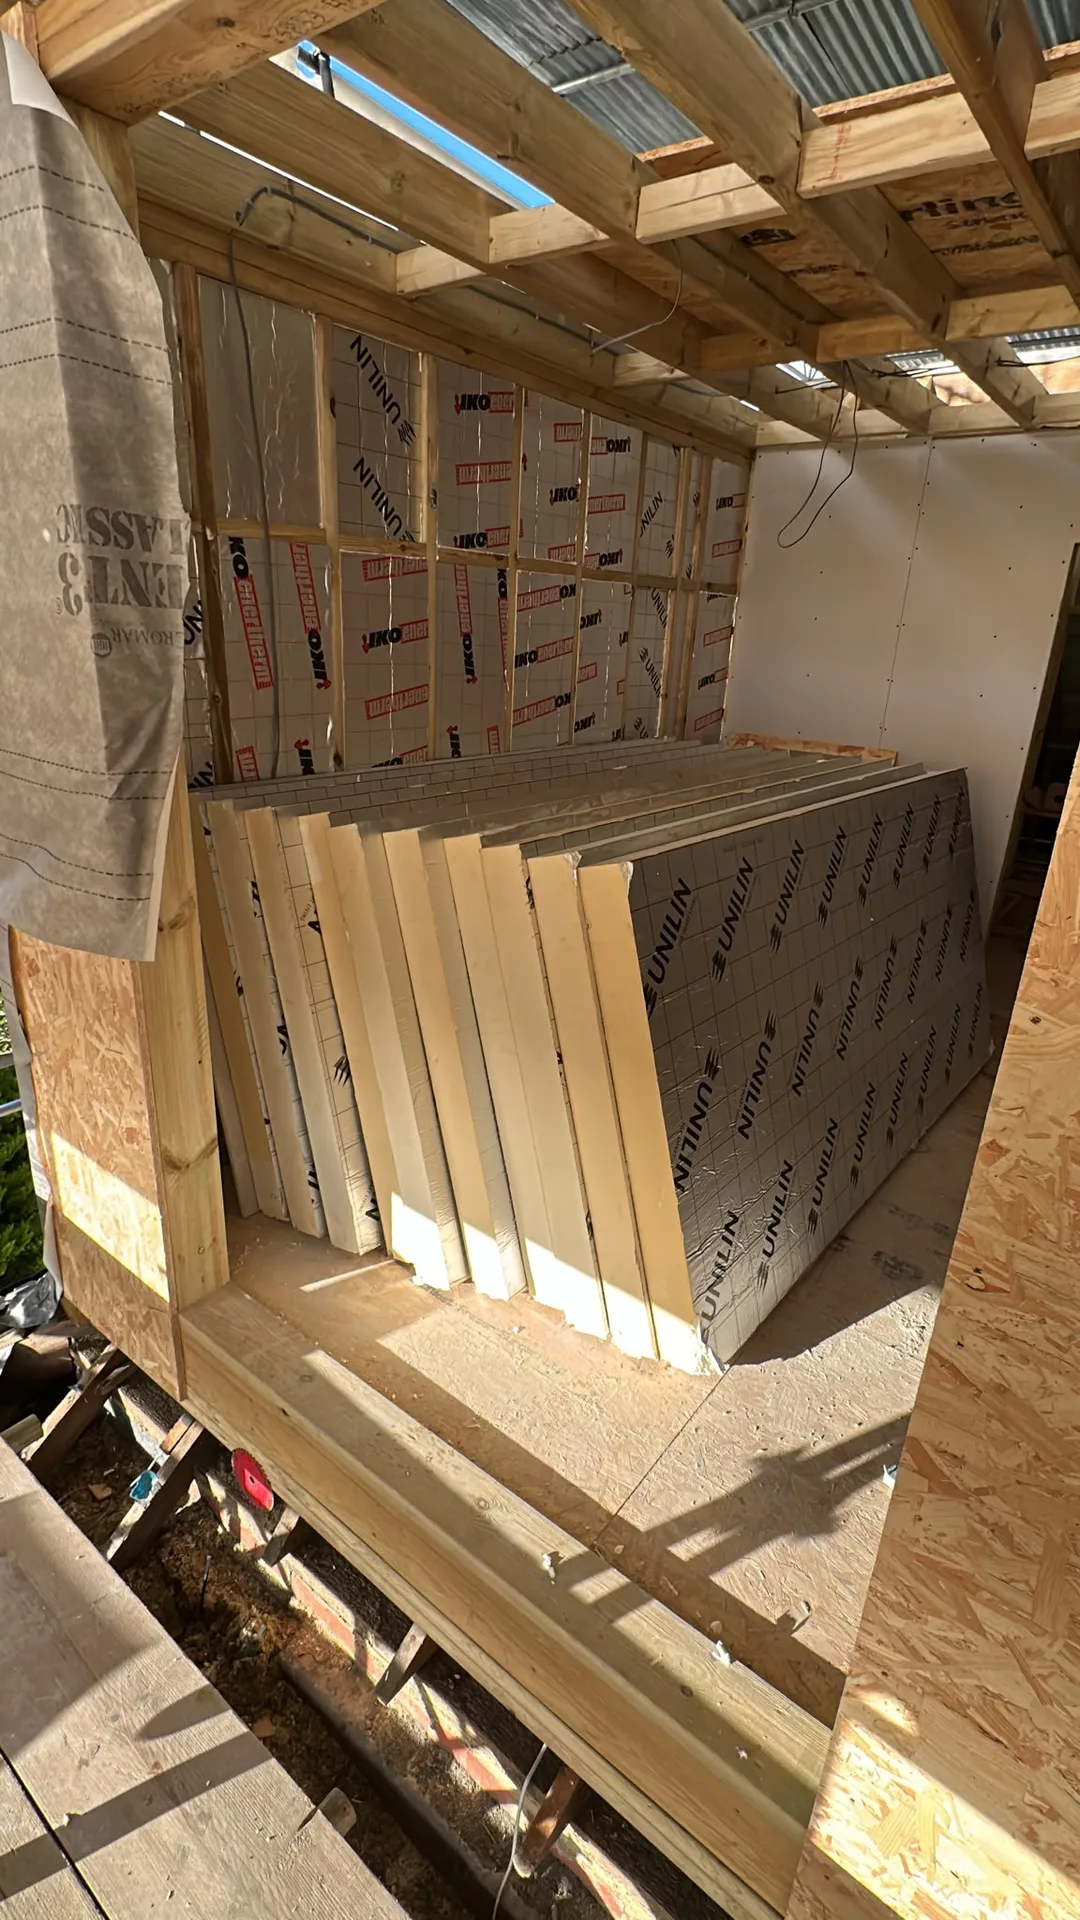
Before a single beam is lifted or a staircase designed, the structural condition of your property shapes how straightforward-or complex-the project ahead will be. Older homes may carry roof timbers that have shifted, decayed, or been poorly modified over the years, all of which must be addressed before conversion work begins.
Hidden Issues, Wider Scope
A professional structural assessment is not an optional extra-it is a vital first step. Problems identified early allow your contractor to account for remedial works within the agreed quotation, so the overall loft conversion cost remains predictable rather than subject to unpleasant revision mid-build.
Why Early Assessment Protects You
Where substandard timbers or unforeseen structural deficiencies are discovered after work has commenced, delays and additional expenditure become almost inevitable. Commissioning a thorough inspection upfront-and ensuring all findings feed directly into a detailed, itemised quote-gives you the financial certainty and project control that a well-managed conversion demands.
How Interior Finishing Scope Affects the Final Loft Conversion Cost
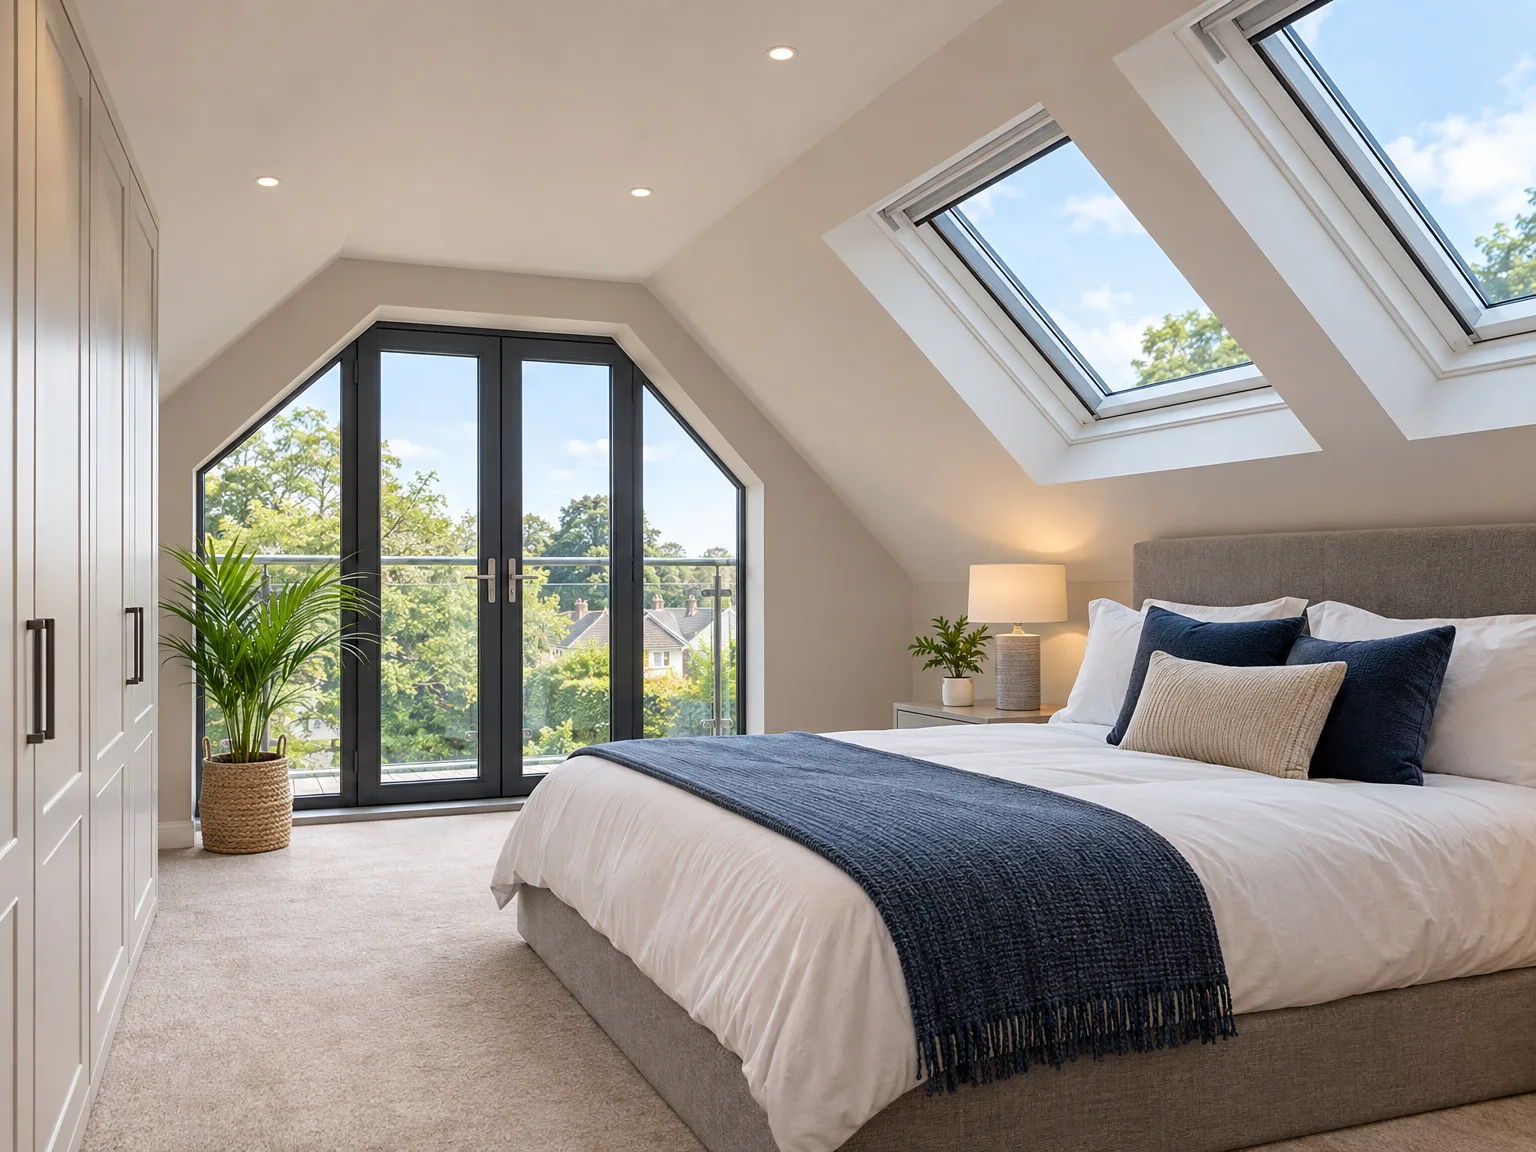
The finishing choices you make at the design stage have a direct bearing on the overall loft conversion cost. A space fitted out to a basic specification-plastered walls, standard flooring, and simple electrics-will require considerably less labour and materials than one designed with bespoke joinery, built-in wardrobes, or a fully equipped en-suite.
Where Finishing Costs Accumulate
Interior scope expands quickly once custom elements enter the picture:
- Bespoke fitted wardrobes and storage demand skilled carpentry time beyond standard joinery
- En-suite bathrooms add plumbing, tiling, and sanitary ware to the budget
- Premium flooring materials and plastered reveals increase both material and labour costs
Planning Scope Before You Start
Defining your finishing specification clearly before work begins protects your budget. A contractor who delivers all trades under one roof-from structural work to cabinetry-gives you a single, itemised quotation that reflects the true loft conversion cost, with no hidden additions later.
Groundwork, Structural Engineering, and Trade Co-ordination Explained
A loft conversion is never a single trade working in isolation. Before a carpenter frames a staircase or an electrician runs cables, groundwork preparation and structural engineering must be completed-RSJ beams installed and the existing roof structure modified to suit the conversion type. Each discipline depends on the one before it, which is why sequencing matters as much as specification.
Why Structural Work Sets the Pace
The structural phase establishes every downstream programme. Electrical installation, plumbing, and fitted carpentry can only proceed once the shell is watertight and signed off under Building Control. Understanding this dependency helps you read a quotation clearly and assess your loft conversion cost with realistic expectations.
One Contractor, Fewer Gaps
When a single contractor co-ordinates all trades-from groundwork to joinery-there is no gap between responsibilities and no cost escalation from poor handover between specialists. That co-ordination is a genuine component of the loft conversion cost, and one that experienced builders price deliberately.
Building Control Approval: A Mandatory Part of Your Loft Conversion Budget
Building Control approval is not optional - it is a legal requirement in England for any loft conversion, and overlooking it at the planning stage can derail your project timeline and inflate your overall loft conversion cost.
What Building Control Covers
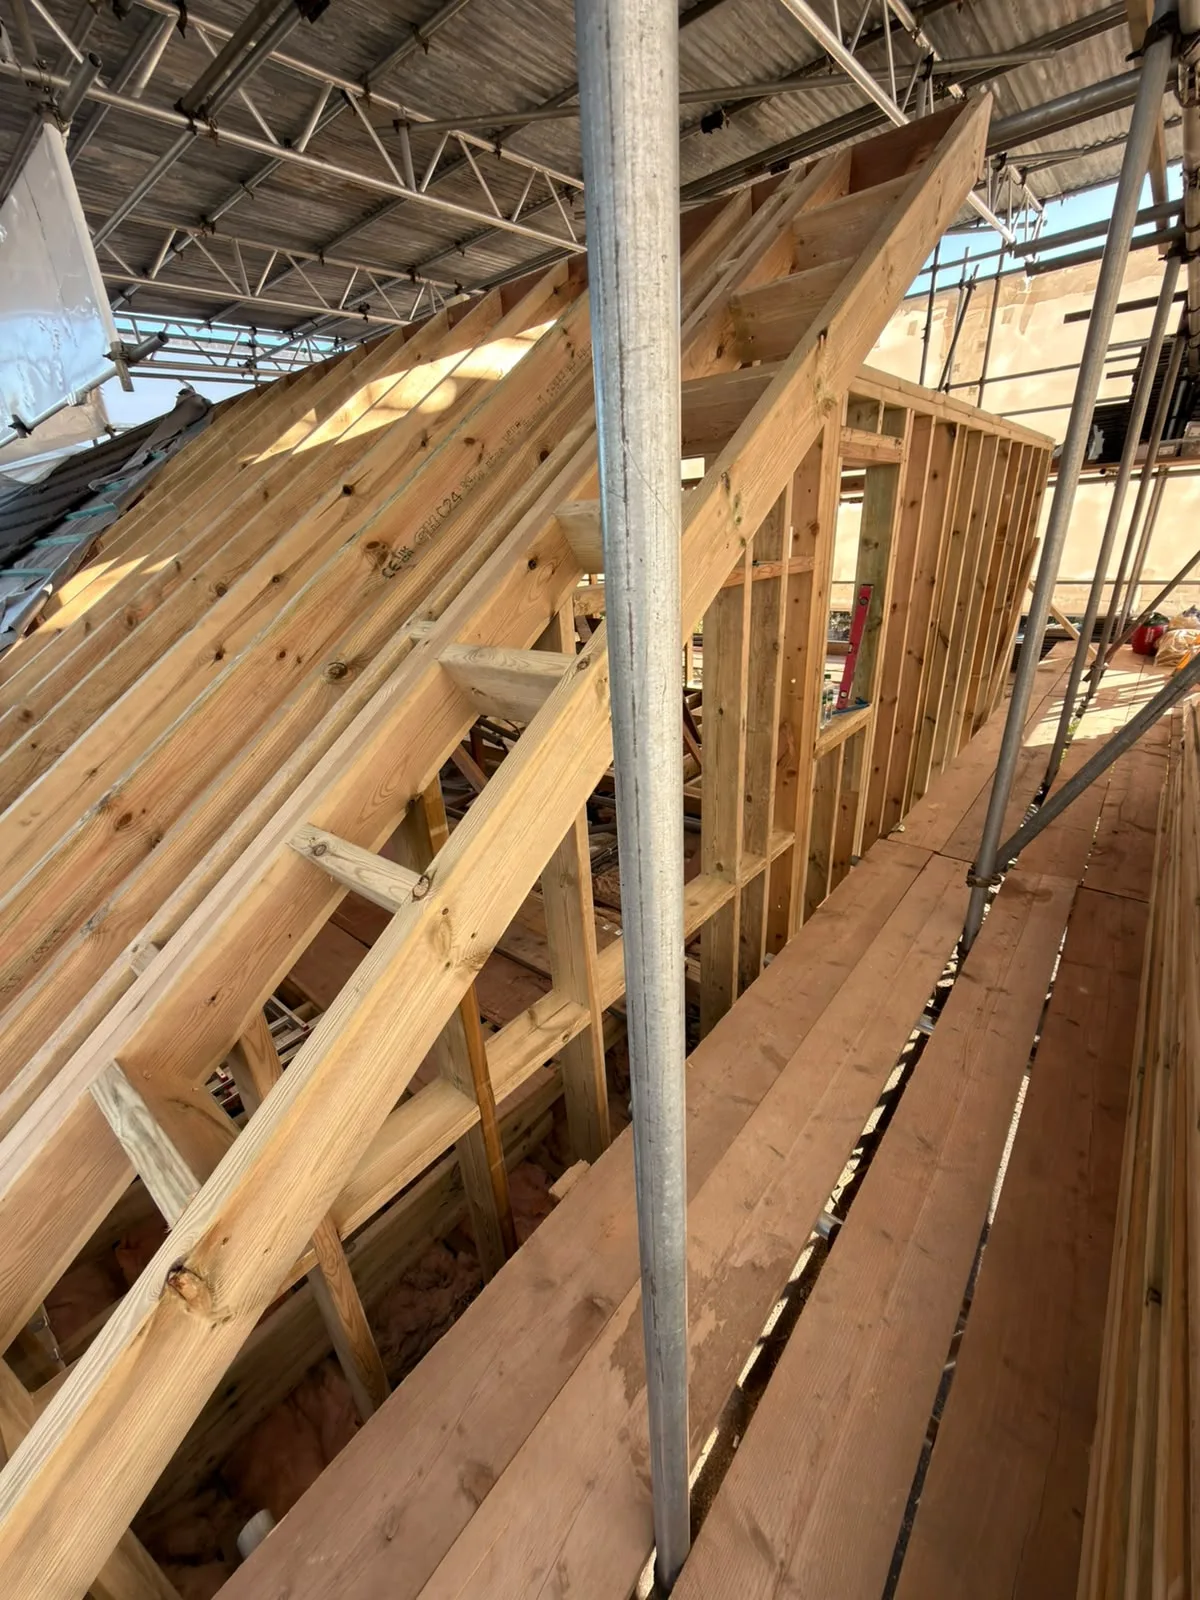
Compliance inspections verify that your conversion meets structural, fire safety, and insulation standards. These checks occur at defined stages throughout construction, so they must be built into your schedule from day one.
Budget for It From the Start
Factoring approval fees and inspection visits into your initial budget keeps costs transparent and avoids unwelcome surprises mid-build. A reputable builder will:
- Include Building Control liaison within their project scope
- Schedule inspections to avoid unnecessary delays
- Ensure all structural work meets the required standards before each stage is signed off
Understanding this process is essential to managing the true loft conversion cost with confidence.
Why a Single Contractor Can Reduce Your Overall Loft Conversion Costs
Appointing a single contractor to oversee every trade-from structural engineering and RSJ installation through to carpentry, electrics, and fitted joinery-removes a significant layer of financial risk. When you co-ordinate multiple suppliers independently, communication gaps between trades can cause delays and unforeseen costs that inflate the overall loft conversion cost considerably.
One Point of Accountability
A single contractor manages the project timeline as a cohesive whole, ensuring each trade follows the previous one without costly idle periods. Itemised quotations agreed before work begins provide genuine pricing certainty throughout.
Where the Savings Come From
- Fewer scheduling conflicts mean labour is deployed efficiently across each phase.
- A single contract removes duplicated management fees from multiple suppliers.
- Structural and finishing decisions are co-ordinated, preventing costly rework.
Keeping all trades under one roof is one of the most reliable ways to control your loft conversion cost from groundwork to final fit-out.
Site Surveys and Itemised Quotes: Ensuring a Transparent Loft Conversion Cost
A thorough site survey is the foundation of any honest loft conversion project. Before a single tool is lifted, an experienced builder assesses the roof structure, available headroom, access points, and any structural complexities that could influence the final scope of work.
Why Itemised Quotes Matter
An itemised quotation translates those survey findings into a clear, line-by-line breakdown - materials, labour, structural works, and interior finishing - so you understand precisely where every pound is allocated. This transparency is what gives you genuine confidence in your loft conversion cost from the outset, rather than uncovering surprises mid-build.
What a Detailed Survey Covers
A well-structured survey typically examines:
- Roof pitch and usable headroom at the ridge and eaves
- Existing structural condition and any RSJ beam requirements
- Electrical, plumbing, and Building Control compliance needs
- The full scope of interior finishing and fitted joinery works
With all variables identified upfront, the agreed pricing holds firm throughout construction.

What Can You Do With a Converted Loft Space?
The finished loft space offers remarkable flexibility. Once structural work is complete and Building Regulations approval is secured, the room can serve almost any residential purpose. Many homeowners choose an additional bedroom, particularly valuable for growing families. Others prefer a dedicated home office-a quiet, separated workspace that improves productivity without sacrificing ground-floor living areas.
Bedroom, Office or Play Space
The intended use shapes the entire design from the outset. A bedroom must meet specific Building Regulations requirements regarding ceiling height, emergency egress, and fire safety. A home office carries different considerations. Clarifying the purpose early ensures your loft conversion cost reflects the full scope of work accurately, with no surprises once construction begins.
Design Decisions That Matter
Recreational spaces-hobby rooms, media lounges, or reading retreats-are equally achievable. Whatever the function, single-contractor delivery of all trades, from structural modifications to fitted joinery, keeps the project coherent and your budget protected throughout.
How to Protect Your Loft Conversion Budget from Unexpected Escalation
Budget overruns rarely appear without warning - they typically stem from vague scoping, unconfirmed pricing, and reactive decision-making mid-build. The most effective safeguard is agreeing a fixed pricing framework before work begins. When every element - structural works, carpentry, electrical installation, plumbing, and finishing - is itemised in writing at the quotation stage, your loft conversion cost remains defined and defensible throughout the project.
One Contractor, One Agreement
Engaging a single contractor to deliver all trades removes the hidden risk of co-ordinating multiple suppliers. Each handover between separate firms creates a gap where costs can quietly accumulate. A unified contract eliminates that exposure entirely.
Building Control: Plan for It
Building Control approval is a mandatory requirement in England, not an optional consideration. Factoring compliance inspections into your project timeline and budget from the outset prevents the kind of late-stage surprises that push spending beyond initial expectations.
FAQ - Frequently asked questions
What are the main factors that influence the cost of a loft conversion?
Several key factors determine the final cost of a loft conversion. These include the conversion type (dormer, mansard, hip-to-gable, or Velux), the structural condition of your existing roof and whether reinforcement steelwork is needed, and the finishing scope-ranging from a basic shell to fully fitted rooms with plumbing, electrics, and joinery. Understanding these variables before committing to the project helps ensure realistic budget planning.
Why is it important to obtain a detailed quotation before starting a loft conversion project?
A detailed, itemised quotation agreed before work begins gives you certainty over expenditure and timeline, allowing you to plan your finances with confidence. This clarity prevents reactive decisions made mid-project-which often lead to budget overruns. When clients understand precisely what is included in the quotation and what is not, they can make genuinely informed financial decisions and avoid unwelcome surprises.
How does the choice of conversion type affect the overall cost of a loft conversion?
Each conversion type demands a different level of structural intervention, which directly determines the labour and material requirements. A Velux conversion retains the existing roofline entirely and is the least disruptive option. A dormer extends the roof plane outward, requiring additional carpentry and weatherproofing. Hip-to-gable and mansard conversions involve more substantial roof structure modifications and often require RSJ steel installation, making them the most involved options.