
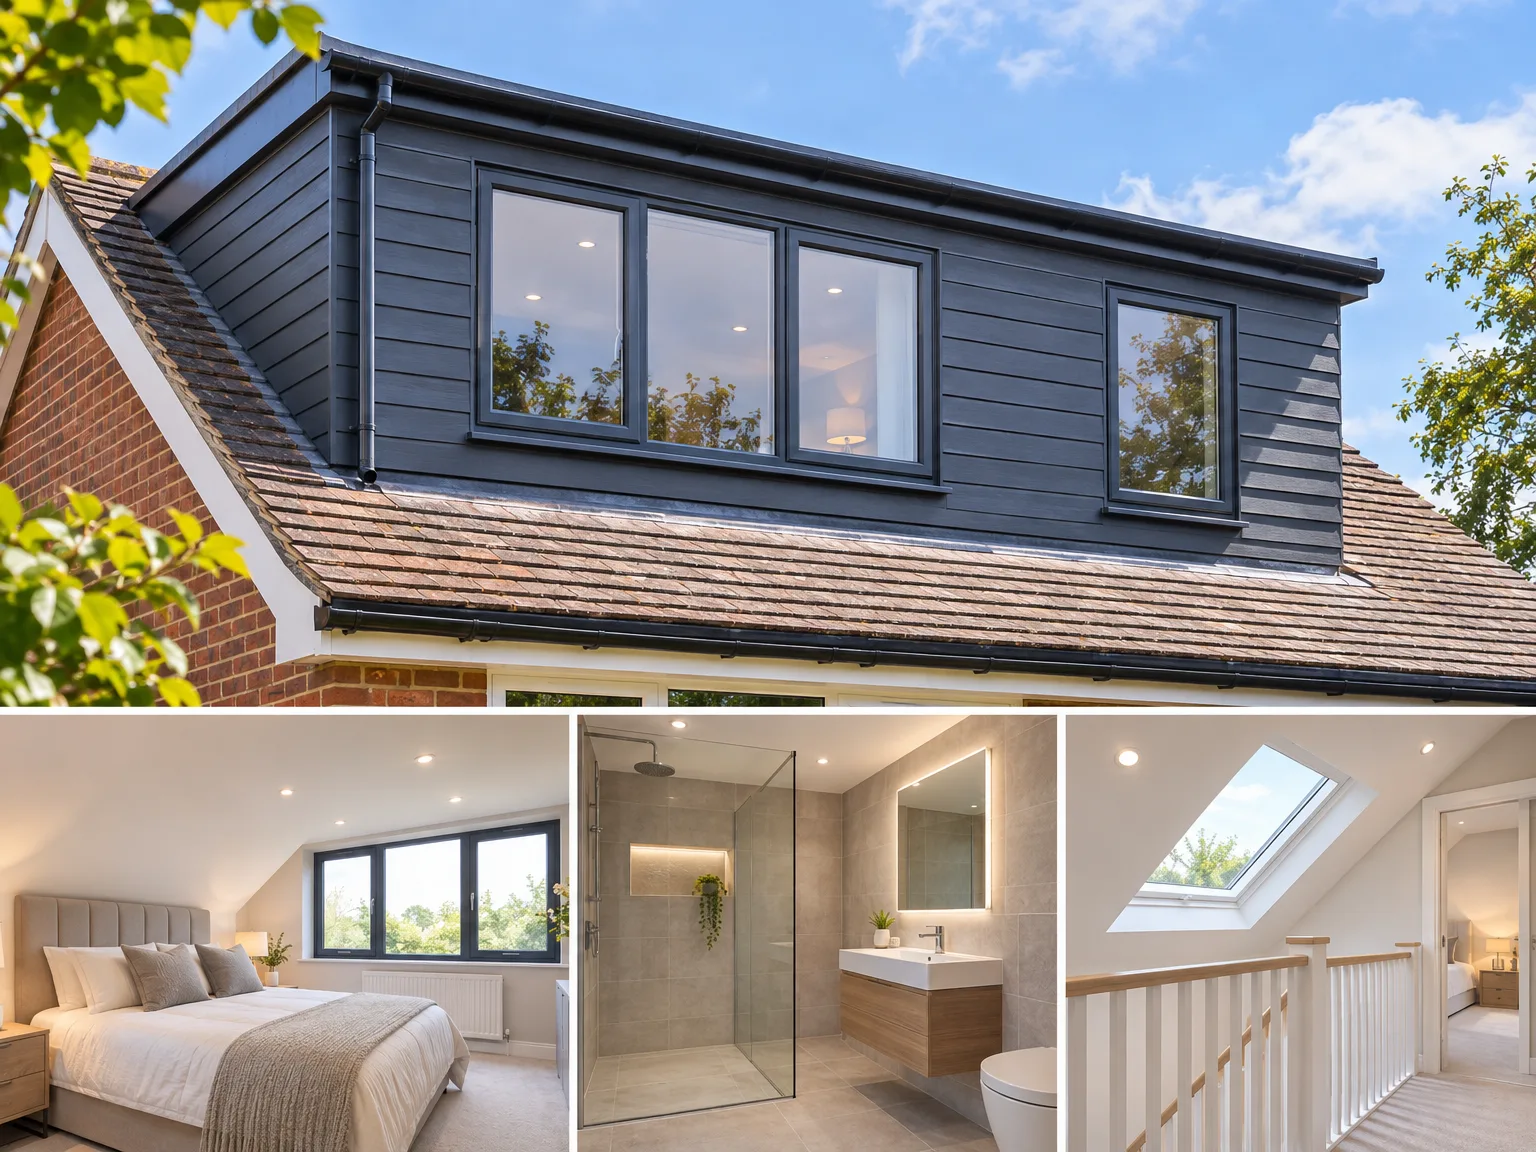
The complete guide to dormer attic conversion
Planning a dormer attic conversion raises important questions about structure, permissions and trade coordination. This guide walks you through every stage, equipping you to make confident, well-informed decisions.
Contents
- The Complete Guide to Dormer Attic Conversion
- What Is a Dormer Attic Conversion and Is It Right for Your Home?
- Assessing the Feasibility of Your Dormer Attic Conversion
- Planning Permission and Permitted Development Rules for Dormer Attic Conversions
- Structural Considerations Before Starting a Dormer Attic Conversion
- Which Trades Are Involved in a Dormer Attic Conversion?
- Managing Moisture and Ventilation in Your Dormer Attic Conversion
- Interior Fit-Out: Insulation, Electrics and Finishing Your Dormer Attic Conversion
- How Long Does a Dormer Attic Conversion Take?
- What Affects the Cost of a Dormer Attic Conversion?
- The Benefits of Using a Single Contractor for Your Dormer Attic Conversion
- Step-by-Step: The Process of a Dormer Attic Conversion from Survey to Handover
- How a Dormer Attic Conversion Can Add Value to Your Property
- FAQ - Frequently asked questions
The Complete Guide to Dormer Attic Conversion
Planning to transform your attic into a genuinely useful room raises real questions. Is your roof suitable? Do you need planning permission? Who coordinates the trades? This guide walks you through every stage of a dormer attic conversion - from the first feasibility assessment to final handover - so you can make informed decisions with confidence.
What This Guide Covers
You will find clear, practical information on structural considerations, building regulations, trade coordination, moisture management and interior completion. Whether you are exploring the idea for the first time or ready to commission a contractor, the sections ahead give you the knowledge to move forward wisely.
Why Getting It Right Matters
A well-planned conversion adds real, lasting value to your home. Understanding the full process - not just the end result - puts you in a far stronger position at every stage.
What Is a Dormer Attic Conversion and Is It Right for Your Home?
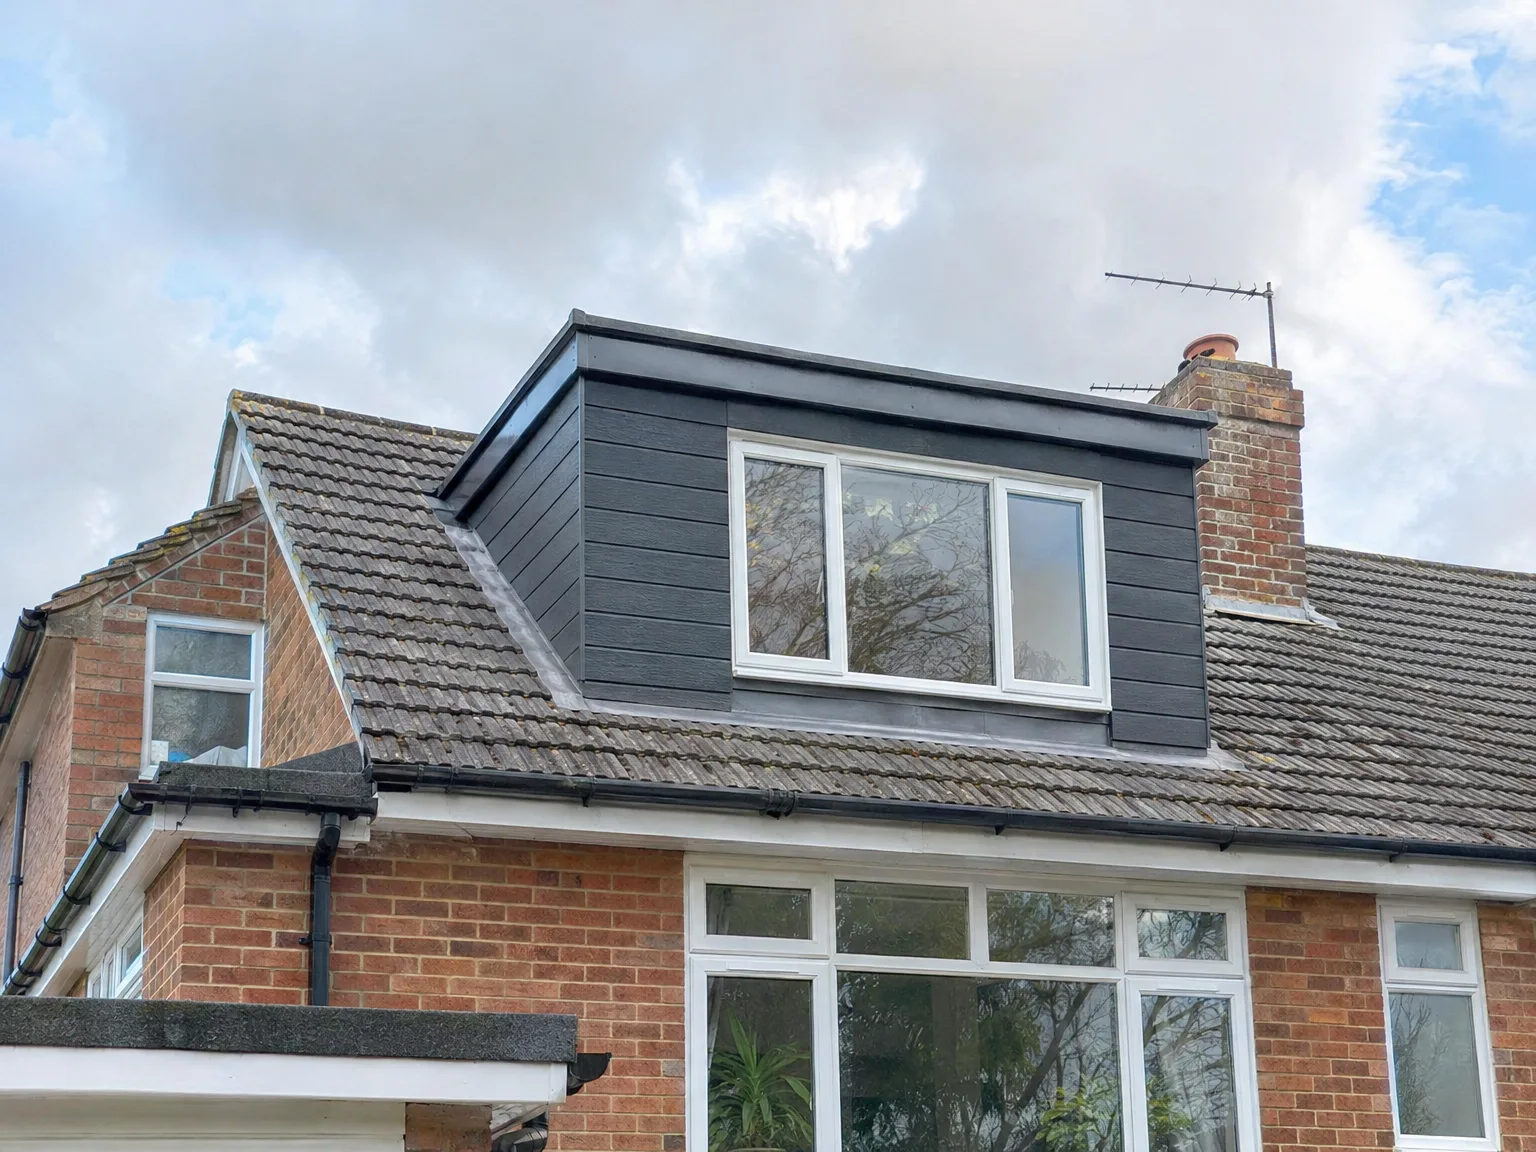
A dormer attic conversion extends the existing roof envelope outward, creating a vertical-walled structure that dramatically increases headroom and brings natural daylight into what was previously an unusable loft space. The result is a fully habitable room within the existing building footprint - without the disruption of a ground-level extension.
Common Uses for the Space
Homeowners typically put the new room to work in one of three ways:
- A new bedroom for a growing household
- A quiet home office set apart from the rest of the house
- A comfortable guest room for visiting family or friends
Is It Right for Your Property?
Whether the approach suits your home depends on several factors: roof pitch, structural condition, orientation and local planning requirements. A thorough site survey is essential before committing - it reveals what is feasible and shapes a realistic specification tailored to your property.
Assessing the Feasibility of Your Dormer Attic Conversion
Before any work begins, a professional survey establishes whether your property is a suitable candidate. The examiner assesses roof pitch-steeper pitches generally offer greater headroom-and inspects the existing structure for deterioration or previous alterations that could affect load-bearing capacity. Building orientation is equally important, influencing natural daylight access and the visual impact on the surrounding streetscape.
Navigating Local Planning Rules
Whether your dormer attic conversion qualifies as permitted development depends on local planning authority guidelines and the specific characteristics of your property. Some projects require full planning permission, particularly on listed buildings or within conservation areas, so establishing this early prevents costly redesign further down the line.
Moving Forward with Confidence
Once a surveyor confirms both the structural and regulatory picture, a detailed specification and quotation can be drawn up, giving you a clear path from feasibility to build.
Planning Permission and Permitted Development Rules for Dormer Attic Conversions
Not every home improvement triggers a planning application. Some dormer projects fall within permitted development rights, allowing work to proceed without formal consent - provided the proposal meets specific criteria. Eligibility typically depends on factors such as roof orientation, the volume of the proposed structure, and whether the property sits within a designated area, such as a conservation zone or an Area of Outstanding Natural Beauty.
When Full Planning Is Required
Properties in designated areas, listed buildings, and those where previous extensions have already exhausted permitted development allowances will generally require a full planning application. Rules can also differ between local authorities across Sussex, which makes assumptions a costly risk.
Confirm Before You Commit
Before proceeding with a dormer attic conversion, always verify your planning position directly with your local planning authority. A brief pre-application enquiry takes little effort and can prevent significant delays or expense once work has begun.
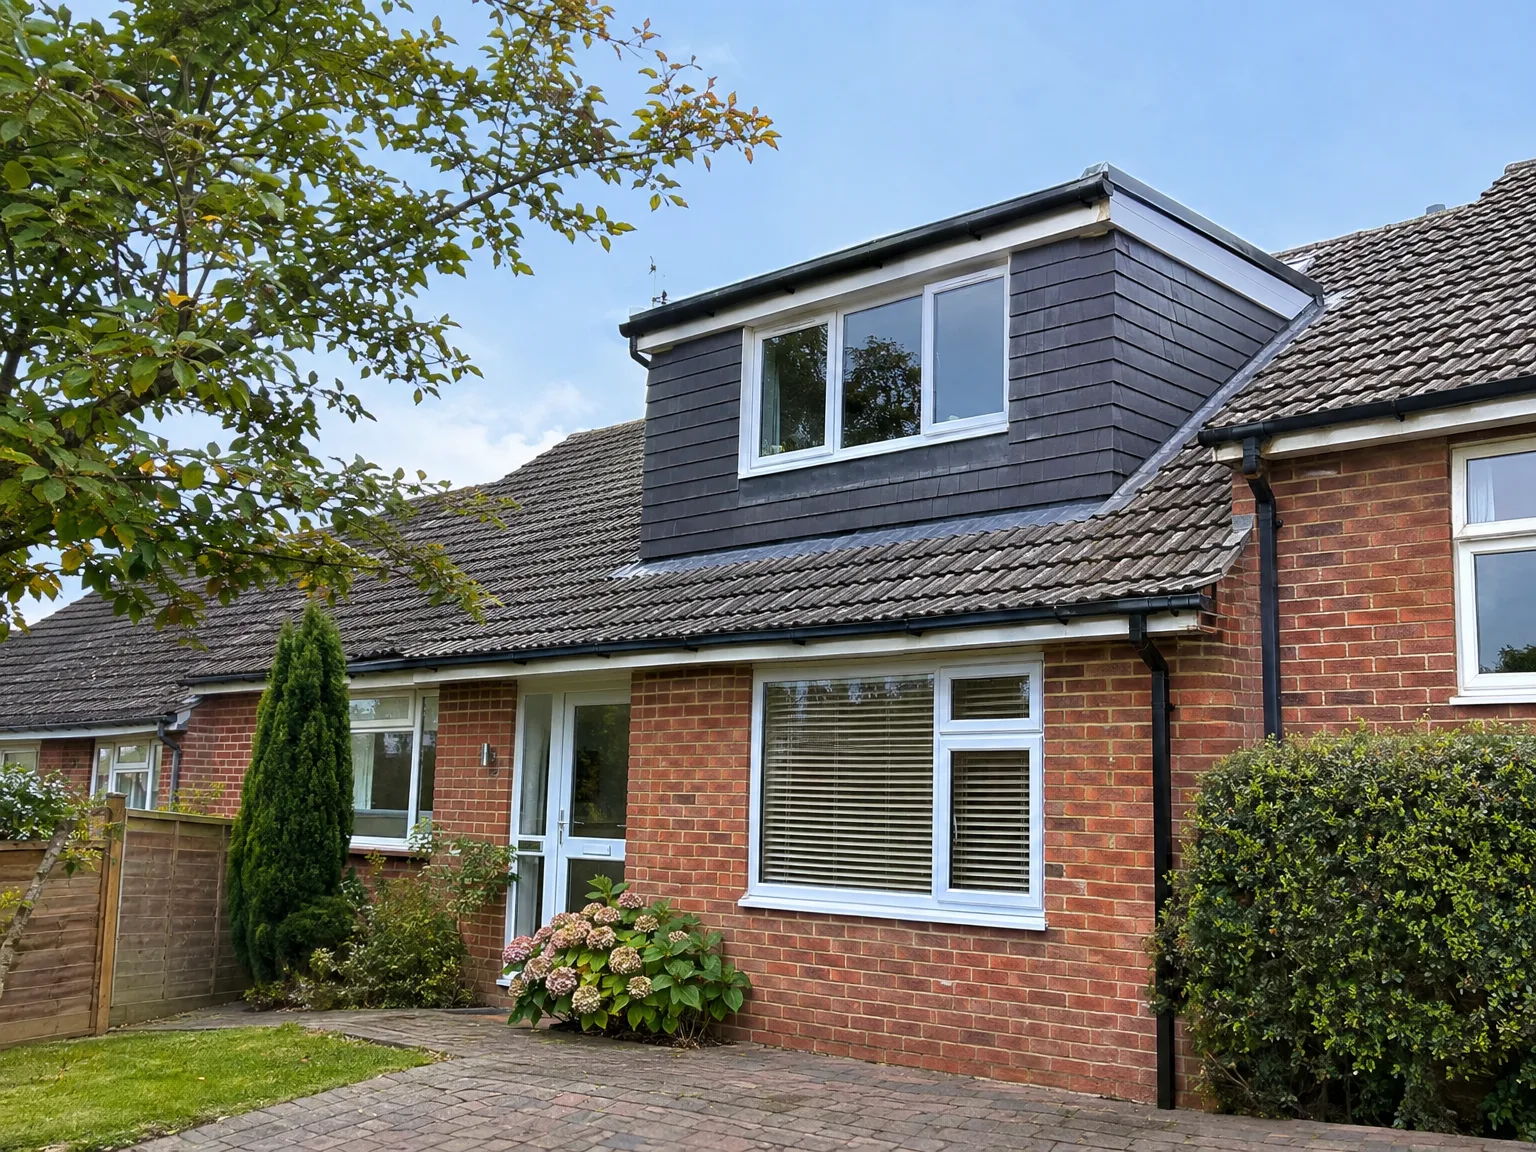
Structural Considerations Before Starting a Dormer Attic Conversion
Before any construction work begins, the existing roof must be evaluated carefully. A thorough structural assessment by a qualified specialist is not optional - it is the foundation of a safe and well-managed project. The age, condition and type of roof frame all influence how the work will proceed, and what additional reinforcement may be required.
Why a Structural Survey Matters
A structural specialist will identify load-bearing elements, assess the condition of timber and examine how the existing frame will respond to modification. Any weaknesses discovered at this stage can be addressed methodically, before they become costly disruptions mid-build.
Unforeseen Complications and Their Impact
Even well-planned projects can encounter surprises once construction is under way. Structural issues discovered during a dormer attic conversion - such as deteriorated timbers or inadequate floor joists - can extend the programme and alter the scope of work. Early, thorough assessment is the most effective way to manage this risk.
Which Trades Are Involved in a Dormer Attic Conversion?
A dormer attic conversion is rarely a one-trade job. From the moment scaffolding goes up to the day you hang the final picture frame, a carefully sequenced team of specialists must each complete their work to a standard that allows the next phase to begin safely.
The Core Trades You Need
The principal contractors typically involved include:
- Structural engineer - assesses the existing roof frame and specifies any necessary steelwork or reinforcement before work begins.
- Carpenter - constructs the dormer frame, modifies the roof structure and installs the floor joists.
- Roofer - fits weatherproofing, flashing and tiles or slates around the new structure.
- Electrician - runs circuits for lighting, sockets and any heating controls.
- Plumber - extends pipework if the new space includes an en suite or radiators.
Why Coordination Matters
Poor sequencing between trades causes delays, rework and, in serious cases, compliance failures. A single contractor overseeing the entire project ensures each specialist arrives at the right moment, communicates clearly with the others, and signs off their element against building regulations before the next trade steps in.
Managing Moisture and Ventilation in Your Dormer Attic Conversion
Loft spaces are uniquely vulnerable to moisture. Poor airflow and temperature differentials between the attic and the floors below create ideal conditions for condensation, whilst gaps in the building envelope invite damp ingress. Left unaddressed, these problems lead to mould growth, timber decay and failing insulation performance.
Plan Ventilation From the Outset
Moisture management must be integrated into the design of your dormer attic conversion from the very first stage - not retrofitted once problems surface. A well-considered ventilation strategy incorporates breathable membranes, appropriate vapour control layers and carefully planned airflow paths that prevent moisture from accumulating within the roof structure over time.
Insulation and Vapour Control
Insulation choice and placement are equally critical. Correctly installed insulation works in tandem with ventilation to regulate temperature and humidity throughout the year, keeping the space comfortable, structurally sound and free from the costly consequences of moisture damage.
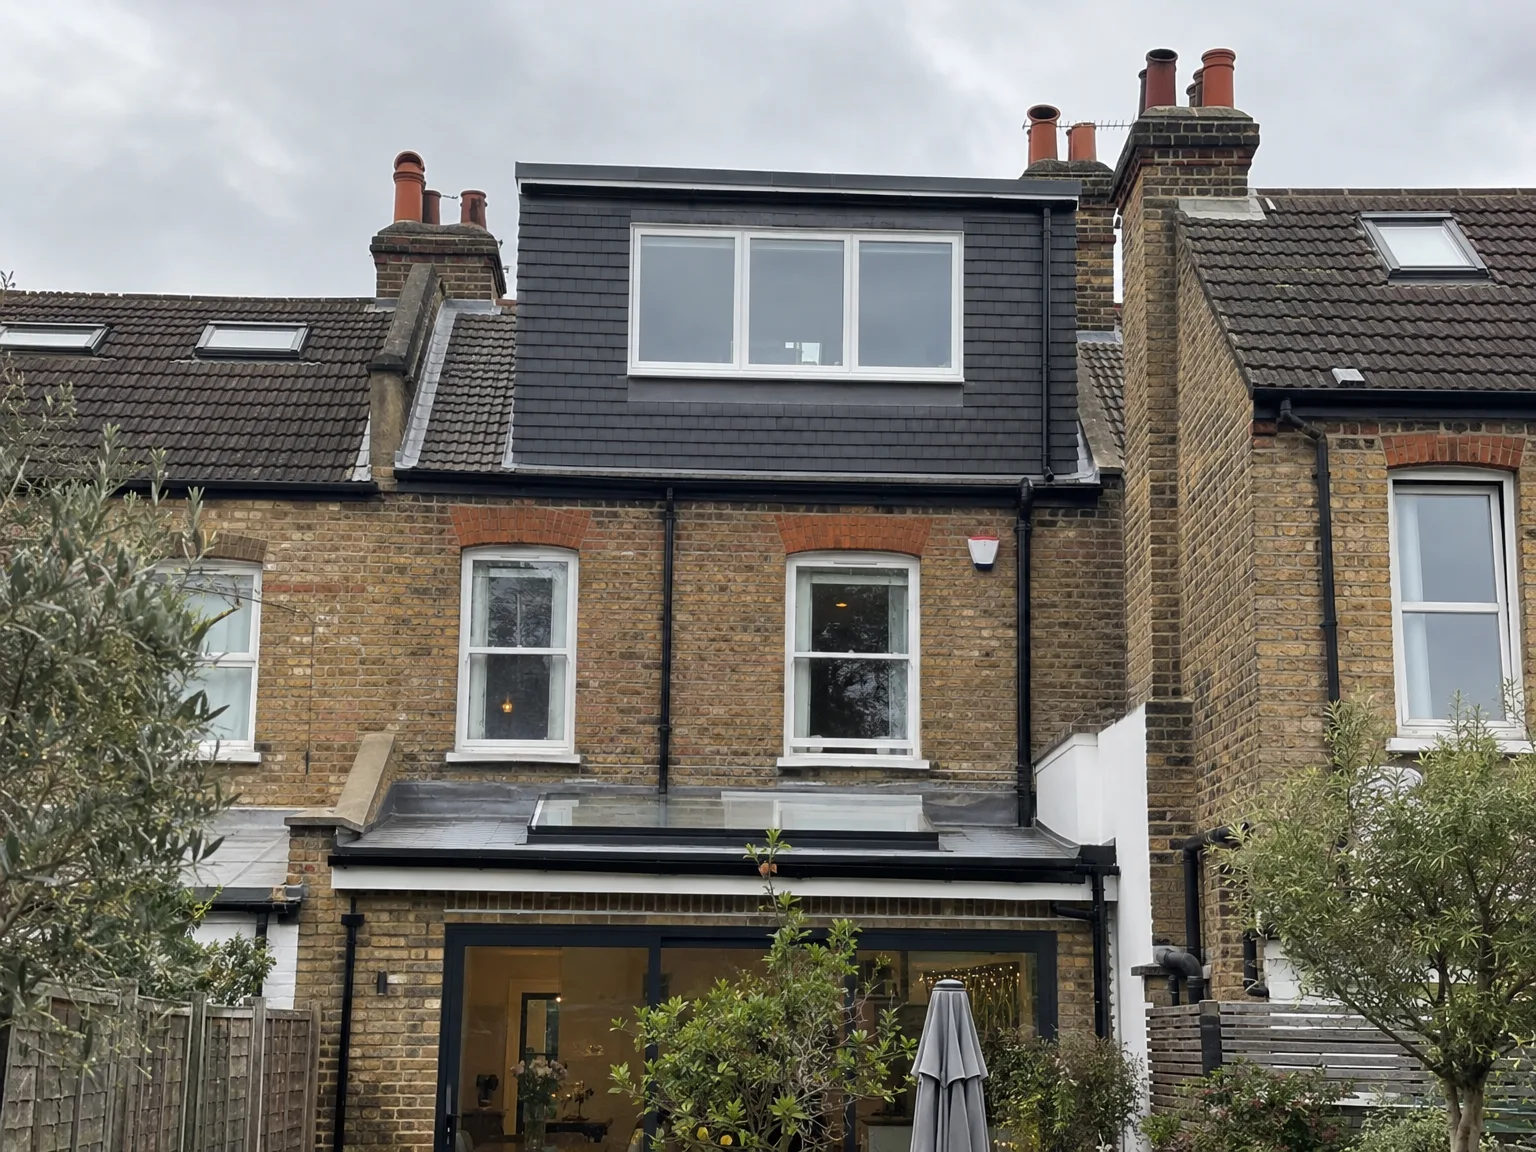
Interior Fit-Out: Insulation, Electrics and Finishing Your Dormer Attic Conversion
Once the structural shell is watertight and signed off, the interior sequence begins-and order matters as much as quality. Insulators work first, filling rafter bays and stud walls to create a continuous thermal envelope. Any gaps left at this stage cause cold bridging and condensation, quietly undermining every finish that follows. Plasterboard goes on only after insulation passes inspection.
First Fix: Electrics, Heating and Plumbing
Before a single board is skimmed, electricians and heating engineers run cables and pipework through the wall and ceiling voids. This first-fix stage is the only practical opportunity to position sockets, lighting circuits and radiator feeds without opening finished surfaces later.
Plastering, Decoration and Final Fitting
Second fix brings everything to life: sockets, switches, light fittings and heating controls are connected and tested. The interior of a dormer attic conversion is completed with plastering, painting, flooring and joinery-each chosen to suit both the room's purpose and the character of the wider home.
How Long Does a Dormer Attic Conversion Take?
No two projects run to exactly the same schedule, and the timeline for a dormer attic conversion is shaped by a number of overlapping variables. Roof type, interior specification, site access and any structural complications uncovered during construction can each extend or compress the programme considerably.
Factors That Affect Duration
The main elements worth discussing with your contractor at quotation stage include:
- Roof type and pitch, which determines the complexity of the structural work required
- The specification of interior finishes, from basic plastering through to a fully fitted en suite
- Site access constraints, particularly in built-up suburban streets
- Unforeseen structural discoveries made once construction is under way
Plan Ahead With Your Contractor
Raising these points before work begins gives both parties a realistic picture of the build programme. A thorough site survey at the outset remains the most reliable way to establish a schedule you can plan around with confidence.
What Affects the Cost of a Dormer Attic Conversion?
No two roofs are identical, and no two projects carry the same price tag. The cost of a dormer attic conversion is shaped by a combination of factors that only a thorough site survey can properly reveal-which is precisely why a firm quote before that survey is essentially meaningless.
Roof Type and Structural Complexity
The pitch, age and current condition of your roof all influence how much structural work is required. A straightforward cut-roof loft may need relatively modest reinforcement, whereas an older or more complex roof structure can demand considerably more intervention from both carpenters and structural specialists.
Finishes, Access and Hidden Complications
Your choice of interior finishes-from flooring and joinery to sanitary ware if a bathroom is included-can shift the overall cost significantly. Restricted site access adds logistical challenges, and unforeseen structural complications discovered mid-build are among the most common reasons a project exceeds its initial estimate. This underscores the value of a detailed specification agreed before work begins.
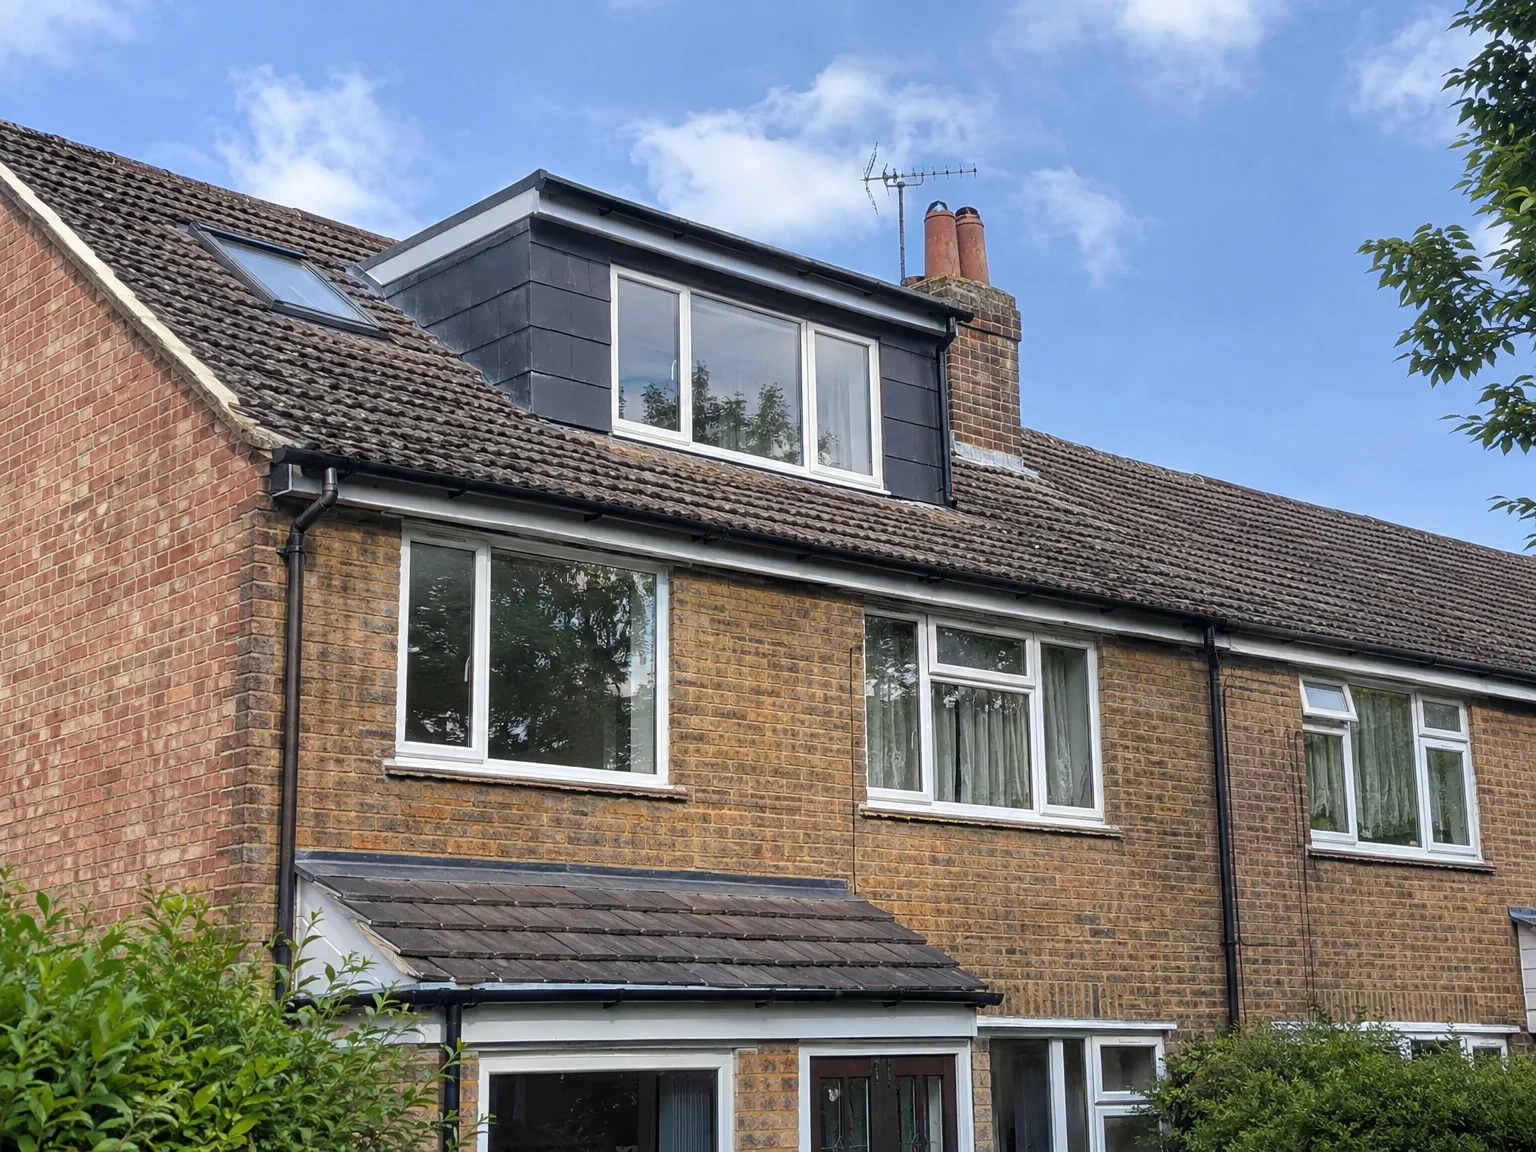
The Benefits of Using a Single Contractor for Your Dormer Attic Conversion
Managing a project that spans structural work, carpentry, roofing, electrics and plumbing introduces considerable complexity. When each trade is engaged separately, responsibility becomes fragmented, communication breaks down and delays compound. Appointing a single contractor to oversee your dormer attic conversion from initial survey through to final handover removes that uncertainty entirely.
A Single Point of Accountability
With one firm coordinating every stage, there is no ambiguity over who is responsible when a question arises or a problem emerges. Your contractor owns the schedule, the sequencing and the quality at every trade interface - giving you a straightforward channel for queries, decisions and updates throughout.
Consistency from Start to Finish
A single contractor also ensures that the specification agreed at the outset is carried through uniformly. Standards set during structural and roofing works inform the finish of plastering, insulation and decoration, so the completed space reflects a coherent, well-managed build rather than a patchwork of separate suppliers.
Step-by-Step: The Process of a Dormer Attic Conversion from Survey to Handover
Knowing what happens at each stage removes much of the uncertainty that puts homeowners off. The process of a dormer attic conversion follows a clear, structured sequence-and understanding it means you stay informed rather than simply along for the ride.
From Survey to Specification
Everything begins with an initial consultation and a thorough site survey. A specialist assesses your roof pitch, structural condition and orientation to confirm feasibility. From there, a detailed specification is drawn up, forming the basis of an accurate quotation and a clear project brief.
Approvals, Build and Handover
Building regulations approval must be secured before any work commences. Once granted, construction begins-structural work, roofing, insulation, electrics and final finishes all follow a coordinated sequence managed across trades. The project closes with a formal inspection and handover, ensuring every element meets the required standard and the space is ready to use.
How a Dormer Attic Conversion Can Add Value to Your Property
Converting your loft adds more than just square footage - it creates a genuinely usable room that works harder for your household. Whether you turn the space into a bedroom, home office or guest accommodation, the improvement in day-to-day functionality is immediately felt.
Appeal to Future Buyers
A thoughtfully designed dormer attic conversion signals quality and care to prospective buyers. The addition of habitable, well-finished space within the existing roofline is widely regarded as one of the more attractive upgrades a property can offer:
- An extra bedroom broadens the property's appeal to growing families.
- A dedicated home office addresses a demand that remains consistently strong in the housing market.
- Well-executed loft space with proper insulation and ventilation reads as premium workmanship.
Within the Building Envelope
A well-executed dormer conversion increases functional living space without altering the footprint of the building, improving day-to-day usability and contributing positively to the overall appeal of the property.
FAQ - Frequently asked questions
What is a dormer attic conversion and what are the common uses for the converted space?
A dormer attic conversion extends the existing roof envelope outward, creating a vertical-walled structure that dramatically increases headroom and brings natural daylight into what was previously an unusable loft space. The result is a fully habitable room within the existing building footprint without the disruption of a ground-level extension. Homeowners typically use the new room as a new bedroom for a growing household, a quiet home office set apart from the rest of the house, or a comfortable guest room for visiting family or friends.
Do I need planning permission for a dormer attic conversion?
Whether your dormer attic conversion qualifies as permitted development depends on your local planning authority guidelines and the specific characteristics of your property. Some projects require full planning permission, particularly on listed buildings or within conservation areas. It is essential to establish this early to prevent costly redesign further down the line.
What is the first step to determine whether my property is suitable for a dormer attic conversion?
Before any work begins, a professional survey is essential. The surveyor assesses roof pitch-steeper pitches generally offer greater headroom-and inspects the existing structure for deterioration or previous alterations that could affect load-bearing capacity. Building orientation is equally important, as it influences natural daylight access and the visual impact on the surrounding streetscape. Once the surveyor confirms both the structural and regulatory picture, a detailed specification and quotation can be drawn up, giving you a clear path from feasibility to build.