
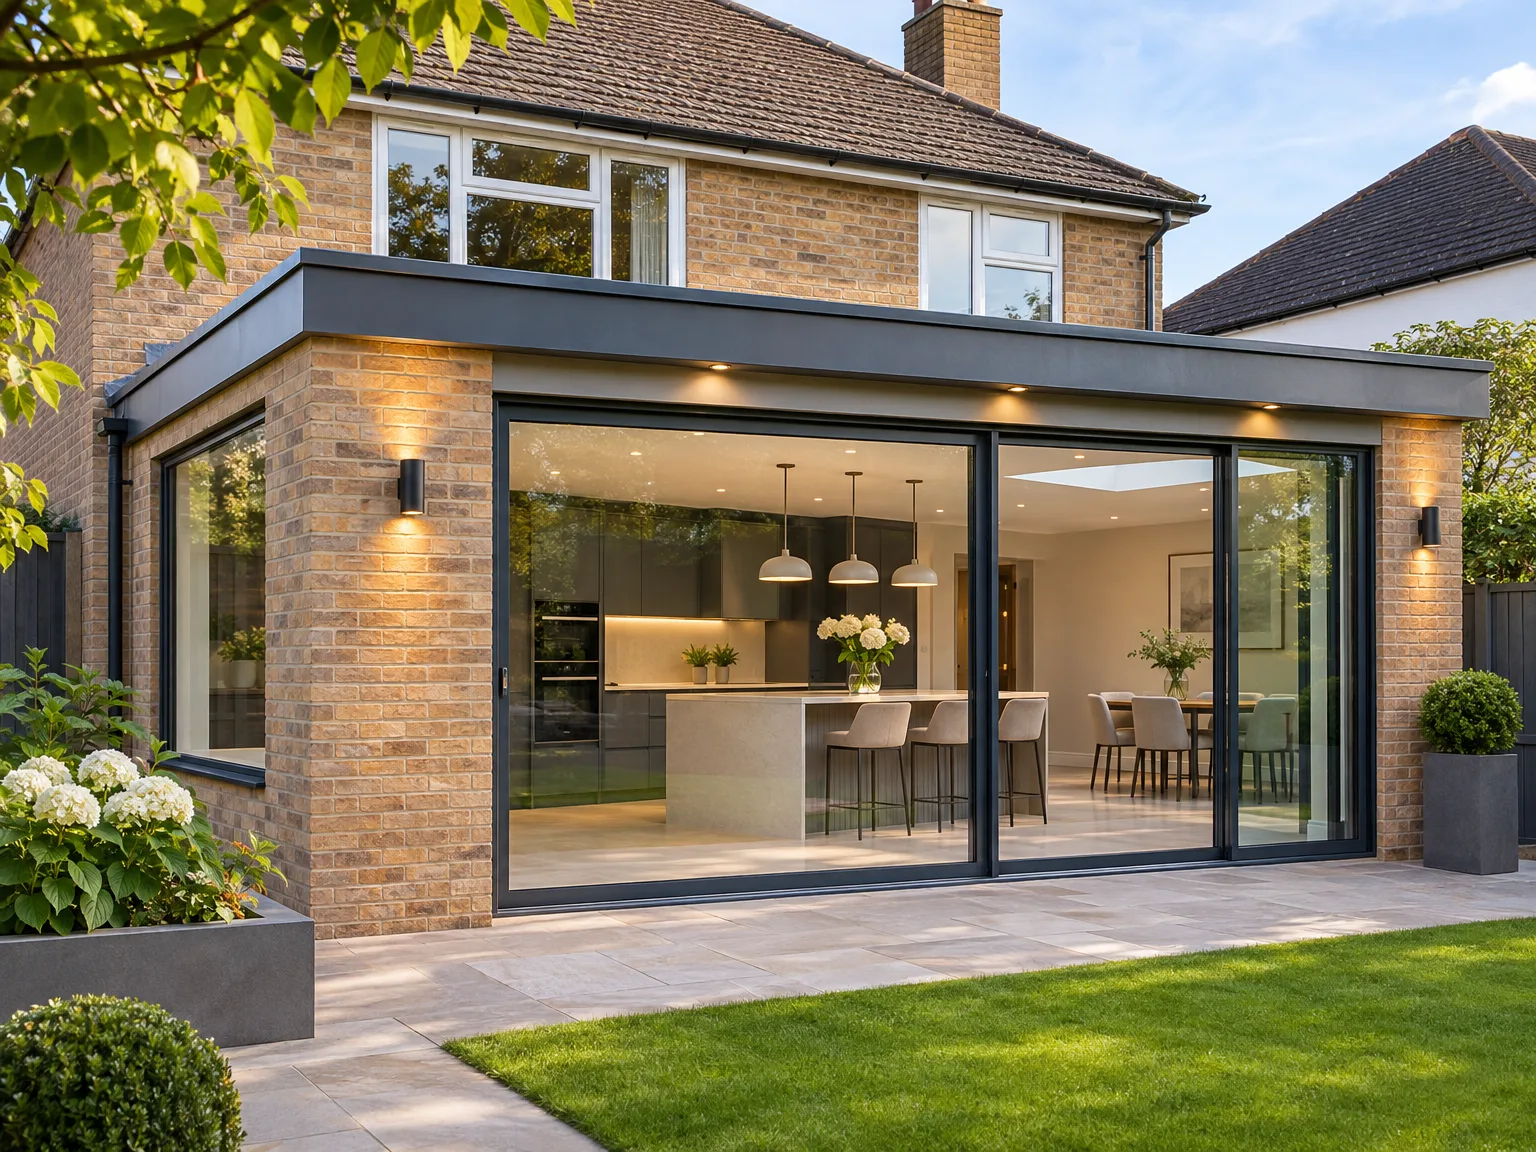
House Extension Costs: What You Need to Know
Planning a house extension demands careful thought, as the total house extension cost varies considerably depending on scope, design choices, and the level of finish you require.
Contents
- House Extension Costs: What You Need to Know
- What Determines the Cost of a House Extension?
- Single-Storey vs Double-Storey: How Design Shapes House Extension Costs
- The Trades Involved in a House Extension and Their Impact on Cost
- Why a Single Contractor Is Key to Managing House Extension Costs
- Transparent Quotes: Understanding Your House Extension Cost Before You Commit
- How Materials, Building Regulations, and Site Complexity Affect House Extension Costs
- Timescales, Contingency Planning, and Budget Predictability
- Experience That Helps Avoid Hidden House Extension Costs
- What to Expect at Final Handover
- Getting the Best Value from Your House Extension Investment
- FAQ - Frequently asked questions
House Extension Costs: What You Need to Know
Planning a house extension is one of the smartest decisions a homeowner can make - adding space tailored to your needs without the upheaval and expense of moving. Yet the house extension cost is far from a fixed figure, and many homeowners are caught off guard when they discover just how much the scope, design, and specification can shift the final investment.
Scope, Design, and Finish
A simple single-storey rear addition sits at a very different level from a double-storey build or a wrap-around structure. The level of finishing matters equally - from basic shell work through to a fully fitted kitchen or bathroom, each layer of specification adds to what you will ultimately spend.
Why Professional Guidance Is Essential
Understanding what drives your house extension costs before work begins is what separates a smooth project from a stressful one. Early engagement with an experienced contractor means you go in clear-eyed - with realistic expectations and a plan built on solid foundations.
What Determines the Cost of a House Extension?
The cost of a house extension is shaped by several interacting factors that homeowners frequently underestimate at the planning stage.
Scale, Type, and Complexity
Scope is the most immediate driver. A simple rear addition sits at one end of the spectrum, whilst a double-storey or wrap-around extension introduces greater structural demands, more extensive groundworks, and significantly more coordination across trades.
Finishing and Trade Involvement
The level of finishing - from basic decoration through to a fully fitted kitchen or bathroom - contributes substantially to the overall house extension cost. How the project is organised also plays a decisive role:
- A single contractor managing all trades avoids the delays and miscommunication that fragmented approaches tend to generate.
- Site conditions and local building regulations introduce variables that only an experienced builder can anticipate reliably.
- Material quality influences expenditure at every stage of the build.
Each factor compounds the others, which is why understanding them early is essential to setting a realistic budget.
Single-Storey vs Double-Storey: How Design Shapes House Extension Costs
The design you choose sets the trajectory for your entire budget. A straightforward single-storey rear addition - contained groundworks, a simple roof, and one floor to fit out - sits at the more modest end of the scale. Scale up to a double-storey build, and structural demands multiply: reinforced foundations, load-bearing walls, and additional mechanical and electrical runs all drive the house extension cost considerably higher.
When Layout Adds Complexity
A wrap-around design, combining a rear and side extension, introduces multiple roof planes, additional drainage routes, and more intricate structural junctions. Each element requires extra trades, more materials, and longer on-site time.
- Single-storey builds typically involve simpler groundworks and a straightforward roof structure.
- Double-storey projects require load-bearing work across both levels, increasing structural scope significantly.
- Wrap-around layouts demand careful coordination across several roof planes and drainage systems.
Decide Early, Save More
Design choices made late - or changed mid-project - are among the most reliable ways to inflate any house extension cost. Fixing the layout before work begins keeps the programme on track and the budget predictable.
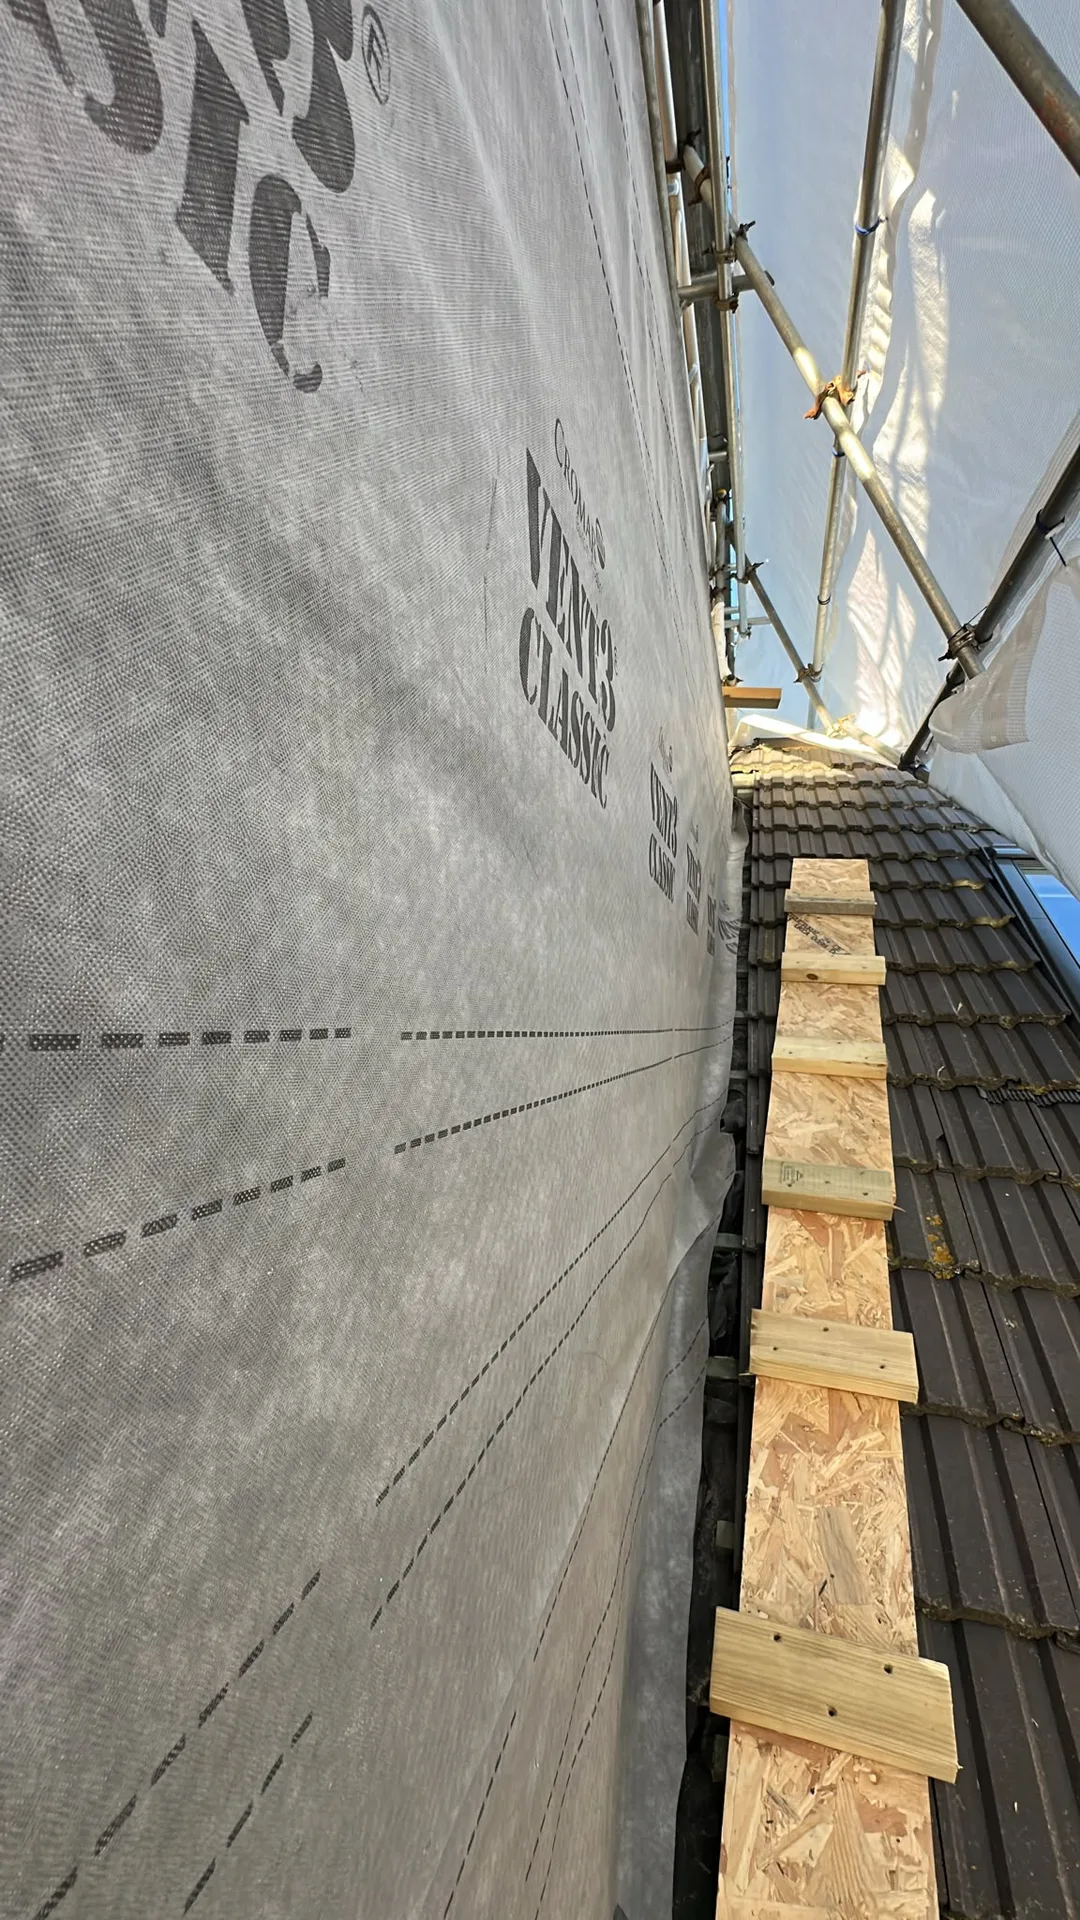
The Trades Involved in a House Extension and Their Impact on Cost
A full house extension is rarely a single-trade undertaking. From the moment groundworks begin, multiple specialists must work in sequence-each with distinct cost implications. Understanding what each trade contributes helps explain why the overall house extension cost can shift considerably from project to project.
From Foundations to Fit-Out
The stages typically involved include:
- Groundworks and foundations, which establish the structural base and can vary significantly with ground conditions.
- Structural carpentry, covering timber frames, roof structures, and load-bearing elements.
- Mechanical and electrical services, including plumbing, heating, and wiring throughout the new space.
- Kitchen or bathroom fitting, where specification choices have a direct bearing on the final bill.
The Case for One Contractor
When these trades are managed separately, delays and miscommunication push costs upward. A single experienced contractor overseeing every stage keeps the build tightly coordinated and accountability clear-delivering far better value than a fragmented approach.
Why a Single Contractor Is Key to Managing House Extension Costs
When multiple independent trades work on the same project without central oversight, problems compound quickly. Scheduling clashes, miscommunication between teams, and blurred accountability push timelines out and budgets upward. With no single party responsible for the whole, disputes about delays and cost overruns become almost inevitable.
One Contractor, Full Control
A single contractor managing everything from groundworks through to final handover changes that dynamic entirely. The overall house extension cost becomes far more predictable when one team coordinates sequencing, materials, and quality - anticipating hidden costs rather than discovering them mid-build. Experience matters here: a contractor with a strong track record of on-time, on-budget delivery brings both control and confidence.
What Unified Accountability Delivers
- Scheduling conflicts between trades are managed internally, not passed on to you
- Responsibility for quality and timelines sits with one accountable party
- Communication stays consistent and clear throughout the entire project
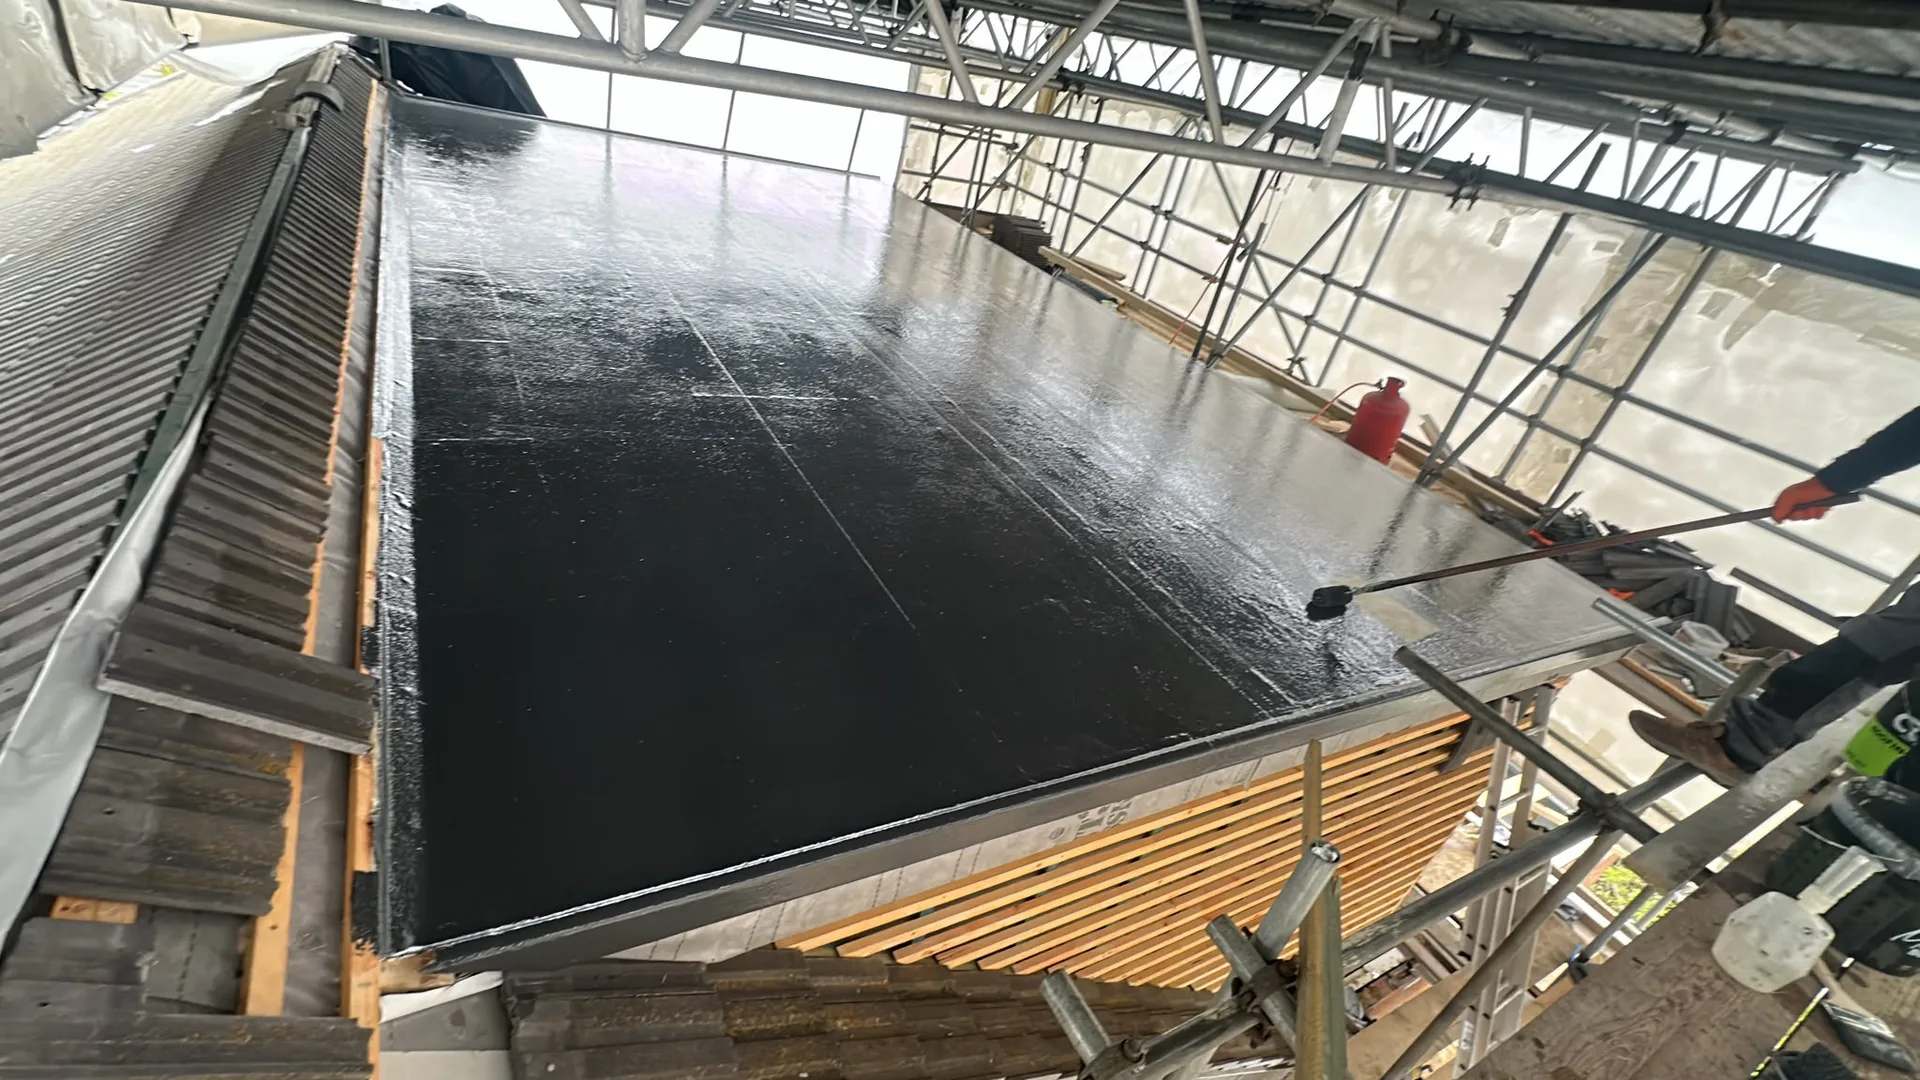
Transparent Quotes: Understanding Your House Extension Cost Before You Commit
Committing to a house extension without a clear picture of the investment is one of the most common sources of stress for homeowners. A transparent process changes that entirely - beginning with a no-obligation consultation where your vision and requirements are discussed in full before anyone picks up a measuring tape.
Measurement Before the Quote
Precise on-site measurement follows, capturing every detail of the existing structure, site conditions, and full scope of work. Only then is a detailed quotation prepared - itemised, unambiguous, and comprehensive. There are no vague estimates and no hidden lines to discover further down the line.
Confidence Before You Commit
Understanding the full house extension cost before work begins puts you firmly in control. You can review every element, ask questions, and make informed decisions without pressure. That clarity at the outset is what separates a smooth, well-managed project from a stressful one.
How Materials, Building Regulations, and Site Complexity Affect House Extension Costs
Three variables quietly shape what you will ultimately pay: the materials you choose, the regulations governing your project, and the specific characteristics of your plot. Understanding how each feeds into the overall house extension cost helps you budget accurately and avoid unwelcome surprises.
Materials and Specification Choices
The gap between standard and premium specification can be considerable. Key examples include:
- Structural materials: brick, block, timber frame, or steel each carry different costs and lead times
- Glazing: larger or more thermally efficient units increase both material and installation expenditure
- Internal finishes: fitted kitchens, bathrooms, and flooring vary enormously in price and labour time
Regulations and Site Challenges
Local planning and building regulation requirements vary by location and project type, adding compliance costs that are difficult to predict without professional guidance. Difficult ground conditions, restricted access, or proximity to neighbouring structures can all demand extra groundwork, specialist equipment, or extended durations - each of which raises the final house extension cost.
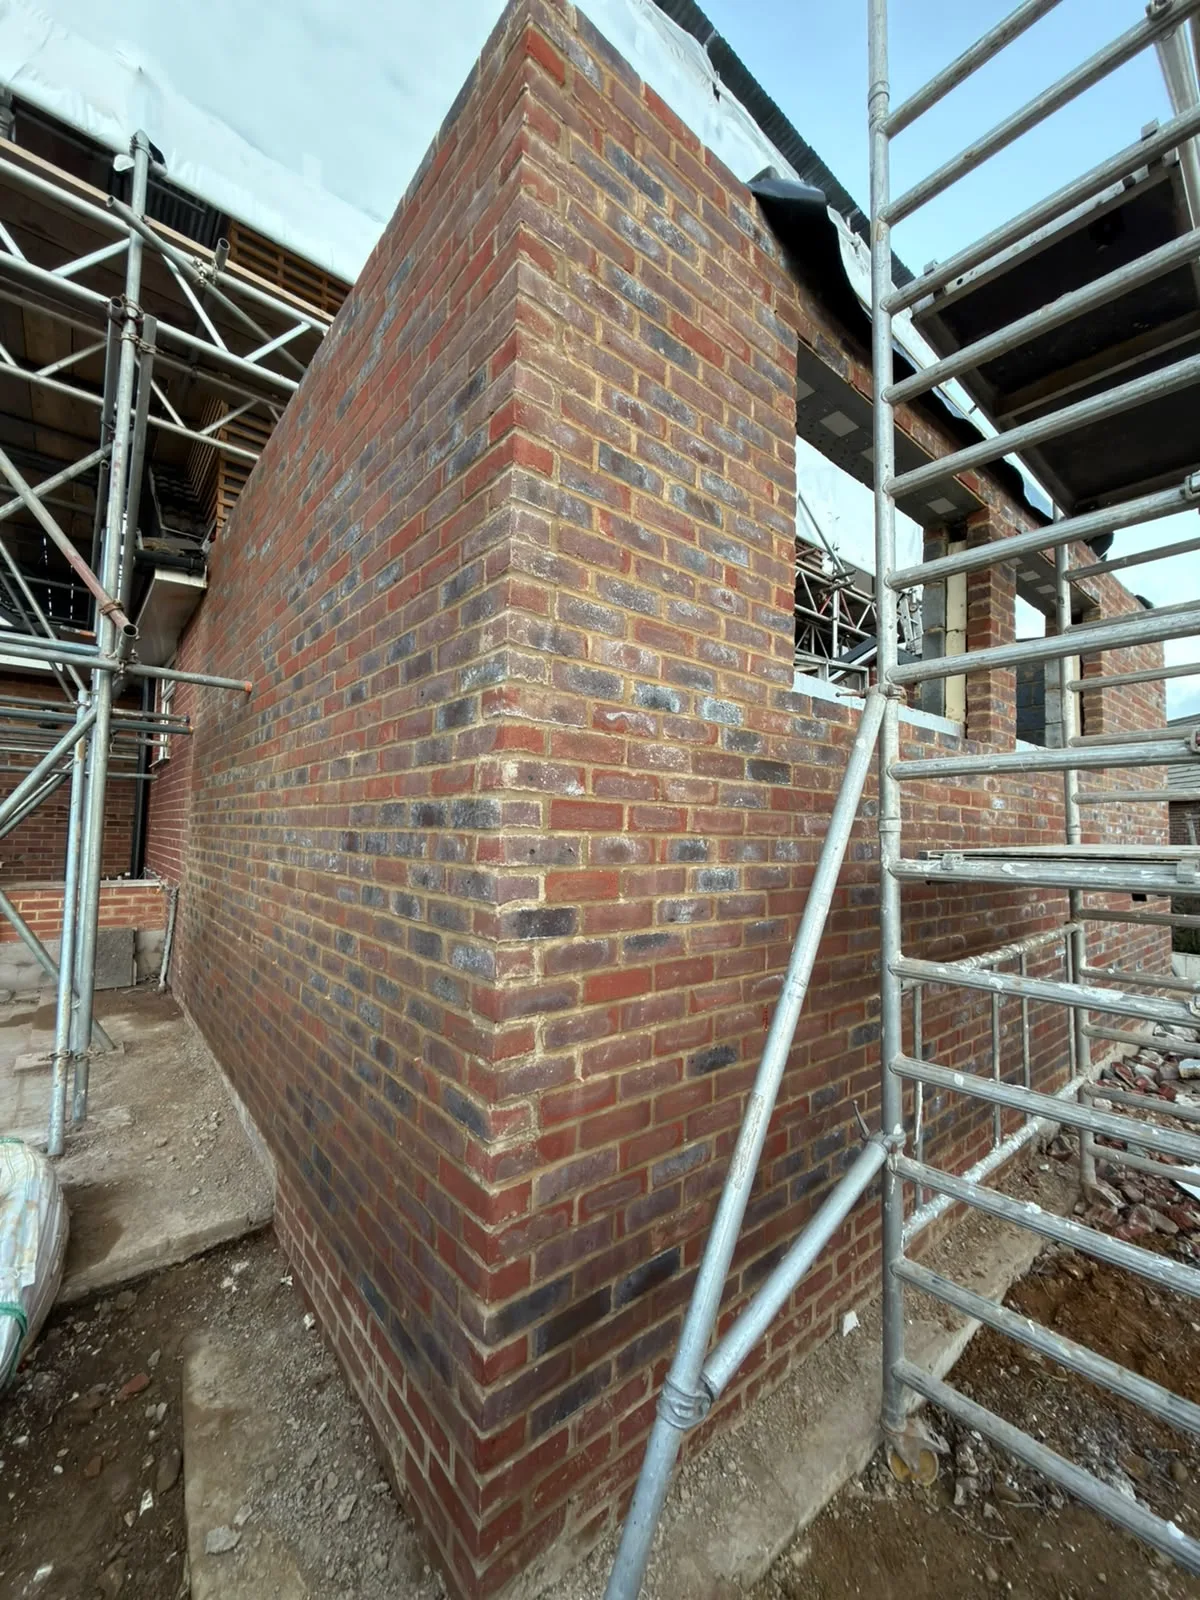
Timescales, Contingency Planning, and Budget Predictability
Few homeowners factor delays and surprises into their plans, yet both are common on poorly managed builds. A realistic timeline, agreed in writing before work begins, keeps every trade coordinated and prevents the kind of costly downtime that inflates the overall house extension cost.
Why Contingency Planning Matters
No site is entirely predictable. Ground conditions, weather, and lead times on specialist materials can all shift a programme. A builder with a proven track record identifies these risks early, builds sensible contingency into the schedule, and communicates changes transparently - so budgets do not unravel mid-project.
On-Time, On-Budget Delivery
Choosing a contractor with thirty-five years of experience behind them means you are not funding their learning curve. Accountability sits with one team throughout, and that single point of responsibility is what turns a realistic house extension cost estimate into a final figure you can trust.
Experience That Helps Avoid Hidden House Extension Costs
Hidden costs are the silent killer of house extension budgets. Unexpected foundations, structural surprises behind old walls, or last-minute drainage complications - these are the moments that inflate any house extension cost and test a homeowner's patience. An experienced builder has encountered these scenarios many times, and that accumulated knowledge is what keeps projects on track.
Anticipating Problems Early
Thirty-five years in the industry means a builder has seen what can go wrong - and learned precisely how to prevent it. That depth of experience translates directly into accurate forecasting and fewer unwelcome surprises mid-build:
- Recognising site-specific risks during the initial consultation, before any commitment is made
- Building contingency plans that absorb minor setbacks without derailing the agreed schedule
- Advising on material choices that balance quality with long-term durability
One Team, Full Responsibility
When a single contractor oversees every stage - from groundworks to final handover - there is no blame-shifting between trades, no coordination gaps, and no inflated quotes to cover someone else's mistakes. Accountability sits in one place, and the overall house extension cost remains exactly where it was agreed.
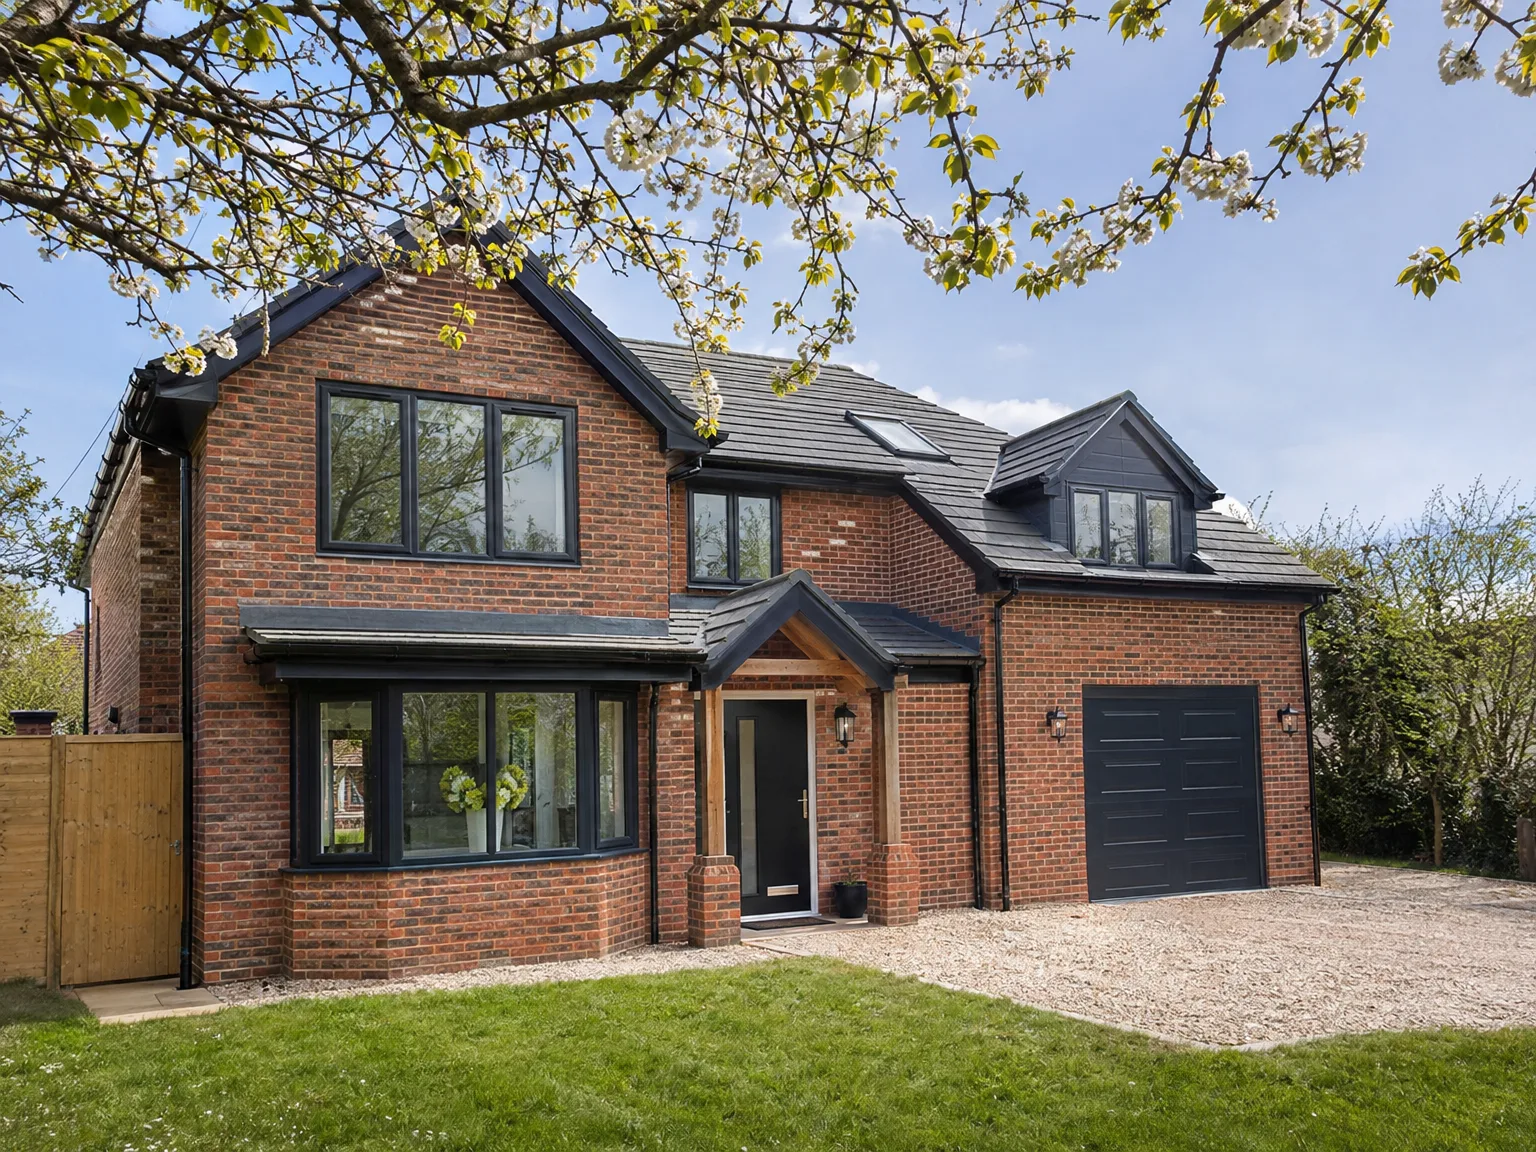
What to Expect at Final Handover
Final handover is the moment when months of planning and construction become a finished, functional space. When a single team has managed your project from groundworks through to completion, that moment arrives with far less stress - because every stage has been coordinated by the same people, with unified accountability throughout.
No Gaps in Responsibility
A fragmented build, where separate trades come and go without a unifying contractor, leaves gaps in both quality and ownership. A single-team approach closes those gaps entirely. If anything requires attention at handover, there is no finger-pointing between parties - the builder who broke ground is the same builder signing the project off, making snagging straightforward to resolve.
A Clear Final Account
The overall house extension cost is far easier to understand when one contractor has overseen every trade from day one. A transparent final account should reflect the original quotation closely, with any agreed variations clearly documented - leaving you with financial clarity alongside a space built to last.
Getting the Best Value from Your House Extension Investment
Managing the house extension cost effectively comes down to one decision above all others: who you appoint to lead the project. Fragmenting the work across multiple independent trades may seem cost-efficient at first glance, but miscommunication, scheduling gaps, and divided accountability quickly erode any apparent savings.
H3: One Team, One Responsibility
When a single contractor coordinates every trade-from groundworks and structural carpentry through to mechanical, electrical, and final fit-out-the entire project benefits from unified oversight. There are no gaps between teams, no conflicting timelines, and no disputes about who is responsible when something goes wrong. This continuity translates directly into on-time, on-budget delivery.
H3: Transparency Before Commitment
A transparent pricing process-beginning with a free consultation, followed by precise measurement and a detailed quotation-means you understand the full house extension cost before any work begins. Combined with decades of experience that allow a builder to anticipate hidden variables, this approach offers genuine peace of mind alongside predictable value.
FAQ - Frequently asked questions
What are the main factors that influence house extension costs?
House extension costs are shaped by several interacting elements, including the scope of the project, the design complexity, and the level of finishing specified. A simple single-storey rear addition will cost considerably less than a double-storey or wrap-around extension due to differences in structural demands, groundworks, and coordination requirements. Additionally, the finishing level - from basic shell work through to fully fitted kitchens or bathrooms - substantially affects the overall expenditure. Material quality, site conditions, and local building regulations further influence the final cost.
How do single-storey and double-storey extensions differ in terms of cost implications?
Single-storey extensions typically involve simpler groundworks and a straightforward roof structure, sitting at the more modest end of the cost spectrum. Double-storey projects, however, require significantly greater structural demands, including reinforced foundations, load-bearing walls, and additional mechanical and electrical runs, all of which drive the house extension cost considerably higher. Wrap-around designs introduce even greater complexity, with multiple roof planes, additional drainage routes, and more intricate structural junctions requiring extra trades, materials, and extended on-site time.
Why is engaging an experienced contractor early in the planning process important?
Early engagement with a professional contractor is essential because it allows you to establish realistic expectations and build a plan founded on solid understanding. An experienced builder can anticipate variables introduced by site conditions and local building regulations that homeowners frequently underestimate during the planning stage. Furthermore, employing a single contractor to manage all trades avoids the delays and miscommunication that fragmented approaches tend to generate, ultimately contributing to a smoother project outcome.