
Adding Space: Your Guide to Permitted Development
Expanding your home through permitted development rights allows qualifying projects to move forward without a formal planning application, saving time and removing much of the uncertainty that holds homeowners back.
Contents
- Adding Space: Your Guide to Permitted Development
- What Permitted Development Rights Mean for Your Home
- Which Projects Fall Under Permitted Development
- Single-Storey Extensions and Permitted Development Rules
- Double-Storey Work: Navigating Permitted Development Thresholds
- Loft Conversions: Making the Most of Permitted Development
- Garage Conversions Within Permitted Development Limits
- Building Control: What Permitted Development Still Requires
- Choosing the Right Space Before Permitted Development Work Begins
- Why a Single Contractor Simplifies a Permitted Development Project
- Common Pitfalls When Working Within Permitted Development Boundaries
- How Experience Keeps a Permitted Development Build on Track
- FAQ - Frequently asked questions
Adding Space: Your Guide to Permitted Development
Expanding your home is one of the most effective ways to gain the space your family genuinely needs - without the upheaval of moving. For many homeowners, the route through permitted development rights offers a compelling alternative to the full planning process: qualifying works can proceed without a formal application, cutting waiting time and removing much of the uncertainty that stops people from acting.
Skip the Planning Queue
Extensions, loft conversions, and garage conversions frequently fall within the thresholds that allow you to build without submitting a planning application. That means your project can move forward faster, with fewer obstacles between the initial idea and the finished room.
What This Guide Covers
Here you will find clear, practical guidance on how the process works - from understanding which works qualify and what building control requires, to choosing a contractor who can deliver the entire project under one roof.
What Permitted Development Rights Mean for Your Home
As a homeowner, you hold legal entitlements to extend, convert or improve your property without submitting a formal planning application. Parliament has already deemed certain categories of work acceptable - provided they stay within defined parameters.
A Right, Not a Blank Cheque
Your permitted development rights are real and legally enforceable, but conditions always apply. Breach a threshold or ignore a restriction, and work carried out in good faith can still be deemed unauthorised. The scope depends on:
- The type and scale of the proposed work
- Whether your property has already used part of its allowance
- Local restrictions such as Article 4 directions or conservation area designations
Building Control Still Applies
Even where planning permission is not required, building control approval and notification remain mandatory before work begins. This protects the structure and safeguards your ability to sell the property in future.
Which Projects Fall Under Permitted Development
Homeowners are often surprised by just how much they can build without ever submitting a planning application. The scope of works that fall under permitted development rights is broader than many expect, covering several of the most popular ways to add usable, permanent space to a property.
Common Works That Qualify
The project types that most frequently qualify include:
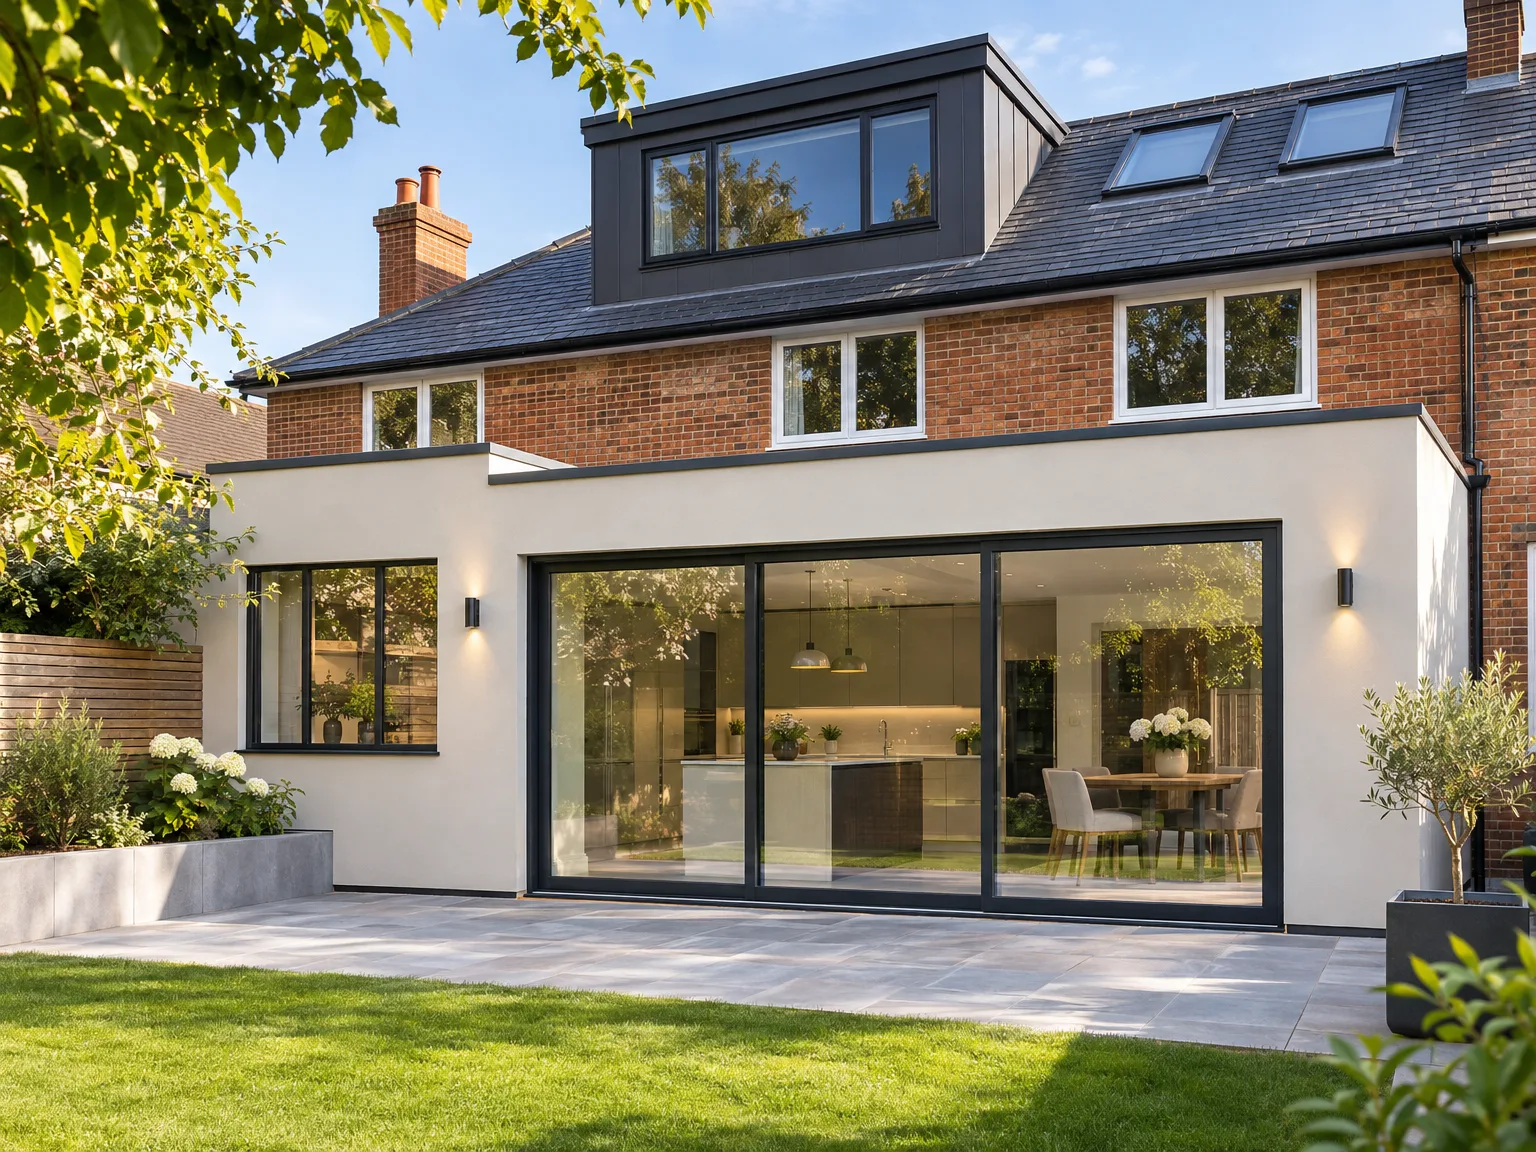
- Single and double storey rear extensions - enlarging kitchens, dining areas, or ground-floor living rooms
- Loft conversions - including dormer and mansard variants that unlock roof space for bedrooms or home offices
- Garage conversions - transforming an underused structure into habitable accommodation without breaking ground
What Still Applies
Qualifying under permitted development doesn't mean paperwork disappears entirely. Building control approval and formal notification remain mandatory before any work begins. Double storey projects and complex roof geometries require especially careful threshold evaluation, as exceeding the limits renders works unauthorised - a costly mistake to untangle after the fact.
Single-Storey Extensions and Permitted Development Rules
Single-storey rear and side extensions are among the simplest ways to unlock usable space without the complications of a full planning application. Many fall within permitted development rights, provided the design respects the prescribed footprint and height limits set for your property type.
What the Rules Actually Cover
The boundaries are specific, so it pays to know them before engaging a builder:
- Rear extensions must stay within the allowable depth for your property type
- Side extensions are typically limited to half the original house width
- Overall height must remain below the existing roofline
- Building control approval is still mandatory before works begin
Starting Right Saves Money
An on-site measurement and detailed quotation agreed before contracts are signed establishes clear cost and timescale parameters - reducing the risk of scope creep and budget drift once work is underway.
Double-Storey Work: Navigating Permitted Development Thresholds
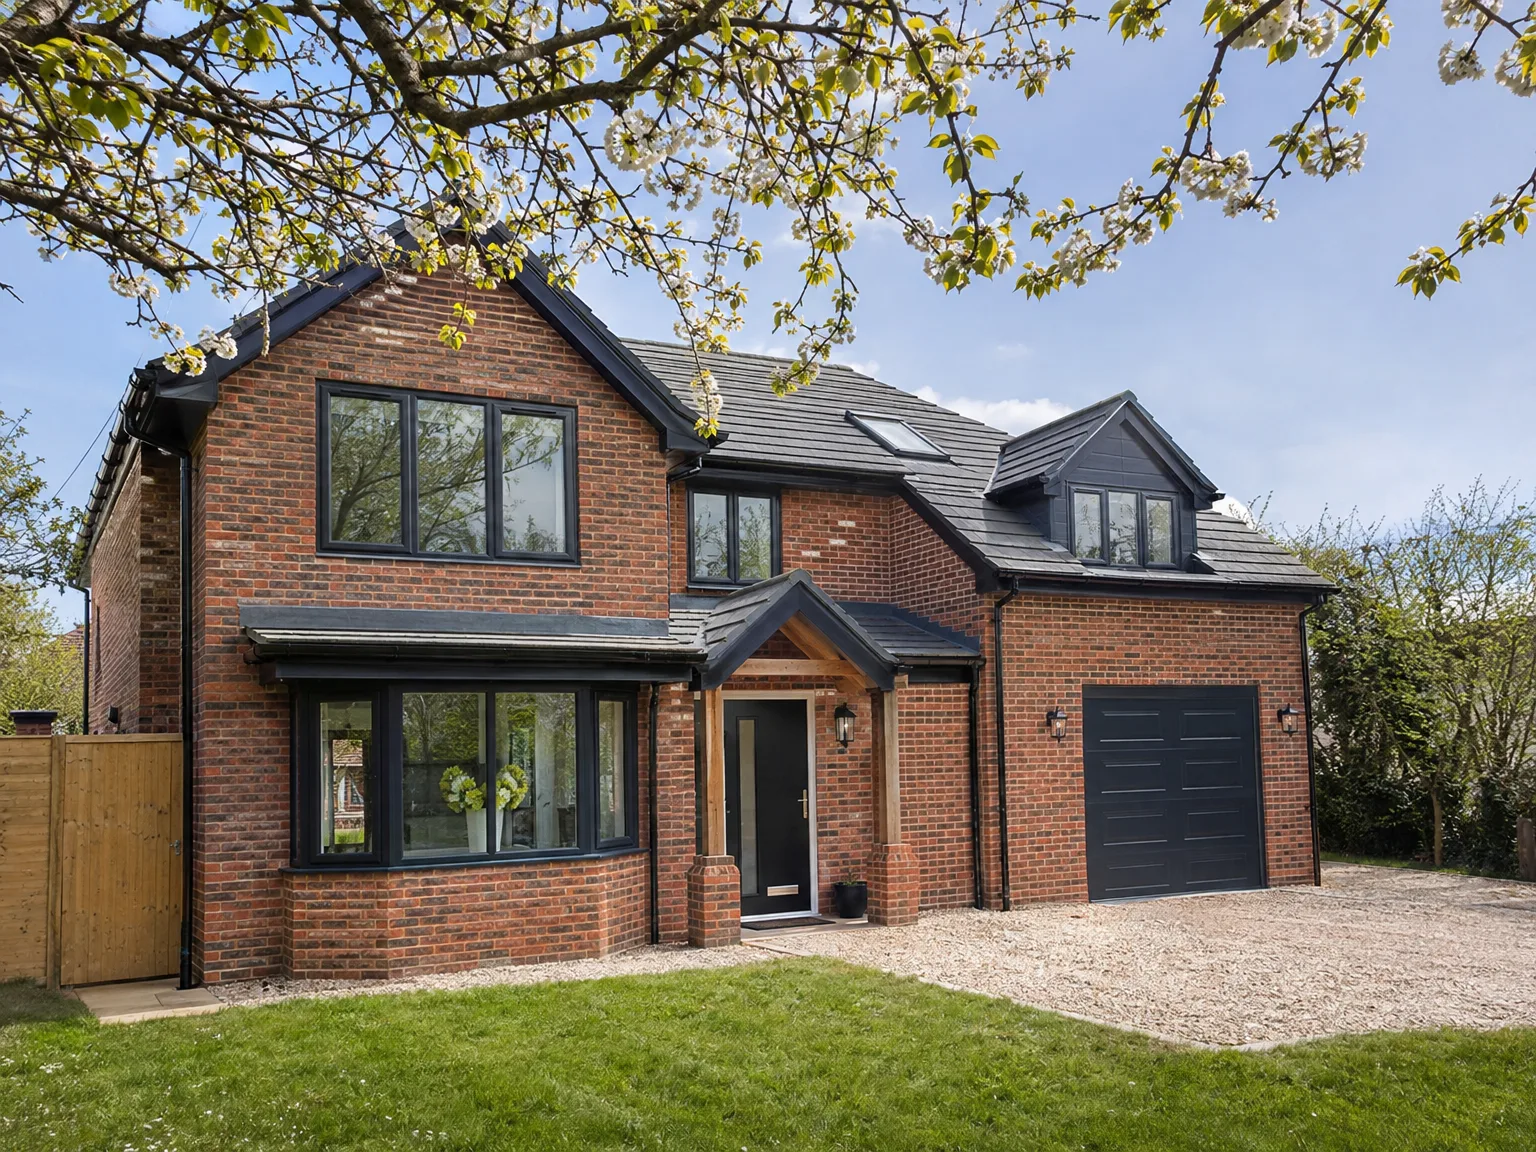
Double-storey extensions carry a noticeably higher regulatory burden than their single-storey counterparts. A two-storey proposal triggers stricter rules around height, rear projection, and proximity to boundaries - getting any of these wrong means the project falls outside permitted development rights, an expensive outcome once construction has begun.
Assess Before You Design
These rights need rigorous evaluation against your property's specific dimensions before any design is finalised. Distance from the rear boundary, roof height, and neighbouring structures all determine whether a scheme qualifies. This assessment must come first, not as an afterthought.
Key Thresholds to Watch
- Rear projection is measured from the original rear wall, not from any later addition.
- Proximity to an adjoining boundary carries its own separate constraint.
- Overall height must not breach the existing roof ridge.
An experienced contractor who understands these limits from the outset prevents costly redesigns and keeps your project on a compliant, efficient path.
Loft Conversions: Making the Most of Permitted Development
Your roof space is almost certainly doing nothing useful. A loft conversion changes that-transforming dead square footage into a primary bedroom, an en-suite, or a dedicated home office without touching your garden footprint.
Dormers and Mansards Explained
Both dormer and mansard conversions commonly qualify as permitted development, meaning you can proceed without a formal planning application in most cases. Dormers extend outward from the existing roof slope, adding headroom and natural light. Mansards rebuild the rear roof pitch at a steeper angle, yielding even more usable floor area. The choice depends on your existing roof geometry and how much space you need.
What to Consider Before You Start
Complex roof structures-hips, valleys, chimney stacks-require careful structural assessment before any conversion begins. An experienced contractor will survey the space, identify any obstacles, and produce a detailed quotation that sets realistic expectations on scope and timescale from the outset.
Garage Conversions Within Permitted Development Limits
An integral or attached garage is one of the most practical routes to extra ground-floor living space. The structure already exists, so disruption is modest compared with a full extension - no major excavation, no new external walls to raise from scratch. The challenge lies in the detail: insulation, damp-proofing, assessing the existing floor slab, and replacing the garage door opening.
What the Works Involve
A thorough conversion typically covers:
- Insulating the floor, walls, and roof to current thermal standards
- Replacing the garage door opening with a fitted window or external door
- Running new electrical circuits and extending heating pipework where required
- Finishing the interior to match the standard of the rest of the home
Staying Within the Rules
Converting an attached garage into habitable space frequently qualifies under permitted development, provided the works do not enlarge the building's footprint. Building control approval remains mandatory regardless, confirming that structural and thermal requirements have been properly addressed before the new room is occupied.

Building Control: What Permitted Development Still Requires
Planning permission is not the only gate you need to pass. The rights granted by permitted development mean you can bypass the local planning authority - but building control remains entirely separate, and its requirements are non-negotiable regardless of whether your project qualifies.
Notify Before You Build
Before any structural work begins, you must notify your local authority's building control department. An inspector will assess the project at key stages, checking that the structure, fire safety measures, and energy efficiency all meet current standards.
What Inspectors Check
Every notifiable project must satisfy compliance across several disciplines:
- Structural integrity of foundations, beams, and load-bearing elements
- Fire separation and escape routes, particularly in loft conversions
- Insulation and ventilation standards under Part L and Part F of the Building Regulations
Skipping this process creates legal liability and can complicate future property sales considerably.
Choosing the Right Space Before Permitted Development Work Begins
Before drawing up plans or contacting a builder, the most valuable step any homeowner can take is a clear-headed assessment of what their household actually needs. Vague ambitions-more space or something bigger-rarely translate into well-designed, cost-effective projects.
Define the Function First
Consider whether the priority is a master bedroom accessed via a loft conversion, an enlarged kitchen that opens into a dining area, or additional ground-floor accommodation for a growing family or elderly relative. Each need points towards a distinct project type with its own structural implications, timescales, and design constraints.
Match the Need to the Build
Only once the function is defined should you evaluate which permitted development route suits your property. Attempting to work backwards-choosing an extension type and then deciding how to use it-risks a layout that serves neither the building nor the people living in it.
Why a Single Contractor Simplifies a Permitted Development Project
When several trades work independently on the same site, delays compound quickly. A plasterer waits on an electrician; a joiner arrives before plumbing is complete. Each gap adds time and shifts accountability - leaving the homeowner to arbitrate between suppliers rather than simply receive a finished room.
One Coherent Programme
A single contractor overseeing groundworks, structural steelwork, electrics, plumbing, and interior finishing eliminates these friction points entirely. Scheduling becomes one coherent programme, where each stage begins only when the previous one is genuinely complete.
Accountability Without Gaps
This is particularly valuable on a permitted development project, where multiple disciplines must satisfy building control requirements simultaneously. With a sole contractor:
- Groundworks and structure are sequenced without handover gaps
- Electrical and plumbing rough-ins are coordinated before finishing begins
- A single point of contact handles queries and resolves issues promptly
The result is a build that stays on schedule and within agreed costs.
Common Pitfalls When Working Within Permitted Development Boundaries
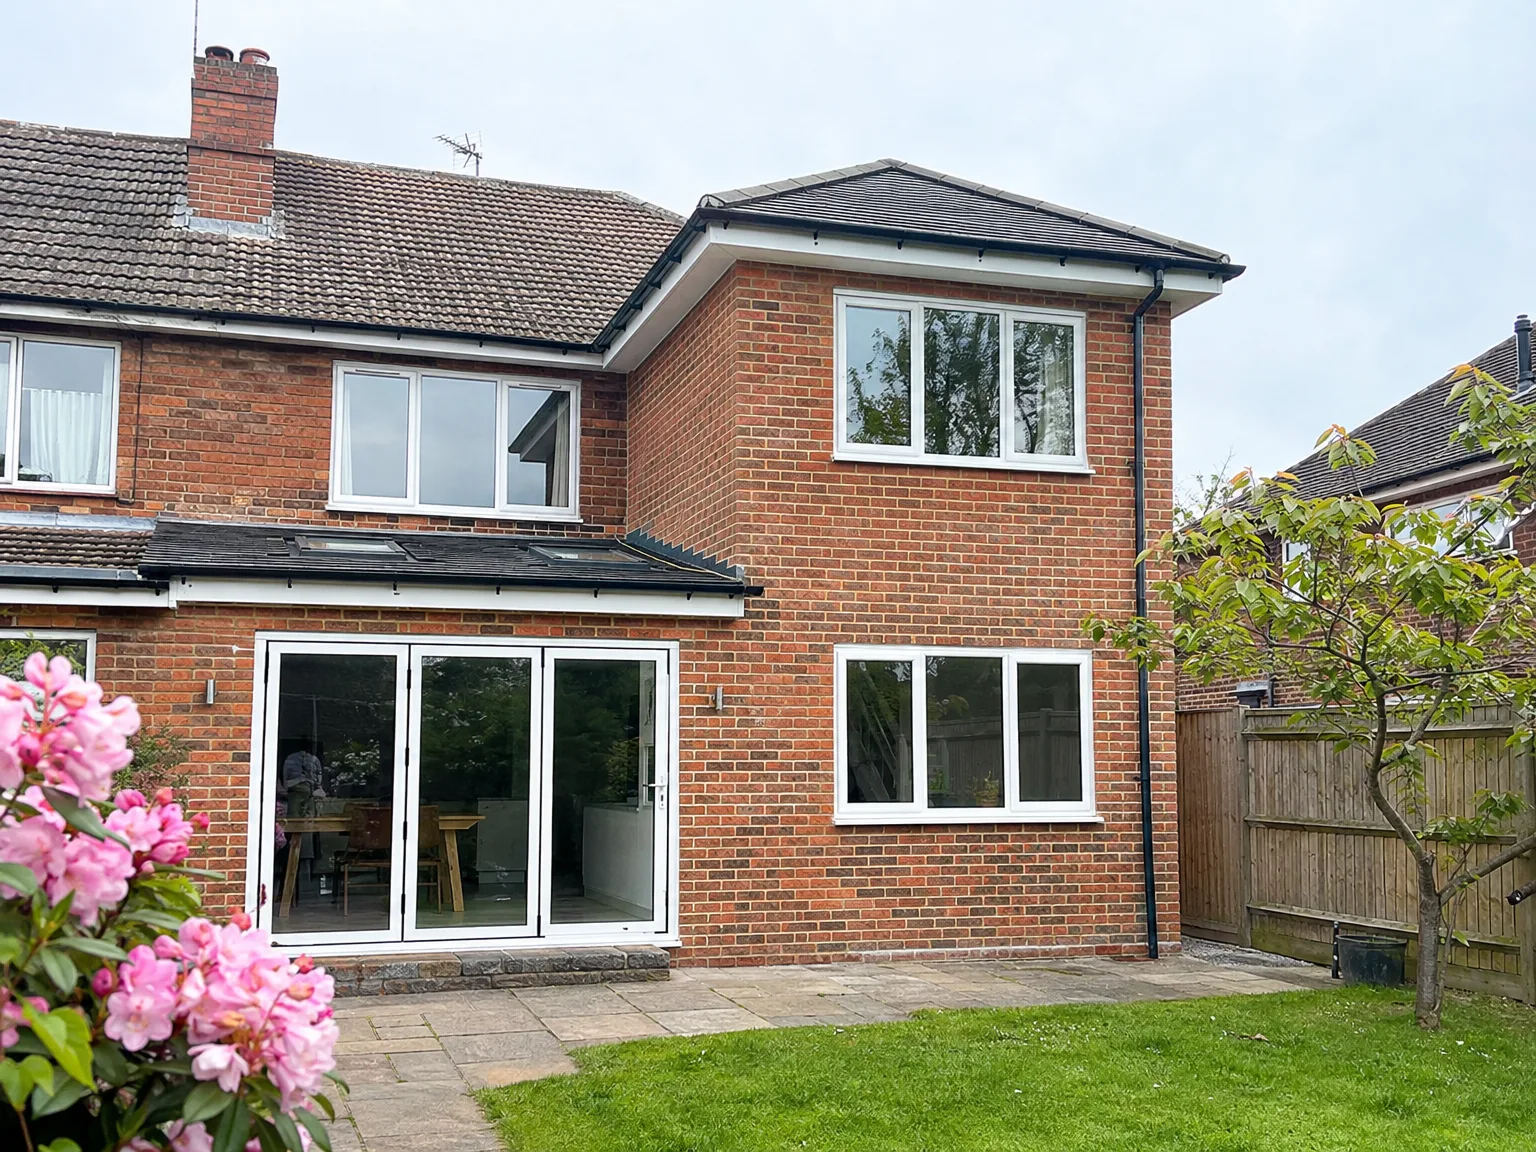
Completing a build only to discover it falls outside permitted development rights is a costly and stressful outcome - yet it happens more often than most homeowners expect. The root causes are almost always the same three measurement errors.
Where Calculations Go Wrong
- Height limits are measured from natural ground level, not from a raised or altered base - even a small discrepancy can breach the threshold.
- Cumulative footprint counts every previous extension on the property, not just the current project, so existing rear additions reduce the remaining allowance.
- Boundary distances are fixed regardless of plot size, meaning a narrow garden leaves very little margin for error.
Why It Matters After Completion
Discovering a problem once the build is finished forces a difficult choice: demolition or a retrospective application, neither of which is straightforward or inexpensive. Accurate on-site measurement and a clear review of what has already been built - before groundworks begin - are the most reliable way to avoid enforcement action entirely.
How Experience Keeps a Permitted Development Build on Track
Every build throws up surprises - an unexpected load-bearing wall, a footing shallower than the drawings suggest, or a boundary that tightens the available footprint. A contractor who has worked through these situations repeatedly knows exactly where to look before the digger breaks ground.
Spotting Problems Early
Decades of hands-on experience translate directly into better planning. A seasoned team reads the warning signs that less experienced builders miss and resolves them quietly, without derailing the programme or inflating the final invoice. Within any permitted development project, that foresight is invaluable:
- Structural obstacles identified during the initial survey, not mid-build
- Regulatory requirements built into the programme from day one
- Trade sequencing planned to avoid costly downtime
Protecting Your Timeline and Costs
Knowing what comes next - and what could go wrong - separates a smooth delivery from a stressful one. Experience is not just reassuring; it is a practical mechanism for keeping your project on time and within the agreed budget.
FAQ - Frequently asked questions
Which types of home improvements typically qualify for permitted development rights?
Common works that fall under permitted development include single and double storey rear extensions (useful for enlarging kitchens, dining areas, or living rooms), loft conversions (including dormer and mansard variants), and garage conversions. These projects can proceed without submitting a formal planning application, provided they remain within the defined thresholds and parameters.
If I do not need planning permission, do I still need to follow any other procedures?
Yes. Even where planning permission is not required, building control approval and formal notification remain mandatory before any work begins. Building control protects the structure of your property and safeguards your ability to sell it in future.
Are there any conditions that might prevent me from using my permitted development rights?
Your permitted development rights are legally enforceable, but conditions always apply. The scope depends on the type and scale of the proposed work, whether your property has already used part of its allowance, and whether local restrictions apply-such as Article 4 directions or conservation area designations. Exceeding the limits or ignoring restrictions means work carried out in good faith can still be deemed unauthorised.